



726 Cornerstone Boulevard NE

About this home
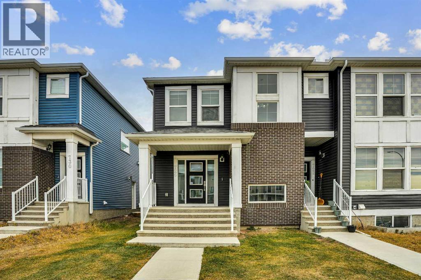
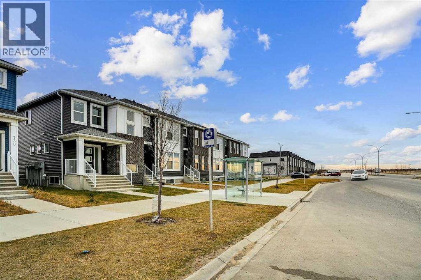
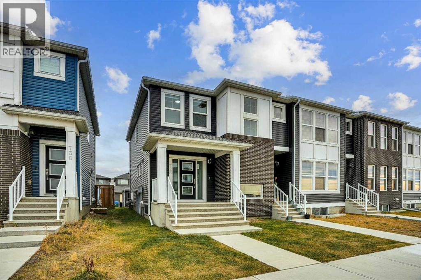
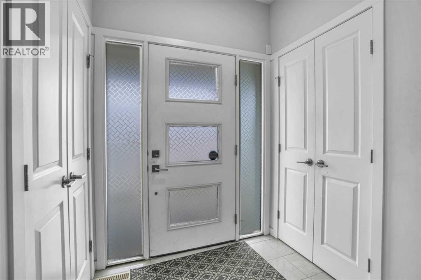
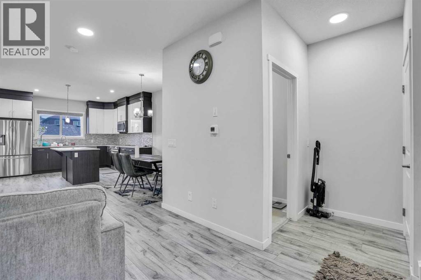
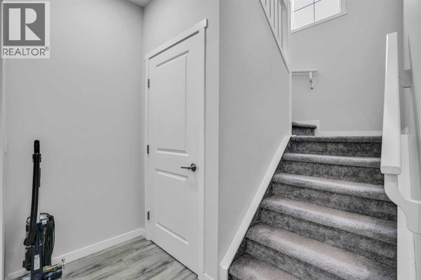
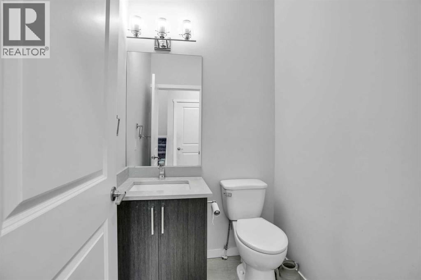
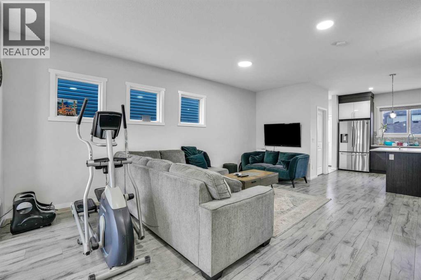
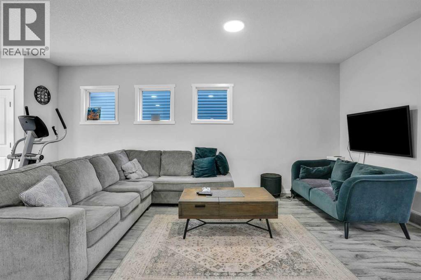
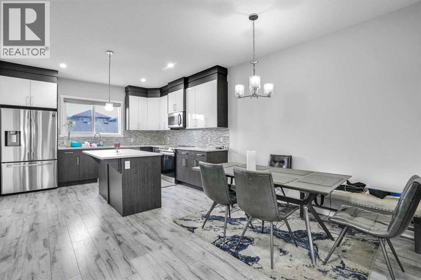
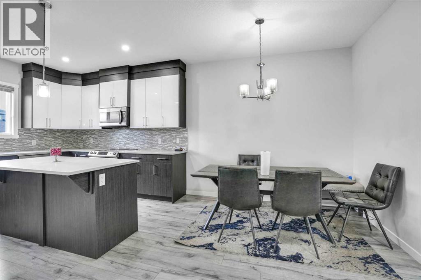
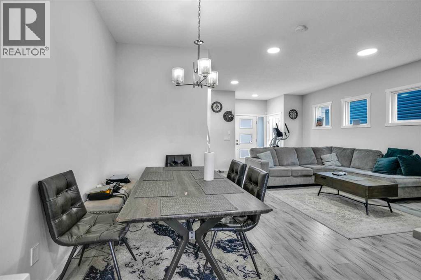
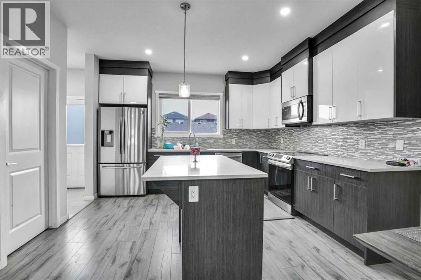
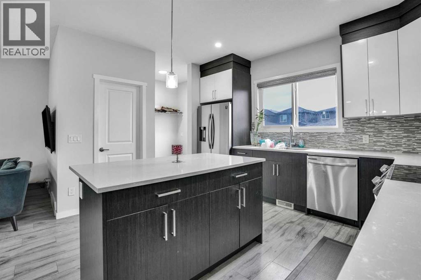
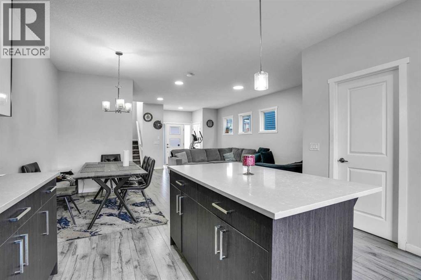
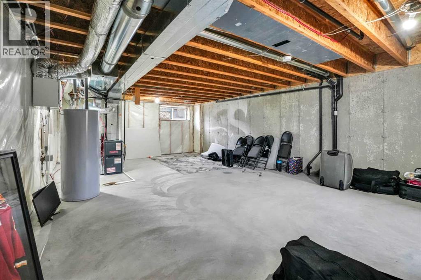
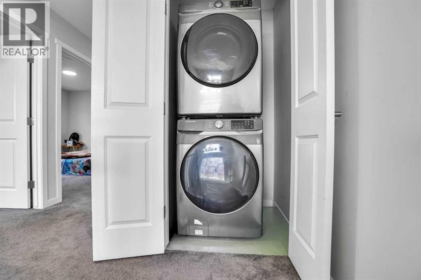
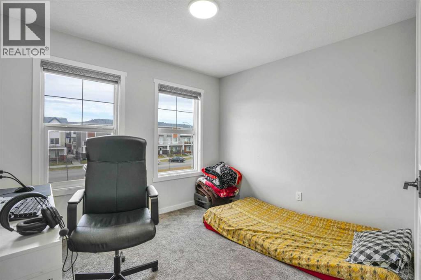
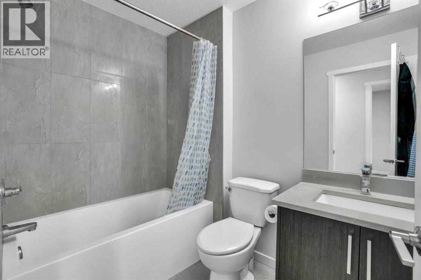
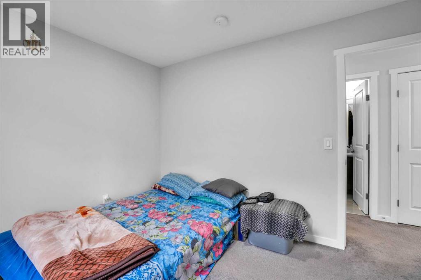
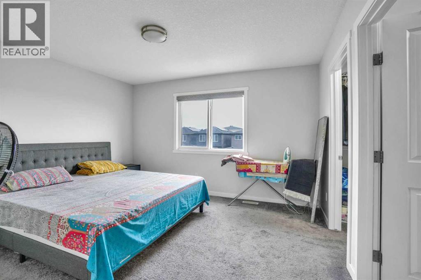
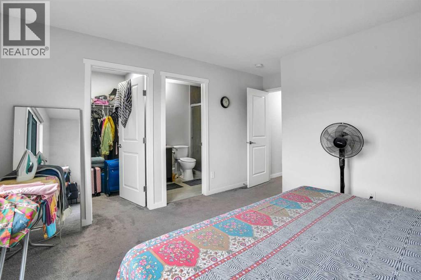
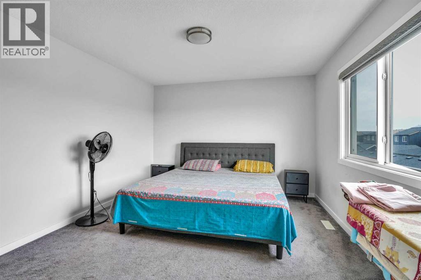
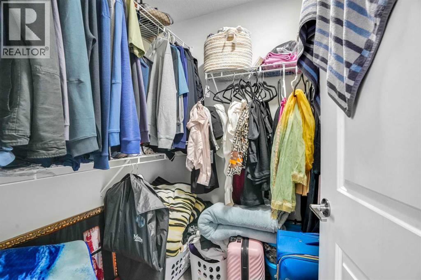
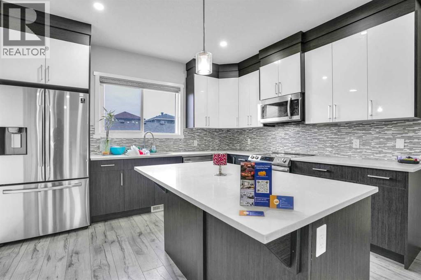
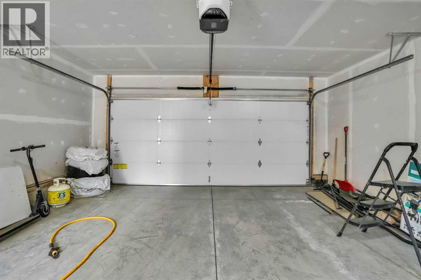
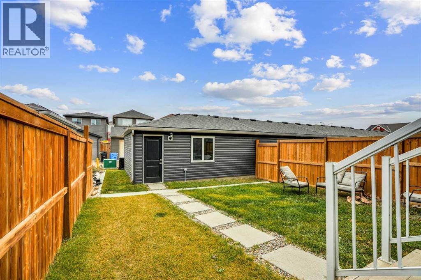
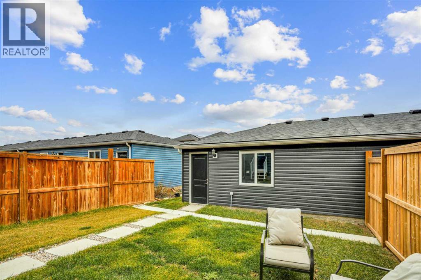
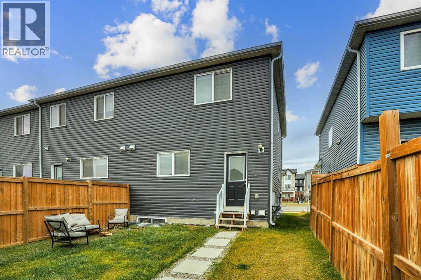
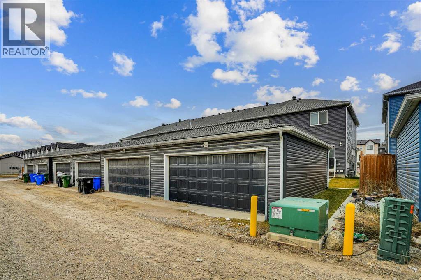
Welcome to this stunning, NO CONDO FEE end-unit townhouse in the sought-after community of Cornerstone. Thoughtfully upgraded throughout, the open-concept main floor features durable laminate flooring, recessed pot lights, and knockdown ceilings.A spacious foyer leads into the bright living and dining areas, anchored by a modern kitchen with quartz countertops, full-height cabinetry, stainless steel appliances, and a walk-in pantry. A convenient 2-piece powder room completes this level.Upstairs offers a generous primary suite with a walk-in closet and 3-piece ensuite, alongside two well-sized bedrooms, a 4-piece main bath, and upper-level laundry.The unspoiled basement awaits your personal touch, while the private backyard leads to a double detached garage with back-alley access.Set in Calgary’s largest master-planned community with 180 acres of wetlands, parks, and 14 km of pathways, this home also offers unbeatable commuter access—just minutes from Stoney Trail, 10 minutes to YYC Airport, and a short drive to CrossIron Mills. Book your private showing today! (id:67348)
What did homes near this one actually sell for?
The asking price is only half the story. I'll send you recent sold prices in Cornerstone so you can see how this home compares. Free, no obligation.
Details
- Storeys
- 2
- Bedrooms above / below grade
- 3 / 0
- Basement
- Unfinished, Full
- Parking
- Detached Garage · 2 spaces
- Heating
- Forced air, Natural gas
- Cooling
- None
- Flooring
- Tile, Laminate, Carpeted
- Appliances
- Refrigerator, Dishwasher, Stove, Microwave, Garage door opener, Washer & Dryer
- Exterior
- Concrete, Brick, Vinyl siding
- Construction
- Poured concrete, Wood frame
- Foundation
- Poured Concrete
- Lot
- 2777.09 · 2777.09 square feet
- Lot features
- Back lane, Gas BBQ Hookup
- Property taxes
- $3,824 (2026)
- Zoning
- R-Gm
- Title
- Freehold
Rooms
| Room | Level | Size |
|---|---|---|
| Bedroom | Upper Level | 11.67 Ft x 9.50 Ft |
| Bedroom | Upper Level | 10.83 Ft x 11.17 Ft |
| Primary Bedroom | Upper Level | 14.33 Ft x 13.17 Ft |
| 3pc Bathroom | Upper Level | 8.42 Ft x 5.42 Ft |
| 4pc Bathroom | Upper Level | 7.75 Ft x 5.42 Ft |
| Laundry room | Upper Level | 3.33 Ft x 3.67 Ft |
| Other | Upper Level | 5.58 Ft x 5.42 Ft |
| 2pc Bathroom | Main level | 5.25 Ft x 4.75 Ft |
| Dining room | Main level | 9.92 Ft x 6.00 Ft |
| Foyer | Main level | 4.33 Ft x 6.08 Ft |
| Kitchen | Main level | 10.67 Ft x 13.00 Ft |
| Living room | Main level | 19.92 Ft x 18.92 Ft |
| Other | Main level | 5.75 Ft x 5.92 Ft |
| Pantry | Main level | 4.00 Ft x 5.58 Ft |
More homes like this
The trademarks REALTOR®, REALTORS®, and the REALTOR® logo are controlled by The Canadian Real Estate Association (CREA) and identify real estate professionals who are members of CREA. The trademarks MLS®, Multiple Listing Service® and the associated logos are owned by CREA and identify the quality of services provided by real estate professionals who are members of CREA. This listing content has been provided through REALTOR.ca DDF® and is deemed reliable but is not guaranteed accurate by CREA or Cooper Holm. The information is not intended to solicit buyers or sellers currently under contract. Listing updated November 18, 2026.