



23 Shannon Estates Terrace SW

About this home
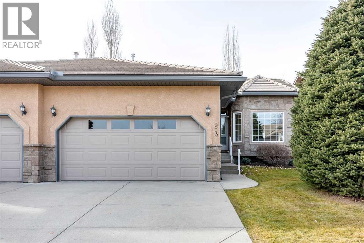
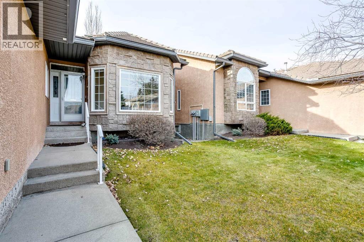
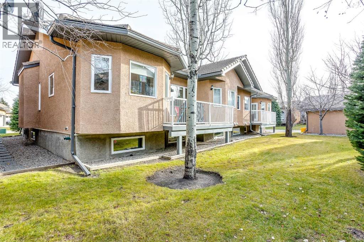
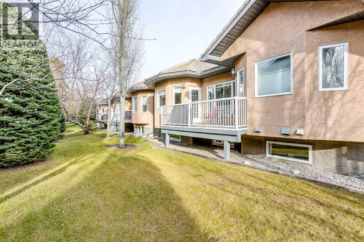
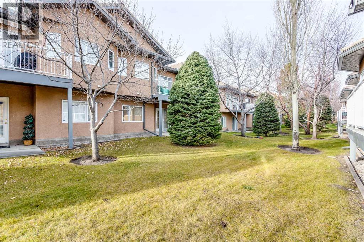
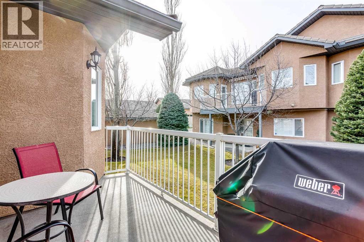
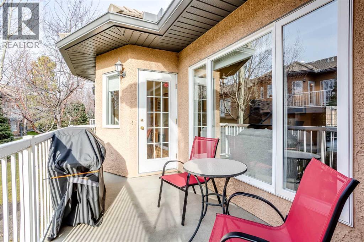
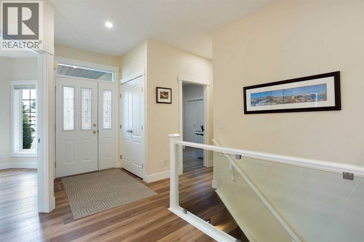
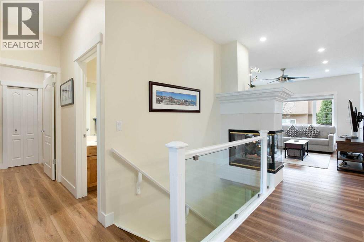
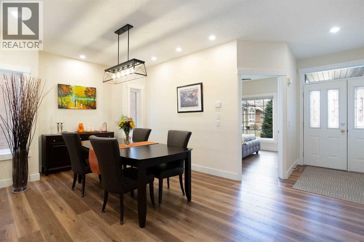
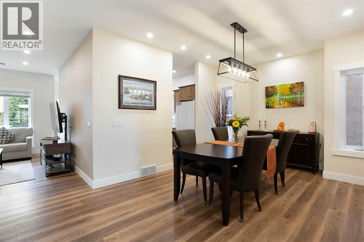
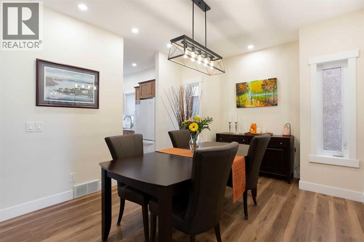
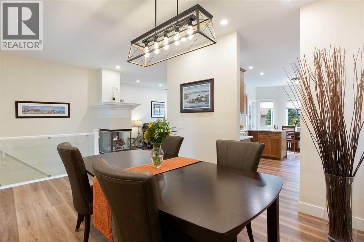
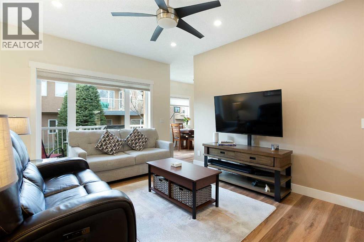
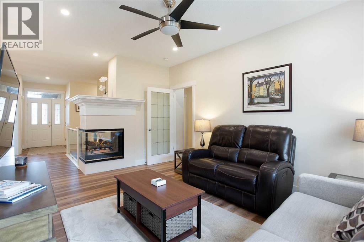
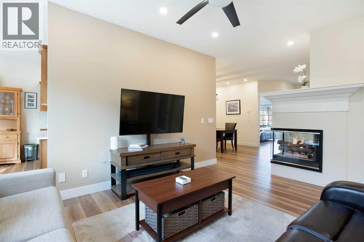
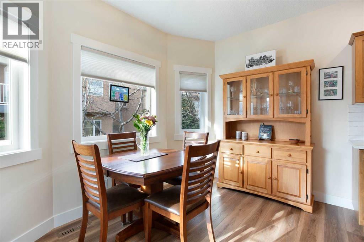
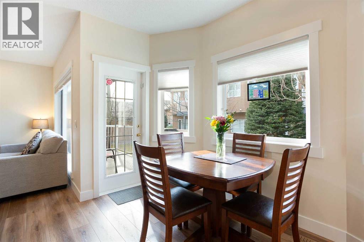
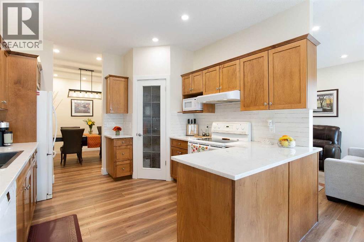
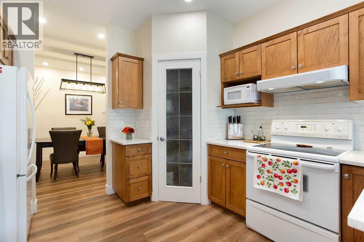
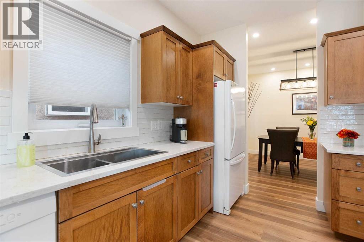
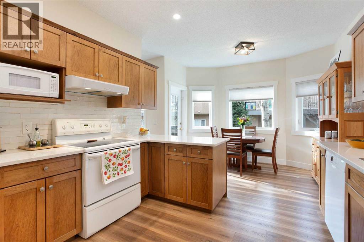
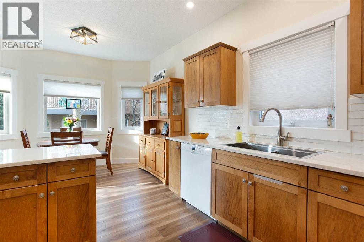
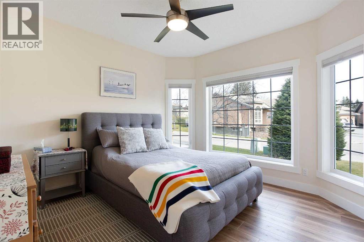
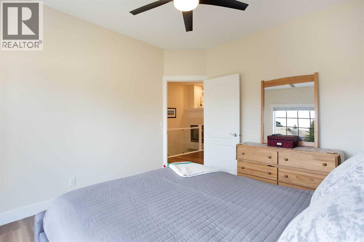
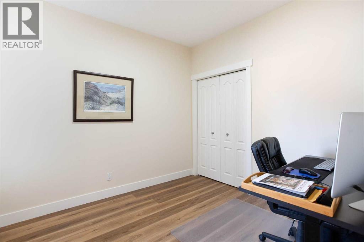
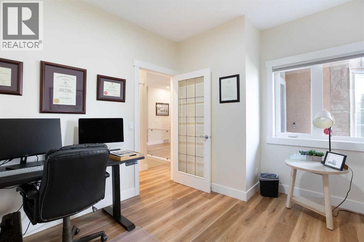
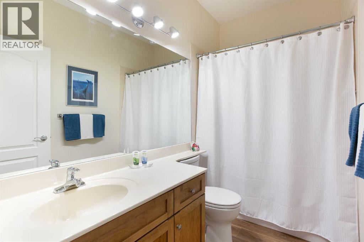
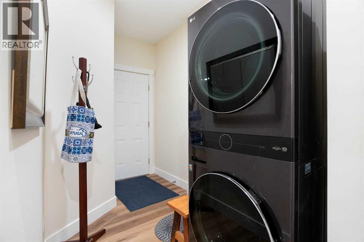
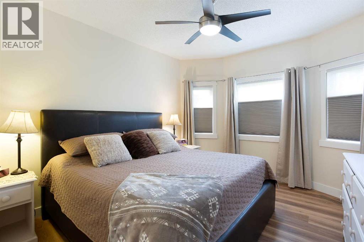
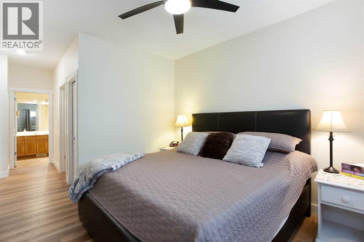
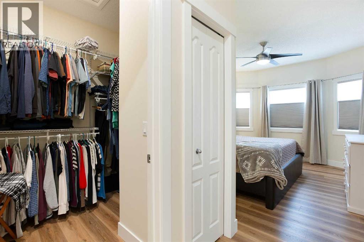
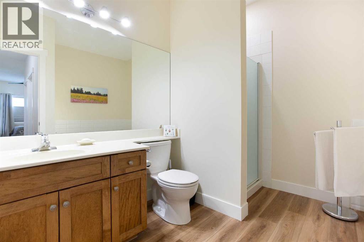
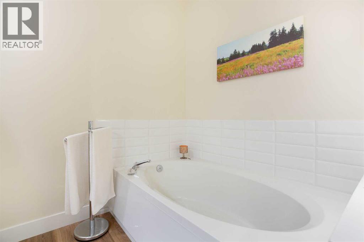
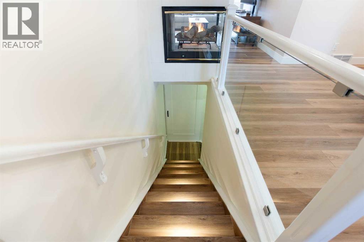
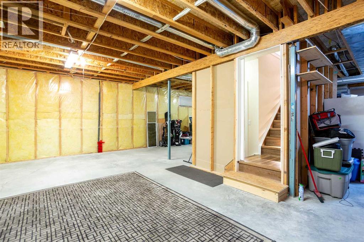
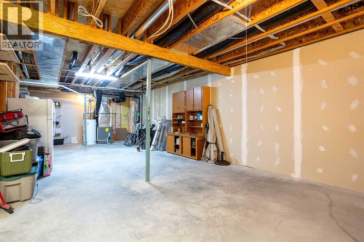
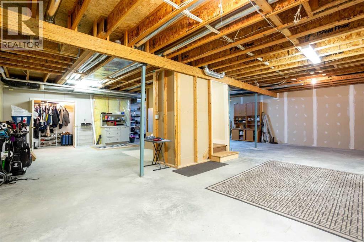
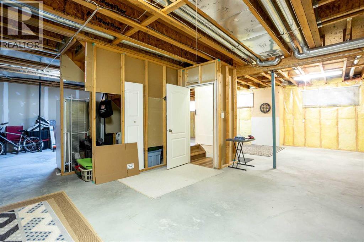
Very well maintained and well managed 35+ Villa complex in Shawnessy. This home boasts pride of ownership throughout. Owner had the entire main floor painted including ceilings when they moved in less than 4 years ago. Kitchen countertops where upgraded to quartz along with an upgraded sink and tap. Flooring was also replaced to luxury plank. This home is move in ready! Main floor offers a large primary bedroom, a huge ensuite with soaker tub and separate shower, an additional bedroom room and den plus another full 4 pce bath. Enjoy 9 foot ceilings on the main as well as 9' ceilings in the unfinished basement which has loads of development potential. Feature 3 sided fireplace is fully visible from the front entrance, living room and dining room for added comfort. Large balcony/deck off the breakfast nook. Laundry is located in the mud room off the garage entrance and enjoy parking for two in the double attached garage and there's plenty of room for 2 guest vehicles in the front driveway. This complex has many locational advantages, close to McLeod Trail or Stoney Trail without any of their road noise, many shopping options within a minutes drive and located in the fabulous Shawnessy community with excellent pathway systems. (id:67348)
What did homes near this one actually sell for?
The asking price is only half the story. I'll send you recent sold prices in Shawnessy so you can see how this home compares. Free, no obligation.
Details
- Style
- Bungalow
- Storeys
- 1
- Bedrooms above / below grade
- 2 / 0
- Basement
- Unfinished, Full
- Parking
- Attached Garage · 4 spaces
- Heating
- Forced air
- Cooling
- None
- Fireplaces
- 1
- Flooring
- Vinyl Plank
- Appliances
- Range - Electric, Dishwasher, Microwave, Freezer, Hood Fan, Window Coverings, Garage door opener, Washer/Dryer Stack-Up
- Exterior
- Concrete, Brick, Stucco
- Construction
- Poured concrete, Wood frame
- Foundation
- Poured Concrete
- Lot
- 384.00 · 384 square meters
- Lot features
- See remarks, Other, PVC window, No Animal Home
- Community features
- Pets Allowed, Age Restrictions
- Condo / HOA fee
- $585 monthly
- Fee includes
- Common Area Maintenance, Property Management, Waste Removal, Ground Maintenance, Insurance, Reserve Fund Contributions
- Property taxes
- $4,192 (2026)
- Zoning
- R-C2
- Title
- Freehold
Rooms
| Room | Level | Size |
|---|---|---|
| Kitchen | Main level | 11.00 Ft x 11.17 Ft |
| Breakfast | Main level | 11.33 Ft x 8.58 Ft |
| Dining room | Main level | 11.50 Ft x 11.08 Ft |
| Living room | Main level | 13.67 Ft x 16.58 Ft |
| Primary Bedroom | Main level | 11.50 Ft x 13.25 Ft |
| 4pc Bathroom | Main level | .00 Ft x .00 Ft |
| Bedroom | Main level | 9.50 Ft x 11.75 Ft |
| Den | Main level | 11.42 Ft x 12.17 Ft |
| 4pc Bathroom | Main level | .00 Ft x .00 Ft |
More homes like this
The trademarks REALTOR®, REALTORS®, and the REALTOR® logo are controlled by The Canadian Real Estate Association (CREA) and identify real estate professionals who are members of CREA. The trademarks MLS®, Multiple Listing Service® and the associated logos are owned by CREA and identify the quality of services provided by real estate professionals who are members of CREA. This listing content has been provided through REALTOR.ca DDF® and is deemed reliable but is not guaranteed accurate by CREA or Cooper Holm. The information is not intended to solicit buyers or sellers currently under contract. Listing updated November 19, 2026.