



12 Evanscrest Gardens NW

About this home
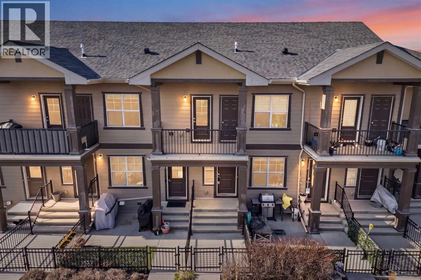
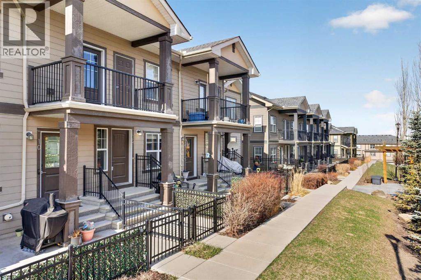
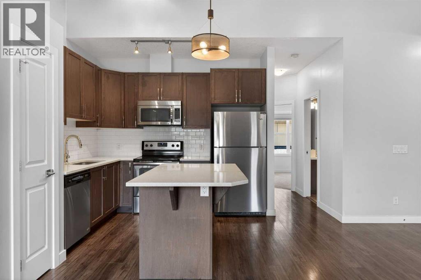
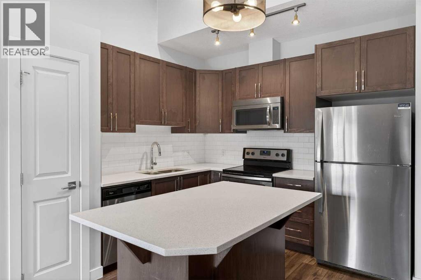
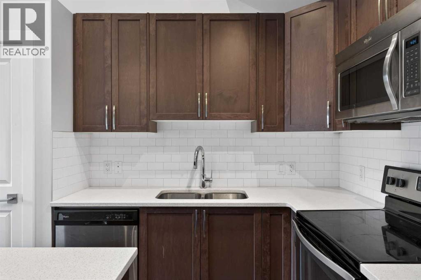
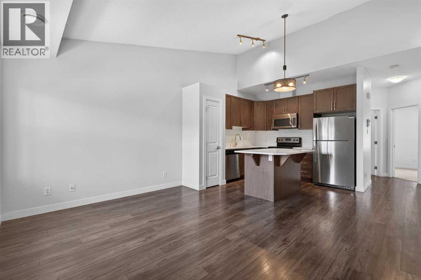
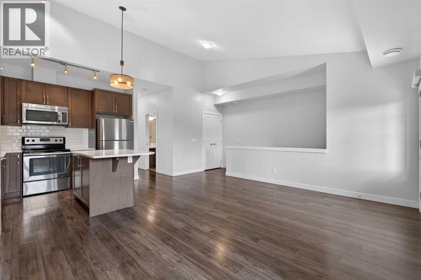
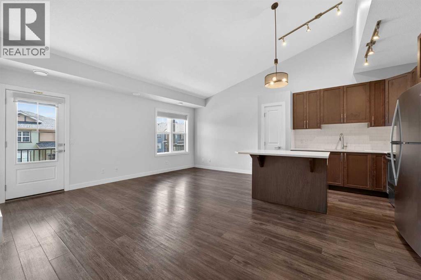
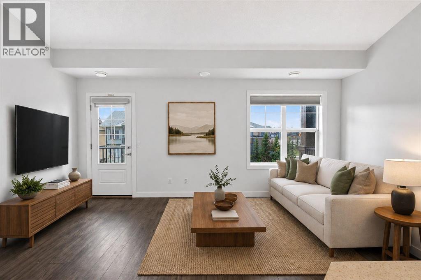
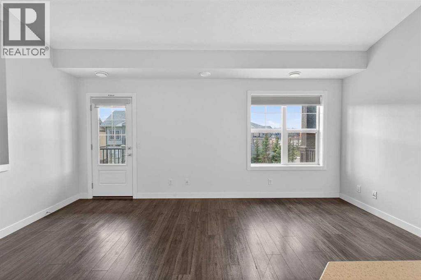
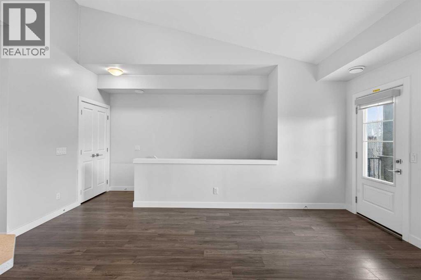
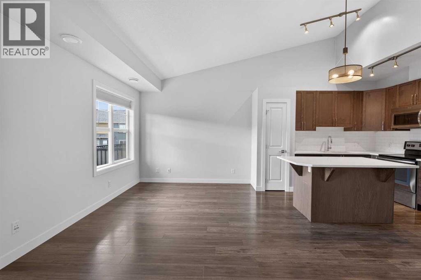
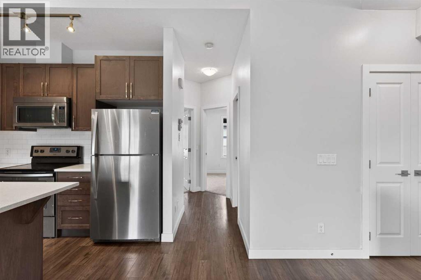
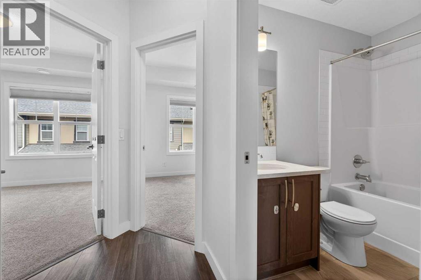
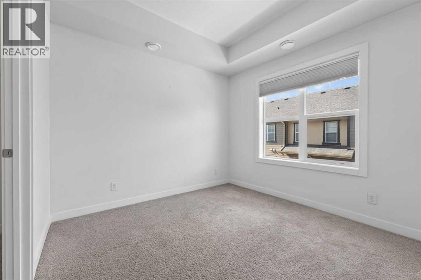
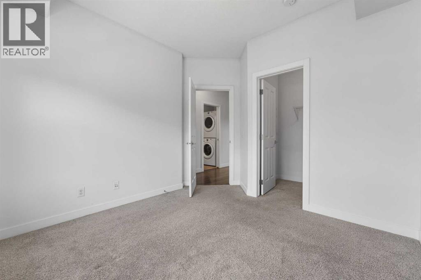
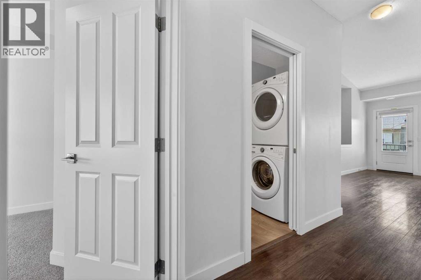
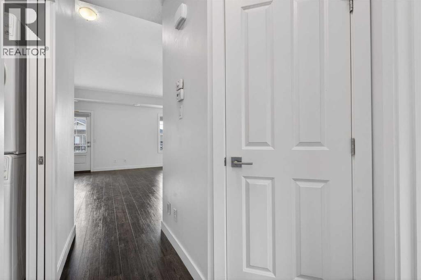
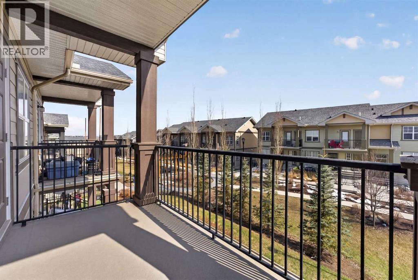
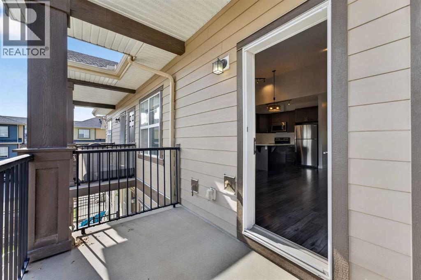
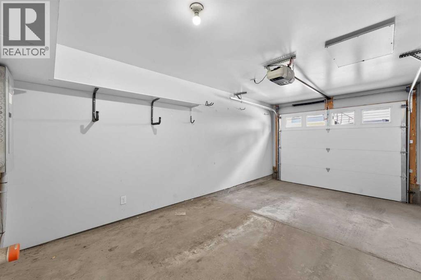
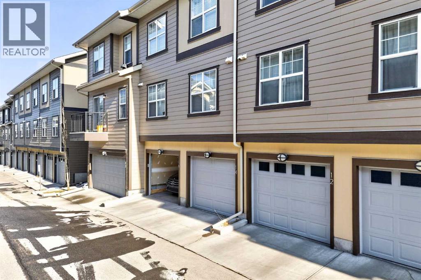
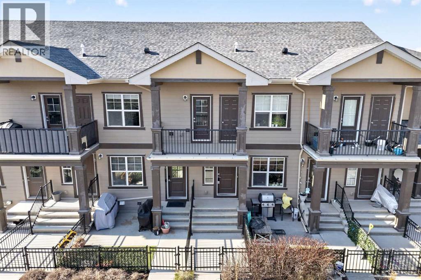
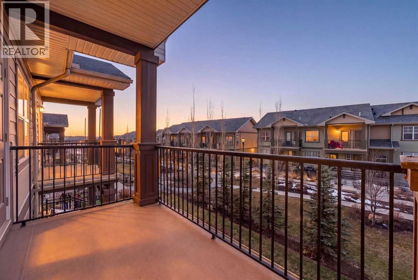
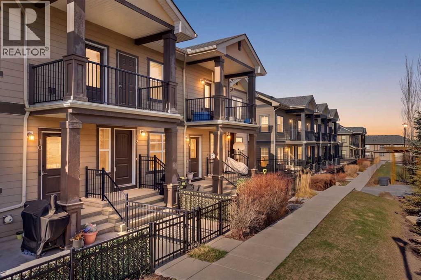
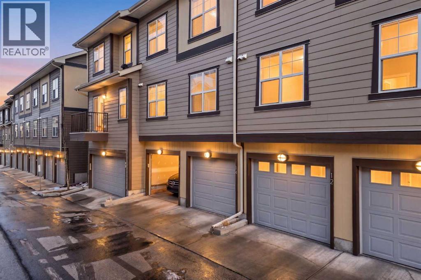
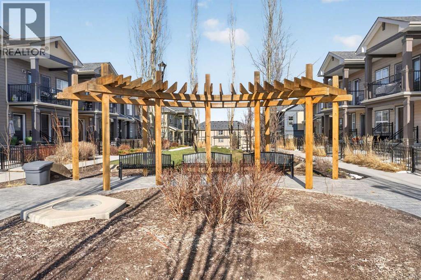
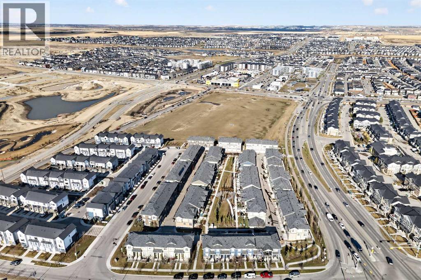
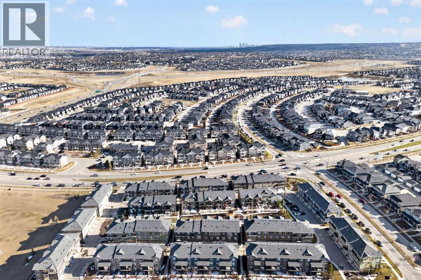
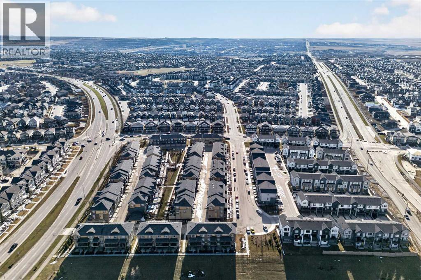
Discover exceptional value in the heart of Evanston with this stunning 2-bedroom, 1-bathroom townhouse, perfectly priced for under $300,000. This bright, airy residence features an open-concept layout accentuated by soaring vaulted ceilings that maximize natural light throughout. The modern kitchen is equipped with premium appliances, seamlessly blending style with functionality. Residents will enjoy a private balcony overlooking a serene, landscaped inner courtyard, along with the convenience of a dedicated single-car garage. Situated in a professionally managed complex with low condo fees and ideally located near shopping, schools, and transit, this is the perfect entry point into homeownership or a smart addition to your investment portfolio. (id:67348)
What did homes near this one actually sell for?
The asking price is only half the story. I'll send you recent sold prices in Evanston so you can see how this home compares. Free, no obligation.
Details
- Storeys
- 1
- Bedrooms above / below grade
- 2 / 0
- Basement
- None
- Parking
- Attached Garage · 1 spaces
- Cooling
- None
- Flooring
- Laminate
- Appliances
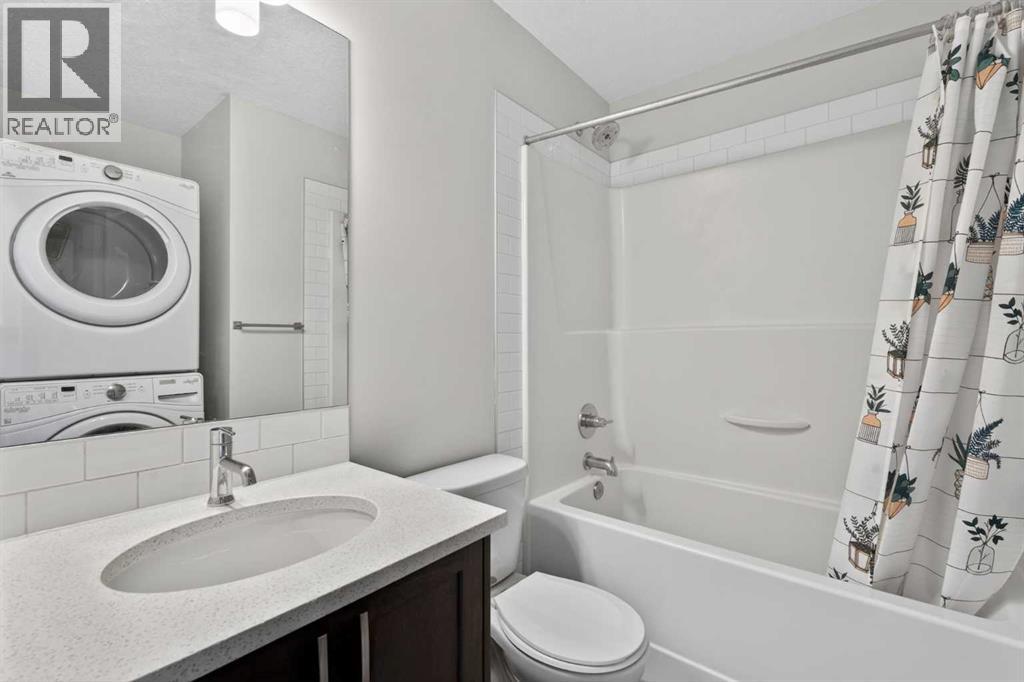
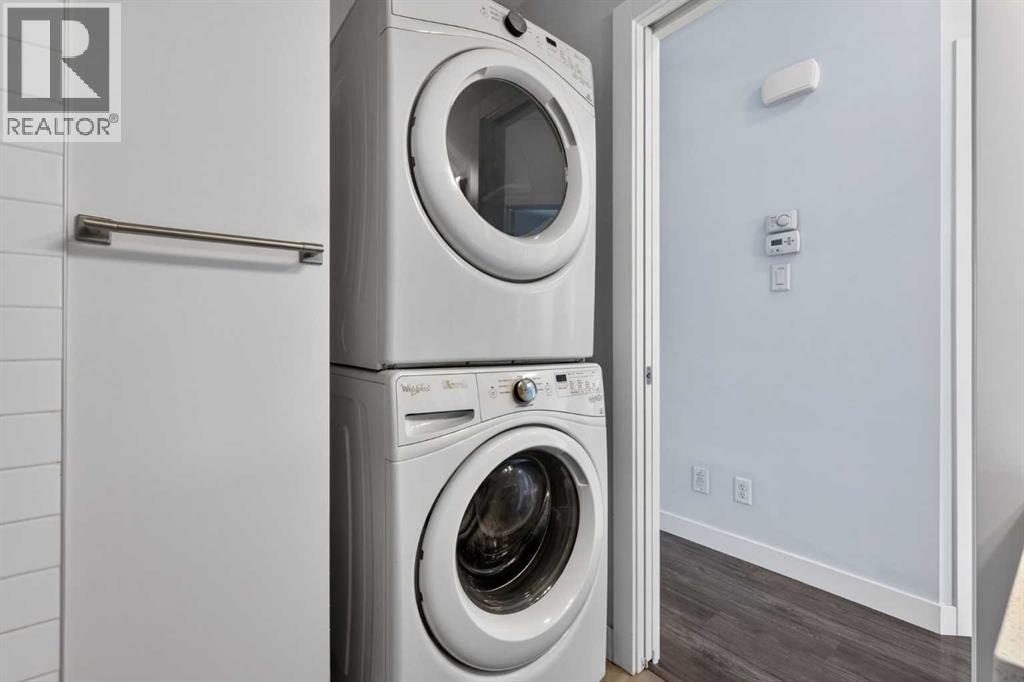
- Refrigerator, Dishwasher, Stove, Microwave Range Hood Combo, Washer/Dryer Stack-Up
- Exterior
- Vinyl siding
- Construction
- Wood frame
- Foundation
- Poured Concrete
- Lot features
- Treed, PVC window, Parking
- Community features
- Pets Allowed With Restrictions
- Condo / HOA fee
- $243 monthly
- Fee includes
- Property Management, Waste Removal, Ground Maintenance, Insurance, Reserve Fund Contributions
- Property taxes
- $2,334 (2026)
- Zoning
- M-1
- Title
- Condo/Strata
Rooms
| Room | Level | Size |
|---|---|---|
| 4pc Bathroom | Main level | 7.58 Ft x 7.92 Ft |
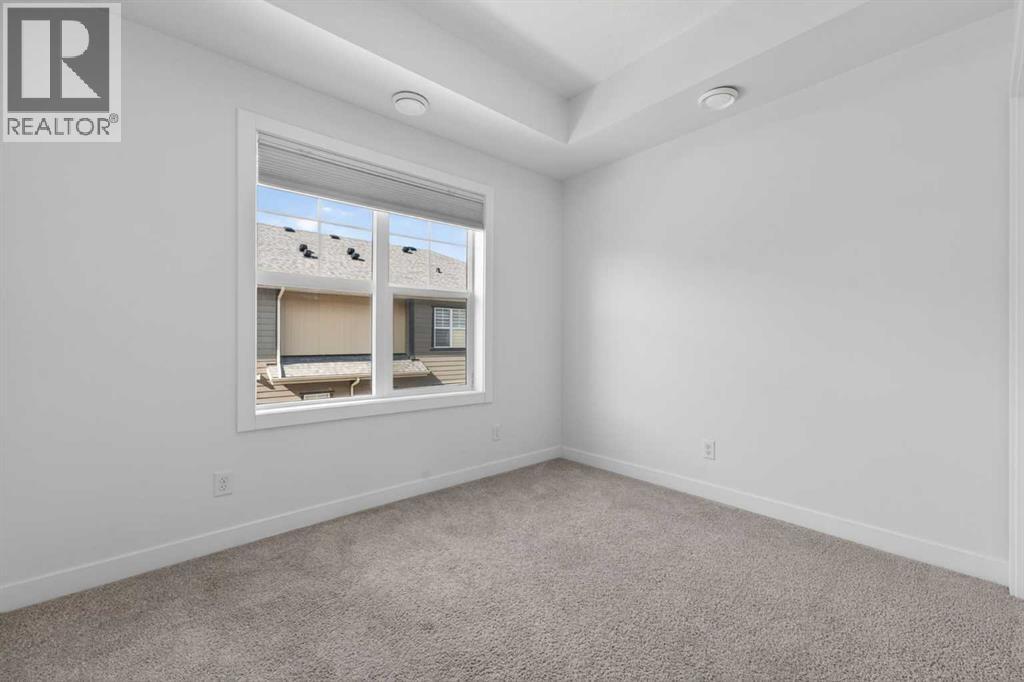
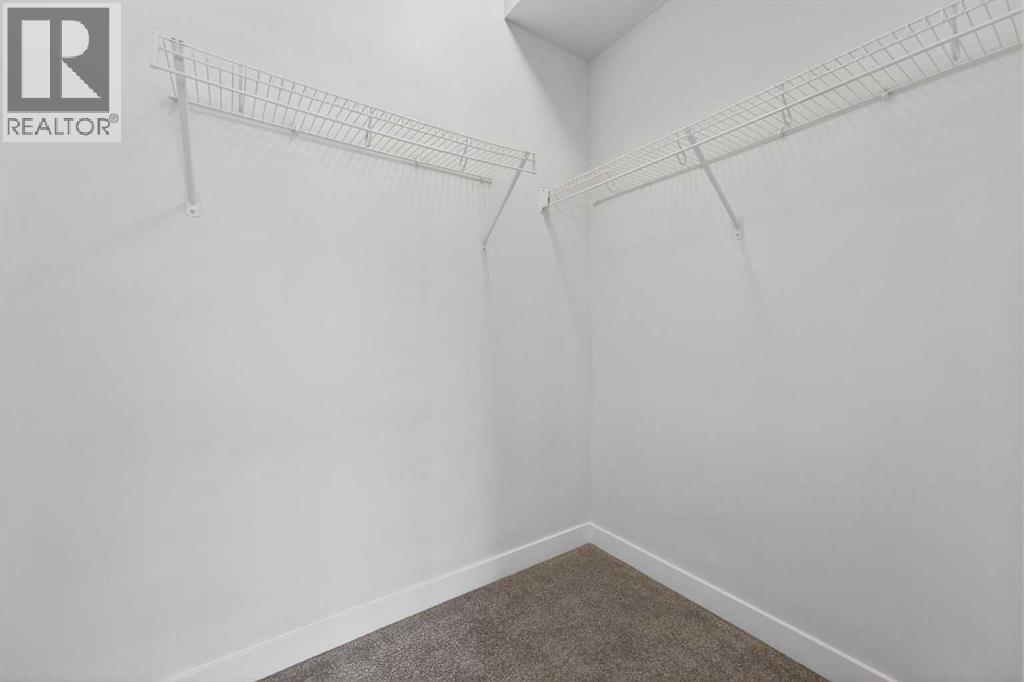
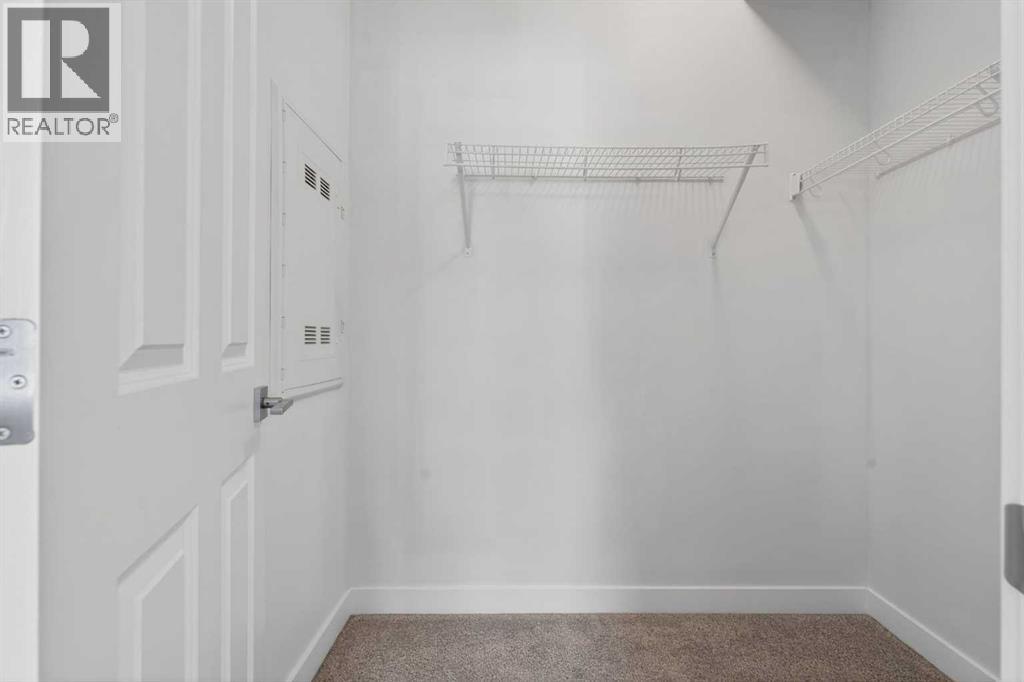
| Bedroom | Main level | 10.92 Ft x 10.33 Ft |
| Kitchen | Main level | 10.58 Ft x 10.00 Ft |
| Living room | Main level | 18.17 Ft x 21.08 Ft |
| Primary Bedroom | Main level | 11.50 Ft x 10.92 Ft |
More homes like this
The trademarks REALTOR®, REALTORS®, and the REALTOR® logo are controlled by The Canadian Real Estate Association (CREA) and identify real estate professionals who are members of CREA. The trademarks MLS®, Multiple Listing Service® and the associated logos are owned by CREA and identify the quality of services provided by real estate professionals who are members of CREA. This listing content has been provided through REALTOR.ca DDF® and is deemed reliable but is not guaranteed accurate by CREA or Cooper Holm. The information is not intended to solicit buyers or sellers currently under contract. Listing updated November 19, 2026.