



239, 8535 Bonaventure Drive SE

About this home
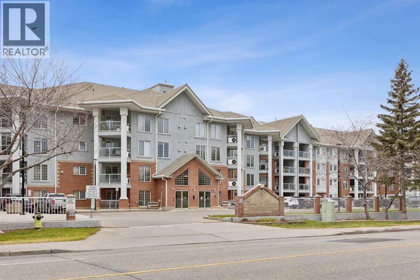
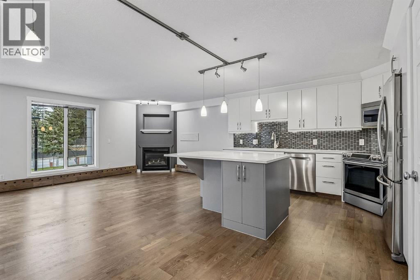
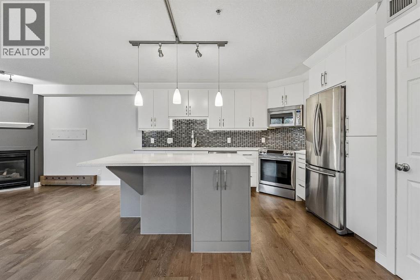
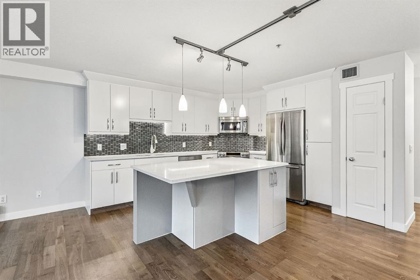
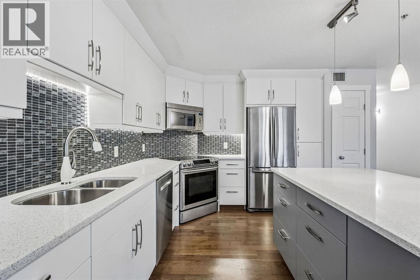
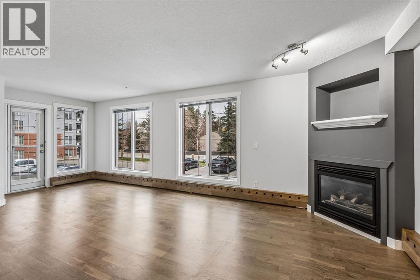
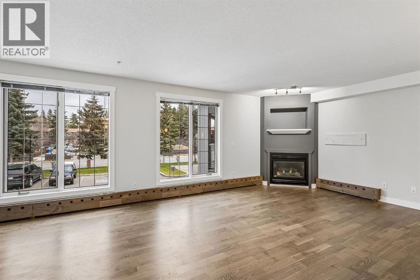
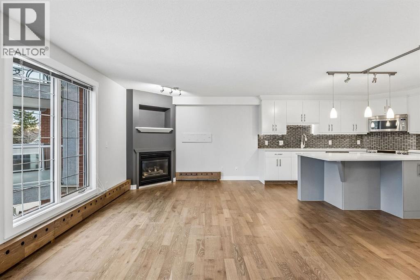
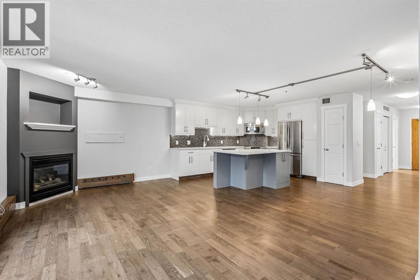
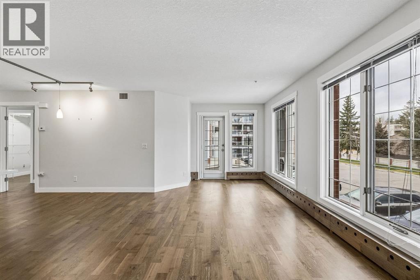
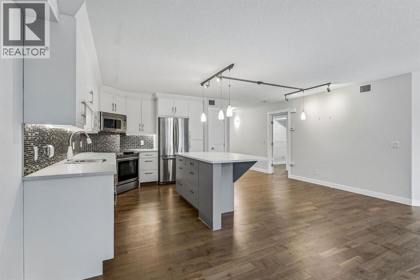
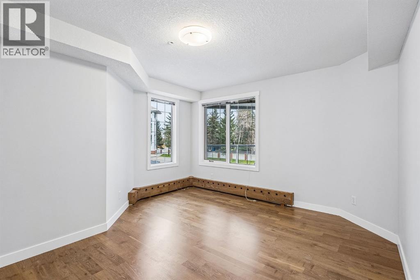
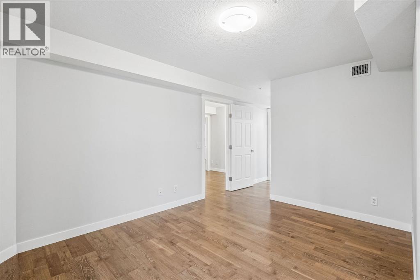
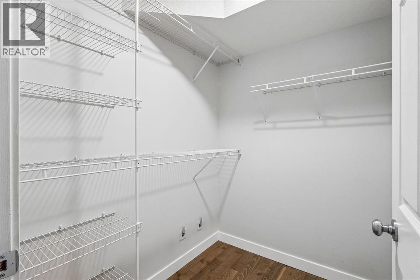
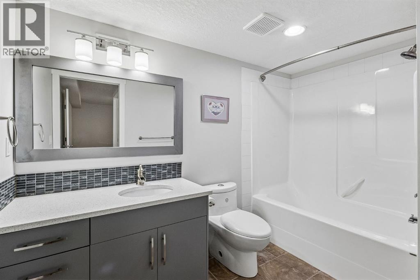
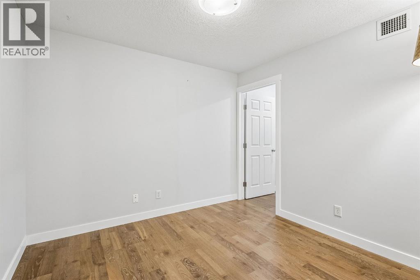
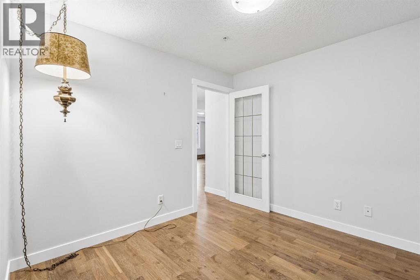
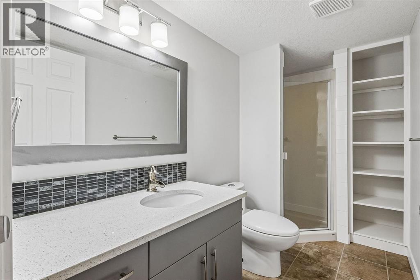
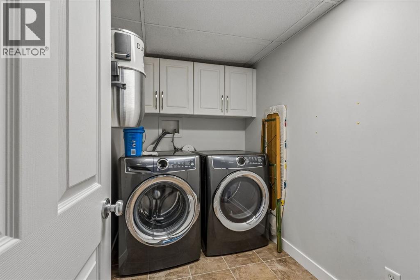
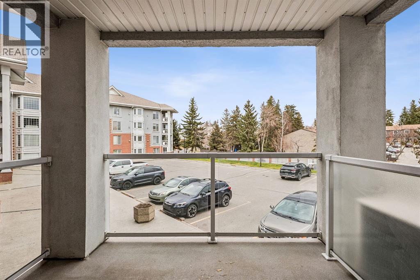
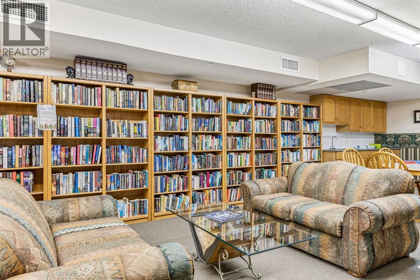
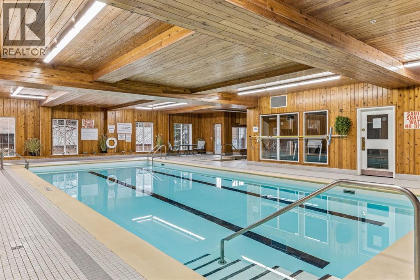
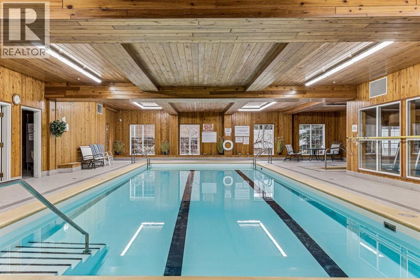
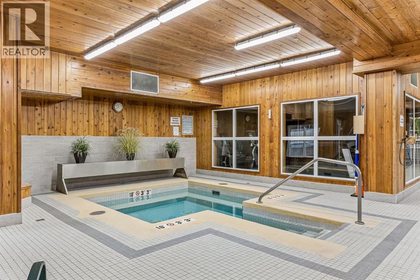
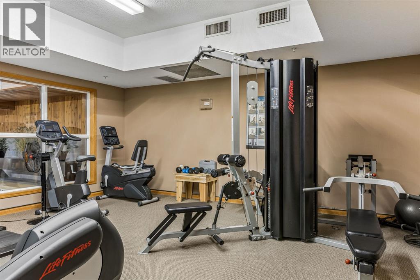
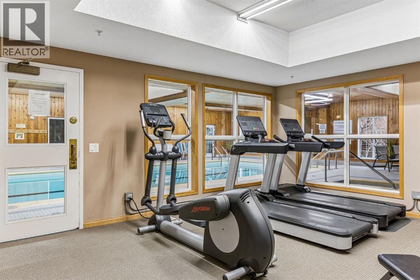
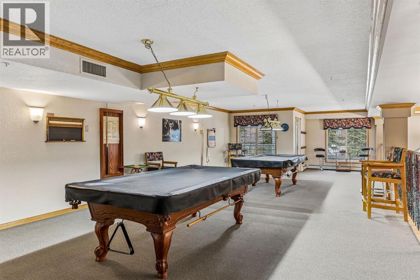
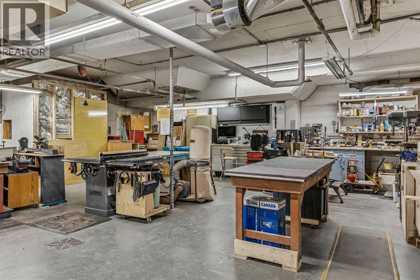
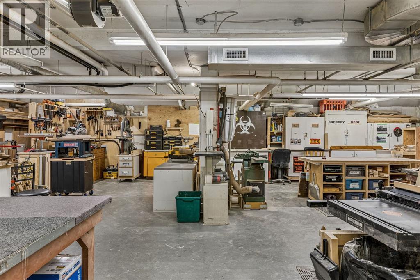
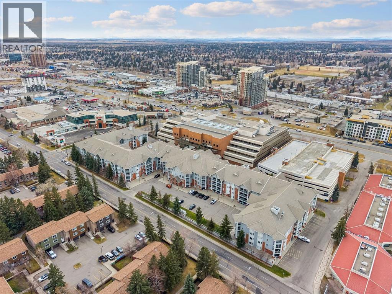
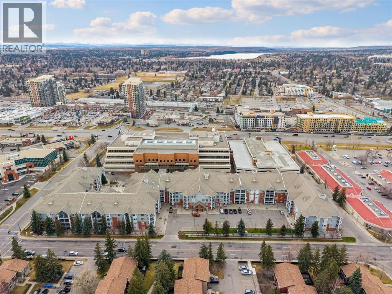
Welcome to this beautifully renovated 1-bedroom plus den condo, offering a wonderful blend of modern updates, comfort, and an amenity-rich lifestyle. The newer kitchen brings a fresh feel to the space, while the inviting gas fireplace adds warmth and charm. The spacious primary bedroom features its own ensuite, complemented by a second full bathroom for added convenience. In-suite laundry and central vacuum make everyday living effortless, while the versatile den is ideal for a home office, reading nook, or hobby space.Located in a 55+ building, residents can enjoy an impressive selection of amenities, including an indoor pool, hot tub, fitness room, library, billiards room and woodworking room. With a welcoming atmosphere and a focus on comfortable, secure living, this community offers an excellent opportunity to embrace a relaxed, low-maintenance lifestyle while staying active and connected. (id:67348)
What did homes near this one actually sell for?
The asking price is only half the story. I'll send you recent sold prices in Acadia so you can see how this home compares. Free, no obligation.
Details
- Storeys
- 4
- Bedrooms above / below grade
- 1 / 0
- Parking
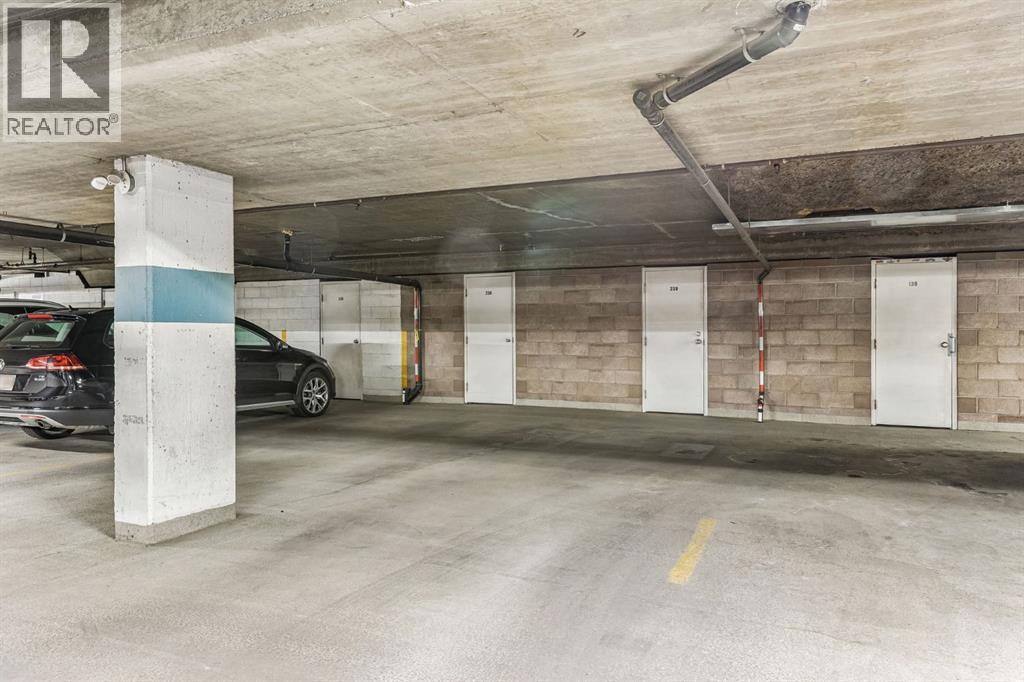
- 2 spaces
- Heating
- Baseboard heaters
- Cooling
- Central air conditioning
- Fireplaces
- 1
- Flooring
- Tile, Vinyl Plank
- Appliances
- Washer, Refrigerator, Range - Electric, Dishwasher, Dryer, Microwave Range Hood Combo, Window Coverings
- Exterior
- Brick, Stucco
- Construction
- Wood frame
- Lot features
- Closet Organizers, No Smoking Home, Gas BBQ Hookup, Parking
- Community features
- Pets Allowed With Restrictions, Age Restrictions
- Condo / HOA fee
- $861 monthly
- Fee includes
- Common Area Maintenance, Interior Maintenance, Property Management, Waste Removal, Caretaker, Ground Maintenance, Heat, Electricity, Water, Parking, Reserve Fund Contributions, Sewer
- Property taxes
- $2,570 (2026)
- Zoning
- M-C2
- Title
- Condo/Strata
Rooms
| Room | Level | Size |
|---|---|---|
| Kitchen | Main level | 13.50 Ft x 17.75 Ft |
| Living room | Main level | 10.50 Ft x 23.00 Ft |
| Laundry room | Main level | 5.50 Ft x 8.58 Ft |
| Primary Bedroom | Main level | 19.67 Ft x 12.83 Ft |
| Den | Main level | 9.92 Ft x 9.83 Ft |
| 3pc Bathroom | Main level | |
| 4pc Bathroom | Unknown |
More homes like this
The trademarks REALTOR®, REALTORS®, and the REALTOR® logo are controlled by The Canadian Real Estate Association (CREA) and identify real estate professionals who are members of CREA. The trademarks MLS®, Multiple Listing Service® and the associated logos are owned by CREA and identify the quality of services provided by real estate professionals who are members of CREA. This listing content has been provided through REALTOR.ca DDF® and is deemed reliable but is not guaranteed accurate by CREA or Cooper Holm. The information is not intended to solicit buyers or sellers currently under contract. Listing updated November 15, 2026.