



11, 148 Rockyledge View NW

About this home
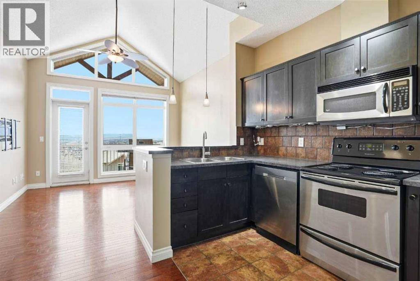
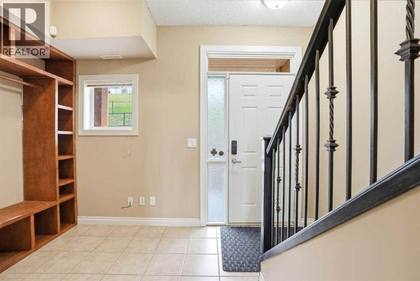
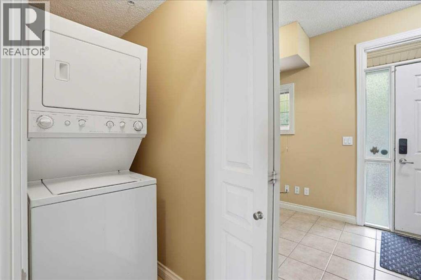
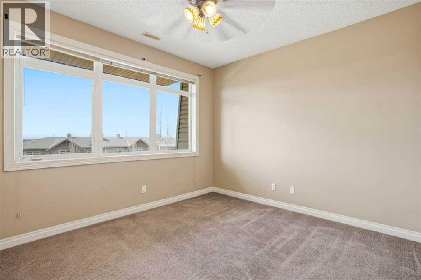
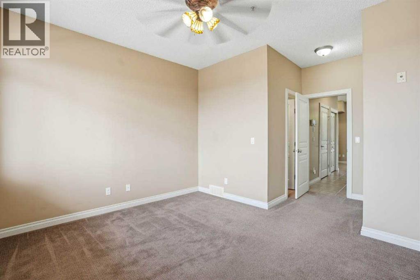
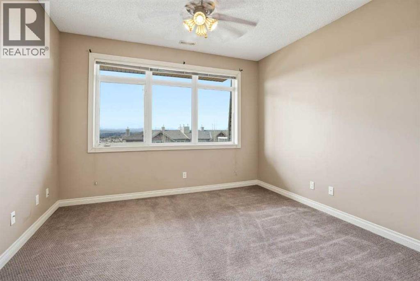
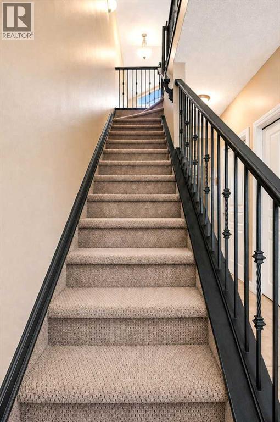
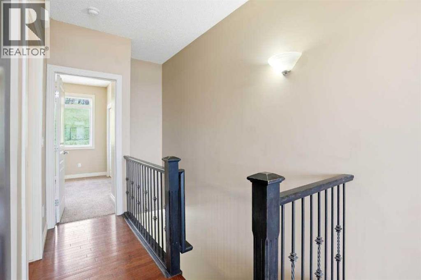
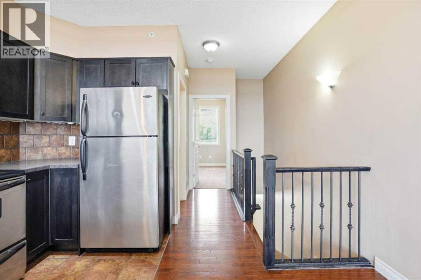
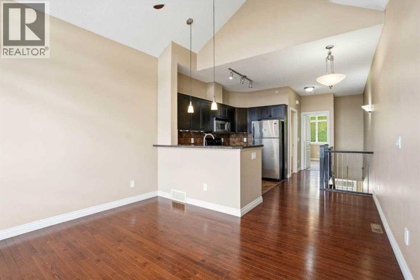
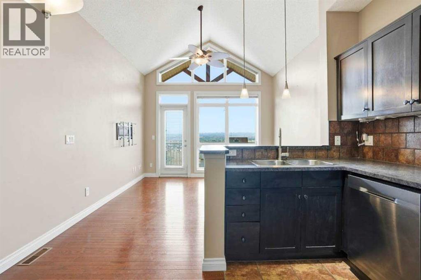
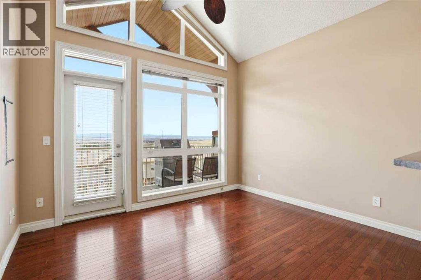
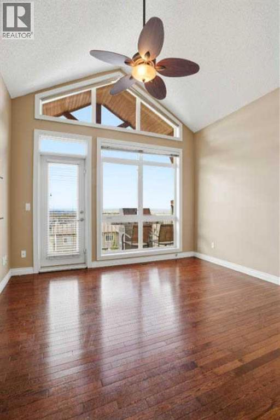
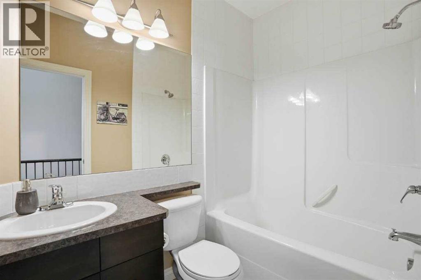
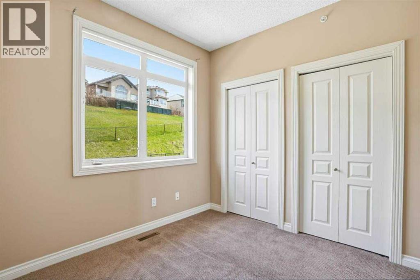
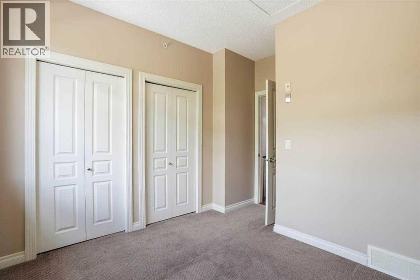
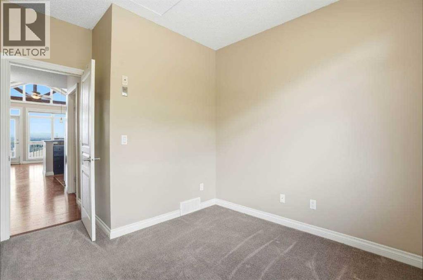
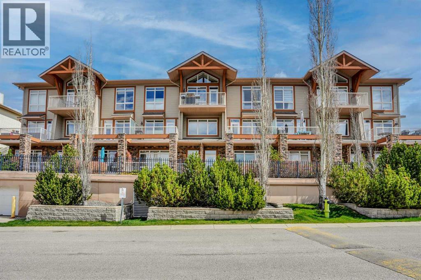
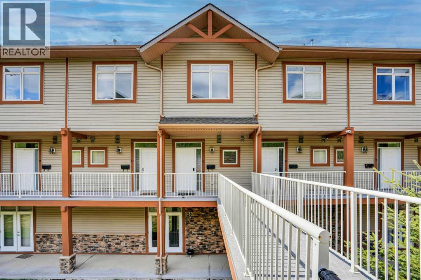
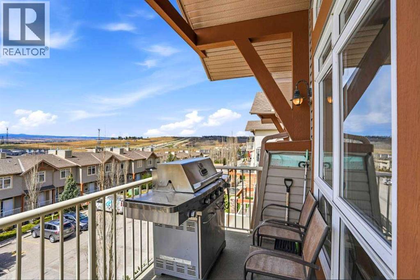
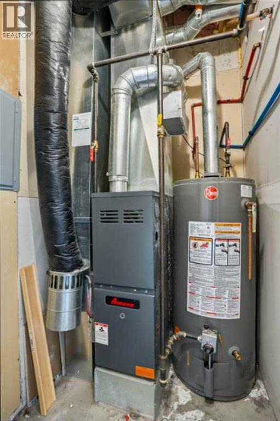
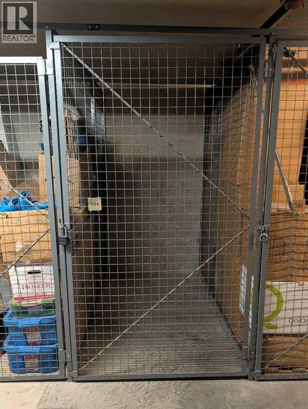
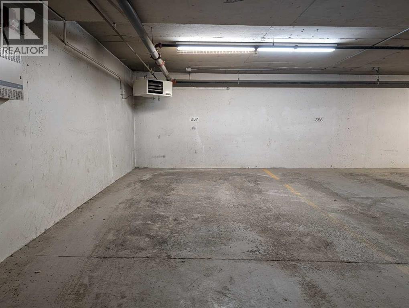
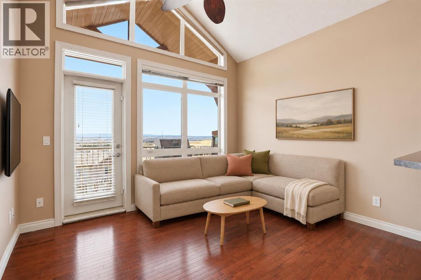
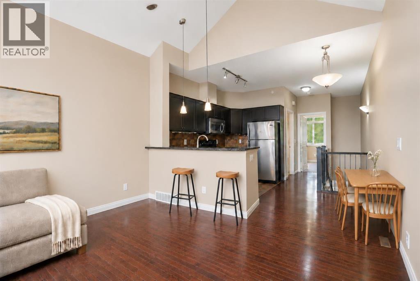
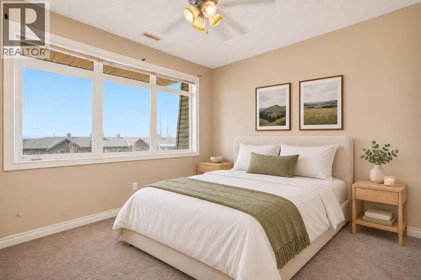
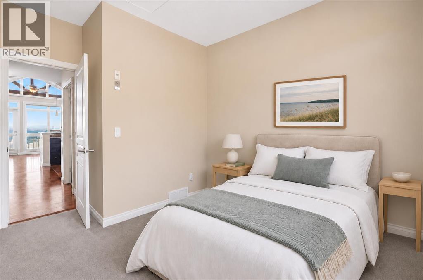
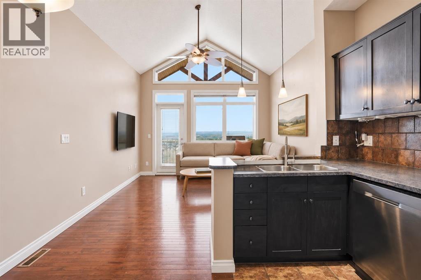
Welcome to Blue Sky in Rocky Ridge. This well-designed two-bedroom townhouse offers a practical layout with one bedroom on each level, making it a great option for guests, privacy, or shared living.The main level features a bright open living space with vaulted ceilings, hardwood flooring, and access to a private balcony with mountain views. The lower level includes the primary bedroom with ensuite, laundry, utility space, and additional storage.The home includes titled underground parking, titled storage, and natural gas included in the condo fees. Located close to parks, pathways, schools, shopping, and everyday amenities, this is a well-located home in a popular northwest Calgary community.Some interior photos have been virtually staged. Furniture and decor shown in those images are digitally added and are for illustration only. Please refer to the original unaltered photos for the property's current appearance. (id:67348)
What did homes near this one actually sell for?
The asking price is only half the story. I'll send you recent sold prices in Rocky Ridge so you can see how this home compares. Free, no obligation.
Details
- Storeys
- 2
- Bedrooms above / below grade
- 2 / 0
- Basement
- None
- Parking
- Underground · 1 spaces
- Heating
- Forced air
- Cooling
- None
- Flooring
- Hardwood, Carpeted, Ceramic Tile
- Appliances
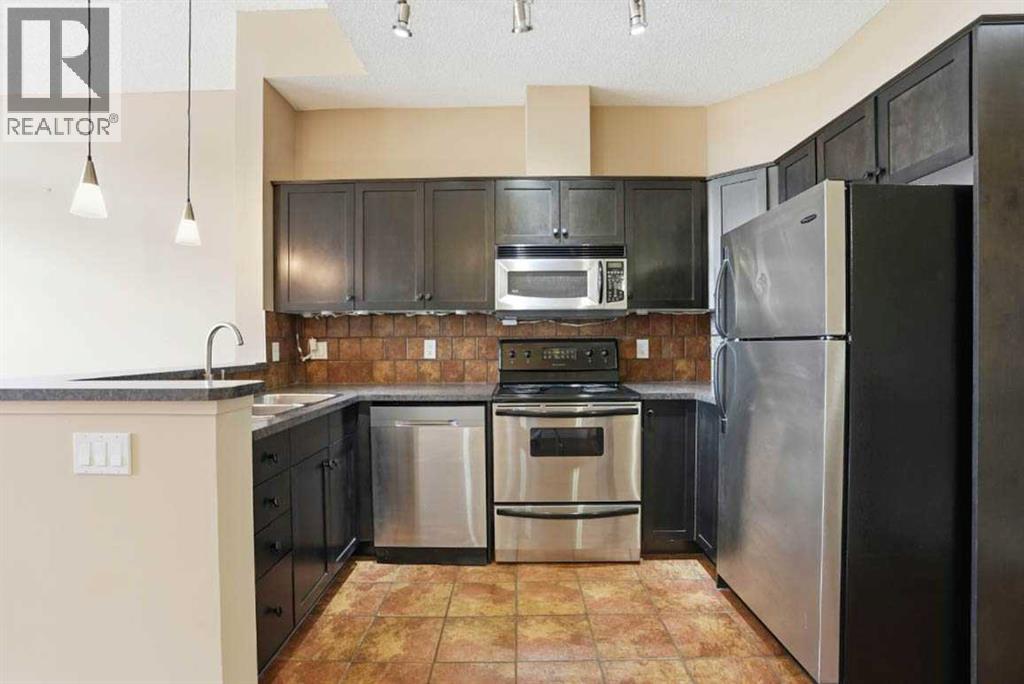
- Refrigerator, Dishwasher, Stove, Microwave Range Hood Combo, Washer & Dryer
- Exterior
- Stone, Vinyl siding
- Construction
- Wood frame
- Foundation
- Poured Concrete
- Lot features
- See remarks, Other, No Animal Home, No Smoking Home, Parking
- Community features
- Pets Allowed, Pets Allowed With Restrictions
- Condo / HOA fee
- $601 monthly
- Fee includes
- Property Management, Insurance, Reserve Fund Contributions
- Property taxes
- $2,280 (2026)
- Zoning
- DC (pre 1P2007)
- Title
- Condo/Strata
Rooms
| Room | Level | Size |
|---|---|---|
| Primary Bedroom | Main level | 16.25 Ft x 12.17 Ft |
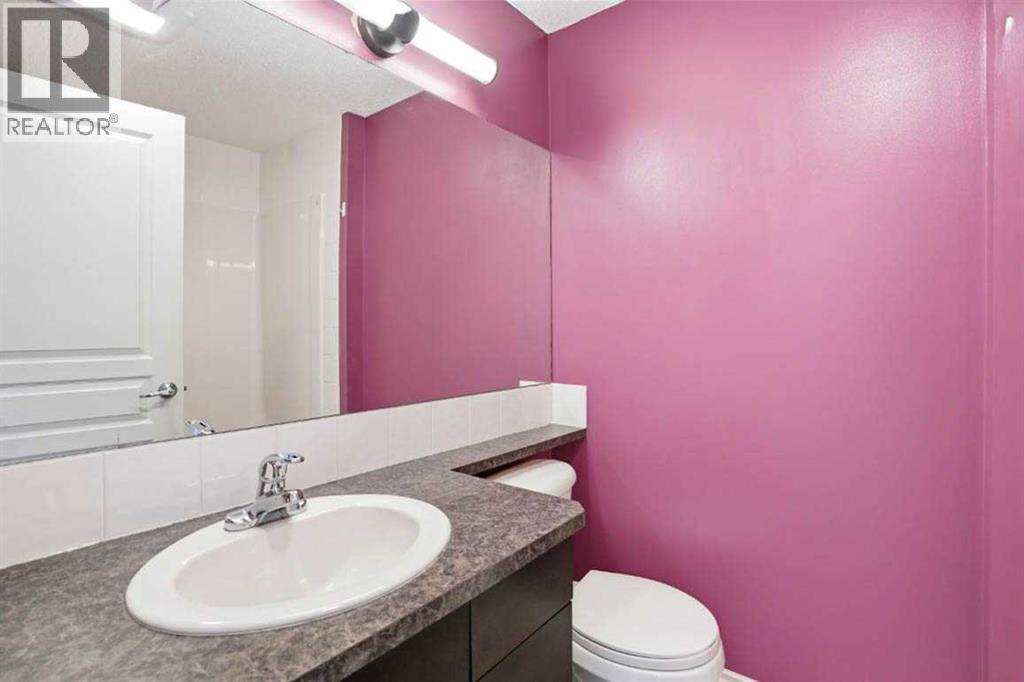
| 4pc Bathroom | Main level | 7.58 Ft x 5.25 Ft |
| Laundry room | Main level | 3.17 Ft x 5.33 Ft |
| Storage | Main level | 9.50 Ft x 2.83 Ft |
| Furnace | Main level | 4.33 Ft x 5.33 Ft |
| 4pc Bathroom | Second level | 11.75 Ft x 9.92 Ft |
| Bedroom | Second level | 11.75 Ft x 9.92 Ft |
| Living room | Second level | 10.50 Ft x 5.83 Ft |
| Kitchen | Second level | 10.50 Ft x 5.83 Ft |
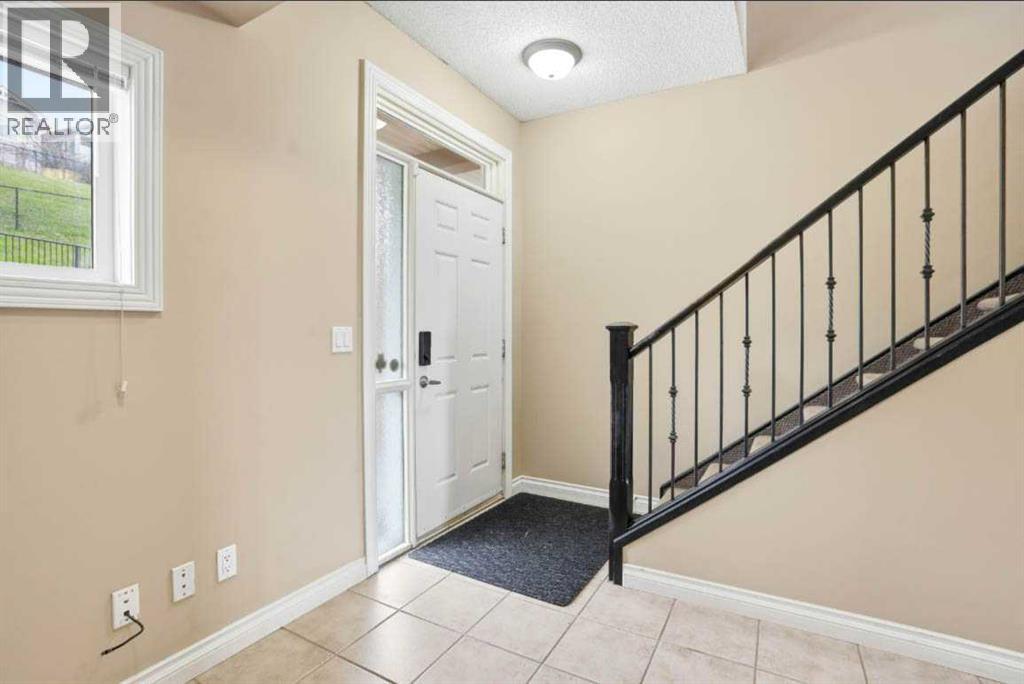
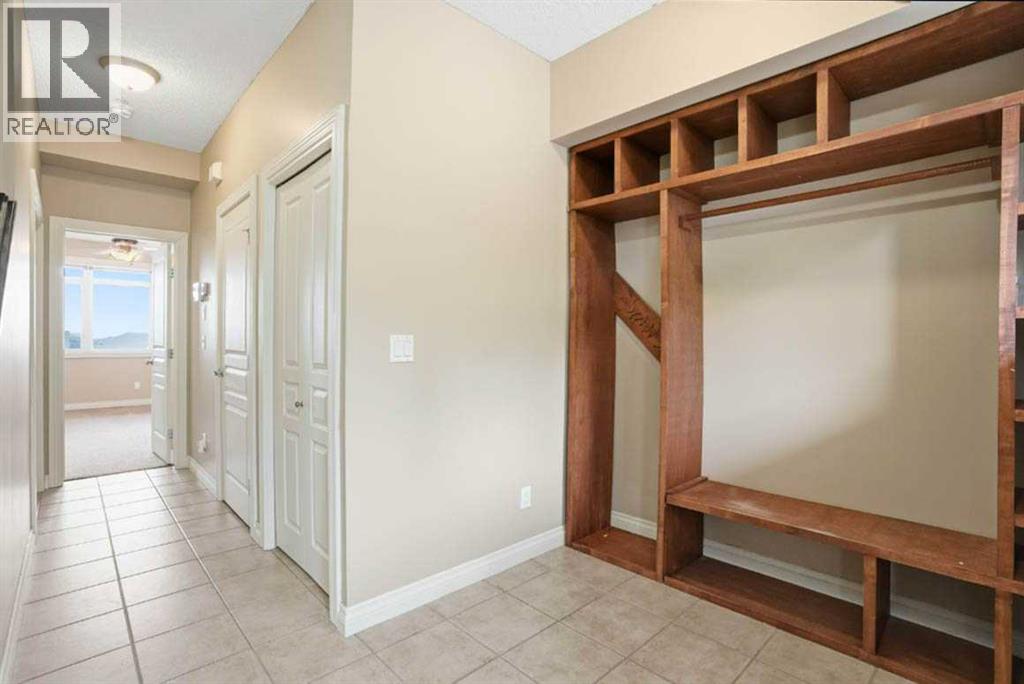
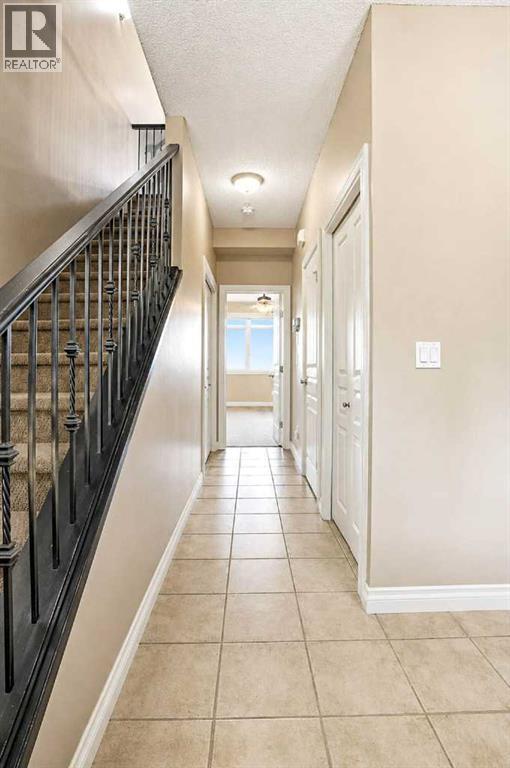
| Foyer | Main level | 7.17 Ft x 12.17 Ft |
More homes like this
The trademarks REALTOR®, REALTORS®, and the REALTOR® logo are controlled by The Canadian Real Estate Association (CREA) and identify real estate professionals who are members of CREA. The trademarks MLS®, Multiple Listing Service® and the associated logos are owned by CREA and identify the quality of services provided by real estate professionals who are members of CREA. This listing content has been provided through REALTOR.ca DDF® and is deemed reliable but is not guaranteed accurate by CREA or Cooper Holm. The information is not intended to solicit buyers or sellers currently under contract. Listing updated November 22, 2026.