



78 Copperpond Street SE

About this home
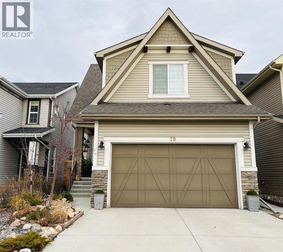
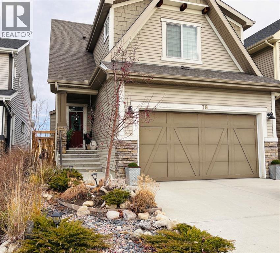
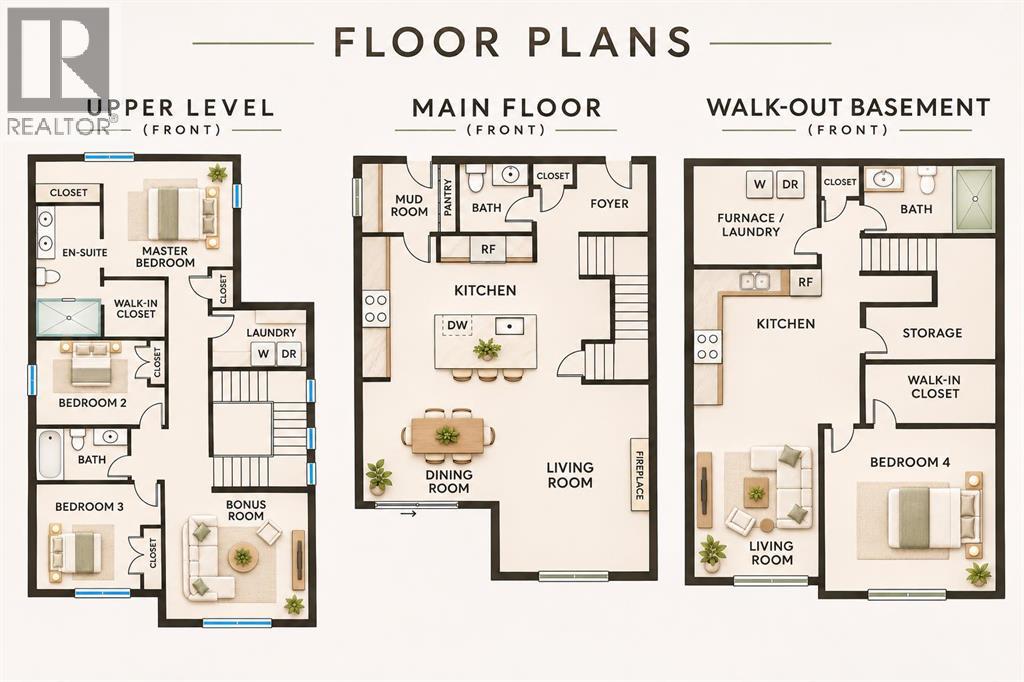
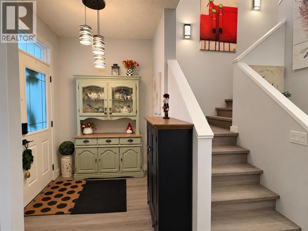
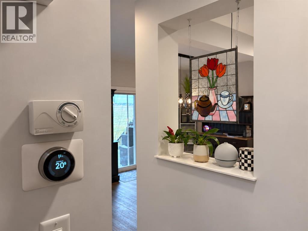
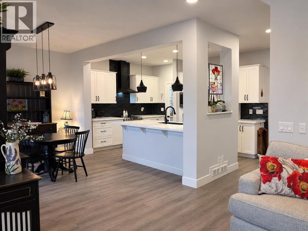
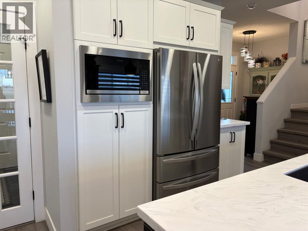
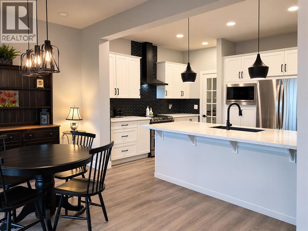
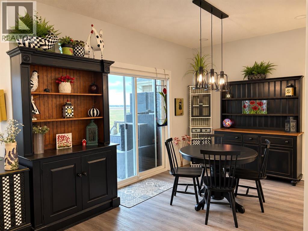
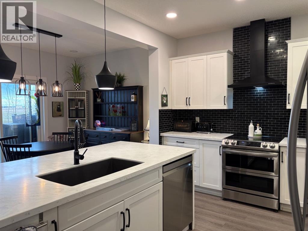
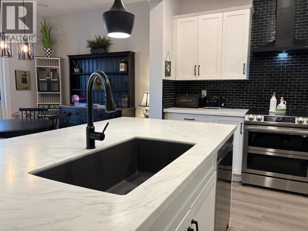
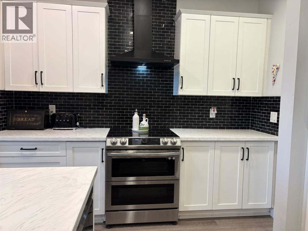
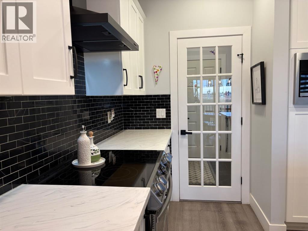
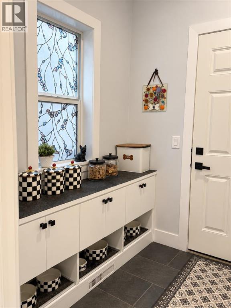
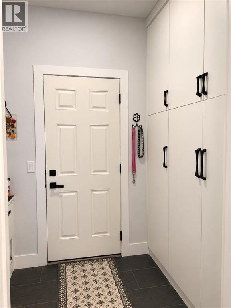
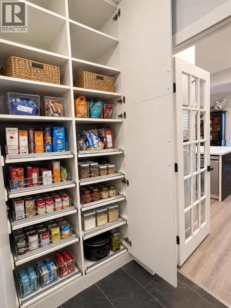
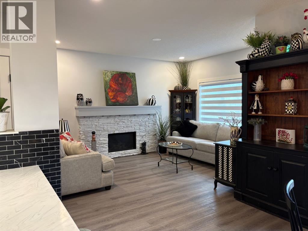
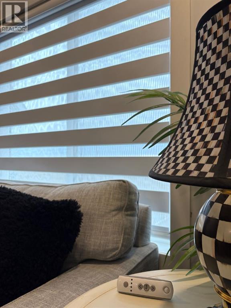
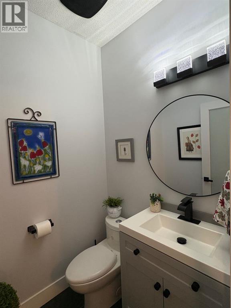
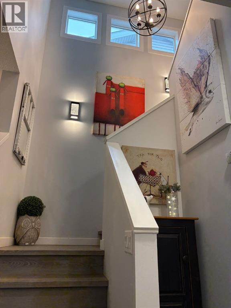
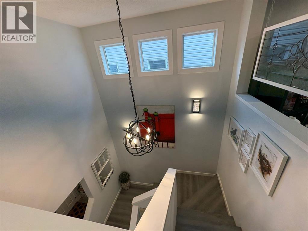
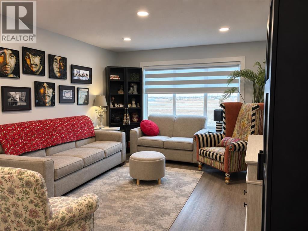
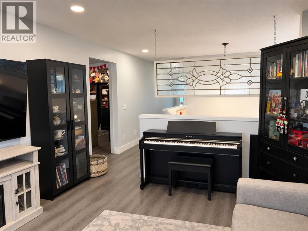
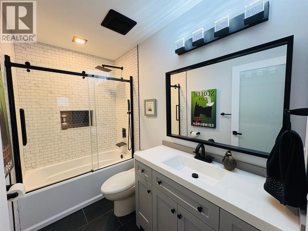
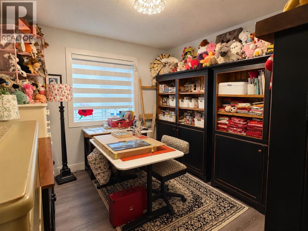
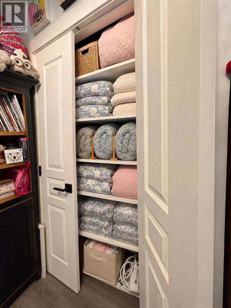
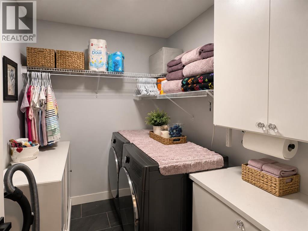
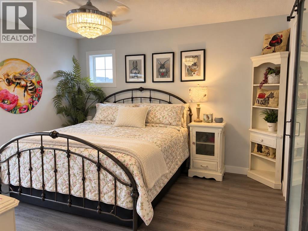
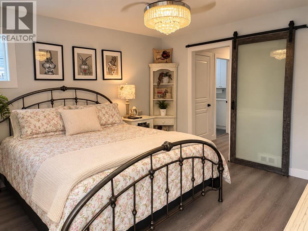
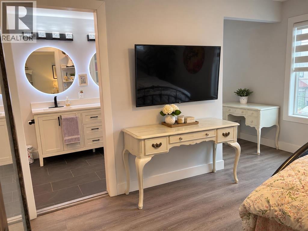
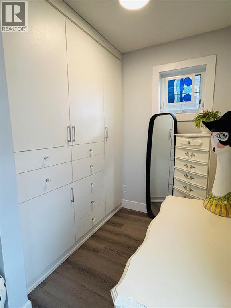
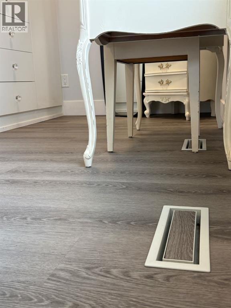
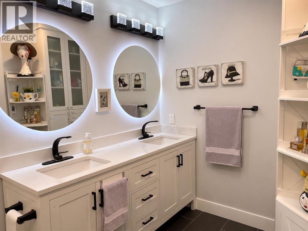
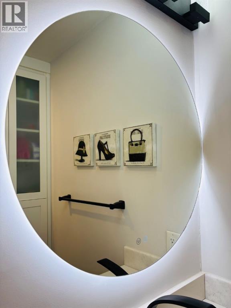
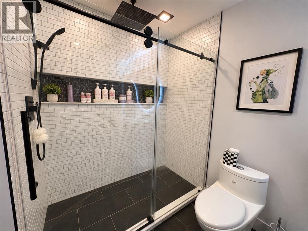
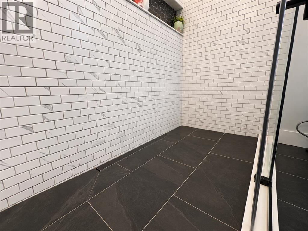
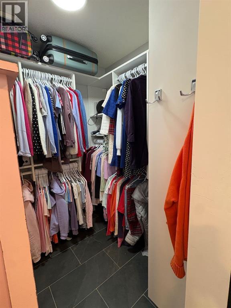
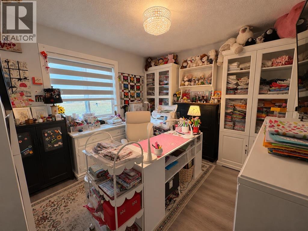
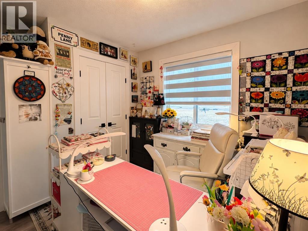
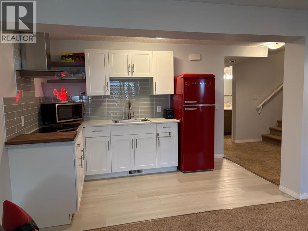
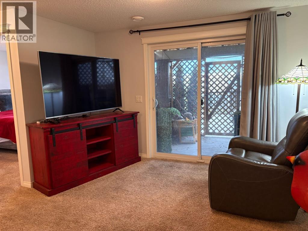
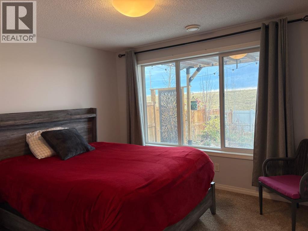
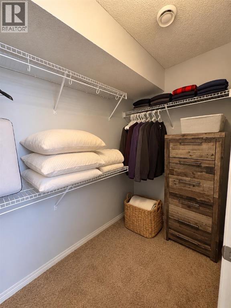
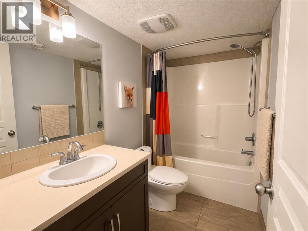
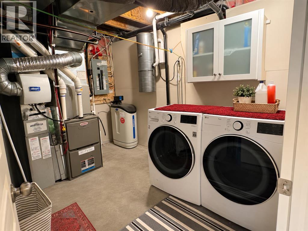
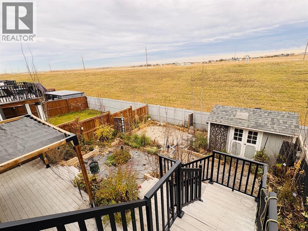
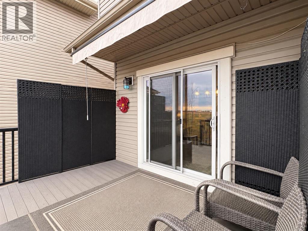
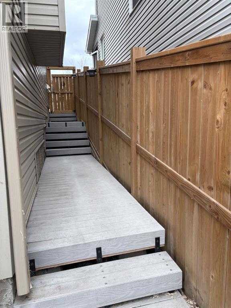
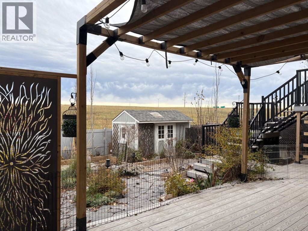
This home is a cut above any home in this price range. Welcome to Copperfield, a modern & family-focused area in southern Calgary. This home surpasses all others with many top-of-the-line updates, including a professionally renovated, self-sufficient, entirely separate, custom finished illegal suite. Your new home backs onto a wonderful green space, perfect for walks with your friends. The professional renovations are just the beginning! The thoughtful design in every area of the home prioritizes quality, ample storage & modern aesthetics. You do not give up any storage to the basement suite. Every room has built-in California Closets, starting with the mud room, continuing to each bedroom along with more storage in the garage & the shed. You will appreciate that all of the Zebra blinds & outdoor awning are remote controlled. Your new high-end kitchen was completely redone. This home also has luxurious vinyl plank throughout. You will enjoy having a wonderful flow from the kitchen to the featured fireplace to the patio doors opening onto the covered top deck. The top floor has newly renovated bathrooms, better than most show homes. Great for a large family with 3 beds upstairs & a bonus room. The walk out suite & outside is also completely renovated. All new composite decking on all levels including the stairs to the lower level & each stairway on each side of the home. You will love never having to cut the grass as you enjoy custom cultivated low maintenance landscaping. This home has it all & then some. Copperfield is one of the most family friendly communities surrounded by pathways, ponds & playgrounds. Great access to shopping & schools & the South Health Campus. Come & see the value that this home has to offer. (id:67348)
What did homes near this one actually sell for?
The asking price is only half the story. I'll send you recent sold prices in Copperfield so you can see how this home compares. Free, no obligation.
Details
- Storeys
- 2
- Bedrooms above / below grade
- 3 / 1
- Basement
- Finished, Full, Walk out, Suite
- Parking
- Attached Garage, Street · 4 spaces
- Heating
- Forced air, Natural gas, Other
- Cooling
- Central air conditioning
- Fireplaces
- 1
- Flooring
- Carpeted, Ceramic Tile, Vinyl Plank
- Appliances
- Refrigerator, Water softener, Range - Electric, Dishwasher, Microwave, Window Coverings, Garage door opener, Washer & Dryer
- Exterior
- Stone, Vinyl siding
- Construction
- Wood frame
- Foundation
- Poured Concrete
- Lot
- 363.00 · 363 square meters
- Lot features
- PVC window, No neighbours behind, Closet Organizers, No Smoking Home
- Property taxes
- $5,017 (2026)
- Zoning
- R-1
- Title
- Freehold
Rooms
| Room | Level | Size |
|---|---|---|
| Other | Main level | 13.83 Ft x 9.83 Ft |
| Foyer | Main level | 11.17 Ft x 6.25 Ft |
| Living room | Main level | 11.08 Ft x 15.00 Ft |
| Dining room | Main level | 13.83 Ft x 9.50 Ft |
| Other | Main level | 8.08 Ft x 5.67 Ft |
| 2pc Bathroom | Main level | 5.00 Ft x 5.00 Ft |
| Primary Bedroom | Second level | 18.92 Ft x 13.00 Ft |
| Bedroom | Second level | 12.58 Ft x 9.58 Ft |
| Bedroom | Second level | 12.67 Ft x 9.67 Ft |
| 5pc Bathroom | Second level | 6.00 Ft x 12.67 Ft |
| Other | Second level | 6.33 Ft x 6.08 Ft |
| 5pc Bathroom | Second level | 8.92 Ft x 5.00 Ft |
| Bonus Room | Second level | 11.92 Ft x 15.50 Ft |
| 4pc Bathroom | Unknown | 8.67 Ft x 5.00 Ft |
| Laundry room | Second level | 7.83 Ft x 6.00 Ft |
| Primary Bedroom | Unknown | 11.25 Ft x 10.33 Ft |
| Living room | Unknown | 11.92 Ft x 9.58 Ft |
| Kitchen | Unknown | 11.92 Ft x 6.17 Ft |
| Laundry room | Unknown | 11.83 Ft x 9.08 Ft |
| Other | Unknown | 7.08 Ft x 4.33 Ft |
More homes like this
The trademarks REALTOR®, REALTORS®, and the REALTOR® logo are controlled by The Canadian Real Estate Association (CREA) and identify real estate professionals who are members of CREA. The trademarks MLS®, Multiple Listing Service® and the associated logos are owned by CREA and identify the quality of services provided by real estate professionals who are members of CREA. This listing content has been provided through REALTOR.ca DDF® and is deemed reliable but is not guaranteed accurate by CREA or Cooper Holm. The information is not intended to solicit buyers or sellers currently under contract. Listing updated November 21, 2026.