



1613, 924 14 Avenue SW

About this home
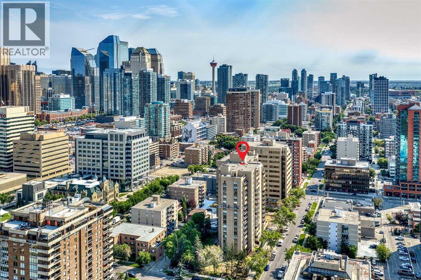
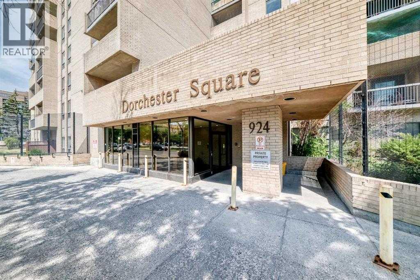
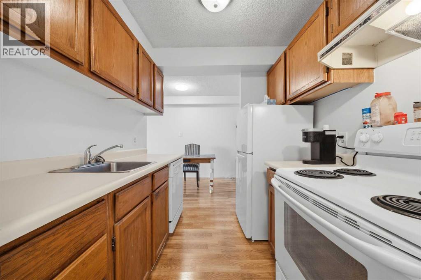
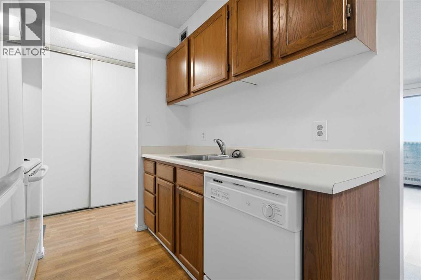
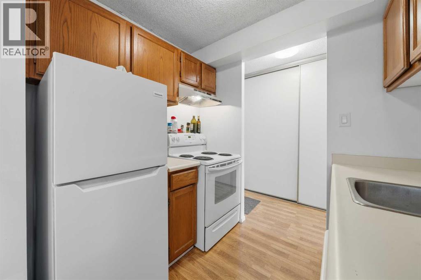
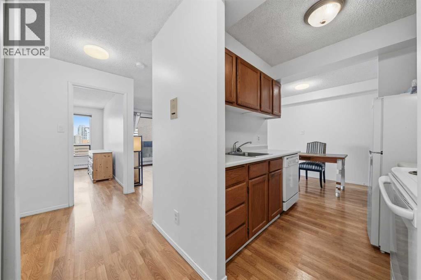
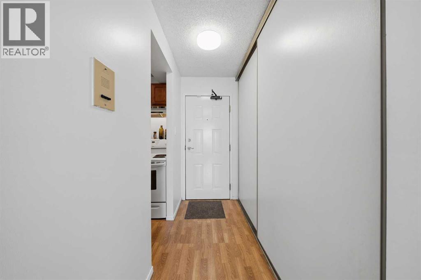
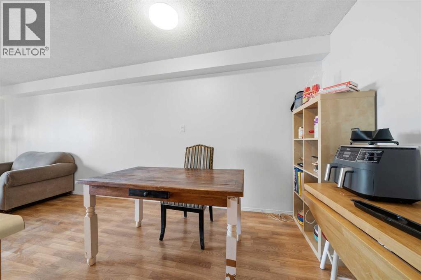
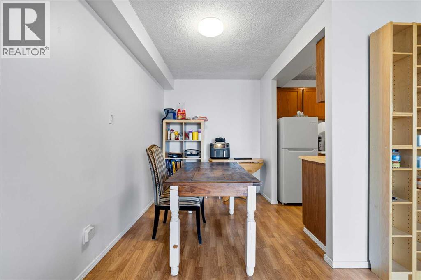
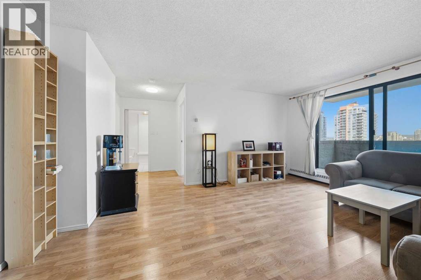
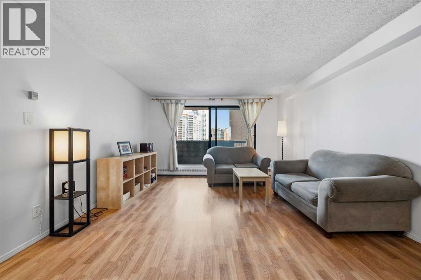
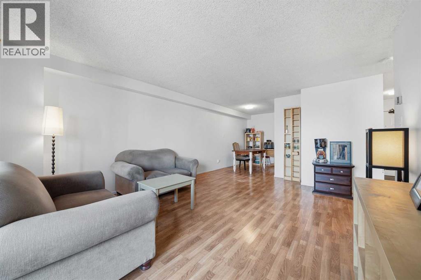
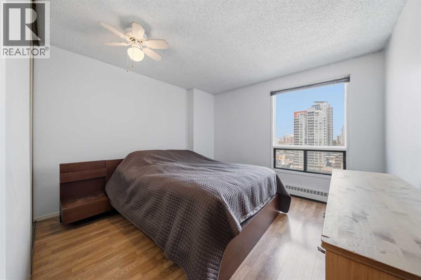
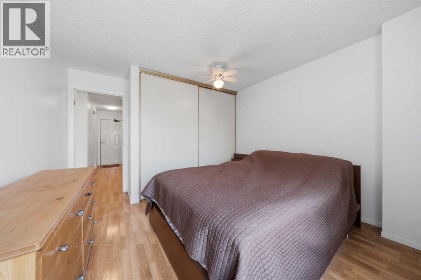
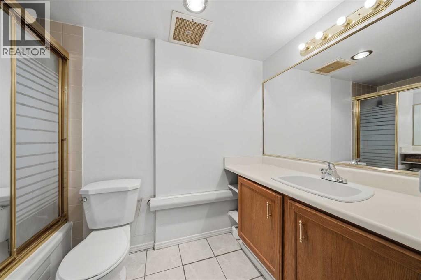
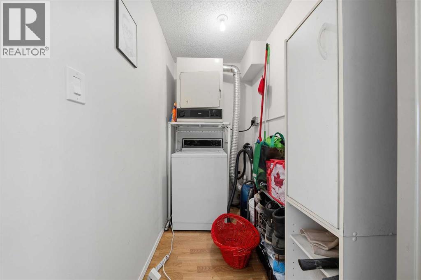
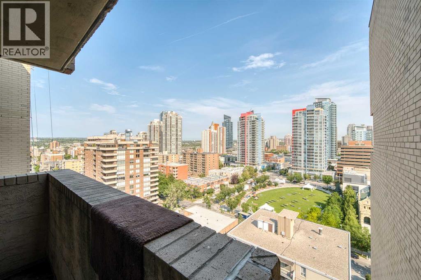
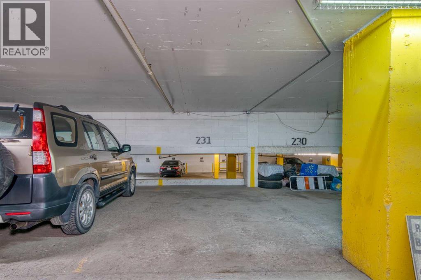
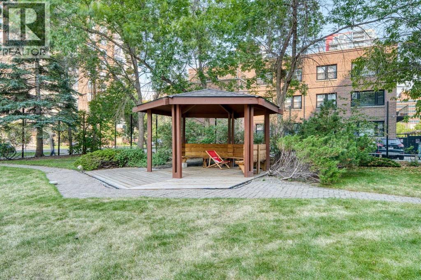
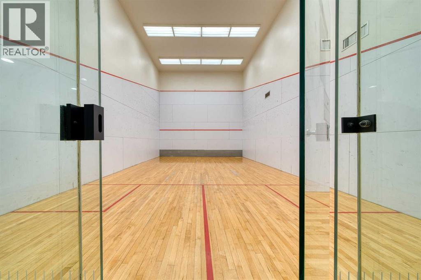
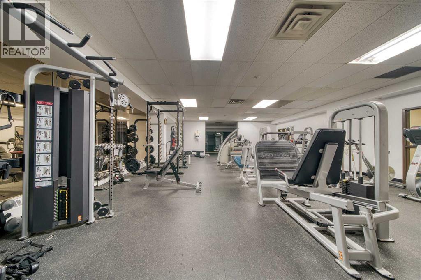
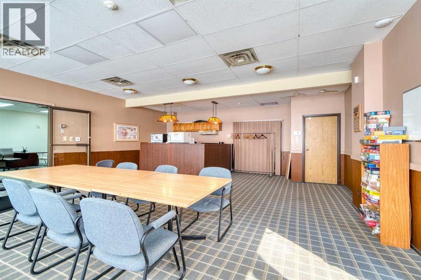
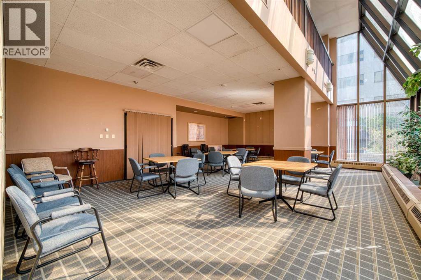
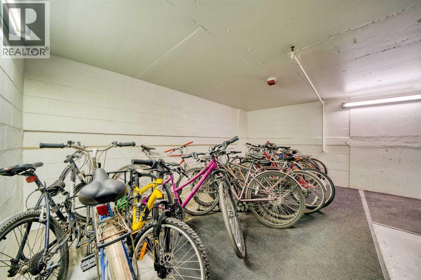
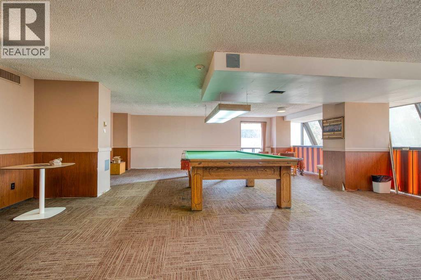
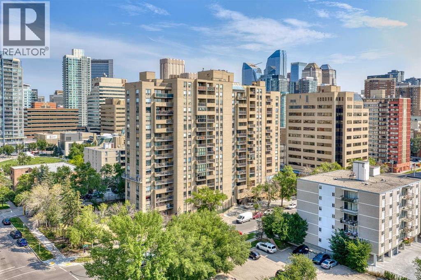
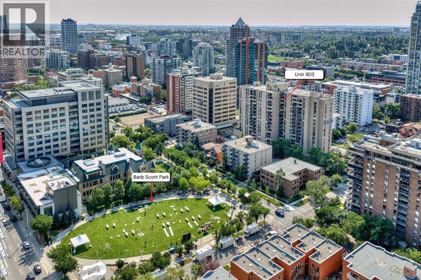
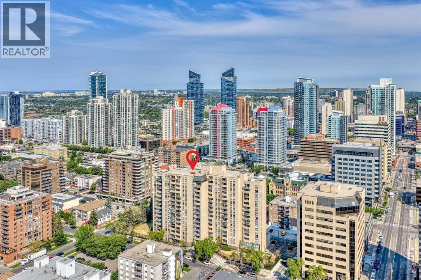
Welcome to one of the most AFFORDABLE condos downtown located in the iconic Dorchester Square building! This large 640+ sq.ft one bedroom apartment is located on the 16th floor with great views of the downtown to the North. It offers a very large living room with access to a private balcony, a dining area and a kitchen; a good size bedroom and a 4PC bathroom. What sets this unit apart is that it has its OWN LAUNDRY with a washer and dryer (there are very few units in the building that have this feature). You will be parking your vehicle in your TITLED UNDERGROUND PARKING STALL. Dorchester Square is a full-amenity building with a FITNESS ROOM and RACQUET COURT (on the main floor), along with a SAUNA, GAMES & PARTY rooms, bike storage, and a landscaped courtyard with gazebo. CATS ARE ALLOWED/NO DOGS. ***NO SHORT TERM RENTALS*** Very convenient location! Steps away from all the action of 17th Avenue and downtown. This won't last long! (id:67348)
What did homes near this one actually sell for?
The asking price is only half the story. I'll send you recent sold prices in Beltline so you can see how this home compares. Free, no obligation.
Details
- Storeys
- 17
- Bedrooms above / below grade
- 1 / 0
- Parking
- Garage, Underground, Heated Garage · 1 spaces
- Heating
- Natural gas, Hot Water
- Cooling
- None
- Flooring
- Laminate, Ceramic Tile
- Appliances
- Refrigerator, Dishwasher, Stove, Window Coverings, Washer/Dryer Stack-Up
- Exterior
- Concrete, Brick
- Construction
- Poured concrete
- Lot features
- Elevator, Sauna, Parking
- Community features
- Pets Allowed With Restrictions
- Condo / HOA fee
- $568 monthly
- Fee includes
- Common Area Maintenance, Property Management, Heat, Water, Insurance, Parking, Reserve Fund Contributions, Sewer
- Property taxes
- $1,140 (2026)
- Zoning
- CC-MH
- Title
- Condo/Strata
Rooms
| Room | Level | Size |
|---|---|---|
| 4pc Bathroom | Main level | 8.92 Ft x 5.08 Ft |
| Bedroom | Main level | 13.17 Ft x 11.42 Ft |
| Dining room | Main level | 7.50 Ft x 7.00 Ft |
| Kitchen | Main level | 7.33 Ft x 6.58 Ft |
| Living room | Main level | 17.00 Ft x 13.42 Ft |
More homes like this
The trademarks REALTOR®, REALTORS®, and the REALTOR® logo are controlled by The Canadian Real Estate Association (CREA) and identify real estate professionals who are members of CREA. The trademarks MLS®, Multiple Listing Service® and the associated logos are owned by CREA and identify the quality of services provided by real estate professionals who are members of CREA. This listing content has been provided through REALTOR.ca DDF® and is deemed reliable but is not guaranteed accurate by CREA or Cooper Holm. The information is not intended to solicit buyers or sellers currently under contract. Listing updated November 15, 2026.