



168 Rainbow Falls Heath

About this home
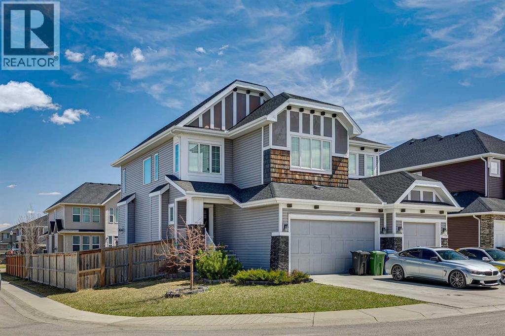
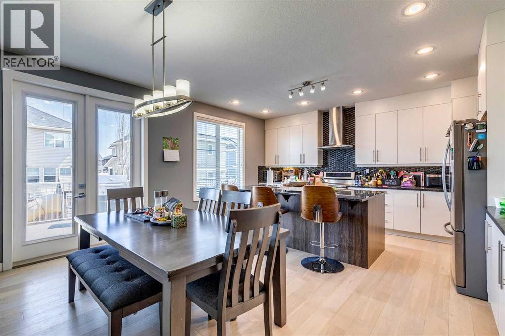
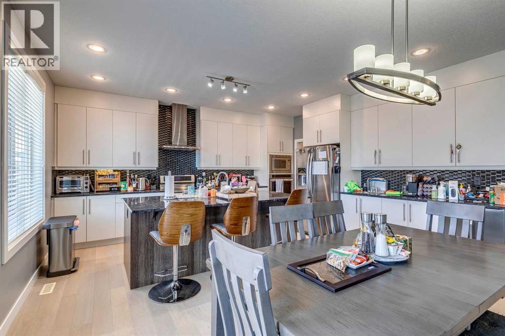
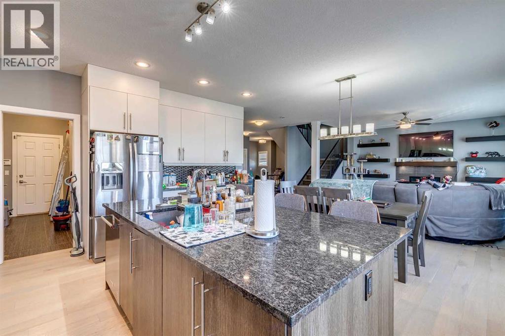
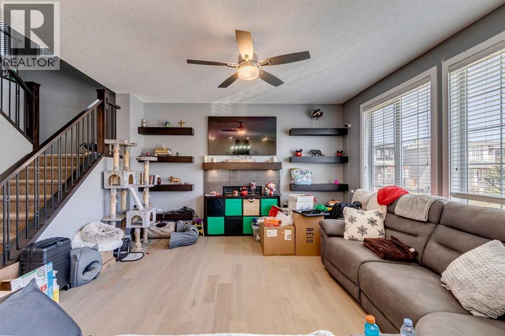
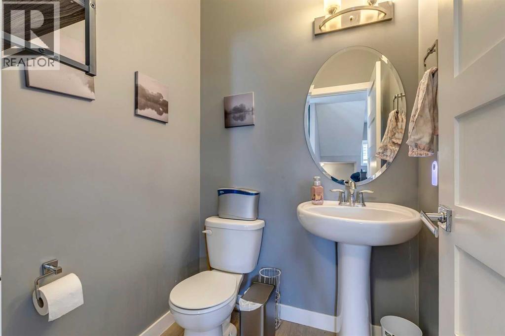
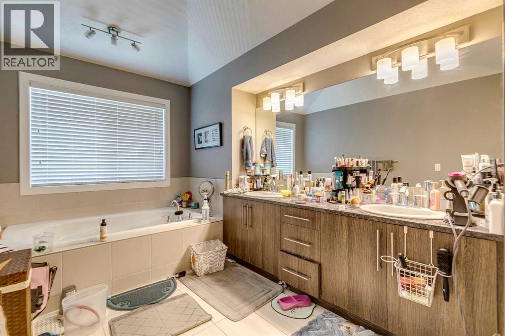
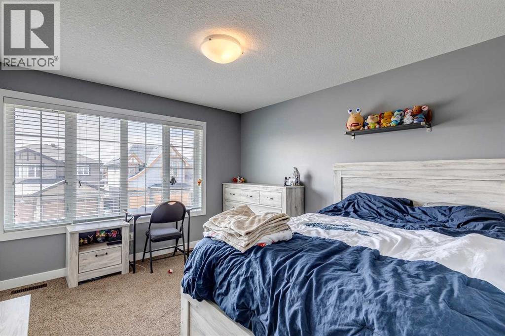
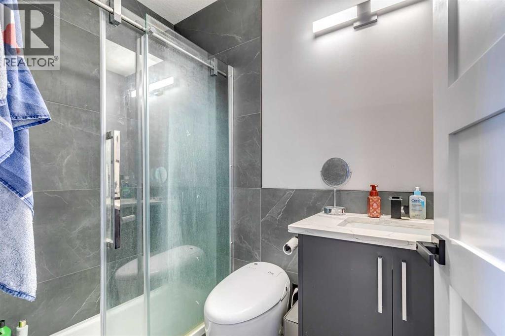
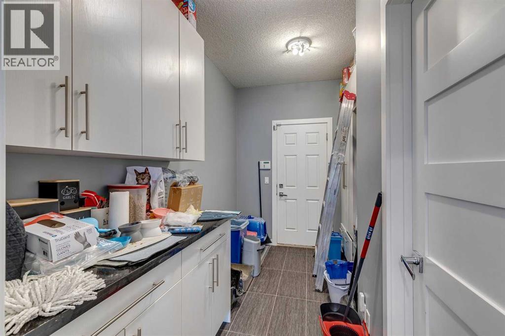
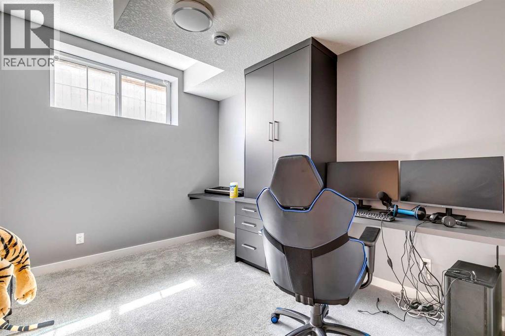
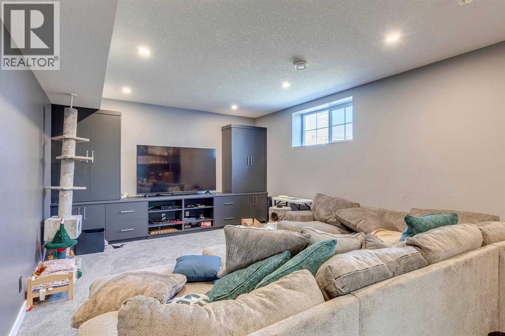
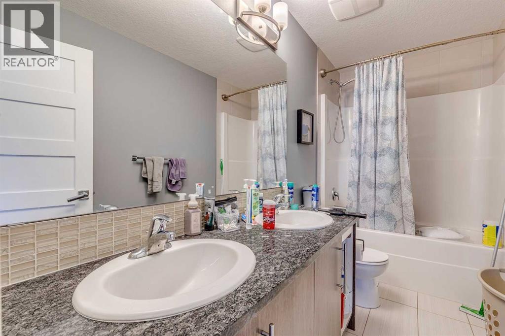
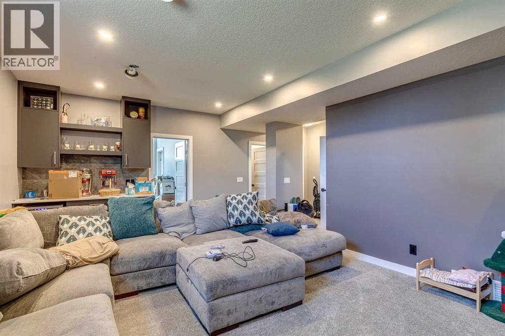
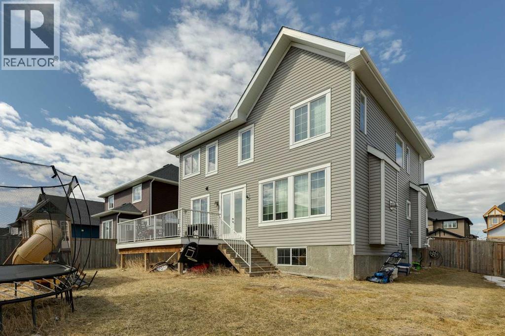
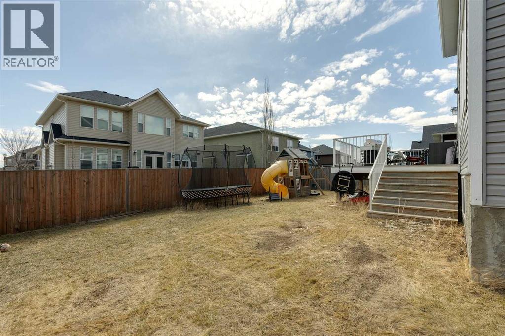
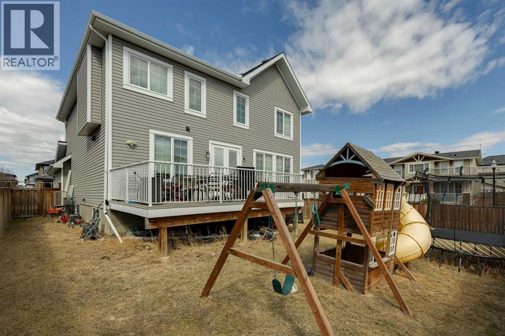
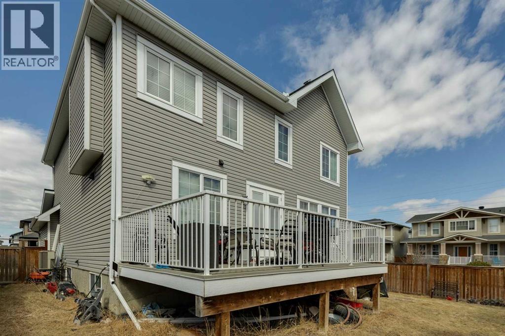
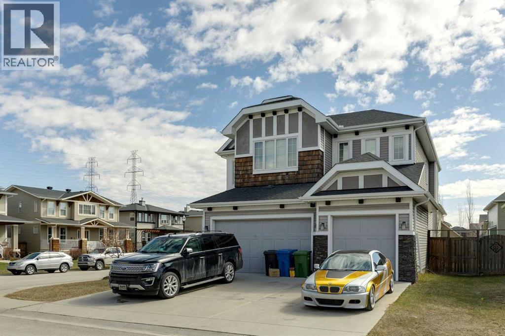
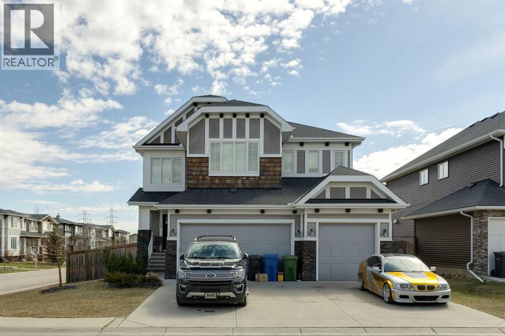
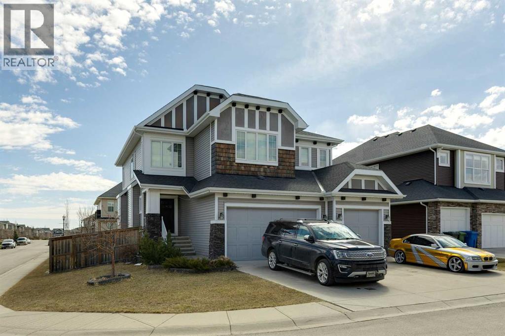
Perfectly situated on a corner lot in the family-friendly community of Rainbow Falls, this updated 2-storey home offers the ideal balance of location, lifestyle, and thoughtful design. Enjoy quick access to Lakeside Golf Greens, Chestermere Lake, schools, parks, and shopping, making this an exceptional place to call home.Boasting over 2,700 sq ft above grade with a fully developed basement, this home features 6 bedrooms and 3.5 bathrooms, providing ample space for growing families or multi-generational living .The main floor welcomes you with a bright open-concept layout, neutral tones, and an abundance of natural light. The living room is anchored by a cozy gas fireplace, creating a warm and inviting space that flows seamlessly into the dining area and kitchen.The kitchen is the heart of the home, showcasing timeless white cabinetry, a tiled backsplash, a large island, and a walk-through pantry. Direct access from the triple attached garage leads into a well-designed mudroom with added cabinetry and tile flooring for everyday convenience.The dining area offers direct access to the backyard, creating a seamless indoor-outdoor connection and making it perfect for entertaining or everyday living.Upstairs, you’ll find 4 spacious bedrooms plus a bonus room, providing flexible space for a family room, office, or play area. The primary suite offers a peaceful retreat with room for a king-sized bed, a walk-in closet, and a spa-inspired ensuite featuring a soaker tub and elegant tile finishes.The fully developed basement expands your living space with 2 additional bedrooms, high ceilings, and a stylish dry bar, ideal for entertaining or accommodating guests.Additional highlights include numerous built-in features and a thoughtfully designed layout tailored for modern living.This is a rare opportunity to own a well-appointed home in one of Chestermere’s most desirable communities. (id:67348)
What did homes near this one actually sell for?
The asking price is only half the story. I'll send you recent sold prices in Rainbow Falls so you can see how this home compares. Free, no obligation.
Details
- Storeys
- 2
- Bedrooms above / below grade
- 4 / 2
- Basement
- Finished, Full
- Parking
- Attached Garage · 6 spaces
- Heating
- Forced air, Natural gas
- Cooling
- None
- Fireplaces
- 1
- Flooring
- Tile, Hardwood, Carpeted
- Appliances
- None
- Exterior
- Stone, Vinyl siding
- Construction
- Wood frame
- Foundation
- Poured Concrete
- Lot
- 6409.00 · 6409 square feet
- Lot features
- See remarks
- Community features
- Lake Privileges
- Property taxes
- $4,706 (2025)
- Zoning
- R-1
- Title
- Freehold
Rooms
| Room | Level | Size |
|---|---|---|
| Kitchen | Main level | 16.58 Ft x 10.00 Ft |
| Dining room | Main level | 16.58 Ft x 10.00 Ft |
| Living room | Main level | 14.42 Ft x 15.00 Ft |
| Family room | Basement | 13.92 Ft x 21.83 Ft |
| Foyer | Main level | 11.00 Ft x 8.00 Ft |
| Loft | Upper Level | 13.42 Ft x 20.08 Ft |
| Den | Main level | 10.00 Ft x 13.75 Ft |
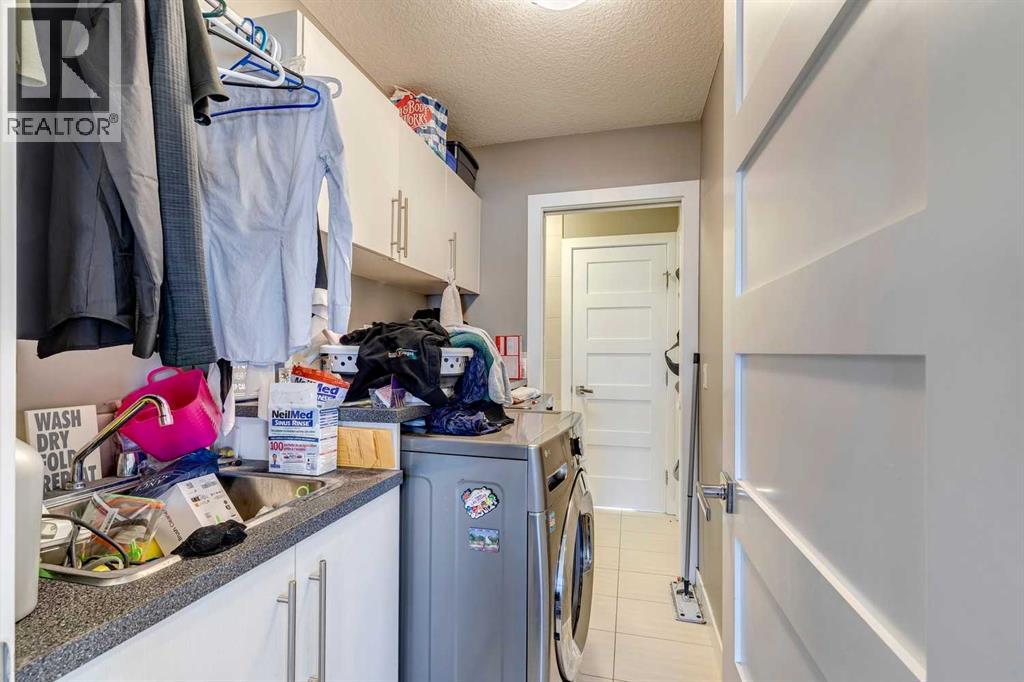
| Laundry room | Upper Level | 5.08 Ft x 7.58 Ft |
| Other | Main level | 11.83 Ft x 7.50 Ft |
| Furnace | Basement | 10.33 Ft x 9.00 Ft |
| Storage | Basement | 9.42 Ft x 12.50 Ft |
| Primary Bedroom | Upper Level | 14.42 Ft x 15.00 Ft |
| Bedroom | Upper Level | 12.00 Ft x 11.83 Ft |
| Bedroom | Upper Level | 12.17 Ft x 11.17 Ft |
| Bedroom | Upper Level | 10.50 Ft x 12.17 Ft |
| Bedroom | Basement | 9.50 Ft x 11.33 Ft |
| Bedroom | Basement | 9.83 Ft x 11.33 Ft |
| 2pc Bathroom | Main level | 5.08 Ft x 4.83 Ft |
| 3pc Bathroom | Basement | 7.75 Ft x 4.92 Ft |
| 5pc Bathroom | Upper Level | 4.92 Ft x 10.67 Ft |
| 5pc Bathroom | Upper Level | 20.00 Ft x 8.83 Ft |
More homes like this
The trademarks REALTOR®, REALTORS®, and the REALTOR® logo are controlled by The Canadian Real Estate Association (CREA) and identify real estate professionals who are members of CREA. The trademarks MLS®, Multiple Listing Service® and the associated logos are owned by CREA and identify the quality of services provided by real estate professionals who are members of CREA. This listing content has been provided through REALTOR.ca DDF® and is deemed reliable but is not guaranteed accurate by CREA or Cooper Holm. The information is not intended to solicit buyers or sellers currently under contract. Listing updated November 16, 2026.