



707 East Lakeview Road

About this home
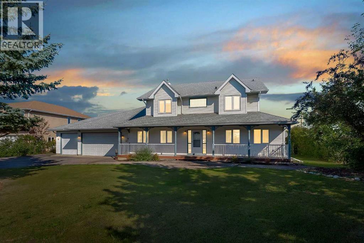
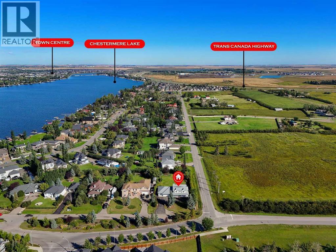
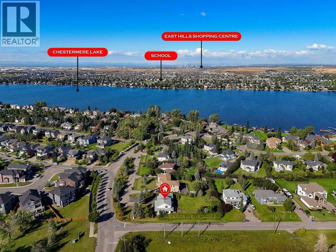
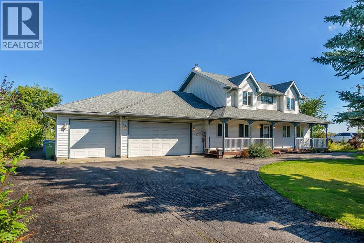
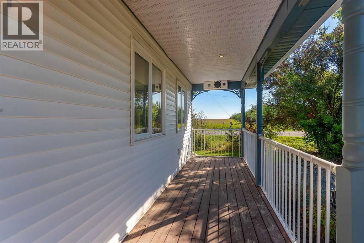
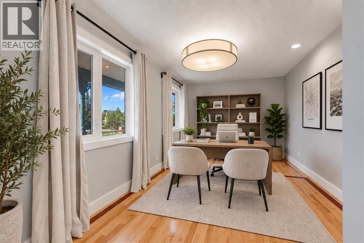
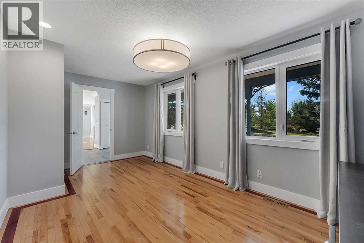
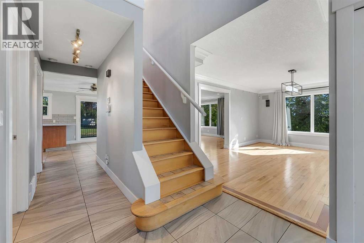
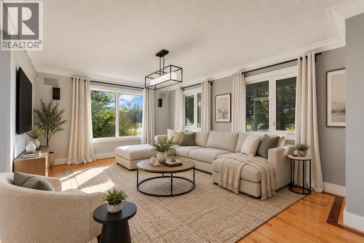
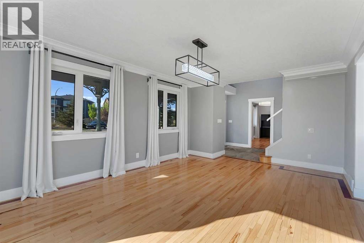
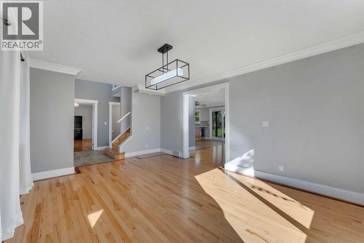
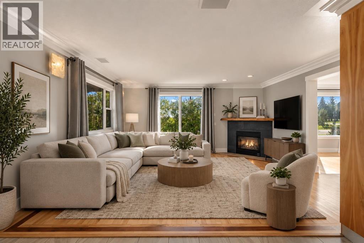
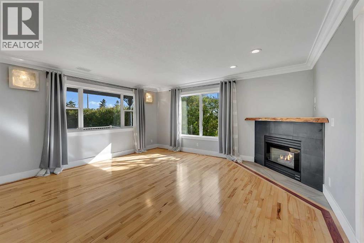
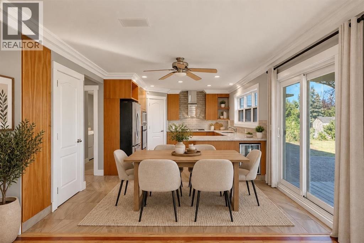
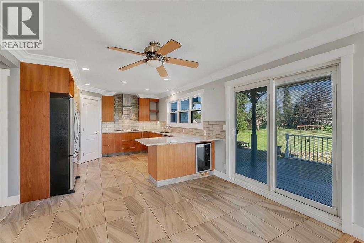
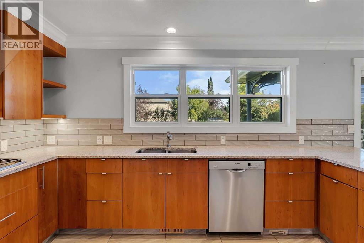
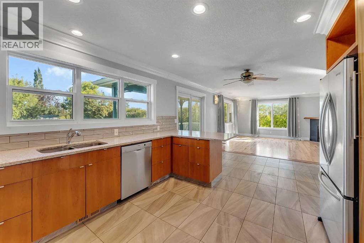
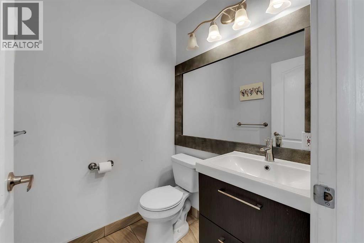
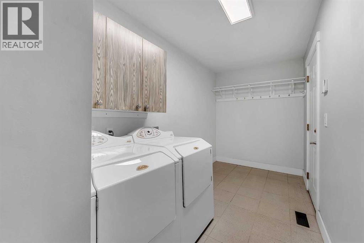
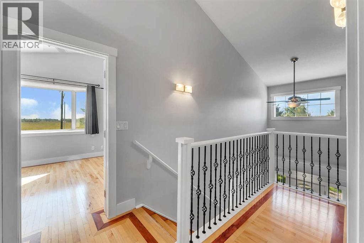
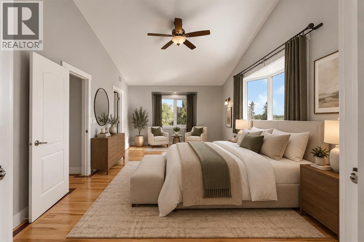
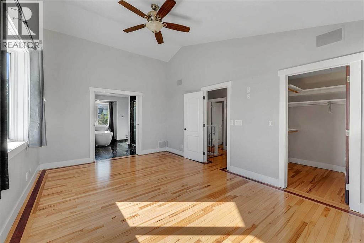
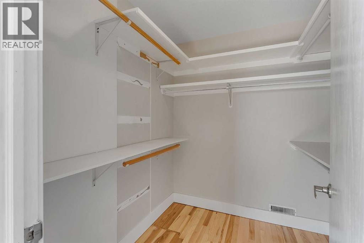
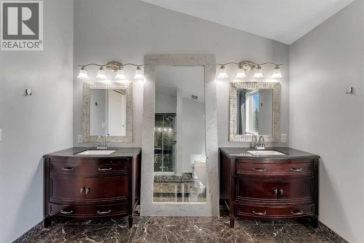
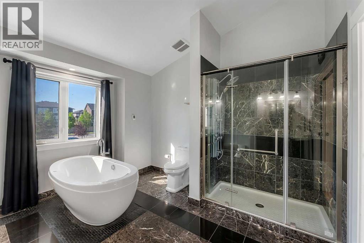
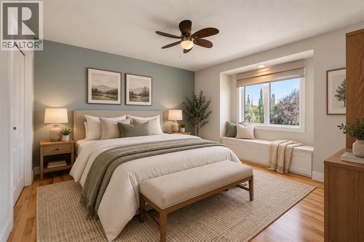
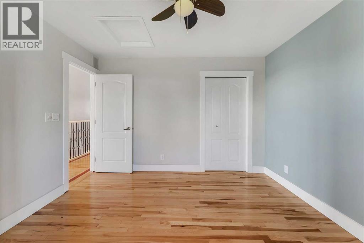
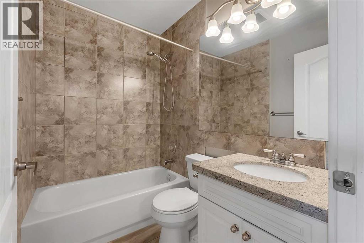
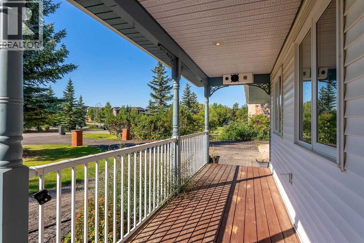
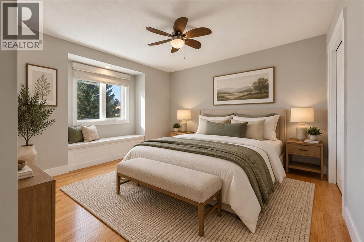
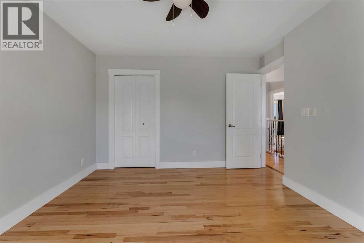
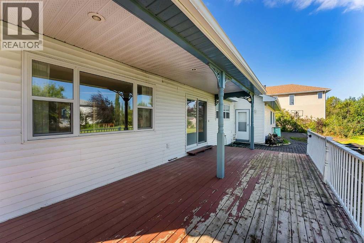
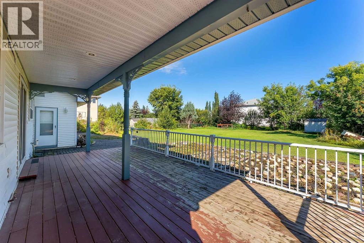
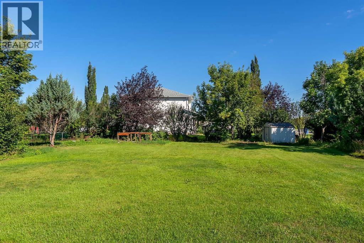
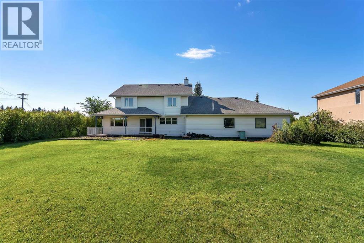
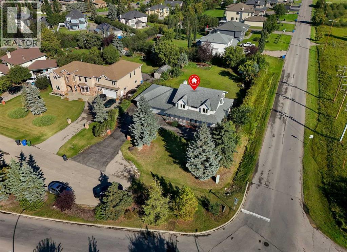
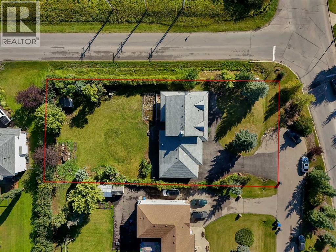
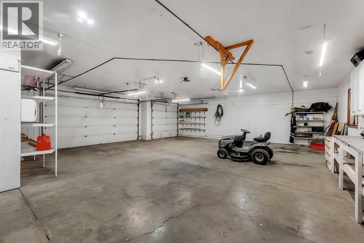
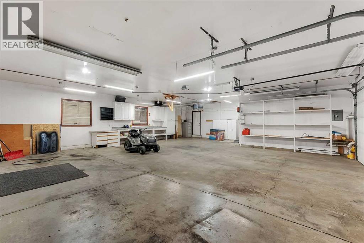
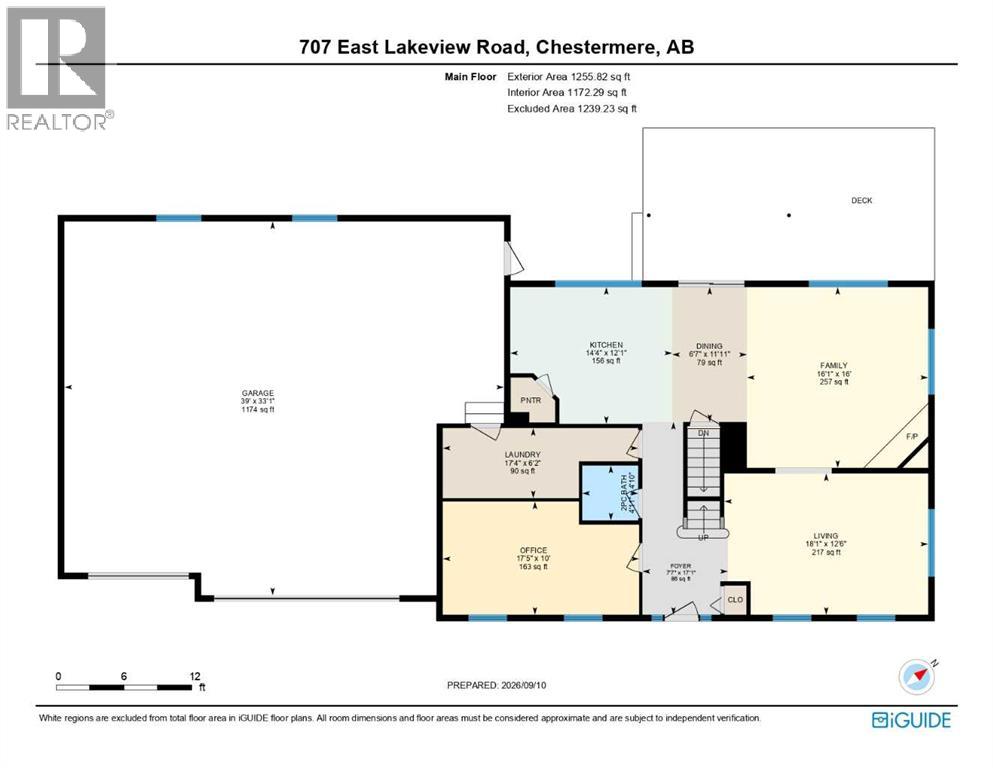
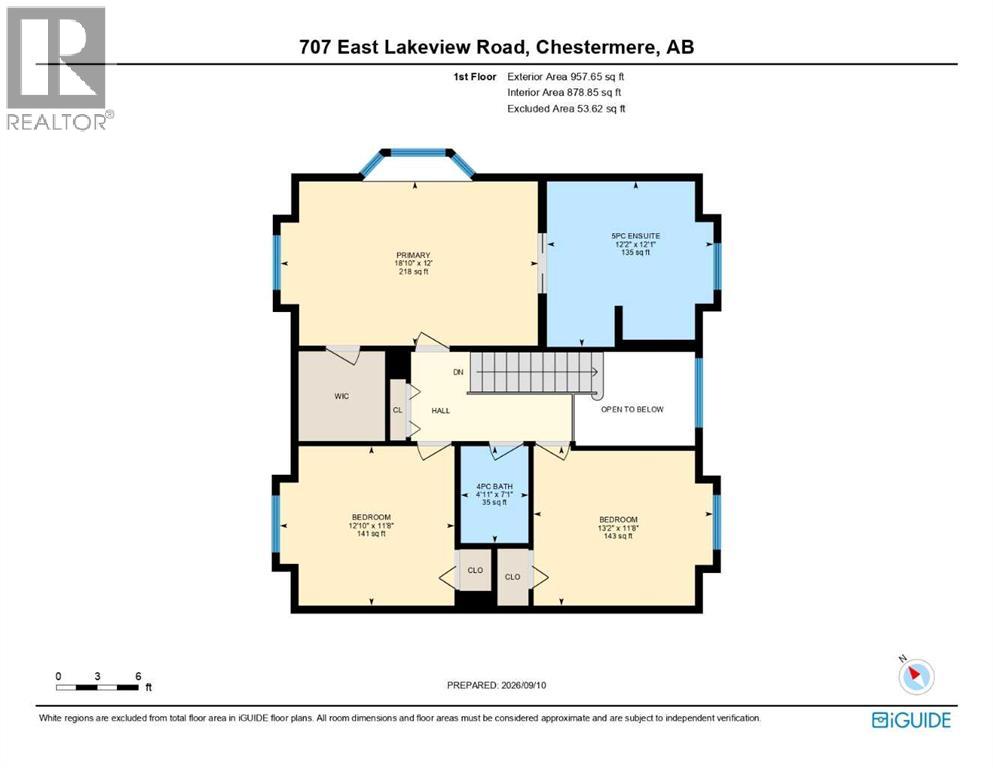
HUGE 0.45 ACRE CORNER LOT (100 FT x 197.9 FT)!! HEATED TRIPLE ATTACHED GARAGE!! 2,200+ SQ FT TOTAL LIVING AREA!! 3 BEDROOMS + MAIN FLOOR OFFICE!! 2.5 BATHS!! Welcome to this incredible home situated on a MASSIVE CORNER LOT with GREEN SPACE ALONG ONE SIDE, offering extra privacy and a HUGE BACKYARD with endless possibilities! Step inside to a welcoming foyer, followed by a MAIN FLOOR OFFICE that can also be used as an additional bedroom. The main level offers a spacious living area along with a separate FAMILY ROOM WITH FIREPLACE, providing plenty of room for everyday living and entertaining. The dining area offers direct access to the backyard, while the kitchen features STAINLESS STEEL APPLIANCES, BUILT-IN FEATURES, a pantry, and plenty of cabinetry. MAIN FLOOR LAUNDRY and a 2PC BATH complete this level. Upstairs, you’ll find 3 BEDROOMS and 2 FULL BATHS, including the spacious PRIMARY BEDROOM with a WALK-IN CLOSET and private 5PC ENSUITE. Two additional bedrooms and a 4PC BATH complete the upper level. There is a HEATED TRIPLE ATTACHED GARAGE, while the WATER SOFTENER adds another practical upgrade. With a 20,128 SQ FT LOT, huge backyard, corner location, and green space along the side, properties offering this much land and space are hard to come by. MORE LAND!! MORE SPACE!! MORE POSSIBILITIES!! YOUR DREAM HOME STARTS HERE!! (id:67348)
What did homes near this one actually sell for?
The asking price is only half the story. I'll send you recent sold prices in East Chestermere so you can see how this home compares. Free, no obligation.
Details
- Storeys
- 2
- Bedrooms above / below grade
- 3 / 0
- Basement
- Unfinished, Full
- Parking
- Attached Garage · 6 spaces
- Heating
- Forced air, Natural gas
- Cooling
- None
- Fireplaces
- 1
- Flooring
- Tile, Hardwood
- Appliances
- Washer, Refrigerator, Water softener, Cooktop - Gas, Dishwasher, Dryer, Microwave, Oven - Built-In, Hood Fan
- Exterior
- Vinyl siding
- Foundation
- Poured Concrete
- Lot
- 20128.00 · 20128 square feet
- Lot features
- See remarks
- Community features
- Golf Course Development, Lake Privileges
- Property taxes
- $1 (2026)
- Zoning
- R1
- Title
- Freehold
Rooms
| Room | Level | Size |
|---|---|---|
| Family room | Main level | 16.08 Ft x 16.00 Ft |
| Living room | Main level | 18.08 Ft x 12.50 Ft |
| Dining room | Main level | 6.58 Ft x 11.92 Ft |
| Foyer | Main level | 7.58 Ft x 17.08 Ft |
| Kitchen | Main level | 14.33 Ft x 12.08 Ft |
| Laundry room | Main level | 17.33 Ft x 6.17 Ft |
| Office | Main level | 17.42 Ft x 10.00 Ft |
| 2pc Bathroom | Main level | 4.92 Ft x 4.83 Ft |
| Primary Bedroom | Second level | 12.00 Ft x 18.83 Ft |
| 5pc Bathroom | Second level | 12.08 Ft x 12.17 Ft |
| Bedroom | Second level | 11.67 Ft x 12.83 Ft |
| Bedroom | Second level | 11.67 Ft x 13.17 Ft |
| 4pc Bathroom | Second level | 7.08 Ft x 4.92 Ft |
More homes like this
The trademarks REALTOR®, REALTORS®, and the REALTOR® logo are controlled by The Canadian Real Estate Association (CREA) and identify real estate professionals who are members of CREA. The trademarks MLS®, Multiple Listing Service® and the associated logos are owned by CREA and identify the quality of services provided by real estate professionals who are members of CREA. This listing content has been provided through REALTOR.ca DDF® and is deemed reliable but is not guaranteed accurate by CREA or Cooper Holm. The information is not intended to solicit buyers or sellers currently under contract. Listing updated November 22, 2026.