



92 Cougar Ridge Close SW

About this home
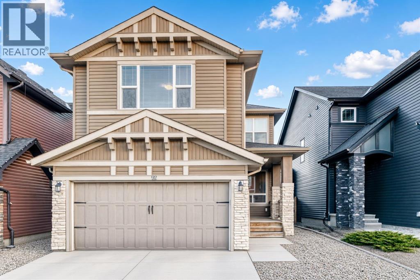
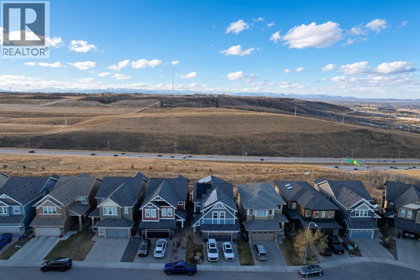
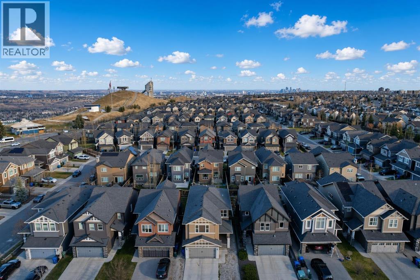
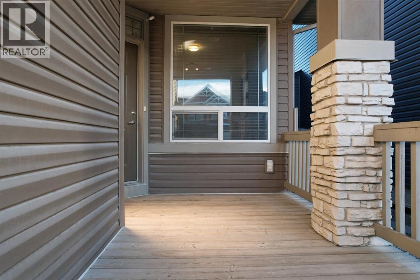
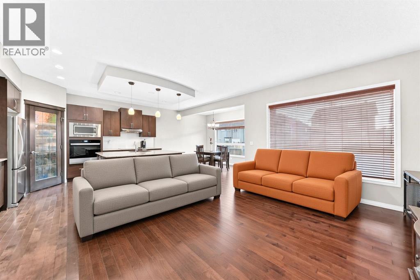
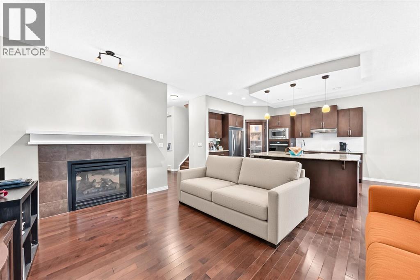
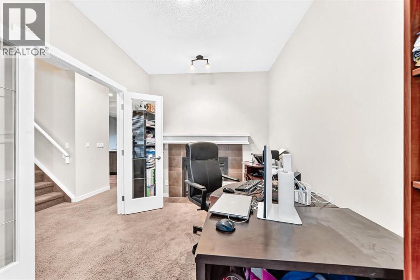
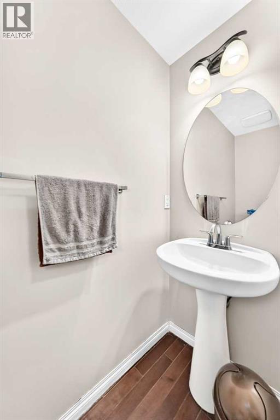
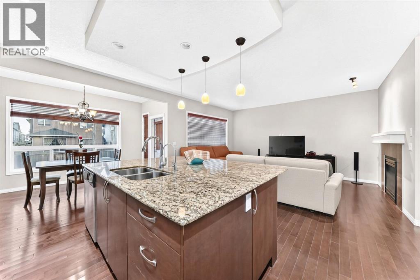
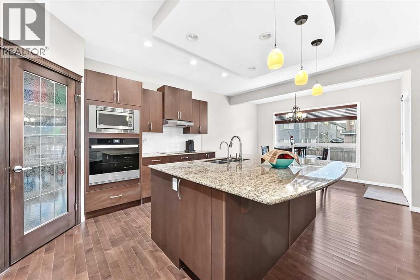
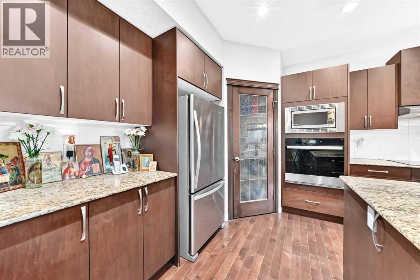
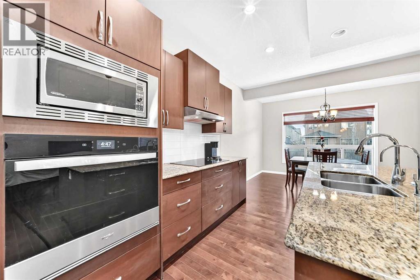
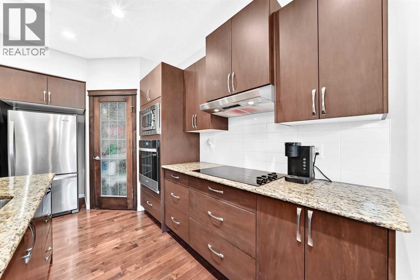
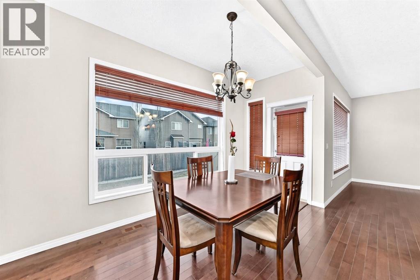
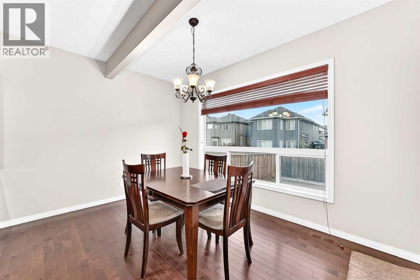
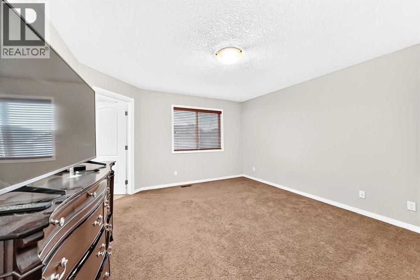
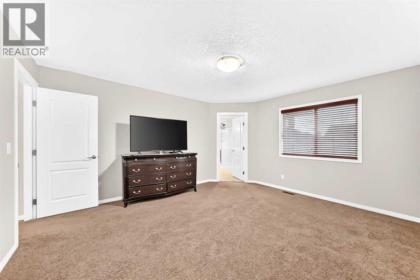
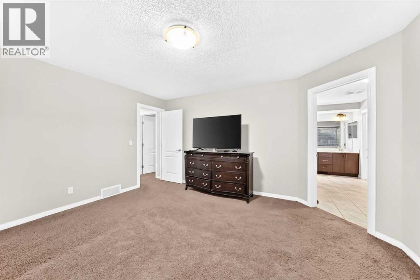
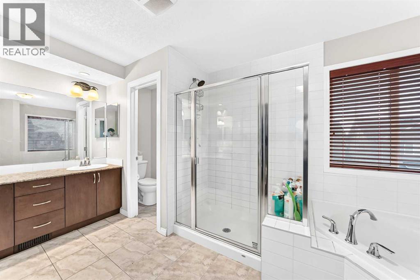
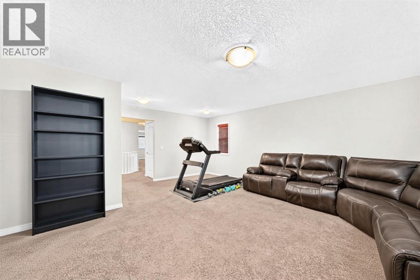
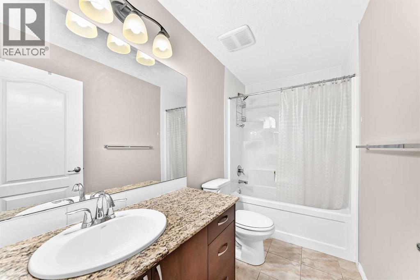
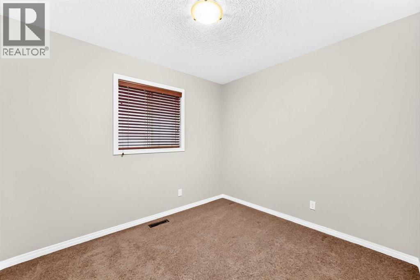
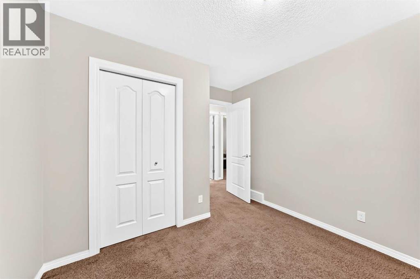
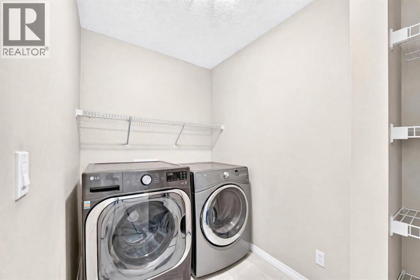
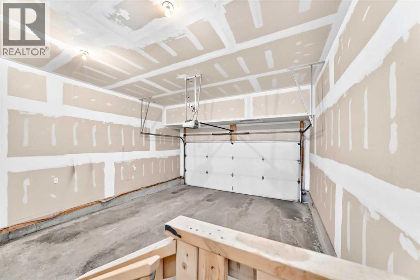
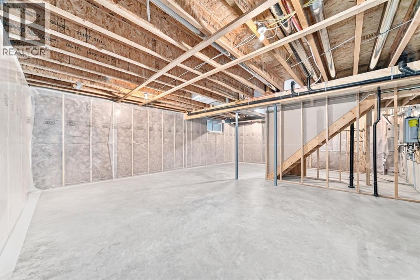
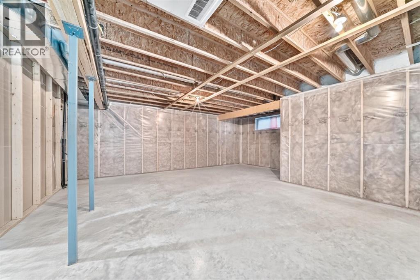
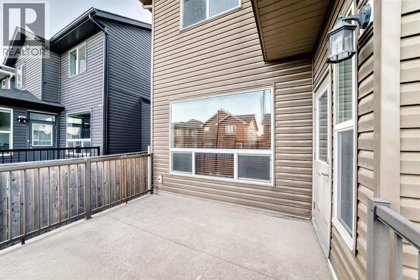
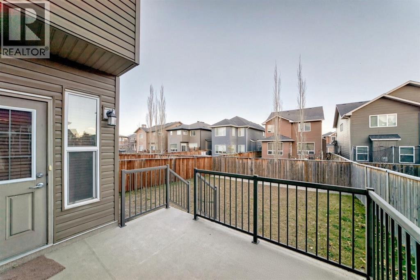
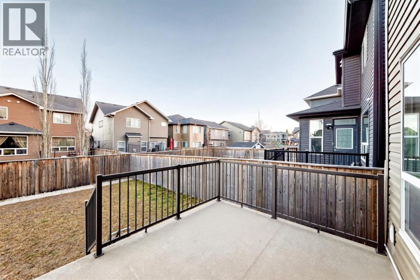
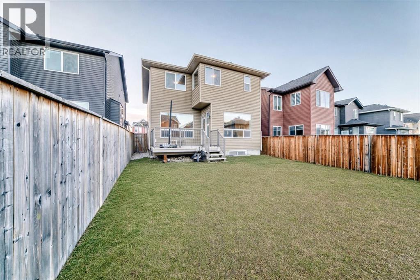
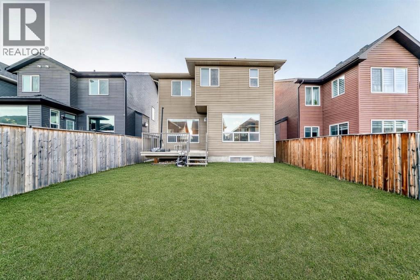
PASKAPOO AREA | 2013 BUILD | ORIGINAL OWNER | SHANE HOMES BUILT | 2250 ABOVE GRADE SQUARE FEET | CLOSE TO SCHOOLS, PARKS & PATHWAYS | Welcome to the Paskapoo area of Cougar Ridge located in a quiet culde-sac just steps to the walking paths, COP mountain bike park and just a few blocks to Waldorf Academy. This two storey 3 bed, 2.5 bath home offers a very large footprint with 2250 above grade square feet and is being sold by the original owner. Enter form the covered porch, the main floor offers a functional layout with entryway & rear mudroom to garage, 2 pc bath, designated home office that shares a two-sided gas fireplace with the main living room, dining area and sprawling ktichen with stainless teal appliances, corner pantry and huge centre island with granite countertops. Up stairs offers over 1300 sqaure feet, 3 bedroom incl the primary bedroom complete with walk in closet & pc ensuite bath. Also on the upper level is a large bonus room & laundry room. The basement is unfinished but can easily be finished. A fenced yard and double attached, insulated and drywalled garage complete onew of the best priced homes currently in Cougar Ridge at $377/sf. The represents excellent value on Calgary's West side. (id:67348)
What did homes near this one actually sell for?
The asking price is only half the story. I'll send you recent sold prices in Cougar Ridge so you can see how this home compares. Free, no obligation.
Details
- Storeys
- 2
- Bedrooms above / below grade
- 4 / 0
- Basement
- Unfinished, Full
- Parking
- Attached Garage · 4 spaces
- Heating
- Forced air, Natural gas
- Cooling
- Central air conditioning, Fully air conditioned
- Fireplaces
- 1
- Flooring
- Hardwood, Carpeted, Ceramic Tile
- Appliances
- Cooktop - Electric, Dishwasher, Dryer, Microwave, Oven - Built-In, Hood Fan
- Exterior
- Stone, Vinyl siding
- Construction
- Wood frame
- Foundation
- Poured Concrete
- Lot
- 364.00 · 364 square meters
- Lot features
- PVC window, No Animal Home, No Smoking Home, Gas BBQ Hookup
- Property taxes
- $6,081 (2026)
- Zoning
- R-1
- Title
- Freehold
Rooms
| Room | Level | Size |
|---|---|---|
| Dining room | Main level | 12.92 Ft x 9.67 Ft |
| Other | Main level | 13.67 Ft x 11.92 Ft |
| Living room | Main level | 11.75 Ft x 16.25 Ft |
| Office | Main level | 12.25 Ft x 8.67 Ft |
| 2pc Bathroom | Main level | 6.75 Ft x 2.83 Ft |
| 5pc Bathroom | Upper Level | 15.42 Ft x 9.08 Ft |
| Primary Bedroom | Main level | 13.25 Ft x 14.83 Ft |
| Bedroom | Upper Level | 9.75 Ft x 8.92 Ft |
| Bedroom | Upper Level | 4.92 Ft x 9.67 Ft |
| Bedroom | Upper Level | 10.92 Ft x 9.75 Ft |
| Bonus Room | Upper Level | 18.00 Ft x 20.67 Ft |
| Laundry room | Upper Level | 8.42 Ft x 5.42 Ft |
More homes like this
The trademarks REALTOR®, REALTORS®, and the REALTOR® logo are controlled by The Canadian Real Estate Association (CREA) and identify real estate professionals who are members of CREA. The trademarks MLS®, Multiple Listing Service® and the associated logos are owned by CREA and identify the quality of services provided by real estate professionals who are members of CREA. This listing content has been provided through REALTOR.ca DDF® and is deemed reliable but is not guaranteed accurate by CREA or Cooper Holm. The information is not intended to solicit buyers or sellers currently under contract. Listing updated November 16, 2026.