



6, 1607 26 Avenue SW

About this home
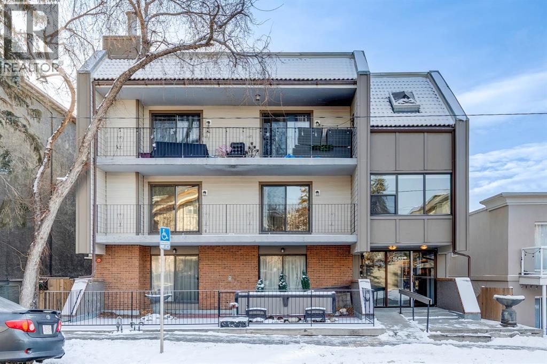
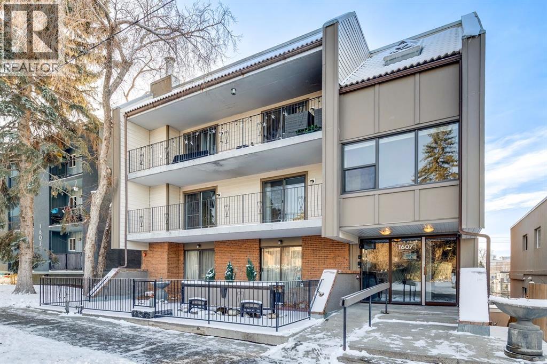
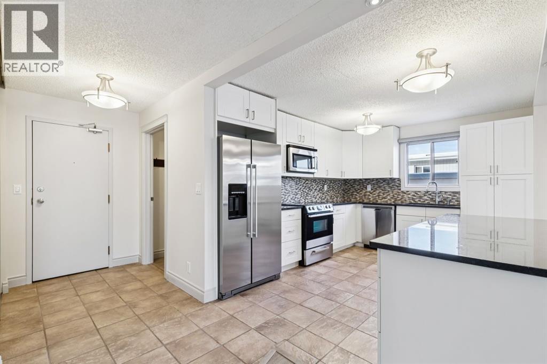
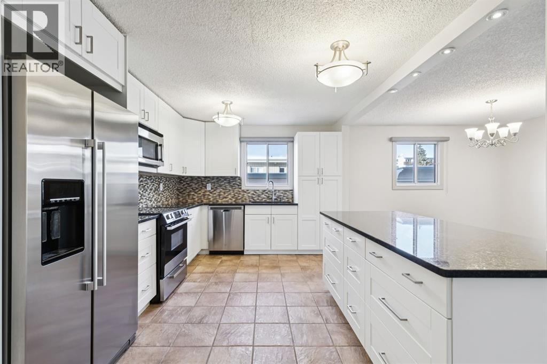
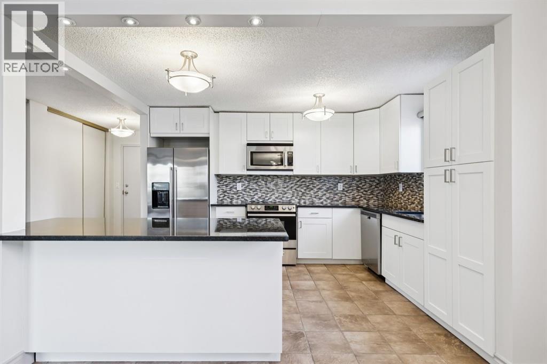
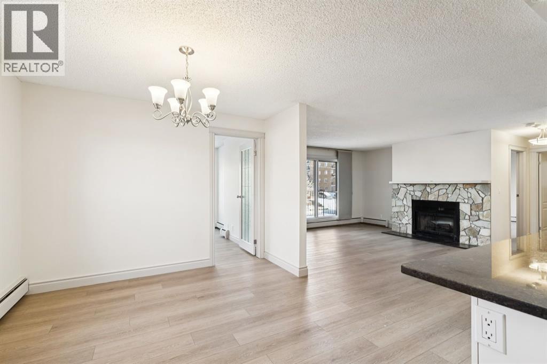
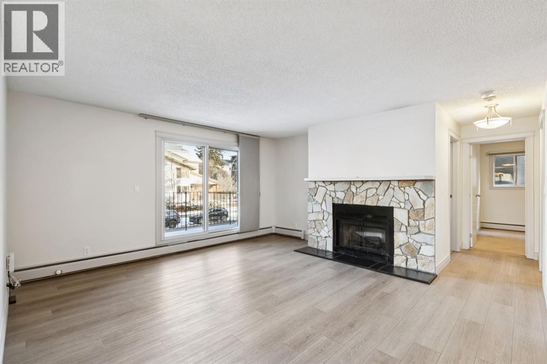
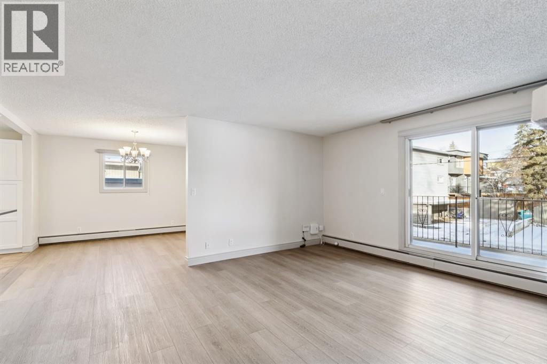
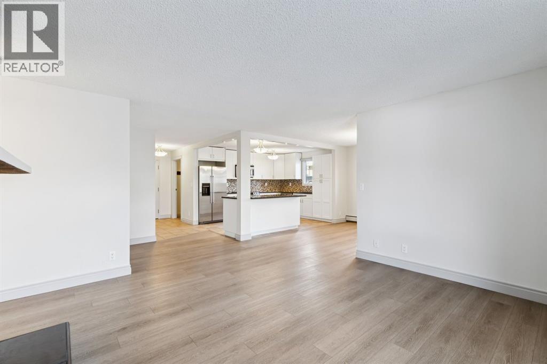
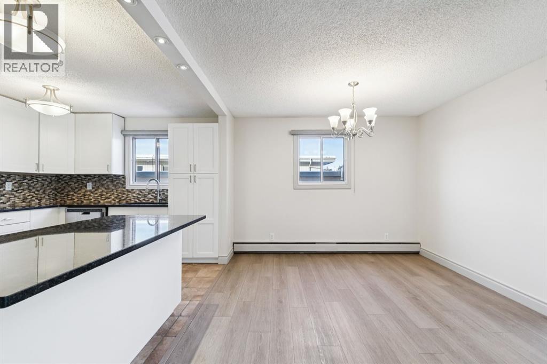
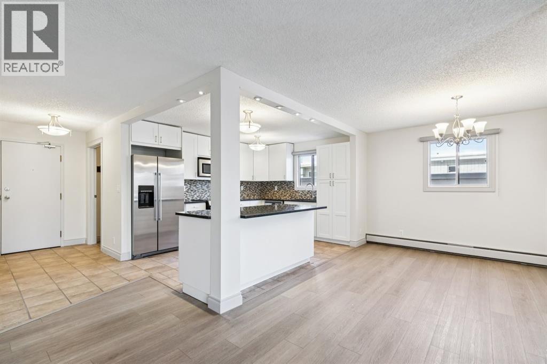
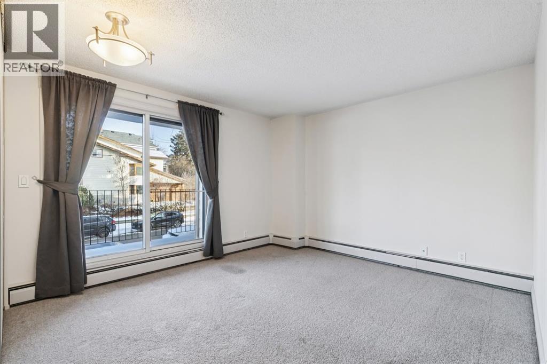
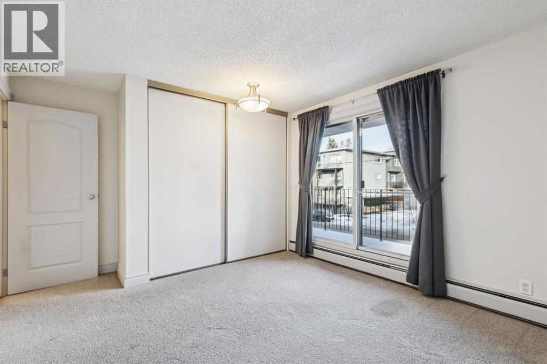
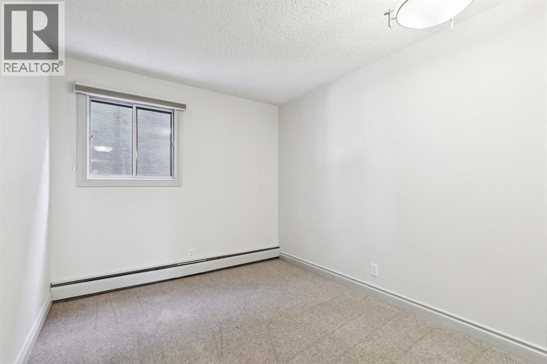
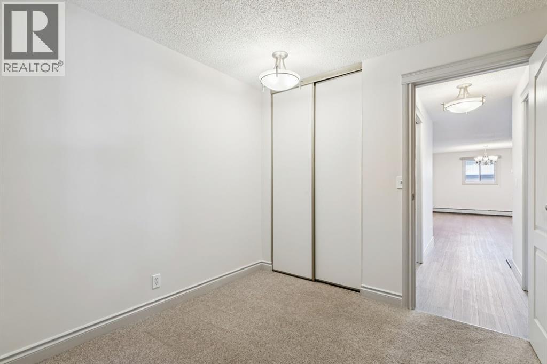
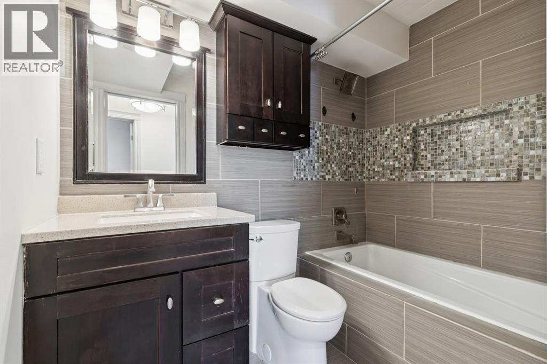
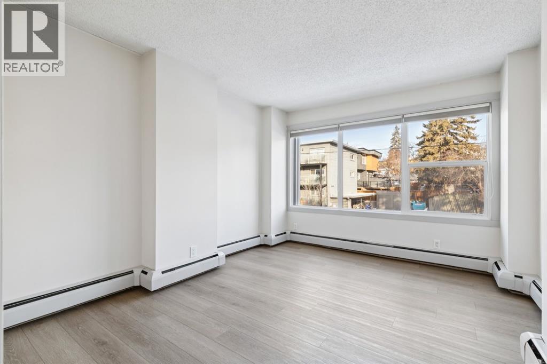
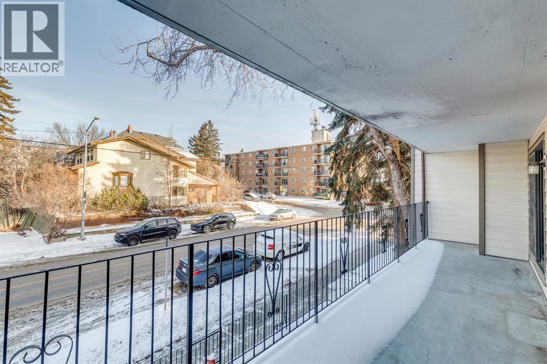
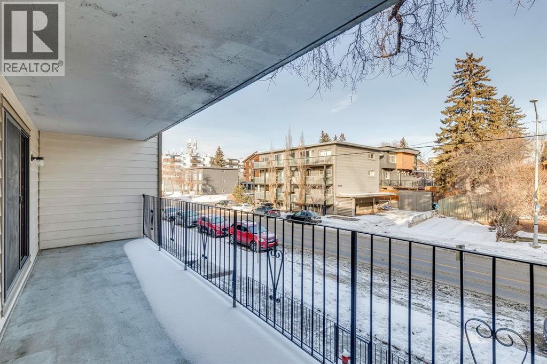
Welcome to this bright and beautifully updated 3-bedroom, 1-bathroom condo in the heart of Bankview, one of Calgary’s most vibrant inner-city communities. The home features many renovations, including a beautiful kitchen with modern finishes, ample cabinetry, and a functional layout that flows seamlessly into the living and dining areas. Step outside to enjoy your huge private balcony, perfect for morning coffee, container gardening, or evening entertaining.In addition to the two well-sized bedrooms, this unit offers a large third bedroom, easy to convert with a closet added or den/office, ideal for working from home, a fitness space, or extra storage. Complete with one underground parking stall, this condo delivers comfort, convenience, and unbeatable access to 17th Avenue, downtown, transit, parks, and all the amenities Bankview is known for. As one of the largest square footages offered at this price, this unit is a fantastic opportunity for first-time buyers, investors, or anyone looking to enjoy inner-city living at its best. (id:67348)
What did homes near this one actually sell for?
The asking price is only half the story. I'll send you recent sold prices in South Calgary so you can see how this home compares. Free, no obligation.
Details
- Storeys
- 4
- Bedrooms above / below grade
- 3 / 0
- Parking
- Underground · 1 spaces
- Heating
- Baseboard heaters, Natural gas
- Cooling
- None
- Fireplaces
- 1
- Flooring
- Carpeted, Linoleum
- Appliances
- Refrigerator, Dishwasher, Stove
- Exterior
- Concrete, Brick, Stucco
- Construction
- Poured concrete
- Lot features
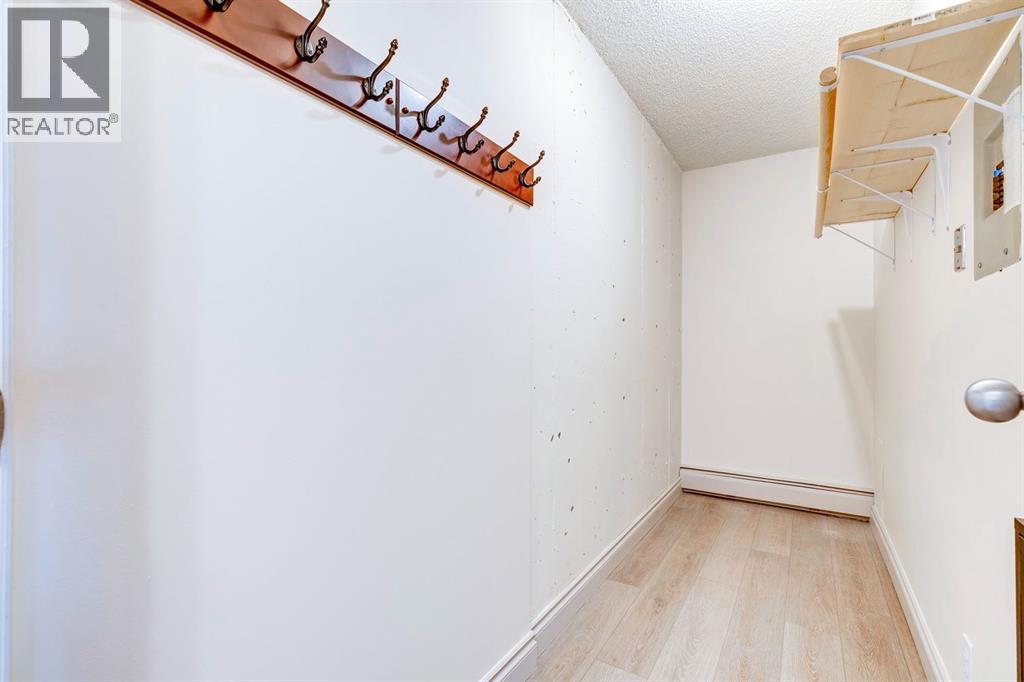
- Closet Organizers
- Community features
- Pets Allowed With Restrictions
- Condo / HOA fee
- $896 monthly
- Fee includes
- Ground Maintenance, Heat, Water, Insurance, Condominium Amenities, Parking, Reserve Fund Contributions, Sewer
- Property taxes
- $1,852 (2026)
- Zoning
- M-C2
- Title
- Condo/Strata
Rooms
| Room | Level | Size |
|---|---|---|
| Kitchen | Main level | 10.75 Ft x 13.17 Ft |
| Dining room | Main level | 10.50 Ft x 10.00 Ft |
| Living room | Main level | 15.17 Ft x 13.42 Ft |
| Storage | Main level | 3.67 Ft x 11.67 Ft |
| Bedroom | Main level | 12.75 Ft x 10.00 Ft |
| Primary Bedroom | Main level | 11.42 Ft x 12.33 Ft |
| Bedroom | Main level | 8.75 Ft x 10.17 Ft |
| 4pc Bathroom | Main level | 4.92 Ft x 7.58 Ft |
More homes like this
The trademarks REALTOR®, REALTORS®, and the REALTOR® logo are controlled by The Canadian Real Estate Association (CREA) and identify real estate professionals who are members of CREA. The trademarks MLS®, Multiple Listing Service® and the associated logos are owned by CREA and identify the quality of services provided by real estate professionals who are members of CREA. This listing content has been provided through REALTOR.ca DDF® and is deemed reliable but is not guaranteed accurate by CREA or Cooper Holm. The information is not intended to solicit buyers or sellers currently under contract. Listing updated November 16, 2026.