



100 Belmont Terrace SW

About this home
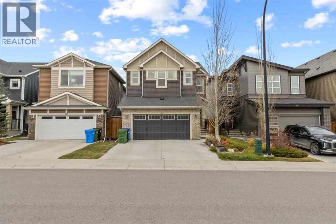
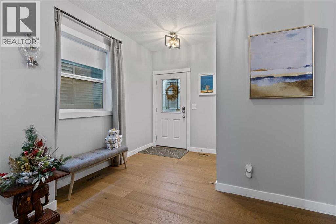
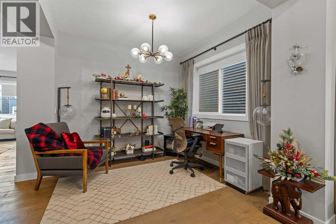
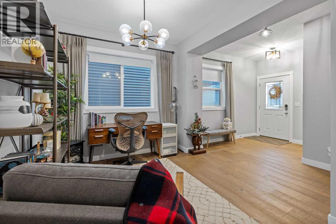
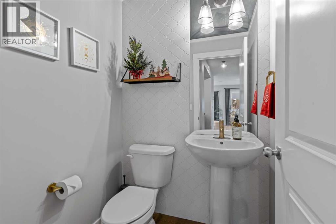
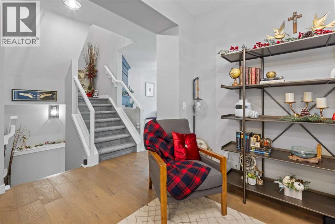
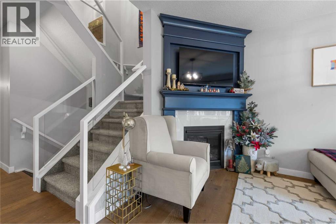
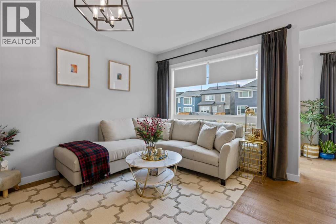
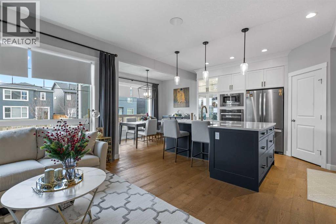
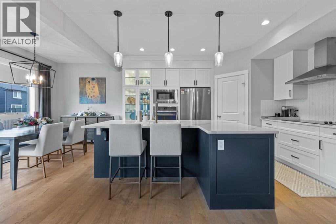
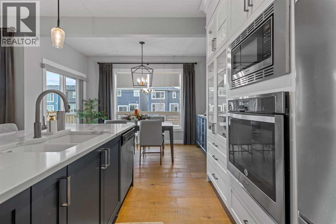
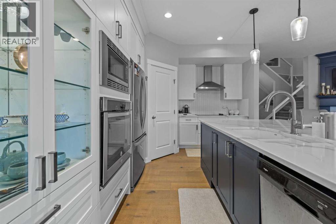
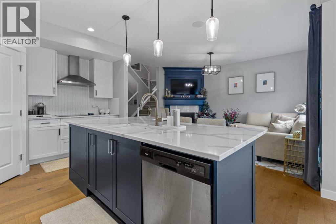
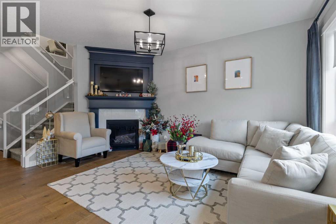
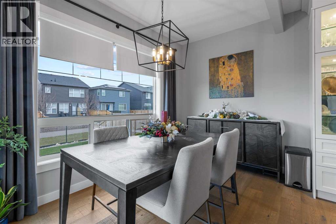
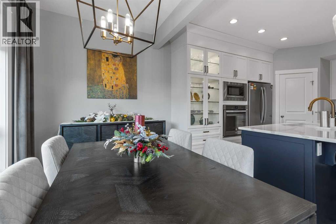
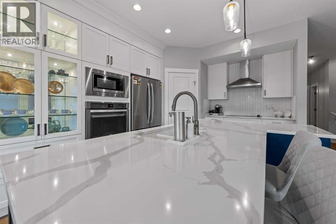
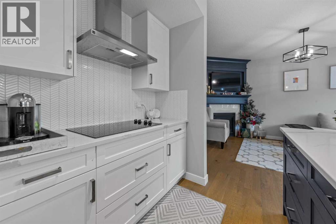
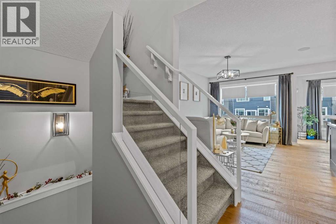
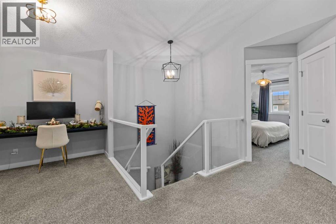
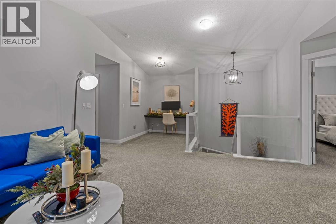
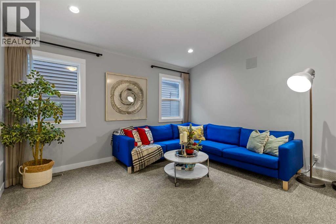
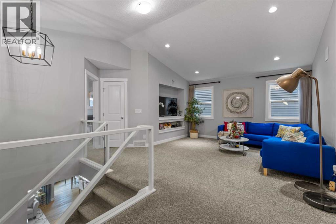
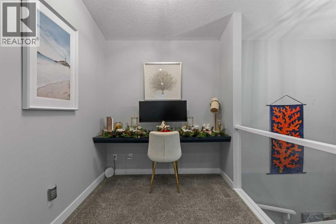
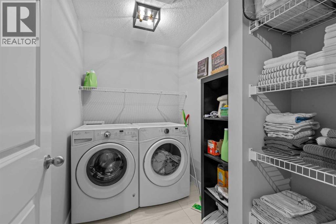
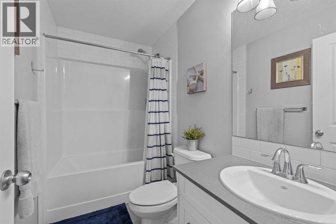
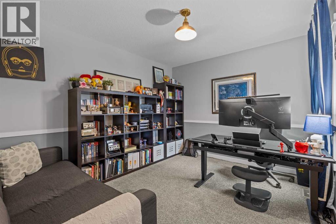
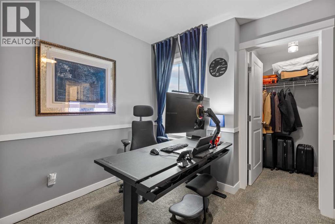
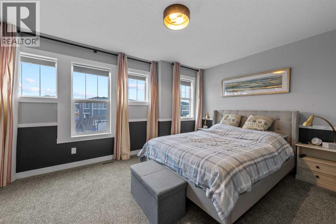
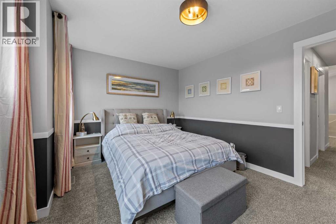
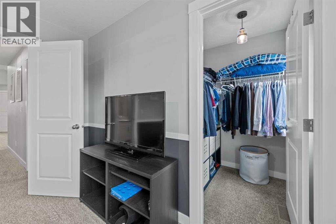
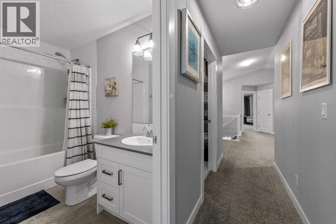
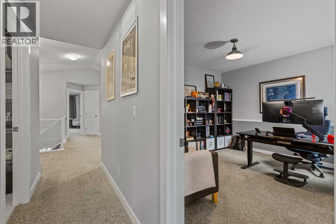
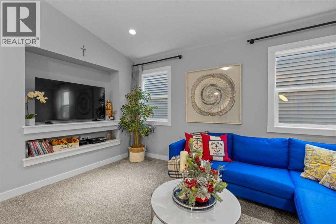
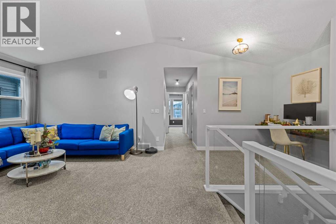
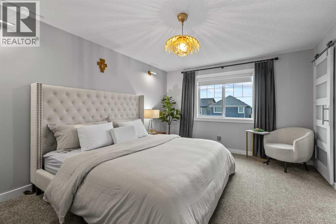
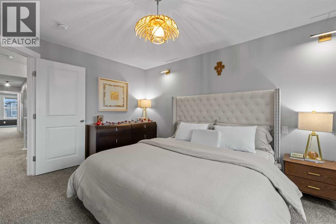
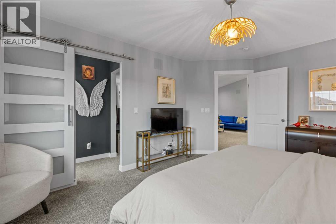
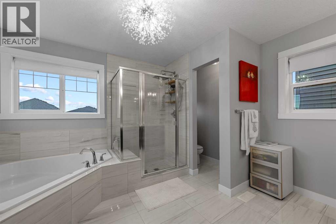
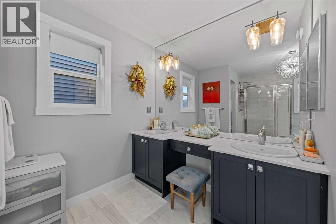
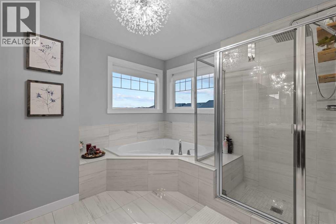
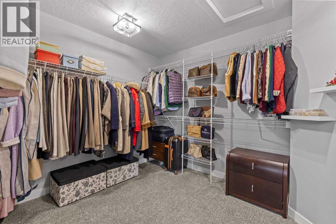
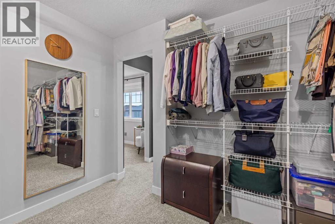
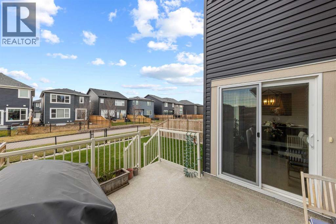
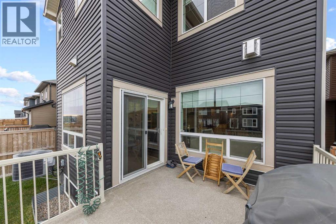
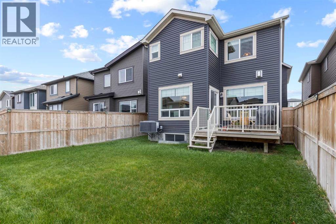
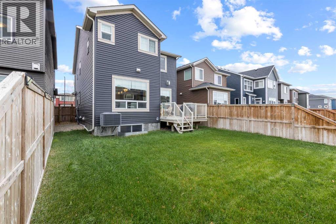
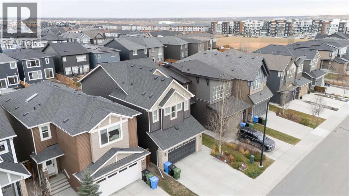
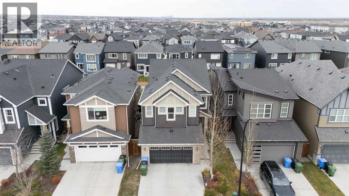
Welcome to this stunning former showhome, ideally situated on a south-facing lot in the vibrant, family-friendly community of Belmont. Beautifully appointed with upgraded finishes, thoughtful design and quality details, this home offers the perfect blend of style, comfort and functionality.The main floor features rich hardwood flooring and a bright, open-concept layout designed for both everyday living and entertaining. At the heart of the home is the chef-inspired kitchen, complete with gleaming quartz countertops, a large central island, built-in oven, sleek cooktop with range hood and ample cabinetry. The kitchen flows seamlessly into the dining area and inviting living room, where a cozy gas fireplace creates the perfect setting to relax and unwind. An open office space and convenient 2-piece powder room complete the main level.Upstairs, a spacious bonus room provides the perfect spot for family movie nights, a playroom or additional living space. The generous primary retreat features a walk-in closet and luxurious 5-piece ensuite with dual vanities. Two additional well-sized bedrooms, a full 4-piece bathroom and the convenience of upper-floor laundry round out the second level.The full unfinished basement offers excellent potential for future development, with a bathroom rough-in already in place. Central air conditioning adds comfort throughout the warmer months.Step outside to enjoy the deck and fully fenced, level backyard, offering plenty of room for outdoor living and entertaining. The oversized double attached garage provides excellent space for parking and additional storage.Belmont is a growing, family-friendly community offering parks, playgrounds, walking and biking paths, nearby schools and convenient shopping. With quick access to Macleod Trail, Stoney Trail and Spruce Meadows, commuting and getting around the city is easy.Smoke-free and pet-free, this beautifully maintained former showhome is move-in ready and offers an excellent opport unity to enjoy comfortable, modern living in a fantastic community! (id:67348)
What did homes near this one actually sell for?
The asking price is only half the story. I'll send you recent sold prices in Belmont so you can see how this home compares. Free, no obligation.
Details
- Storeys
- 2
- Bedrooms above / below grade
- 3 / 0
- Basement
- Unfinished, Full
- Parking
- Attached Garage · 4 spaces
- Heating
- Forced air
- Cooling
- Central air conditioning
- Fireplaces
- 1
- Flooring
- Tile, Hardwood, Carpeted
- Appliances
- Washer, Refrigerator, Cooktop - Electric, Dishwasher, Oven, Dryer, Microwave, Hood Fan
- Exterior
- Stone, Vinyl siding
- Construction
- Wood frame
- Foundation
- Poured Concrete
- Lot
- 341.00 · 341 square meters
- Lot features
- No Animal Home, No Smoking Home, Level
- Property taxes
- $5,290 (2026)
- Zoning
- R-1N
- Title
- Freehold
Rooms
| Room | Level | Size |
|---|---|---|
| 2pc Bathroom | Main level | .00 Ft x .00 Ft |
| Dining room | Main level | 6.92 Ft x 12.33 Ft |
| Kitchen | Main level | 15.42 Ft x 11.17 Ft |
| Living room | Main level | 15.75 Ft x 11.58 Ft |
| Office | Main level | 8.92 Ft x 9.67 Ft |
| 4pc Bathroom | Upper Level | .00 Ft x .00 Ft |
| 5pc Bathroom | Upper Level | .00 Ft x .00 Ft |
| Bedroom | Upper Level | 10.75 Ft x 11.83 Ft |
| Bedroom | Upper Level | 10.75 Ft x 14.50 Ft |
| Family room | Upper Level | 16.75 Ft x 22.75 Ft |
| Laundry room | Upper Level | 5.33 Ft x 8.33 Ft |
| Primary Bedroom | Upper Level | 15.42 Ft x 11.92 Ft |
More homes like this
The trademarks REALTOR®, REALTORS®, and the REALTOR® logo are controlled by The Canadian Real Estate Association (CREA) and identify real estate professionals who are members of CREA. The trademarks MLS®, Multiple Listing Service® and the associated logos are owned by CREA and identify the quality of services provided by real estate professionals who are members of CREA. This listing content has been provided through REALTOR.ca DDF® and is deemed reliable but is not guaranteed accurate by CREA or Cooper Holm. The information is not intended to solicit buyers or sellers currently under contract. Listing updated November 20, 2026.