



132 Howse Crescent NE

About this home
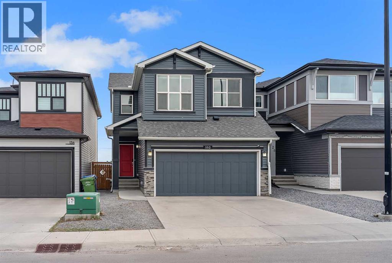
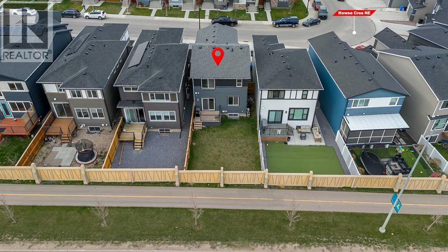
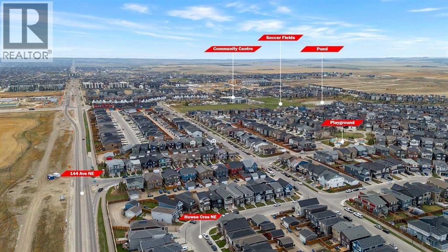
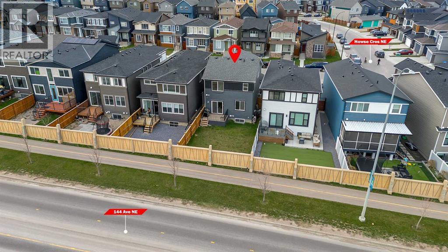
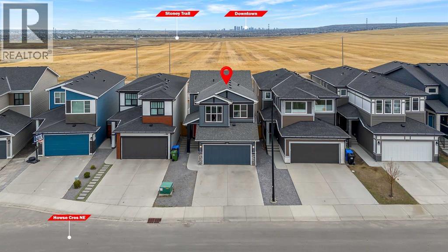
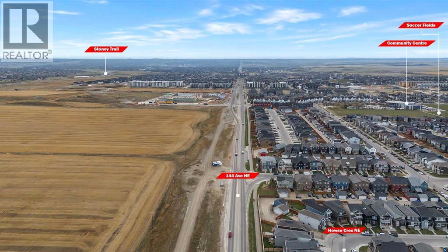
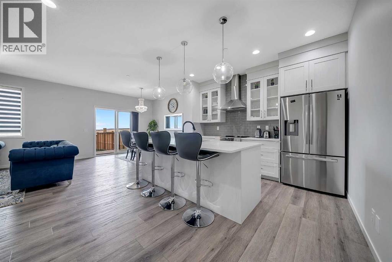
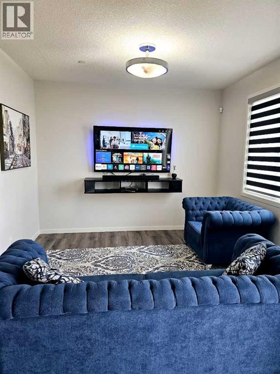
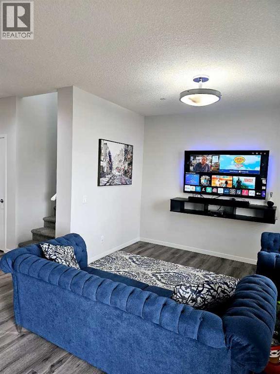
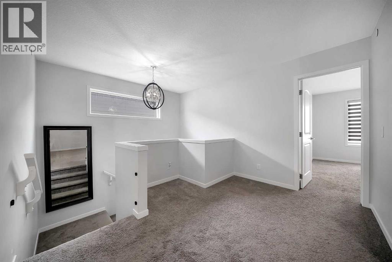
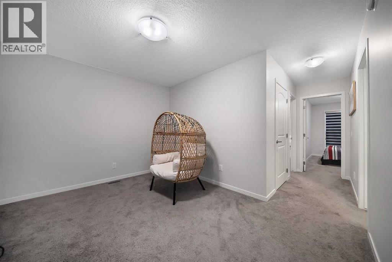
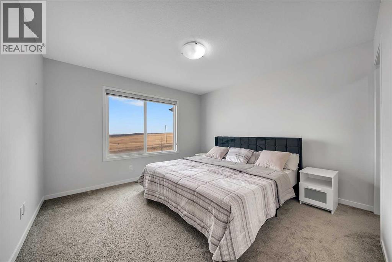
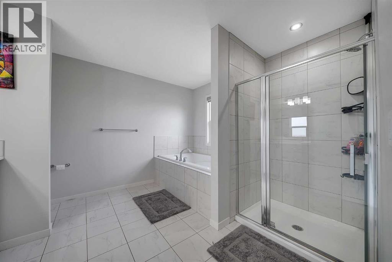
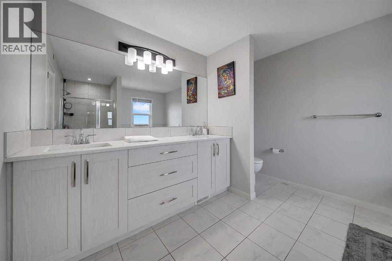
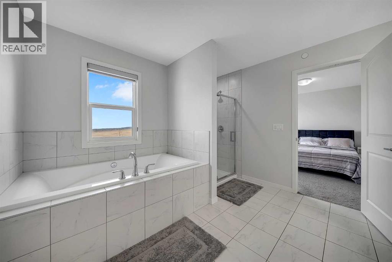
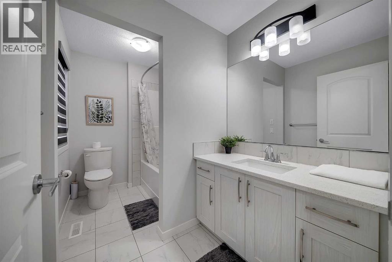
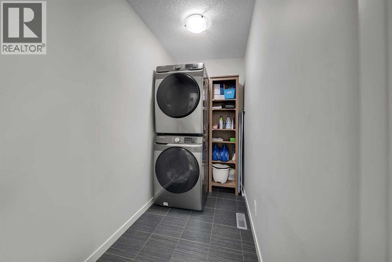
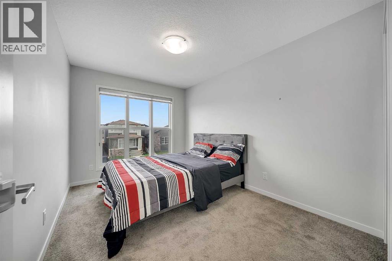
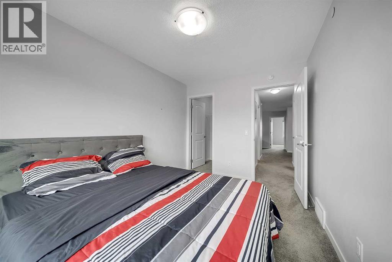
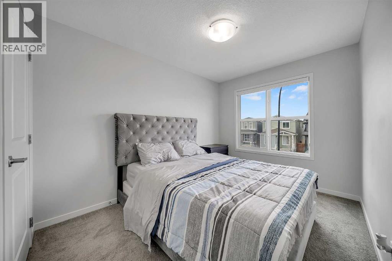
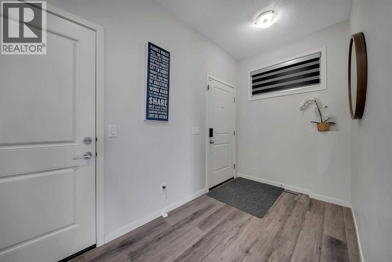
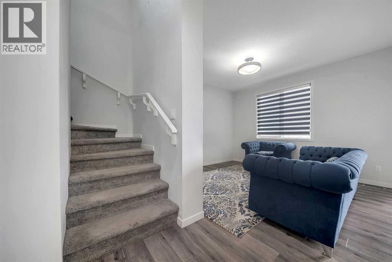
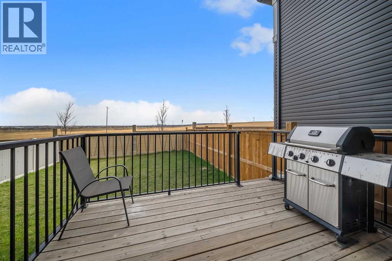
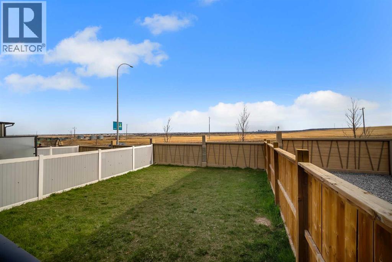
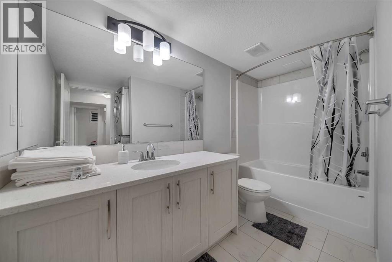
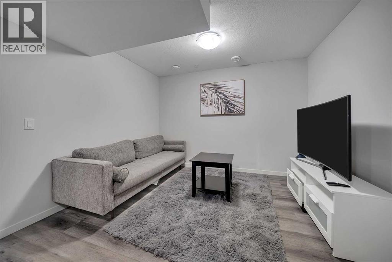
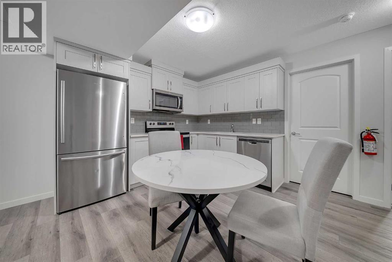
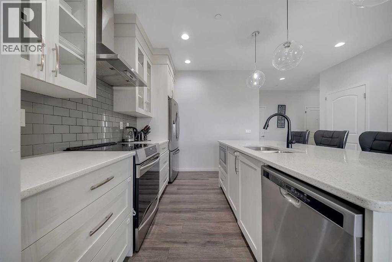
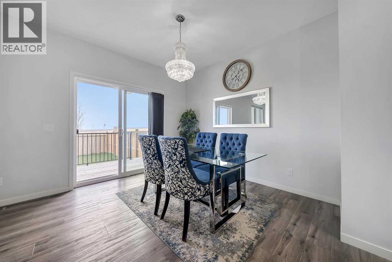
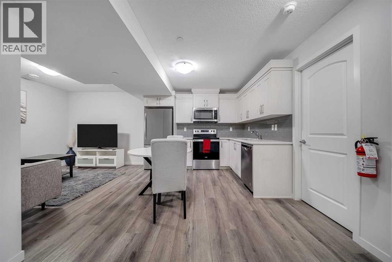
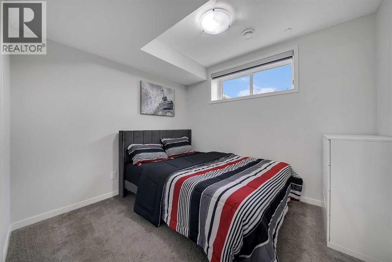
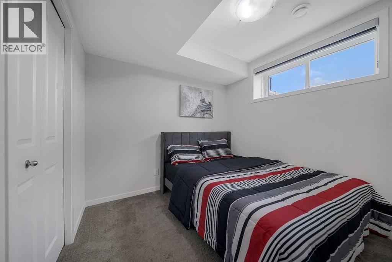
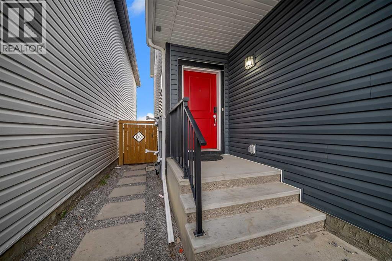
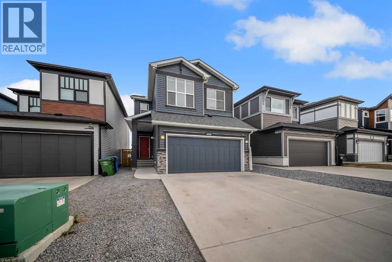
Welcome to this beautifully maintained 1,804 sq. ft. home offering the perfect blend of comfort, functionality, and investment potential! Featuring 3 spacious bedrooms, 2.5 bathrooms, a bright bonus room, and a luxurious primary suite with a private ensuite, this home is thoughtfully designed for modern family living.The sun-filled main floor boasts an open-concept layout with large windows that flood the home with natural light. The stylish kitchen offers ample cabinetry, generous counter space, and flows seamlessly into the dining and living areas—perfect for everyday living and entertaining. A versatile bonus room upstairs provides the ideal space for a family lounge, home office, or play area.The legal 1-bedroom basement suite offers an excellent mortgage helper or income-generating opportunity, making this property ideal for investors or buyers looking to offset their mortgage. Whether you're planning a long-term rental or exploring Airbnb opportunities. This home is perfectly suited for both.Step outside to enjoy a private backyard that does not back onto another home's backyard, offering added privacy and an open feel that's perfect for relaxing, entertaining, or family gatherings.A rare bonus is that the home comes fully furnished, including both the main house and the legal basement suite. The furniture is negotiable and may be included in the sale, making this an exceptional turnkey opportunity for investors or buyers looking for a move-in-ready home.Whether you're a growing family searching for your forever home or an investor seeking a high-potential income property, this exceptional home checks all the boxes. Don't miss your chance to own this bright, versatile, and fully equipped property! (id:67348)
What did homes near this one actually sell for?
The asking price is only half the story. I'll send you recent sold prices in Livingston so you can see how this home compares. Free, no obligation.
Details
- Storeys
- 2
- Bedrooms above / below grade
- 3 / 1
- Basement
- Finished, Full, Walk-up, Suite
- Parking
- Attached Garage · 2 spaces
- Heating
- Central heating
- Cooling
- Central air conditioning
- Flooring
- Carpeted, Ceramic Tile, Vinyl Plank
- Appliances
- Washer, Refrigerator, Oven - Electric, Dishwasher, Stove, Dryer, Microwave, Freezer, Microwave Range Hood Combo, Humidifier, Hot Water Instant, Window Coverings, Garage door opener
- Exterior
- Concrete, Vinyl siding
- Construction
- Poured concrete
- Foundation
- Poured Concrete
- Lot
- 313.00 · 313 square meters
- Lot features
- No Animal Home, No Smoking Home, Gas BBQ Hookup
- Community features
- Lake Privileges
- Property taxes
- $5,097 (2026)
- Zoning
- R-G
- Title
- Freehold
Rooms
| Room | Level | Size |
|---|---|---|
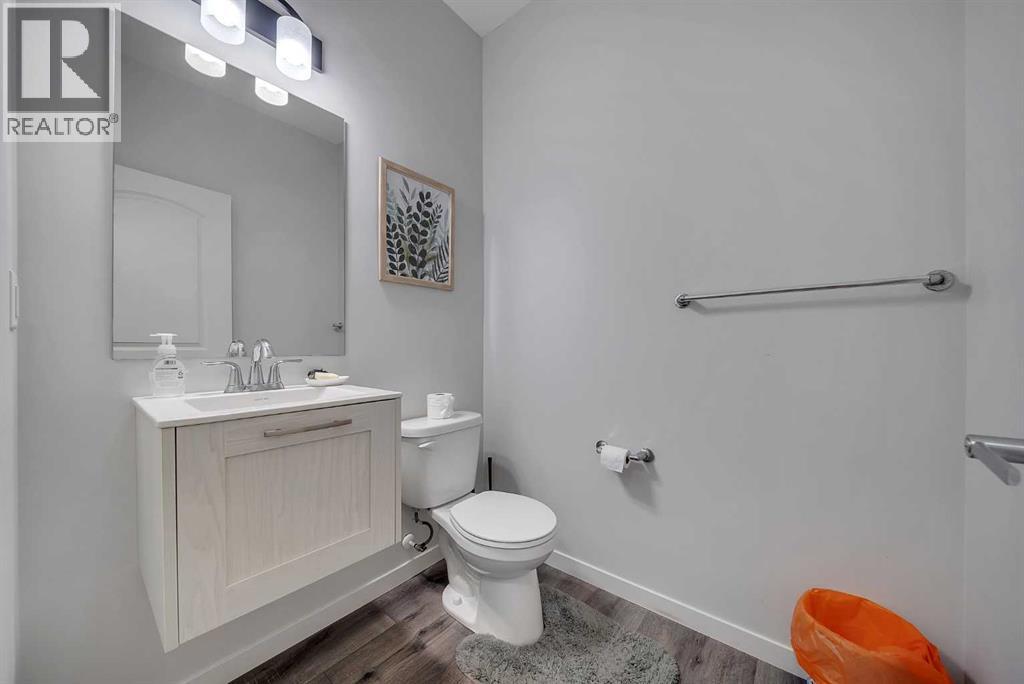
| 2pc Bathroom | Main level | 5.67 Ft x 5.08 Ft |
| Dining room | Main level | 11.83 Ft x 10.58 Ft |
| Kitchen | Main level | 11.92 Ft x 15.58 Ft |
| Living room | Main level | 11.83 Ft x 12.33 Ft |
| 4pc Bathroom | Second level | 5.83 Ft x 10.08 Ft |
| 5pc Bathroom | Second level | 12.00 Ft x 10.67 Ft |
| Bedroom | Second level | 13.83 Ft x 8.58 Ft |
| Bedroom | Second level | 12.33 Ft x 8.92 Ft |
| Den | Second level | 10.00 Ft x 9.00 Ft |
| Laundry room | Second level | 4.33 Ft x 8.25 Ft |
| Primary Bedroom | Second level | 12.00 Ft x 11.92 Ft |
| 4pc Bathroom | Basement | 8.58 Ft x 10.33 Ft |
| Bedroom | Basement | 8.75 Ft x 9.92 Ft |
| Family room | Basement | 9.00 Ft x 11.33 Ft |
| Kitchen | Basement | 10.25 Ft x 17.08 Ft |
| Furnace | Basement | 9.00 Ft x 10.83 Ft |
More homes like this
The trademarks REALTOR®, REALTORS®, and the REALTOR® logo are controlled by The Canadian Real Estate Association (CREA) and identify real estate professionals who are members of CREA. The trademarks MLS®, Multiple Listing Service® and the associated logos are owned by CREA and identify the quality of services provided by real estate professionals who are members of CREA. This listing content has been provided through REALTOR.ca DDF® and is deemed reliable but is not guaranteed accurate by CREA or Cooper Holm. The information is not intended to solicit buyers or sellers currently under contract. Listing updated November 16, 2026.