



243 Waterford Heights

About this home
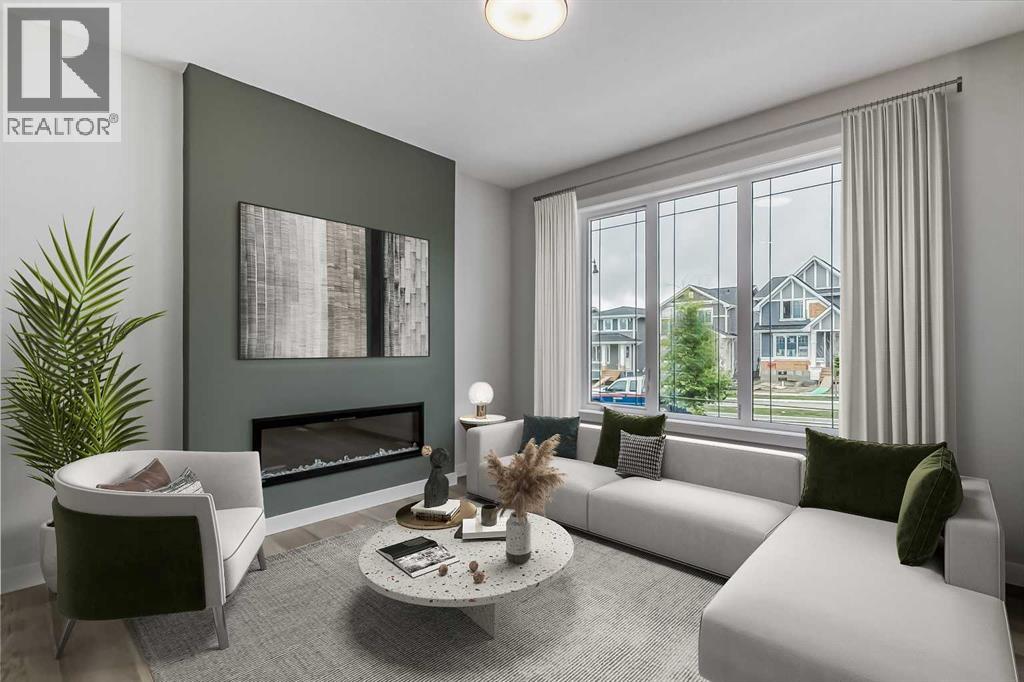
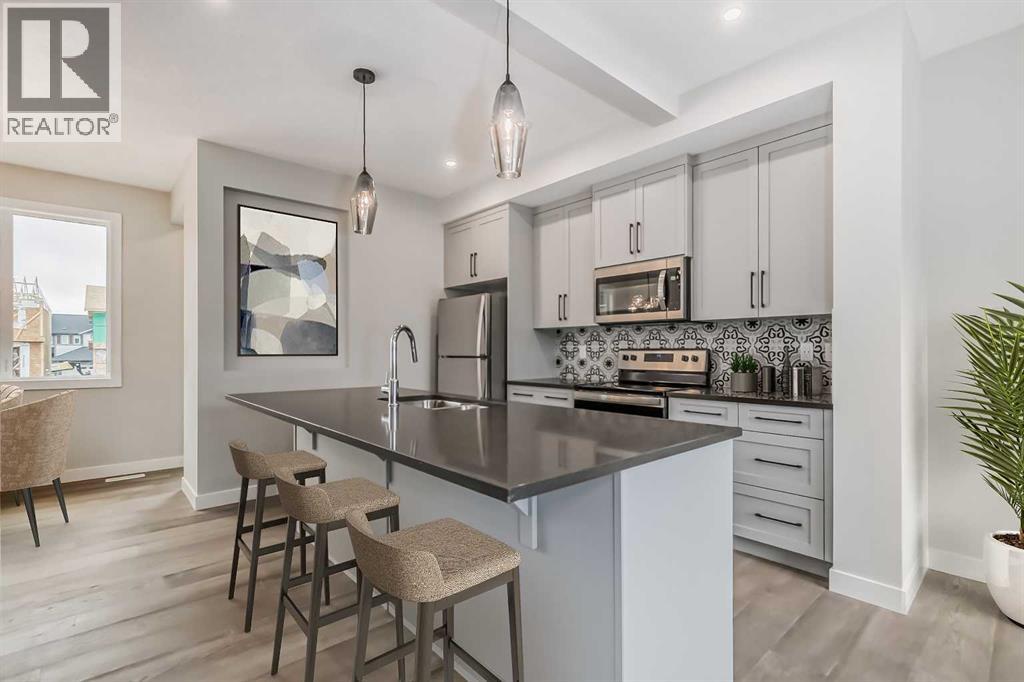
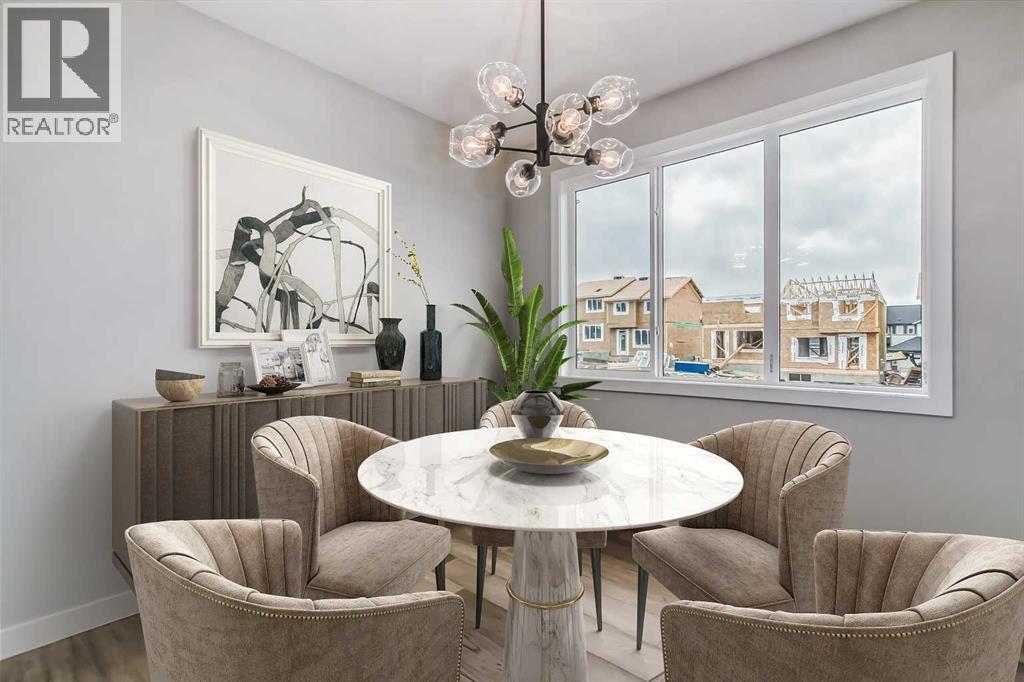
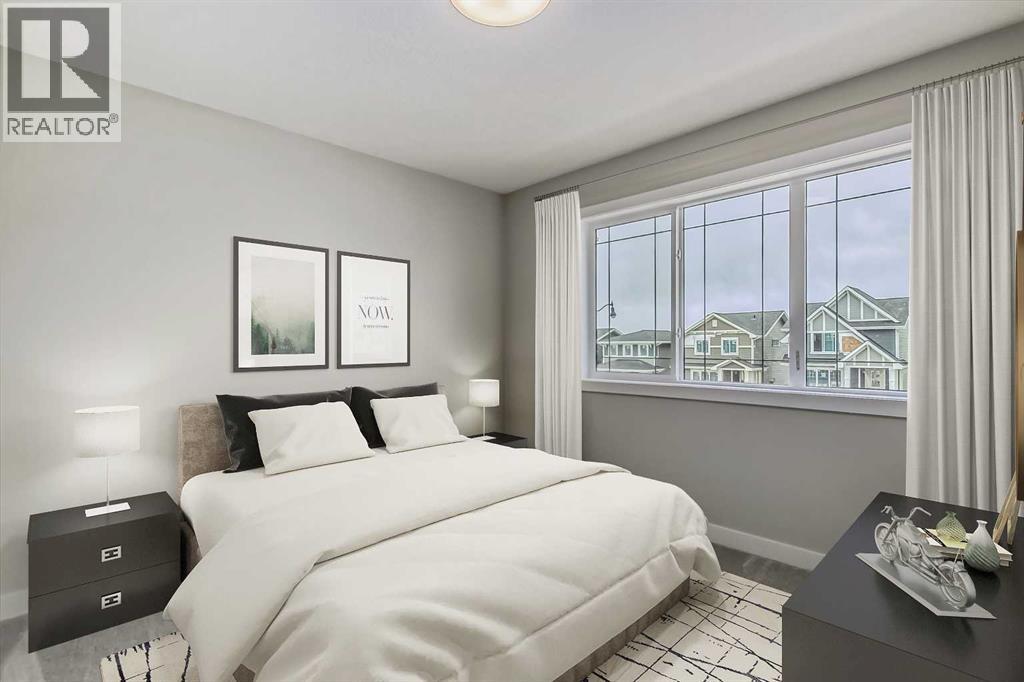
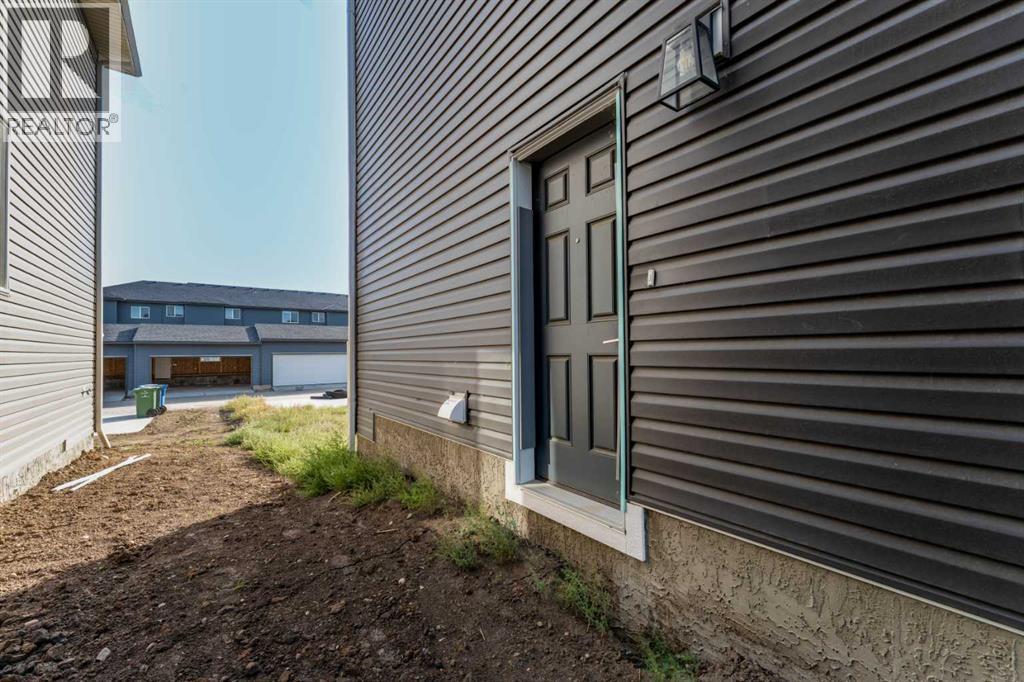
This brand-new right-side duplex in Waterford, Chestermere, pairs an open layout with practical features for everyday living. The main floor has 9-foot ceilings and engineered hardwood flooring, with quartz countertops in the kitchen and an electric fireplace in the living area. Upstairs laundry, built-in hooks and shelving, and a rear parking pad make daily routines easier.Enjoy neighbourhood parks and walking paths, plus easy access to Chestermere Lake, schools, shopping, and commuter routes into Calgary. Eligible first-time buyers may qualify for up to $50,000 through the First-Time Home Buyers’ GST Rebate, subject to CRA requirements.Interior photos show a previous home with a similar layout. Colours and finishes may vary, and some photos are virtually staged.Contact us to book a showing! (id:67348)
What did homes near this one actually sell for?
The asking price is only half the story. I'll send you recent sold prices in Waterford so you can see how this home compares. Free, no obligation.
Details
- Storeys
- 2
- Bedrooms above / below grade
- 3 / 0
- Basement
- Unfinished, Full, Separate entrance
- Parking
- Parking Pad · 2 spaces
- Heating
- Forced air
- Cooling
- None
- Fireplaces
- 1
- Flooring
- Tile, Carpeted, Vinyl
- Appliances
- Refrigerator, Range - Electric, Dishwasher, Microwave Range Hood Combo
- Exterior
- Vinyl siding
- Foundation
- Poured Concrete
- Lot
- 2923.37 · 2923.37 square feet
- Lot features
- Back lane
- Zoning
- R-3
- Title
- Freehold
Rooms
| Room | Level | Size |
|---|---|---|
| Other | Main level | 5.25 Ft x 4.67 Ft |
| Great room | Main level | 12.67 Ft x 12.00 Ft |
| Kitchen | Main level | 11.67 Ft x 9.17 Ft |
| 2pc Bathroom | Main level | 5.00 Ft x 5.00 Ft |
| Other | Main level | 4.67 Ft x 3.33 Ft |
| Other | Main level | 10.00 Ft x 9.92 Ft |
| Pantry | Main level | 4.83 Ft x 1.67 Ft |
| Bedroom | Second level | 10.00 Ft x 9.33 Ft |
| Bedroom | Second level | 10.00 Ft x 9.33 Ft |
| 4pc Bathroom | Second level | 8.50 Ft x 5.00 Ft |
| Primary Bedroom | Second level | 11.17 Ft x 11.50 Ft |
| 3pc Bathroom | Second level | 5.00 Ft x 7.08 Ft |
| Other | Second level | 6.08 Ft x 4.83 Ft |
More homes like this
The trademarks REALTOR®, REALTORS®, and the REALTOR® logo are controlled by The Canadian Real Estate Association (CREA) and identify real estate professionals who are members of CREA. The trademarks MLS®, Multiple Listing Service® and the associated logos are owned by CREA and identify the quality of services provided by real estate professionals who are members of CREA. This listing content has been provided through REALTOR.ca DDF® and is deemed reliable but is not guaranteed accurate by CREA or Cooper Holm. The information is not intended to solicit buyers or sellers currently under contract. Listing updated November 21, 2026.