



1205, 210 18 Avenue SW

About this home
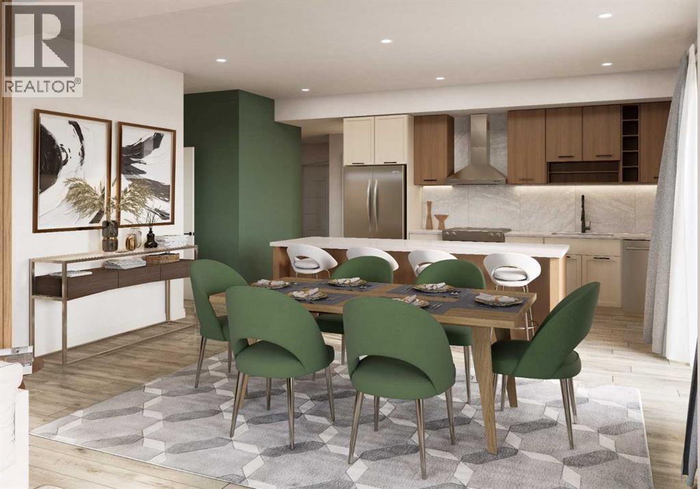
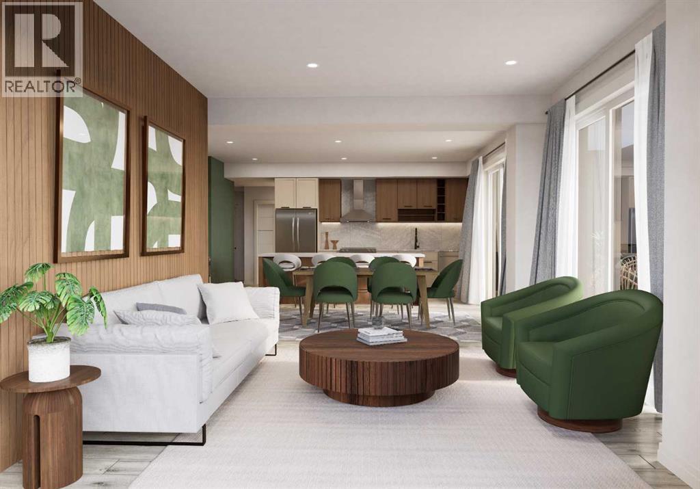
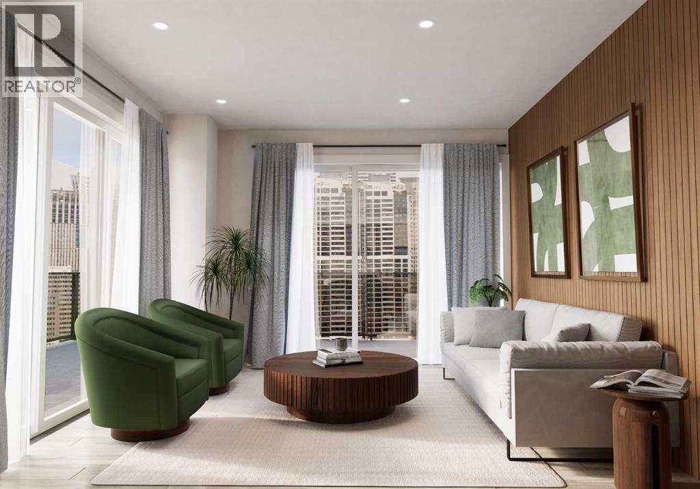
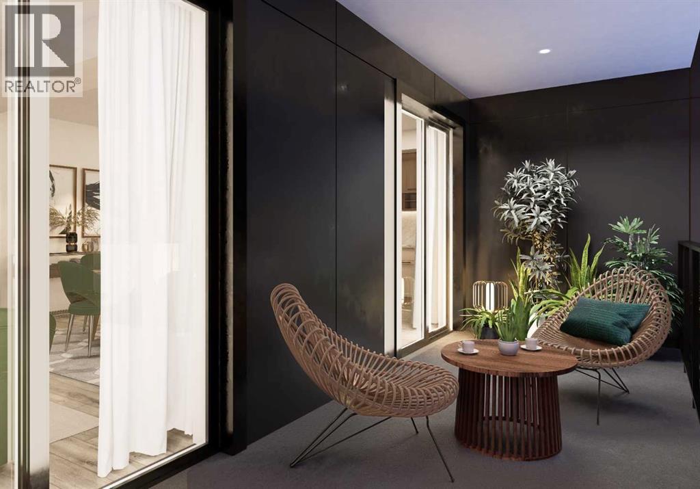
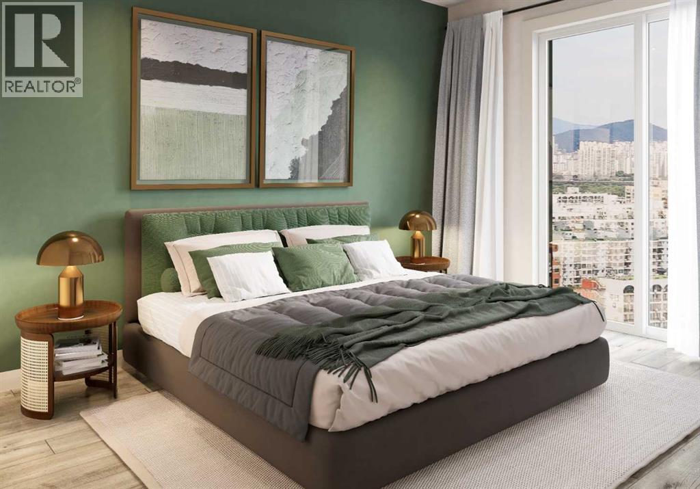
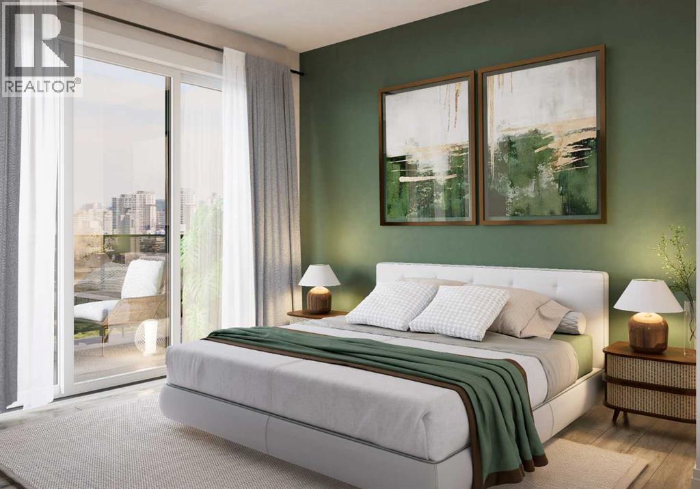
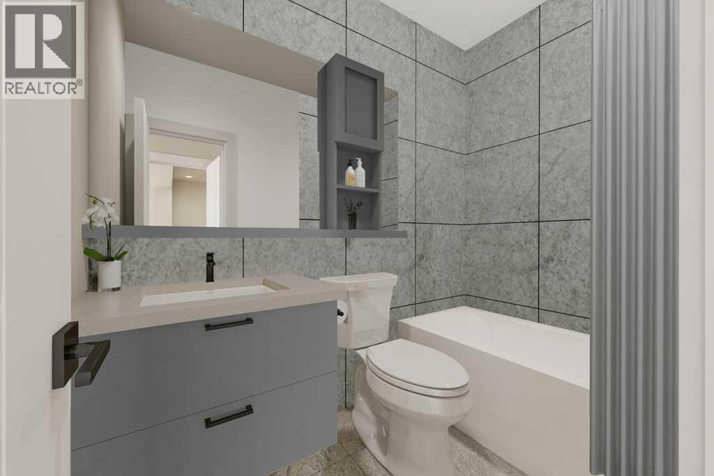
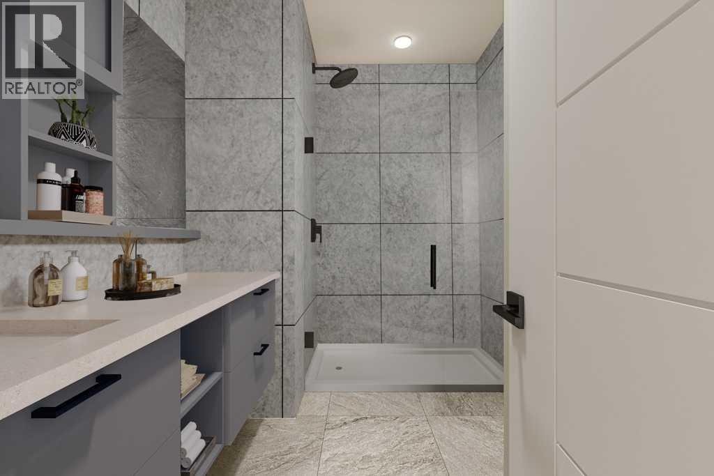
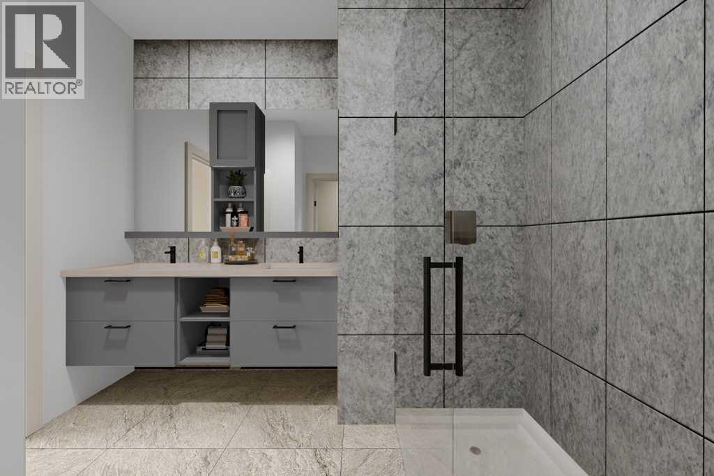
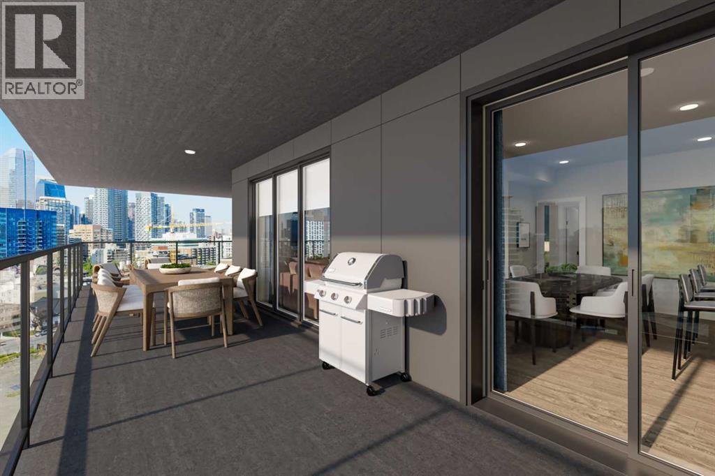
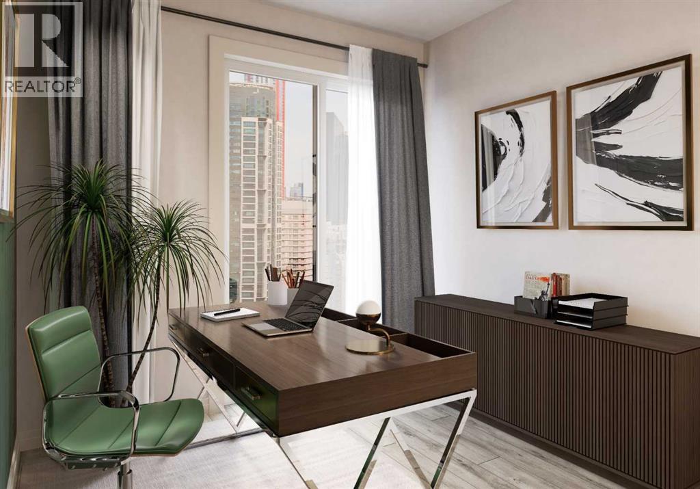
EXCEPTIONAL DOWNTOWN VIEWS, A 628 SQ. FT. BALCONY AND SUB-PENTHOUSE LIVING—welcome to Sovereign by Homes by Avi.Positioned on the 12th floor, this impressive two-bedroom, two-bathroom residence offers approximately 1,120 sq. ft. of RMS living space, along with an extraordinary 628 sq. ft. private balcony. Expansive north-facing views showcase Calgary’s downtown skyline, creating a spectacular backdrop from morning through evening.Inside, the spacious floor plan provides an ideal balance of privacy, comfort and style. Two well-appointed bedrooms and two full bathrooms make the home perfectly suited to professionals, downsizers, couples or those seeking a dedicated guest room or home office. Contemporary finishes, in-suite laundry and generous living and entertaining spaces bring ease and sophistication to everyday life.The expansive balcony is a true extension of the home, offering exceptional space for outdoor dining, entertaining, container gardening or simply relaxing above the city while taking in the incredible skyline views.This residence also includes one titled underground parking stall and two storage lockers—valuable additions that make inner-city living even more convenient.Located near Mission and 17th Avenue, Sovereign puts some of Calgary’s best dining, shopping, fitness and entertainment close to home. Enjoy neighbourhood favourites such as Mercato, Model Milk, Añejo and the iconic Ship & Anchor, along with countless cafés, boutiques and everyday services.Residents of Sovereign also enjoy access to a fully equipped fitness centre, stylish owners’ lounge, dedicated workspaces, car wash bay and pet wash station.With its commanding 12th-floor position, remarkable outdoor space and unforgettable downtown views, this sub-penthouse offers a rare opportunity to experience elevated inner-city living.Square footage is approximately 1,120 sq. ft. based on RMS measurements. Balcony size is approximately 628 sq. ft. (id:67348)
What did homes near this one actually sell for?
The asking price is only half the story. I'll send you recent sold prices in Mission so you can see how this home compares. Free, no obligation.
Details
- Storeys
- 13
- Bedrooms above / below grade
- 2 / 0
- Parking
- Underground · 1 spaces
- Heating
- Forced air, Central heating
- Cooling
- Central air conditioning
- Flooring
- Vinyl
- Appliances
- Range - Electric, Dishwasher, Microwave Range Hood Combo, Garage door opener, Washer/Dryer Stack-Up
- Exterior
- Concrete, Brick, Metal
- Construction
- Poured concrete
- Foundation
- Poured Concrete
- Lot features
- Gas BBQ Hookup, Parking
- Community features
- Pets Allowed With Restrictions
- Condo / HOA fee
- $547 monthly
- Fee includes
- Common Area Maintenance, Property Management, Waste Removal, Ground Maintenance, Heat, Water, Insurance, Condominium Amenities, Parking, Reserve Fund Contributions, Sewer
- Zoning
- DC
- Title
- Condo/Strata
Rooms
| Room | Level | Size |
|---|---|---|
| Primary Bedroom | Main level | 10.83 Ft x 13.17 Ft |
| 4pc Bathroom | Main level | .00 Ft x .00 Ft |
| Living room/Dining room | Main level | 25.25 Ft x 12.58 Ft |
| Bedroom | Main level | 10.83 Ft x 9.00 Ft |
| 4pc Bathroom | Main level | .00 Ft x .00 Ft |
More homes like this
The trademarks REALTOR®, REALTORS®, and the REALTOR® logo are controlled by The Canadian Real Estate Association (CREA) and identify real estate professionals who are members of CREA. The trademarks MLS®, Multiple Listing Service® and the associated logos are owned by CREA and identify the quality of services provided by real estate professionals who are members of CREA. This listing content has been provided through REALTOR.ca DDF® and is deemed reliable but is not guaranteed accurate by CREA or Cooper Holm. The information is not intended to solicit buyers or sellers currently under contract. Listing updated November 22, 2026.