



83 Aspen Hills Green SW

About this home
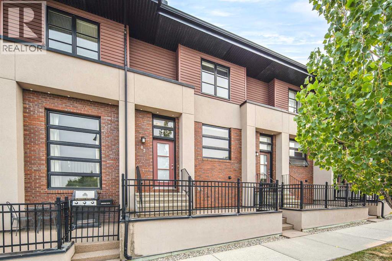
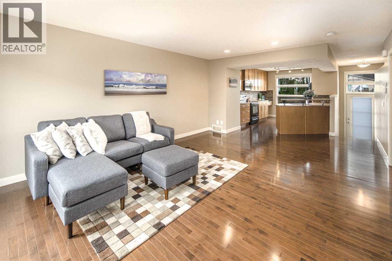
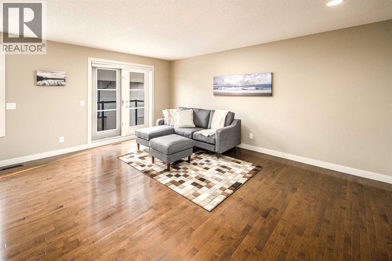
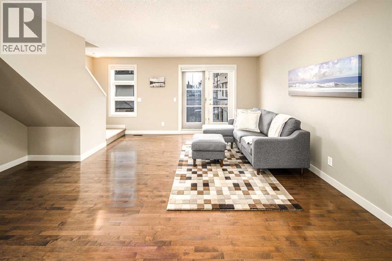
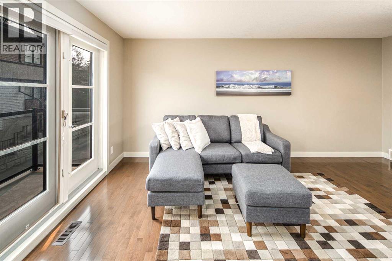
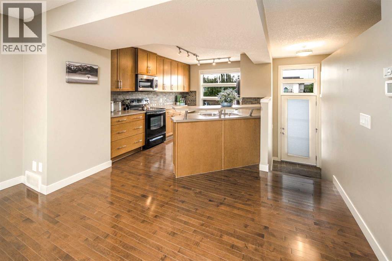
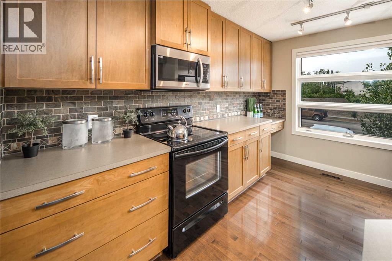
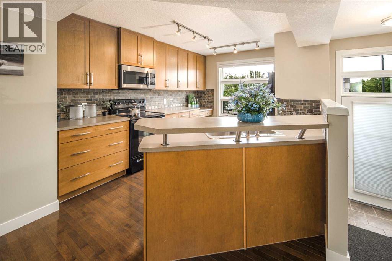
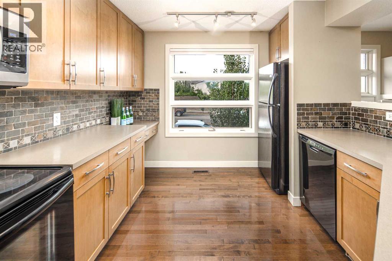
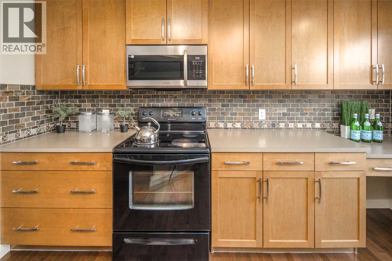
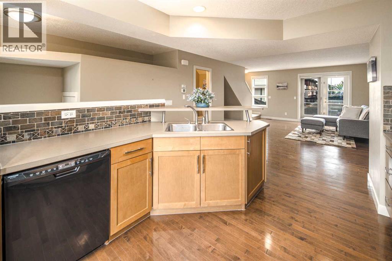
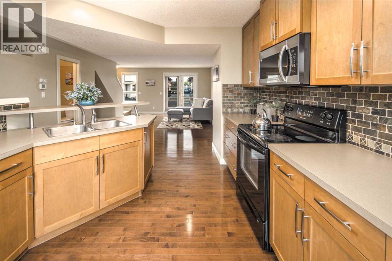
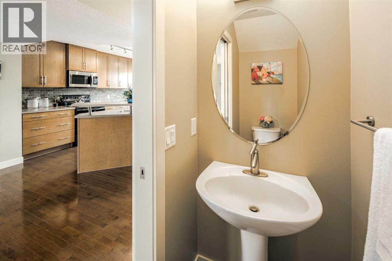
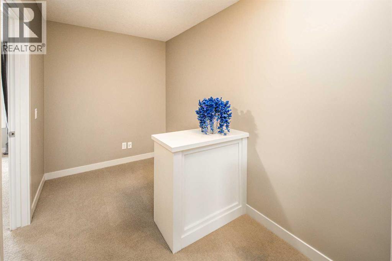
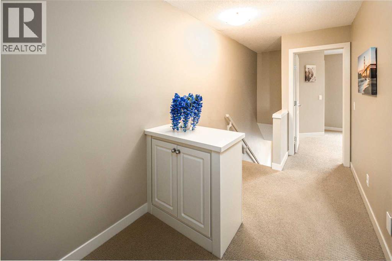
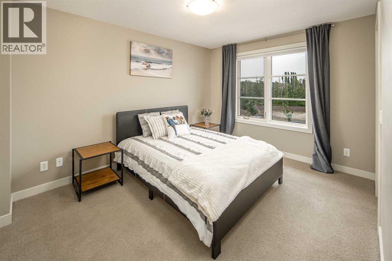
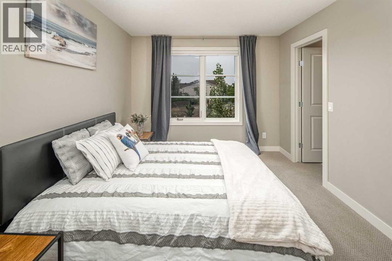
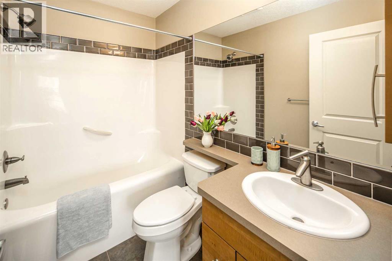
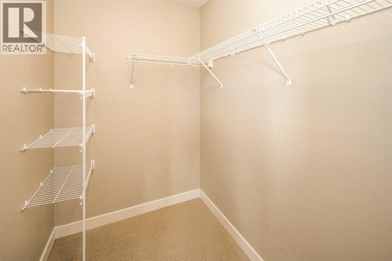
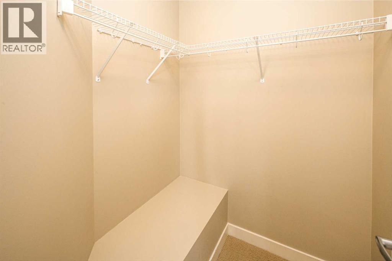
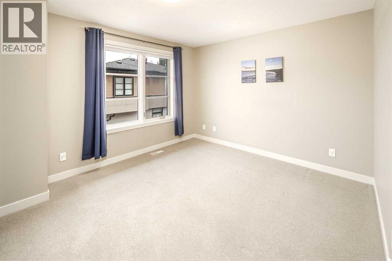
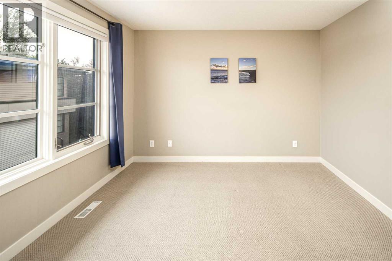
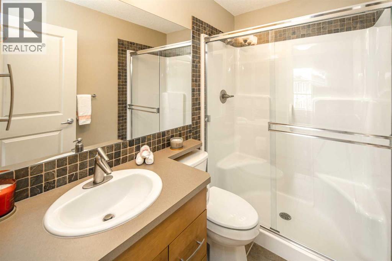
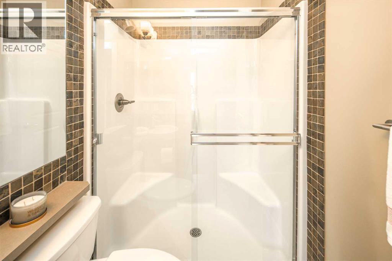
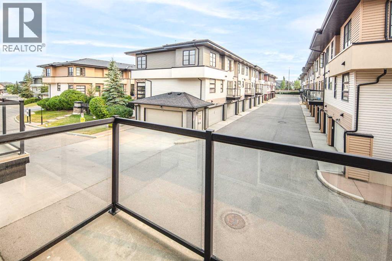
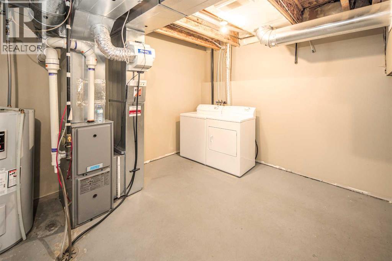
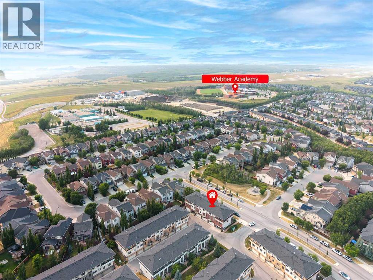
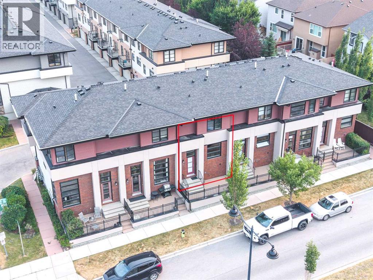
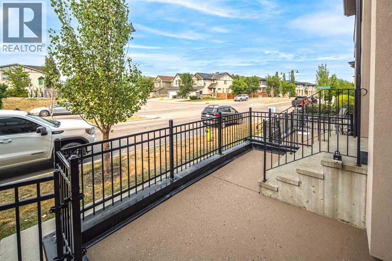
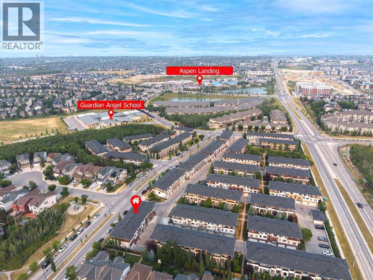
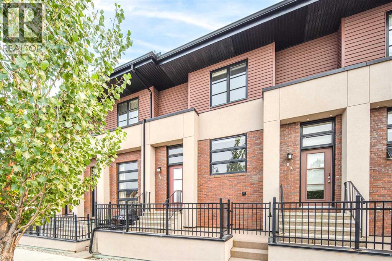
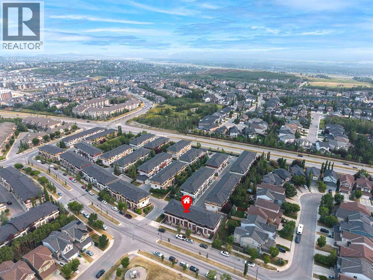
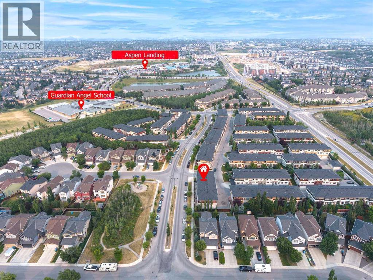
Open house Nov 21st, Saturday 1:00-4:00pm. Aspen Woods | Double Master | Double Attached Garage | Private Balcony.Welcome to this beautifully maintained townhouse on a quiet street in desirable Aspen Woods, featuring the popular double-master floor plan. The bright, open-concept main level offers hardwood floors throughout the living, dining and kitchen areas. The spacious kitchen features full-height cabinetry, generous counter space, a large picture window and raised breakfast bar. The living room provides ample space for comfortable furniture and opens onto a private balcony—perfect for relaxing or entertaining. Upstairs, a versatile flex area is ideal for a home office, while both spacious bedrooms offer their own private ensuites, providing excellent comfort and privacy. The lower level includes a large laundry/storage area, mechanical room and direct access to the double attached garage. Enjoy the additional front patio, perfect for BBQs and summer gatherings, plus convenient street parking for guests. Recent updates include a new microwave in 2026, along with a new toilet and window blinds in 2024.Quiet location, functional layout, double master suites and attached double garage—an excellent opportunity in sought-after Aspen Woods! (id:67348)
What did homes near this one actually sell for?
The asking price is only half the story. I'll send you recent sold prices in Aspen Woods so you can see how this home compares. Free, no obligation.
Details
- Storeys
- 2
- Bedrooms above / below grade
- 2 / 0
- Basement
- Unfinished, Full
- Parking
- Attached Garage · 2 spaces
- Heating
- Forced air, Natural gas
- Cooling
- None
- Flooring
- Tile, Hardwood, Carpeted
- Appliances
- Washer, Refrigerator, Dishwasher, Stove, Dryer, Microwave Range Hood Combo, Window Coverings
- Exterior
- Brick, Stucco, Wood siding, Vinyl siding
- Foundation
- Poured Concrete
- Lot features
- No Animal Home, No Smoking Home, Parking
- Community features
- Pets Allowed With Restrictions
- Condo / HOA fee
- $301 monthly
- Fee includes
- Common Area Maintenance, Property Management, Insurance, Reserve Fund Contributions
- Property taxes
- $3,464 (2026)
- Zoning
- DC (PRE 1P2007)
- Title
- Condo/Strata
Rooms
| Room | Level | Size |
|---|---|---|
| Other | Main level | 6.42 Ft x 6.42 Ft |
| Dining room | Main level | 13.75 Ft x 20.42 Ft |
| Other | Main level | 7.58 Ft x 3.83 Ft |
| Other | Main level | 12.58 Ft x 10.33 Ft |
| 2pc Bathroom | Main level | 6.50 Ft x 3.00 Ft |
| Primary Bedroom | Upper Level | 13.67 Ft x 11.25 Ft |
| 3pc Bathroom | Upper Level | 7.00 Ft x 5.00 Ft |
| Bedroom | Upper Level | 13.25 Ft x 10.25 Ft |
| 4pc Bathroom | Upper Level | 4.92 Ft x 7.92 Ft |
| Bonus Room | Upper Level | 11.83 Ft x 6.50 Ft |
| Other | Upper Level | 4.92 Ft x 6.58 Ft |
| Other | Upper Level | 5.00 Ft x 5.08 Ft |
| Furnace | Lower level | 17.17 Ft x 12.83 Ft |
More homes like this
The trademarks REALTOR®, REALTORS®, and the REALTOR® logo are controlled by The Canadian Real Estate Association (CREA) and identify real estate professionals who are members of CREA. The trademarks MLS®, Multiple Listing Service® and the associated logos are owned by CREA and identify the quality of services provided by real estate professionals who are members of CREA. This listing content has been provided through REALTOR.ca DDF® and is deemed reliable but is not guaranteed accurate by CREA or Cooper Holm. The information is not intended to solicit buyers or sellers currently under contract. Listing updated November 22, 2026.