



310, 335 Garry Crescent NE

About this home
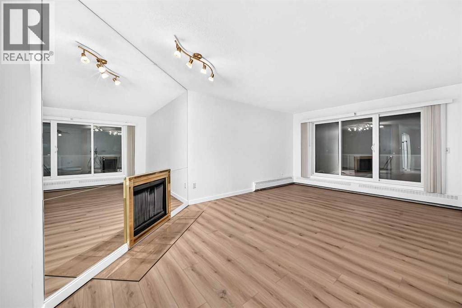
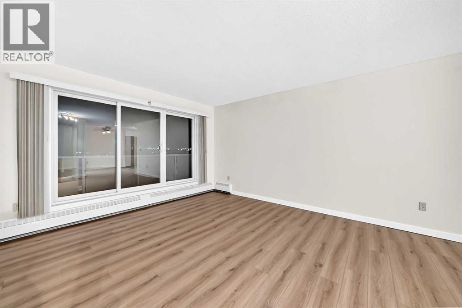
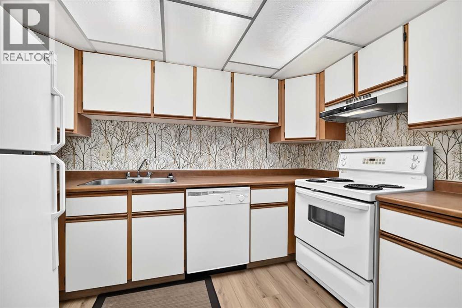
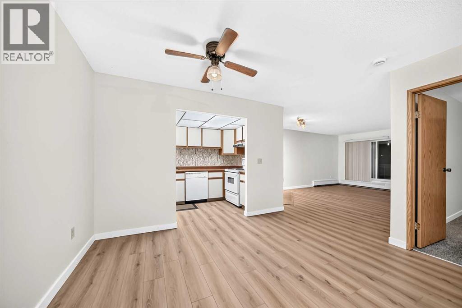
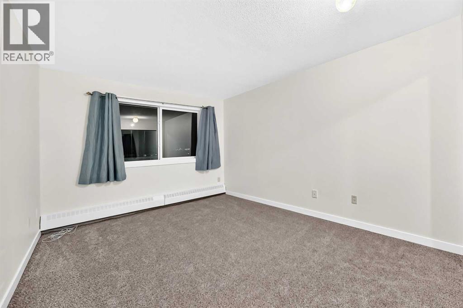
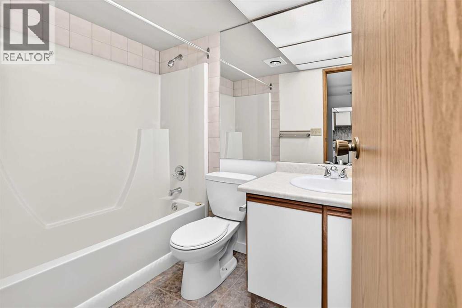
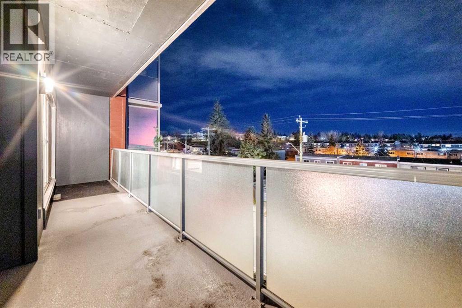
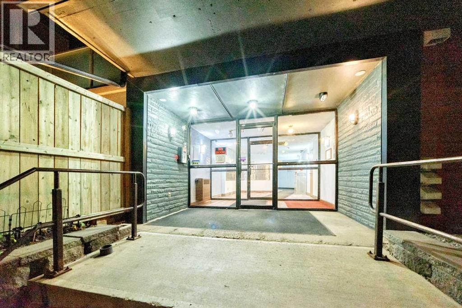
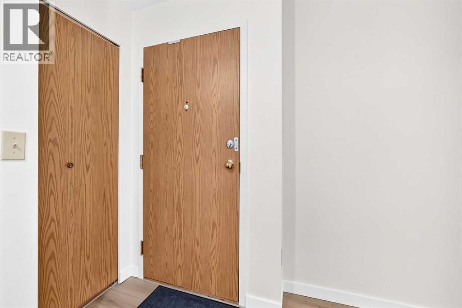
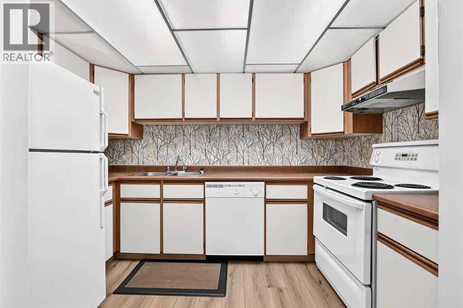
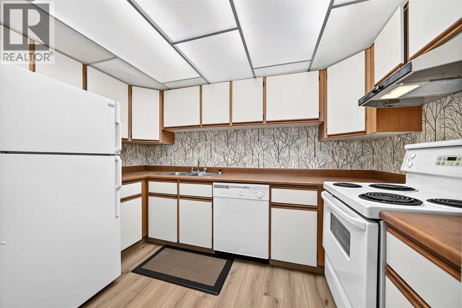
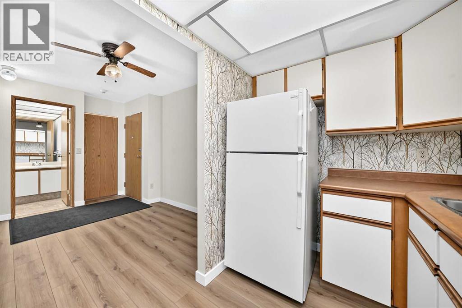
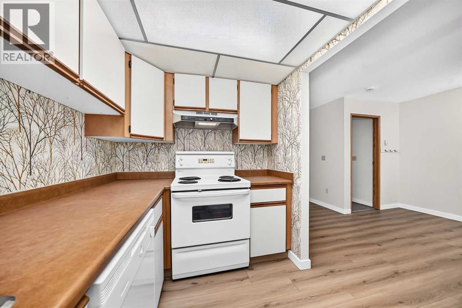
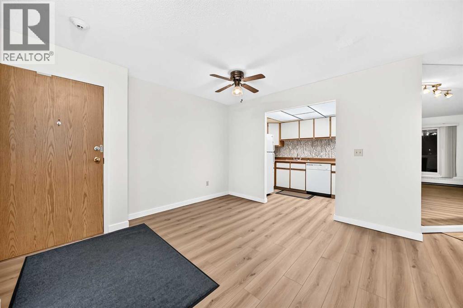
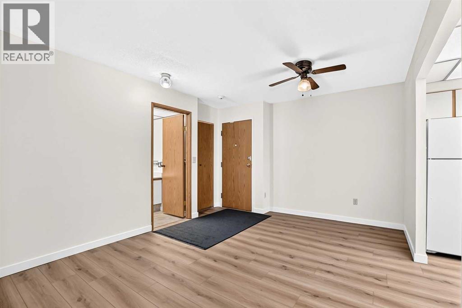
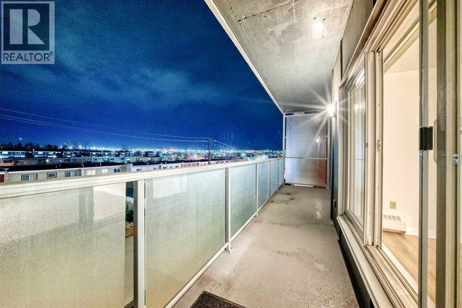
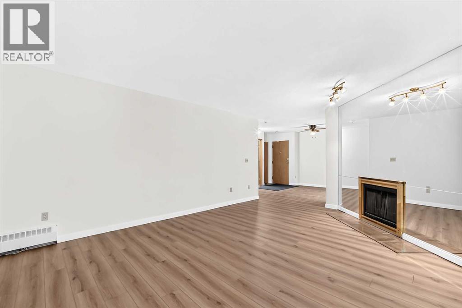
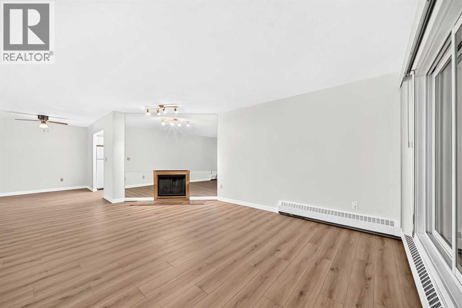
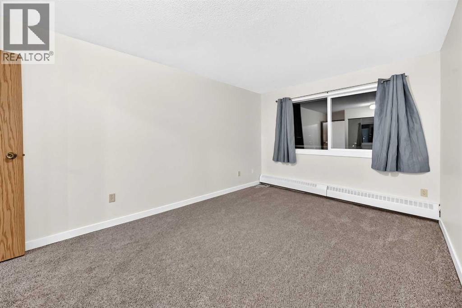
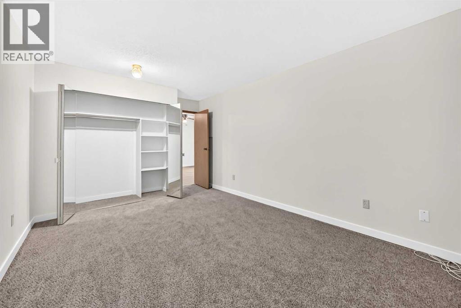
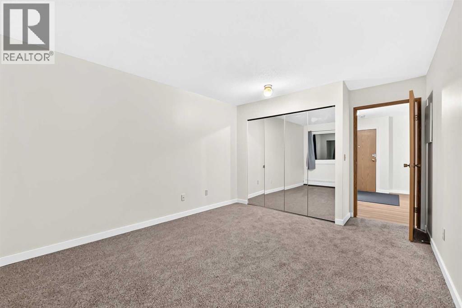
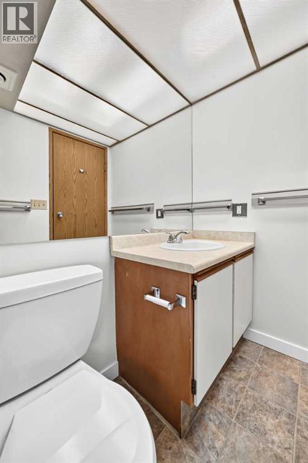
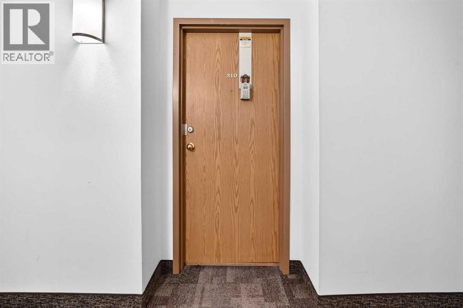
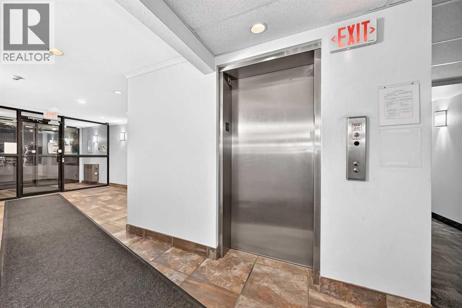
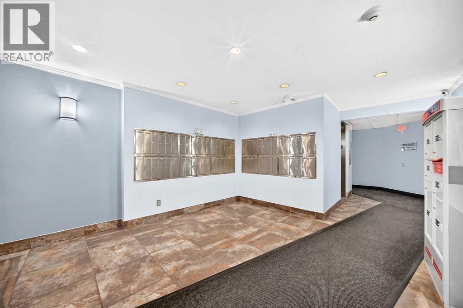
Recently renovated and ready for immediate possession, this one bedroom condo in Landmark Gardens offers 697.7 sq ft of easy living on the quiet, north facing side of the building, away from McKnight Boulevard. One full bathroom serves the home. Flooring throughout is premium vinyl plank, carpet and linoleum. Assigned underground parking stall 139 is included, and the monthly condo fee is $592.73. The main floor laundry room is free for residents to use. Enjoy quick access to McKnight Boulevard and Deerfoot Trail, with Sunridge shopping, Calgary International Airport and downtown all within an easy drive. A clean, affordable home or a smart investment in the established community of Greenview. (id:67348)
What did homes near this one actually sell for?
The asking price is only half the story. I'll send you recent sold prices in Greenview so you can see how this home compares. Free, no obligation.
Details
- Storeys
- 4
- Bedrooms above / below grade
- 1 / 0
- Parking
- Underground · 1 spaces
- Heating
- Baseboard heaters
- Cooling
- None
- Fireplaces
- 1
- Flooring
- Carpeted, Linoleum, Vinyl Plank
- Appliances
- Refrigerator, Dishwasher, Stove
- Exterior
- Vinyl siding, Metal
- Community features
- Pets Allowed With Restrictions
- Condo / HOA fee
- $593 monthly
- Fee includes
- Property Management, Waste Removal, Ground Maintenance, Heat, Water, Insurance, Reserve Fund Contributions, Sewer
- Property taxes
- $1,060 (2026)
- Zoning
- M-C2
- Title
- Condo/Strata
Rooms
| Room | Level | Size |
|---|---|---|
| Primary Bedroom | Main level | 14.08 Ft x 10.42 Ft |
| Living room | Main level | 18.42 Ft x 13.00 Ft |
| Dining room | Main level | 12.58 Ft x 8.75 Ft |
| Kitchen | Main level | 11.00 Ft x 6.50 Ft |
| 4pc Bathroom | Main level | 8.17 Ft x 4.92 Ft |
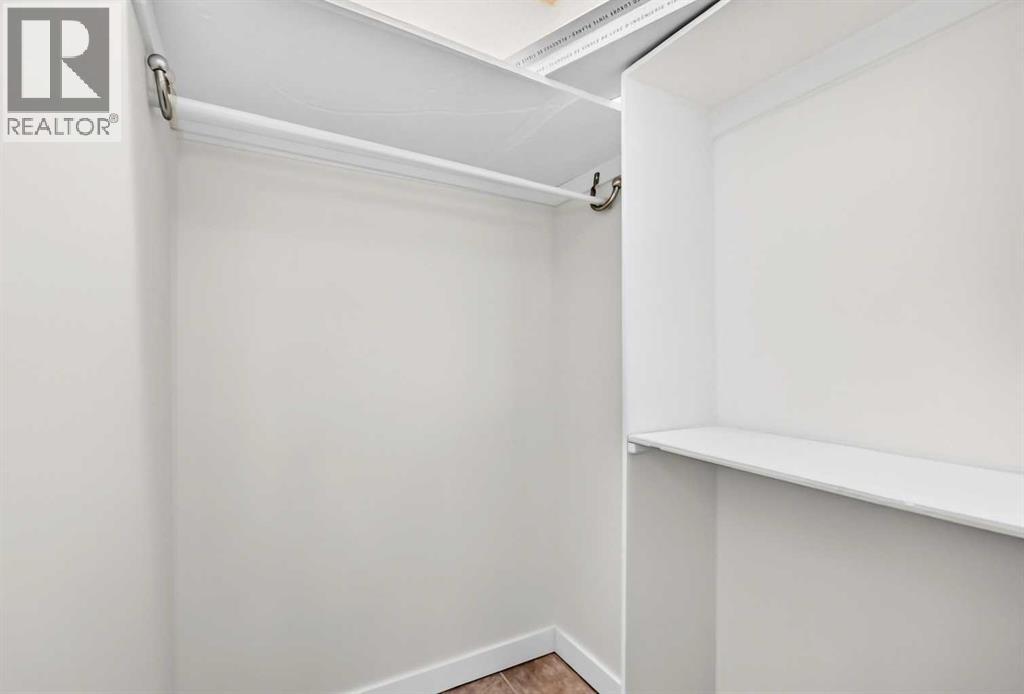
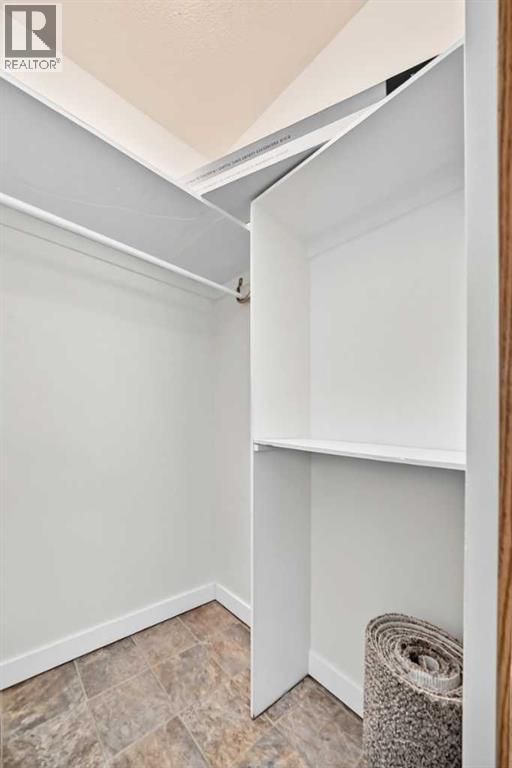
| Other | Main level | 5.33 Ft x 5.33 Ft |
| Storage | Main level | 3.92 Ft x 4.08 Ft |
| Other | Main level | 5.17 Ft x 23.50 Ft |
More homes like this
The trademarks REALTOR®, REALTORS®, and the REALTOR® logo are controlled by The Canadian Real Estate Association (CREA) and identify real estate professionals who are members of CREA. The trademarks MLS®, Multiple Listing Service® and the associated logos are owned by CREA and identify the quality of services provided by real estate professionals who are members of CREA. This listing content has been provided through REALTOR.ca DDF® and is deemed reliable but is not guaranteed accurate by CREA or Cooper Holm. The information is not intended to solicit buyers or sellers currently under contract. Listing updated November 18, 2026.