



1816 Cornerstone Boulevard NE

About this home
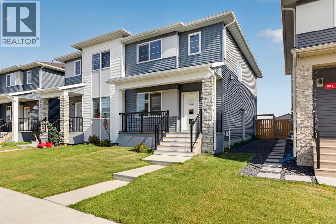
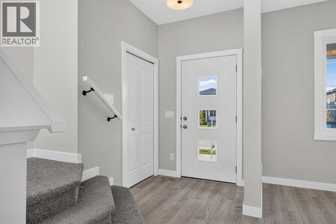
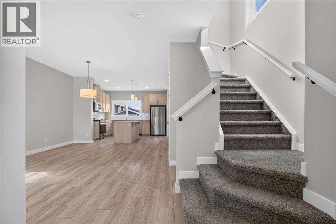
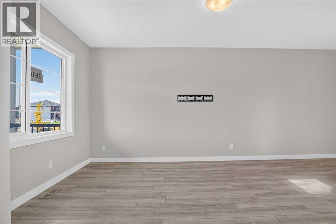
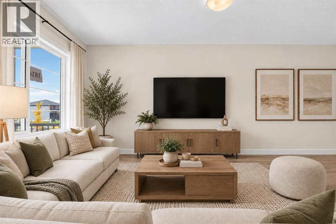
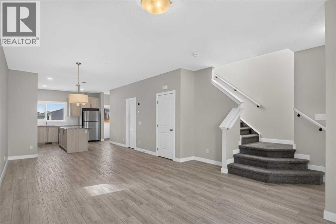
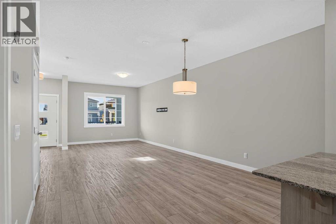
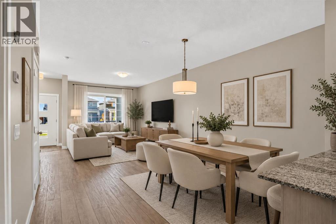
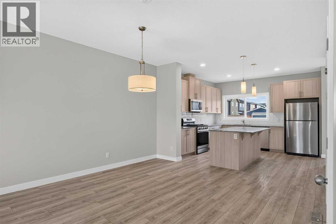
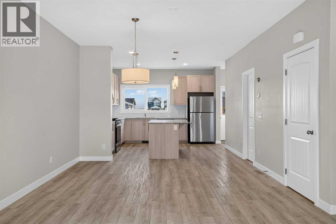
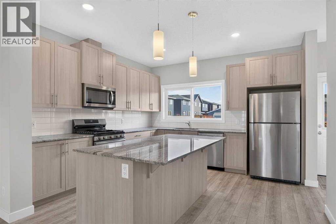
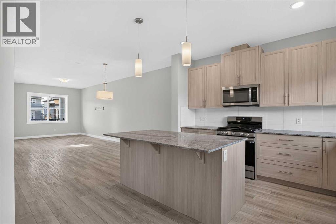
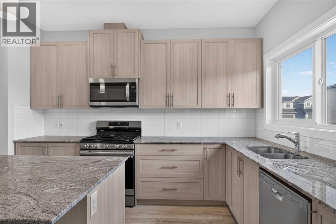
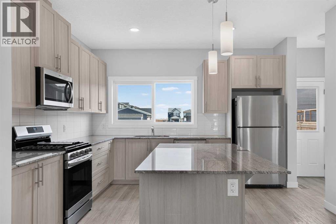
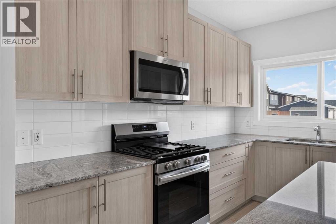
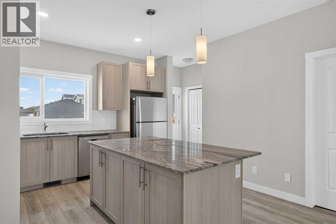
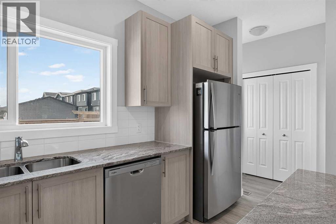
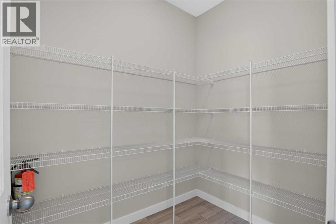
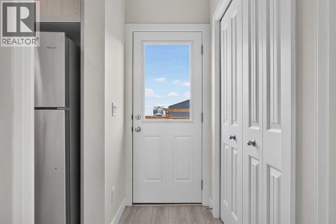
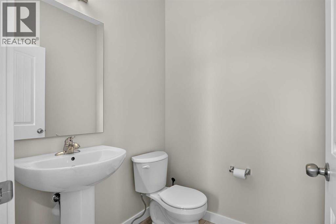
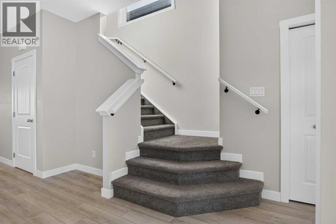
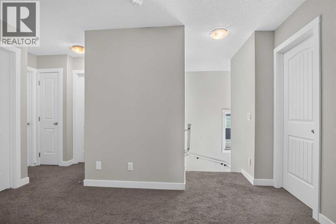
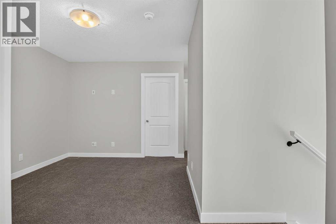
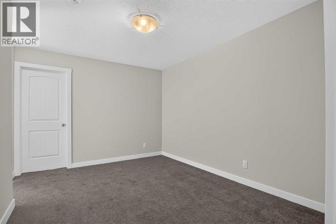
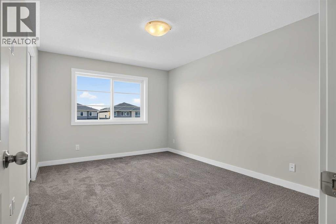
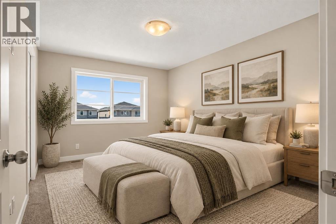
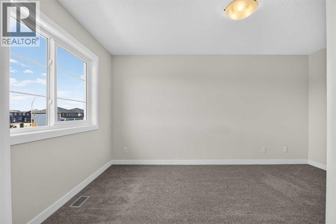
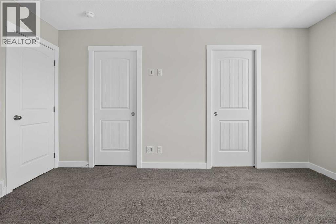
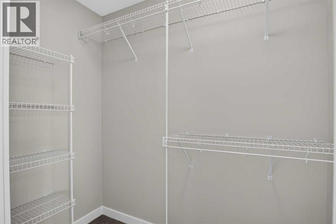
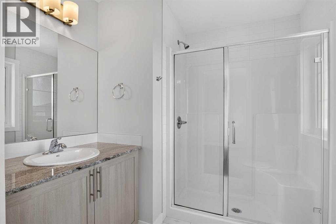
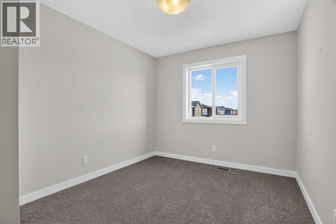
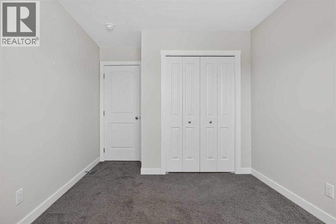
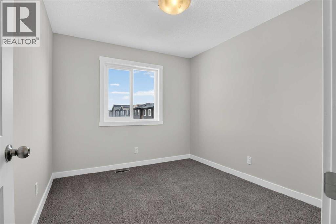
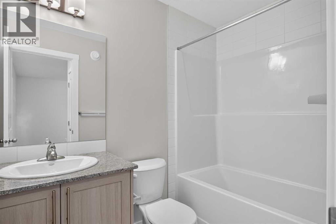
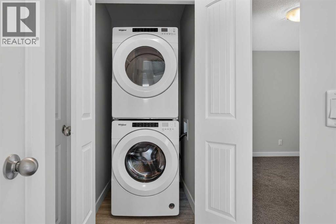
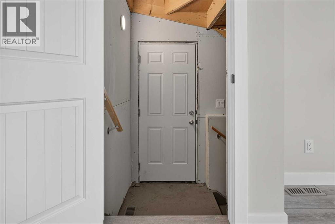
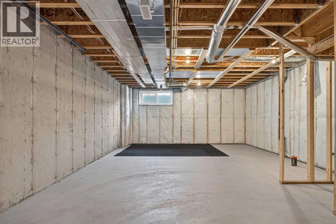
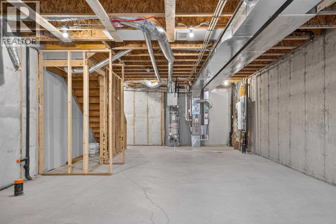
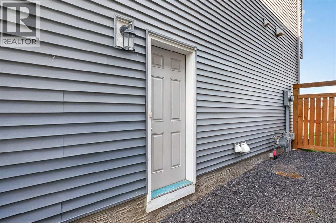
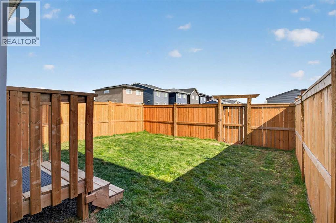
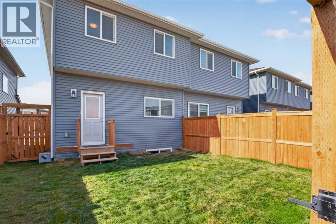
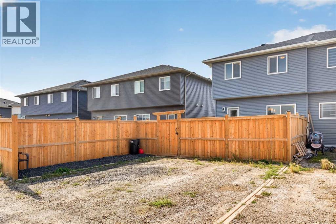
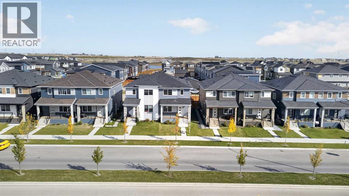
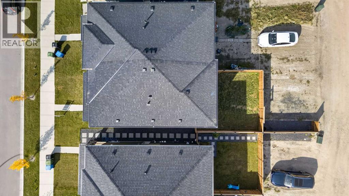
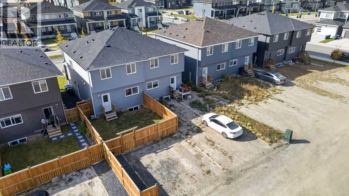
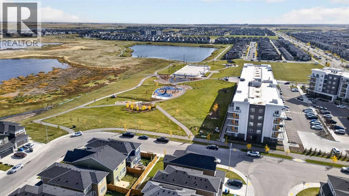
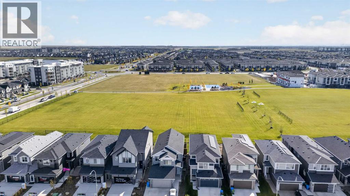
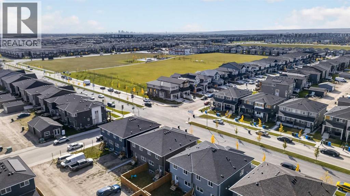
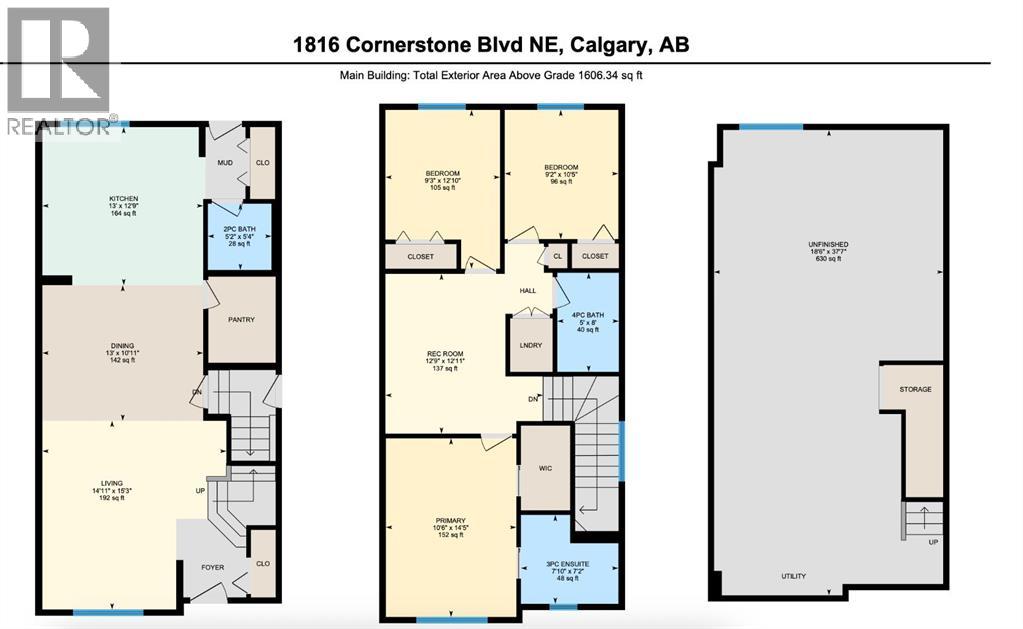
Welcome to your new home in Cornerstone- a beautifully upgraded 3-bedroom, 2.5-bath semi-detached home offering plenty of thoughtfully designed living space.Built in 2023, the bright, open-concept main floor features a spacious kitchen with quartz countertops, upgraded finishes, stainless steel appliances and a gas range — perfect for busy mornings, family dinners and entertaining. A large walk-in pantry and oversized island add plenty of storage and prep space. Upstairs, you’ll find three bedrooms, a versatile bonus room and convenient upper-floor laundry, including a spacious primary bedroom with a walk-in closet and private ensuite.The unfinished basement with a separate side entrance offers exciting potential for a future secondary suite or additional living space (subject to City approval and permitting). Outside, the fully fenced and sodded backyard is ready for kids, pets and summer evenings. A brand-new roof (2026), recently serviced furnace (2024) and hot water tank (2024) add extra peace of mind.For young families, Cornerstone offers plenty to love, with fantastic playgrounds, pathways, green spaces and an outdoor skating rink — giving kids lots of room to play and families more ways to enjoy the community together.With shopping, everyday amenities and easy access to Stoney Trail and Deerfoot Trail, this move-in-ready home offers the benefits of a newer build — without the wait or the extra projects.Book your showing today and come see why this could be the perfect place to call home. (id:67348)
What did homes near this one actually sell for?
The asking price is only half the story. I'll send you recent sold prices in Cornerstone so you can see how this home compares. Free, no obligation.
Details
- Storeys
- 2
- Bedrooms above / below grade
- 3 / 0
- Basement
- Unfinished, Full, Separate entrance
- Parking
- Parking Pad, Other · 2 spaces
- Heating
- Forced air
- Cooling
- None
- Flooring
- Carpeted, Ceramic Tile, Vinyl
- Appliances
- Refrigerator, Range - Gas, Dishwasher, Microwave Range Hood Combo, Washer/Dryer Stack-Up
- Exterior
- Vinyl siding
- Foundation
- Poured Concrete
- Lot
- 271.32 · 271.32 square meters
- Lot features
- Closet Organizers, No Smoking Home
- Property taxes
- $3,967 (2026)
- Zoning
- R-G
- Title
- Freehold
Rooms
| Room | Level | Size |
|---|---|---|
| Living room | Main level | 14.92 Ft x 15.25 Ft |
| Dining room | Main level | 13.00 Ft x 10.92 Ft |
| Kitchen | Main level | 13.00 Ft x 12.75 Ft |
| 2pc Bathroom | Main level | 5.17 Ft x 5.33 Ft |
| Primary Bedroom | Second level | 14.42 Ft x 10.50 Ft |
| 3pc Bathroom | Second level | 7.17 Ft x 7.83 Ft |
| Bonus Room | Second level | 12.92 Ft x 12.75 Ft |
| 4pc Bathroom | Second level | 8.00 Ft x 5.00 Ft |
| Bedroom | Second level | 10.42 Ft x 9.17 Ft |
| Bedroom | Second level | 12.83 Ft x 9.25 Ft |
| Recreational, Games room | Basement | 18.50 Ft x 37.58 Ft |
More homes like this
The trademarks REALTOR®, REALTORS®, and the REALTOR® logo are controlled by The Canadian Real Estate Association (CREA) and identify real estate professionals who are members of CREA. The trademarks MLS®, Multiple Listing Service® and the associated logos are owned by CREA and identify the quality of services provided by real estate professionals who are members of CREA. This listing content has been provided through REALTOR.ca DDF® and is deemed reliable but is not guaranteed accurate by CREA or Cooper Holm. The information is not intended to solicit buyers or sellers currently under contract. Listing updated November 22, 2026.