



404 Tache Avenue NW

About this home
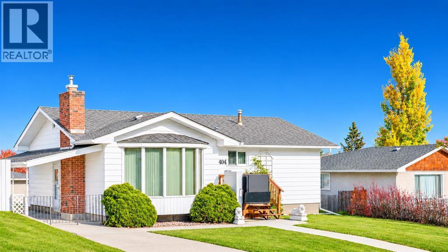
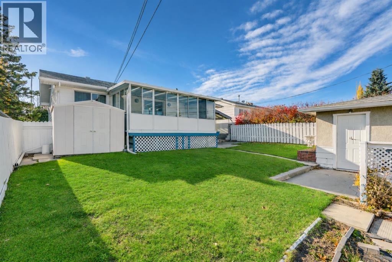
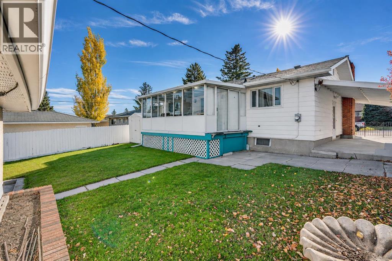
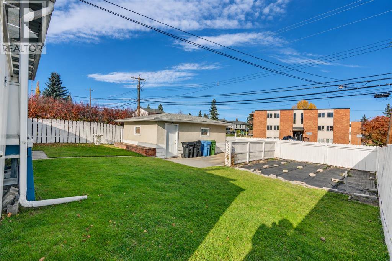
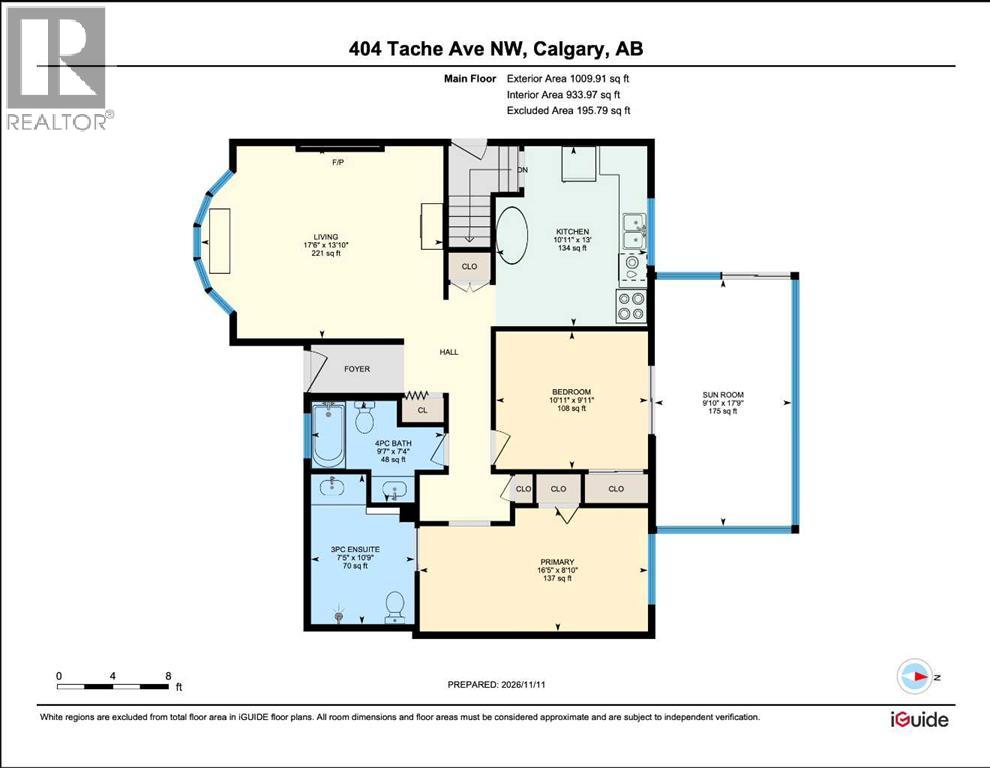
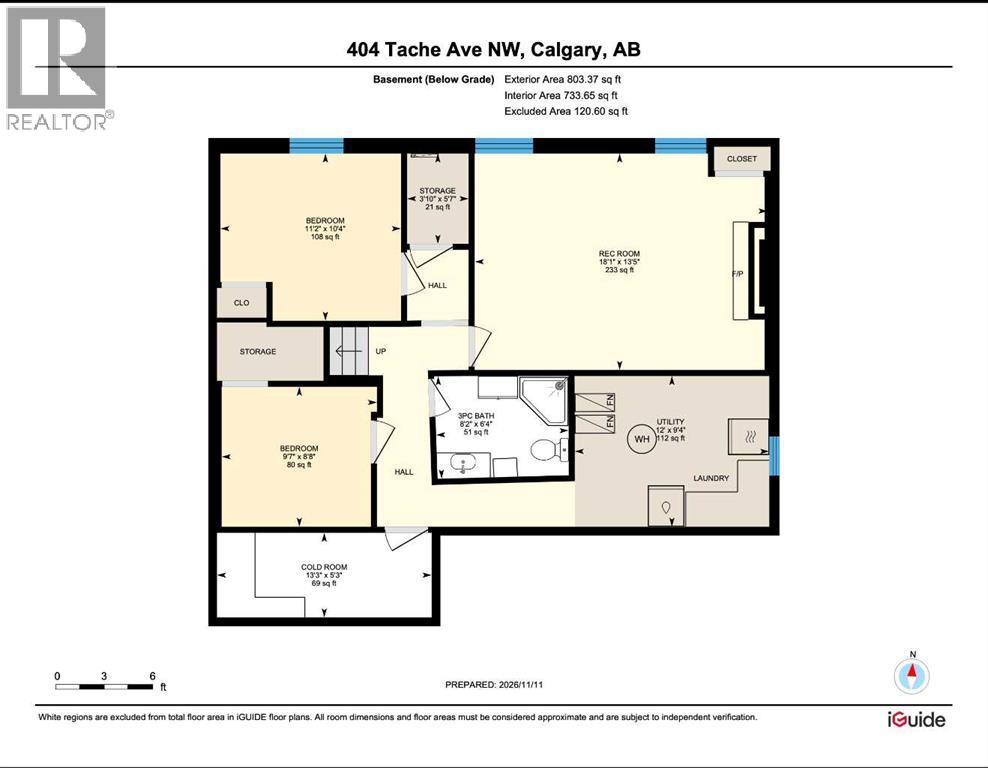
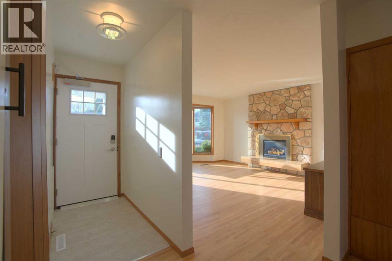
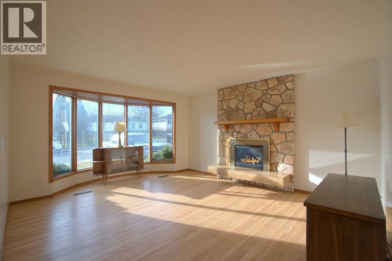
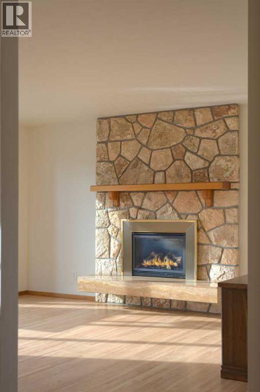
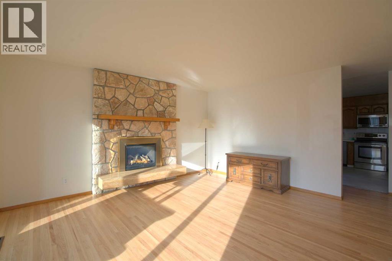
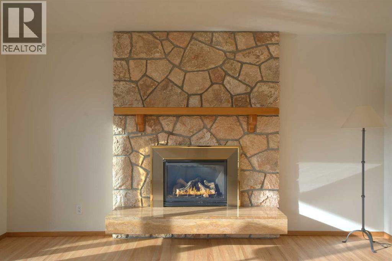
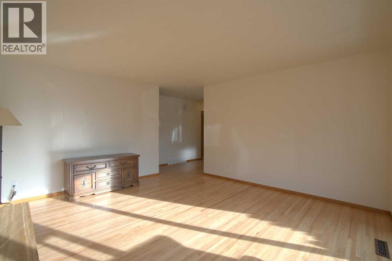
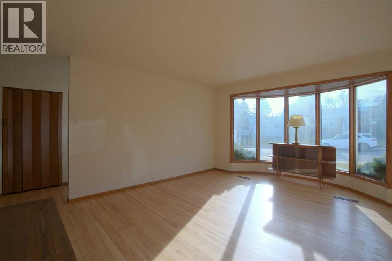
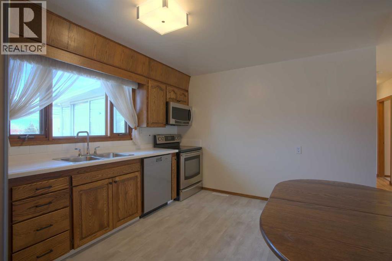
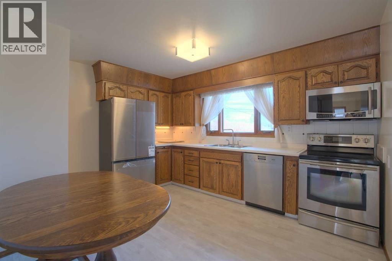
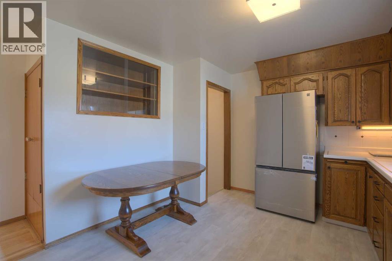
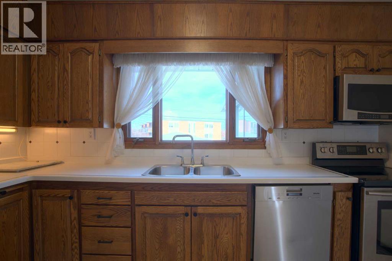
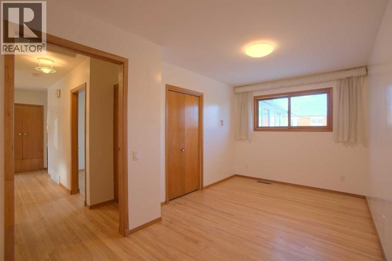
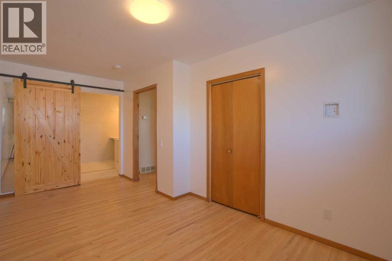
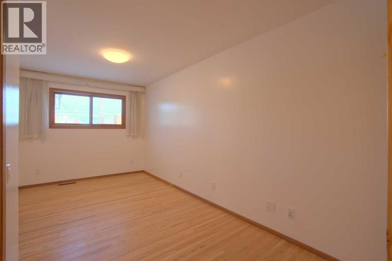
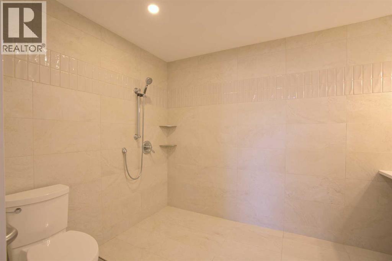
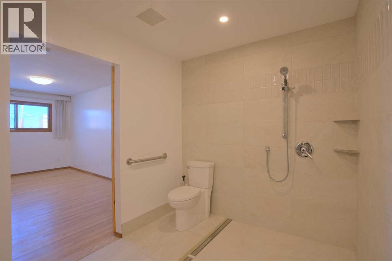
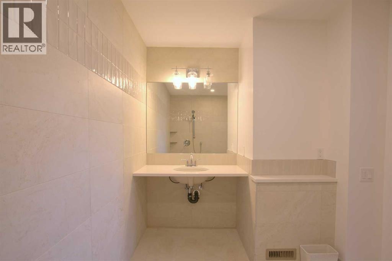
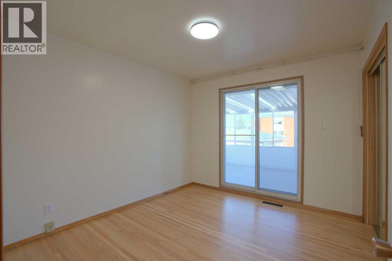
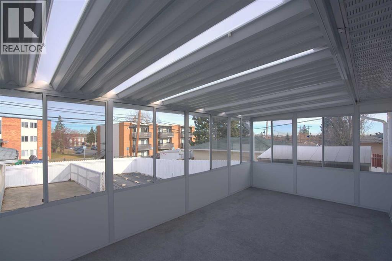
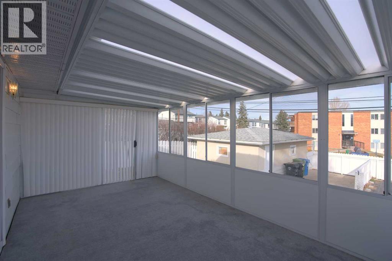
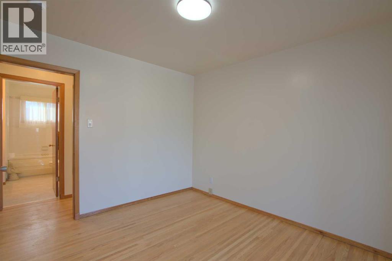
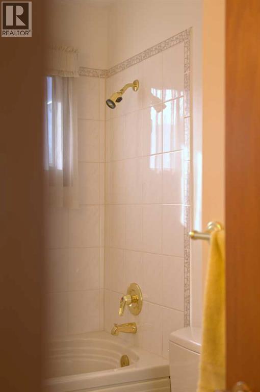
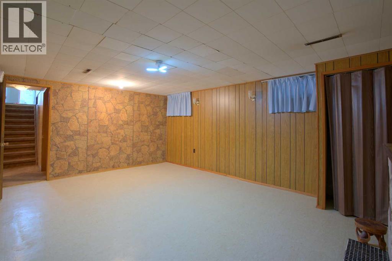
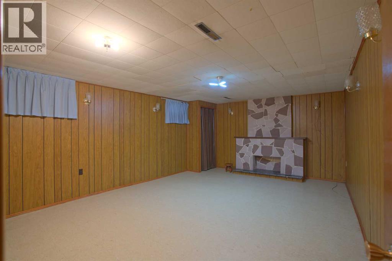
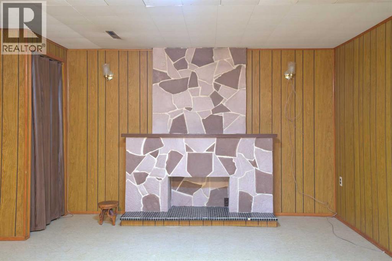
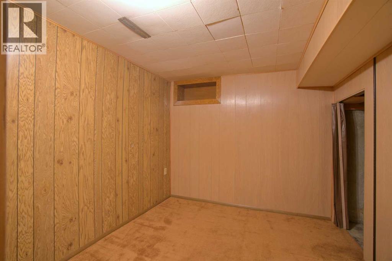
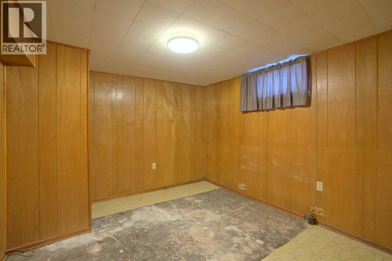
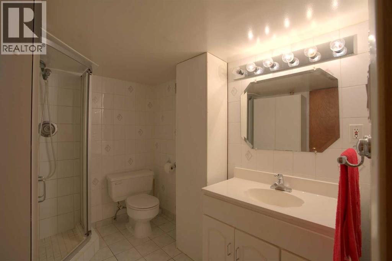
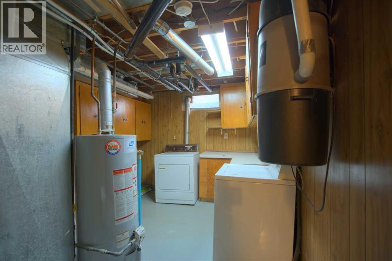
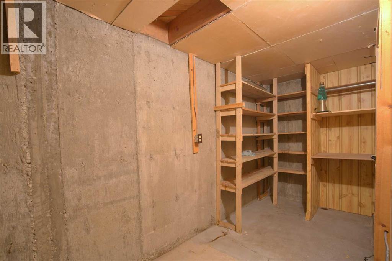
WHEELCHAIR ACCESSIBLE WITH LIFT | FULLY RENOVATED MAIN BATHROOM WITH ROLL-IN SHOWER | GREAT VALUE IN THORNCLIFFE + RENOVATION POTENTIAL | On the market for the first time, welcome to 404 Tache Ave NW in the desirable community of Thorncliffe, just 15 minutes from downtown. Designed with mobility in mind, the main level features an electric lift, a push-button front door, and an expanded primary bedroom with generous room to manoeuvre. The fully renovated main bathroom offers a custom layout with a roll-in shower and raised counters. The spacious, sun-filled living room showcases a beautiful gas fireplace with intricate masonry work, a large south-facing bay window, and plenty of space to relax or entertain. The kitchen features stainless steel appliances, including a brand-new fridge, Miele dishwasher, oven, and over-the-range microwave. A cozy breakfast area and a large window overlooking the backyard complete this inviting space. Off the second bedroom, a spacious sunroom provides the perfect spot to unwind and enjoy three seasons. The finished basement includes a large family room, two additional bedrooms, a three-piece bathroom, and ample storage. The electrical system, including the panel, has been updated within the past few years, providing a valuable head start for future renovations. Outside, the generous backyard offers a large, sunny garden area, plenty of space to enjoy the outdoors, and an oversized detached single garage, with additional driveway parking in front. A separate side entrance adds convenience. With thoughtful accessibility features and plenty of potential to personalize or renovate, this Thorncliffe home offers an excellent opportunity for homeowners and renovators alike. (id:67348)
What did homes near this one actually sell for?
The asking price is only half the story. I'll send you recent sold prices in Thorncliffe so you can see how this home compares. Free, no obligation.
Details
- Style
- Bungalow
- Storeys
- 1
- Bedrooms above / below grade
- 2 / 2
- Basement
- Finished, Full
- Parking
- Detached Garage · 2 spaces
- Heating
- Forced air, Natural gas
- Cooling
- None
- Fireplaces
- 1
- Flooring
- Hardwood, Carpeted, Vinyl
- Appliances
- Refrigerator, Dishwasher, Stove, Microwave Range Hood Combo, Window Coverings, Washer & Dryer
- Construction
- Wood frame
- Foundation
- Poured Concrete
- Lot
- 511.00 · 511 square meters
- Lot features
- Back lane, Closet Organizers, Gas BBQ Hookup, VisitAble
- Property taxes
- $3,916 (2026)
- Zoning
- R-C1
- Title
- Freehold
Rooms
| Room | Level | Size |
|---|---|---|
| 3pc Bathroom | Main level | |
| 4pc Bathroom | Main level | |
| Bedroom | Main level | 10.92 Ft x 9.92 Ft |
| Kitchen | Main level | 10.92 Ft x 13.00 Ft |
| Living room | Main level | 17.50 Ft x 13.83 Ft |
| Primary Bedroom | Main level | 16.42 Ft x 8.83 Ft |
| Sunroom | Main level | 9.83 Ft x 17.75 Ft |
| 3pc Bathroom | Basement | |
| Bedroom | Basement | 8.67 Ft x 9.58 Ft |
| Bedroom | Basement | 10.33 Ft x 11.17 Ft |
| Recreational, Games room | Basement | 13.42 Ft x 18.08 Ft |
More homes like this
The trademarks REALTOR®, REALTORS®, and the REALTOR® logo are controlled by The Canadian Real Estate Association (CREA) and identify real estate professionals who are members of CREA. The trademarks MLS®, Multiple Listing Service® and the associated logos are owned by CREA and identify the quality of services provided by real estate professionals who are members of CREA. This listing content has been provided through REALTOR.ca DDF® and is deemed reliable but is not guaranteed accurate by CREA or Cooper Holm. The information is not intended to solicit buyers or sellers currently under contract. Listing updated November 17, 2026.