



4313, 550 Belmont Street SW

About this home
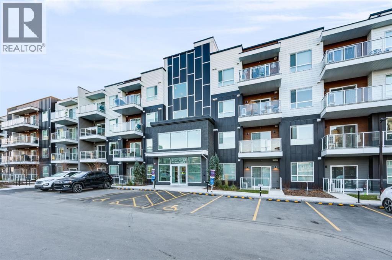
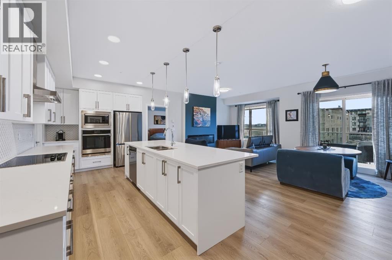
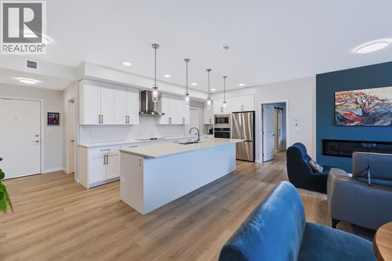
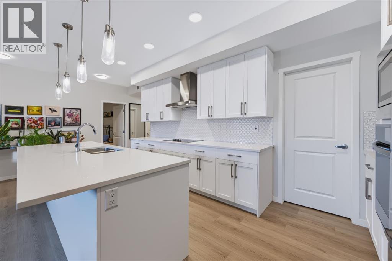
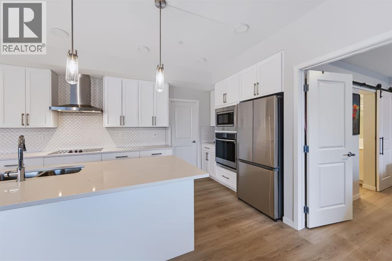
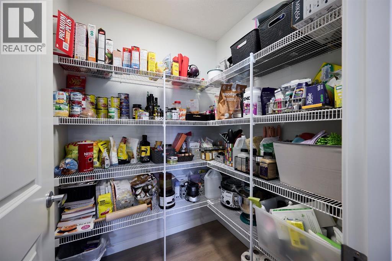
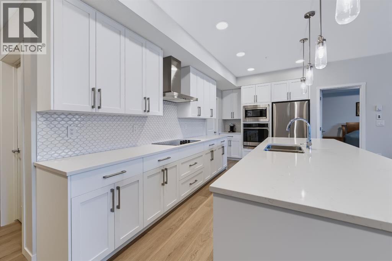
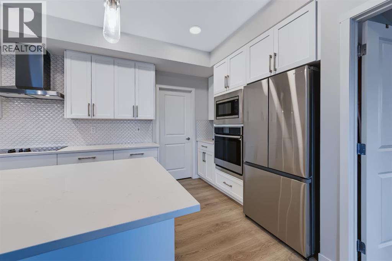
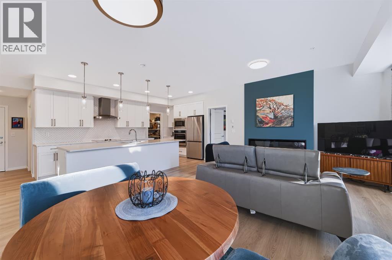
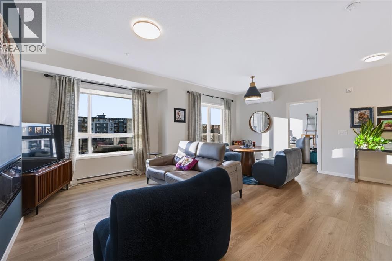
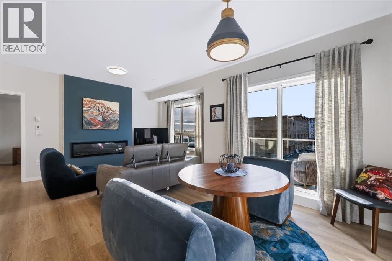
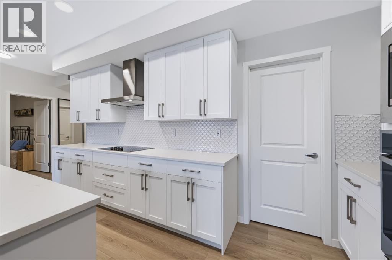
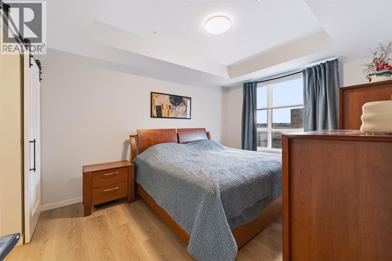
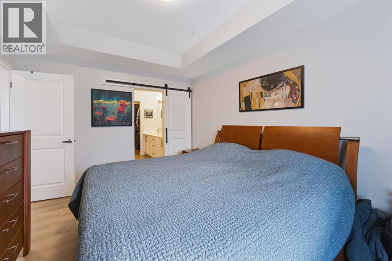
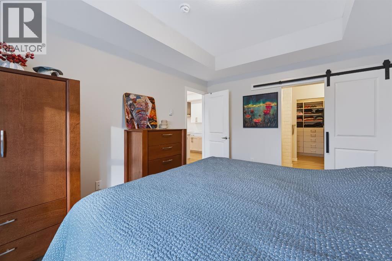
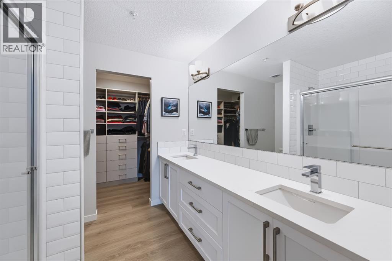
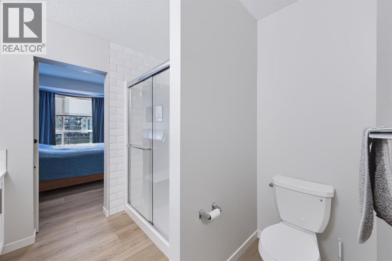
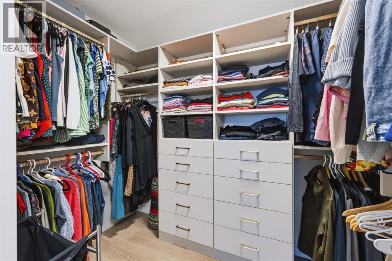
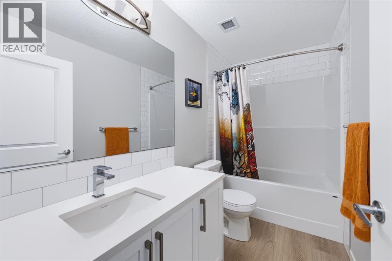
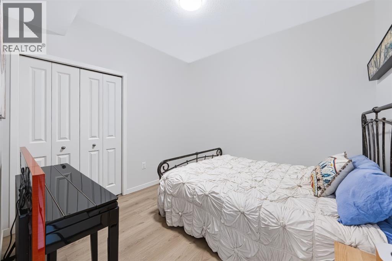
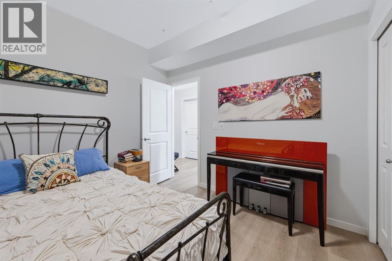
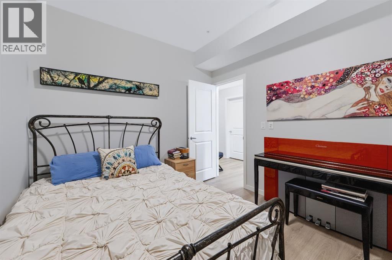
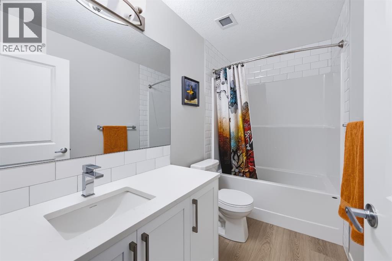
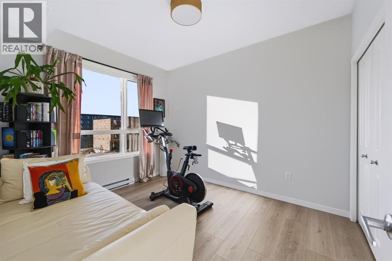
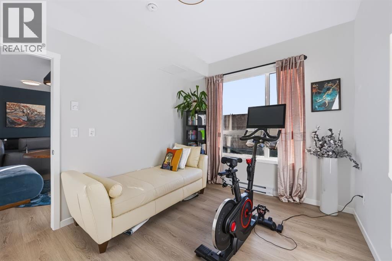
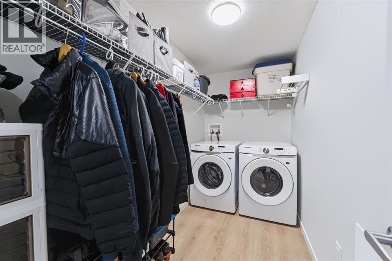
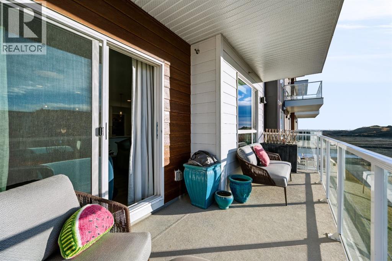
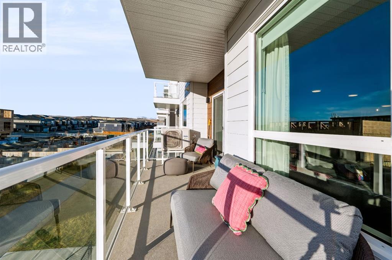
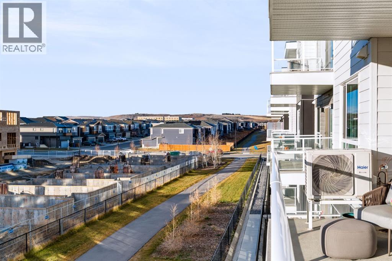
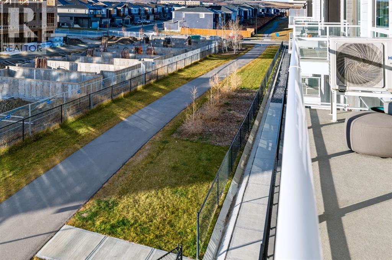
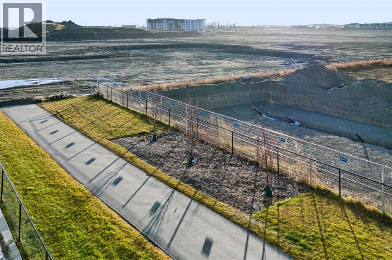
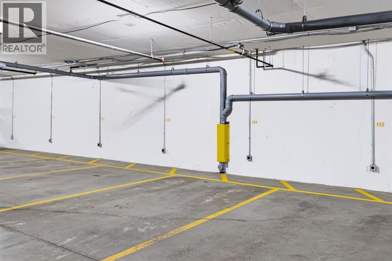
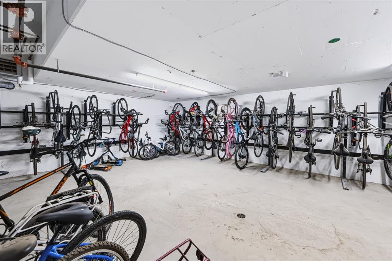
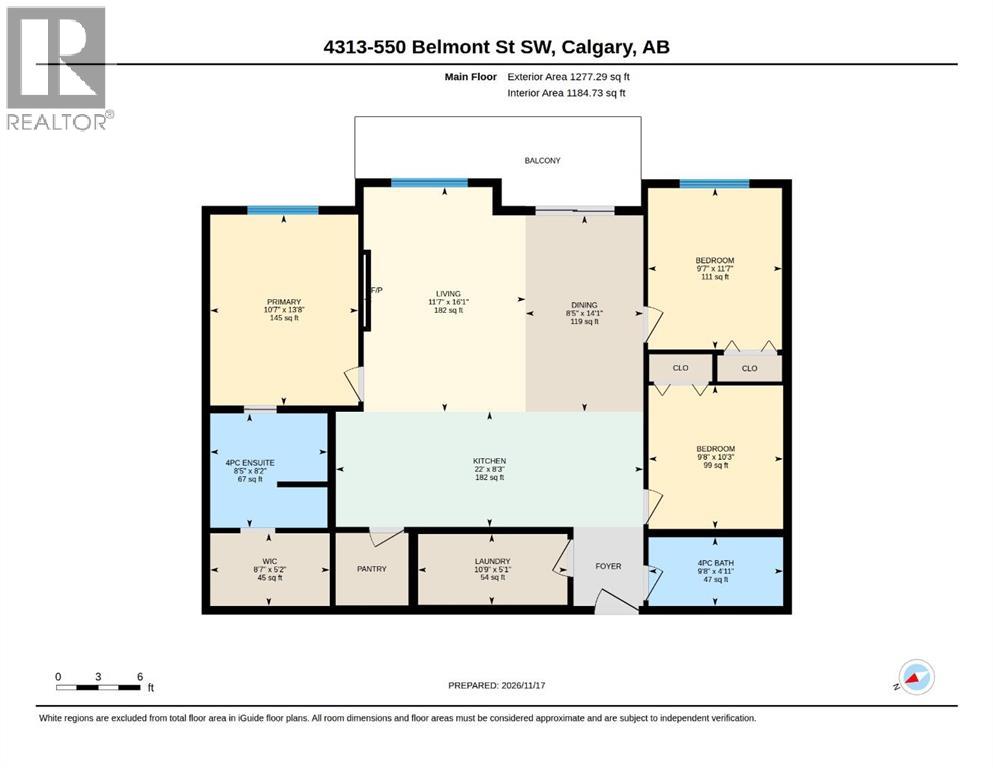
Welcome to this stunning, modern three-bedroom condo, offering almost 1,200 sq. ft. of beautifully upgraded living space. Its thoughtfully designed floor plan, abundant windows and south-facing exposure fill the home with natural light.Located in BELMONT PLAZA, a sought-after development by Cedarglen Living, this rare three-bedroom, two-bathroom home offers an open-concept layout and 9-foot ceilings. Features include luxury vinyl plank flooring throughout, Low-E triple-glazed windows, electric baseboard heating, a wall-mounted air-conditioning unit, a fireplace and an in-unit energy recovery ventilator (ERV).The kitchen features full-height shaker-style cabinetry, engineered stone countertops, an undermount sink, built-in stainless-steel appliances and a spacious walk-in pantry. A large island with a built-in dining area opens to the living space, making the layout well suited to entertaining and everyday life.The primary bedroom has a large window and a generous walk-in closet fitted with custom California Closets shelving and drawers. Its ensuite offers dual sinks, additional drawer storage, a fibreglass shower base with tile extending to the ceiling, and a stylish barn door. Two additional bedrooms and a four-piece bathroom sit on the opposite side of the home, offering separation and privacy.A thoughtfully designed laundry and storage area, knockdown ceilings and a titled underground parking stall prewired for Level 2 EV charging add to the home's appeal. Outside, the patio has clear glass railings and a natural gas BBQ hookup.The complex features a community courtyard with walking paths and seating areas, while the unit backs directly onto a pathway. Shopping, restaurants and everyday amenities are nearby, along with convenient access to Calgary’s major roadways. The Belmont Fieldhouse and public library are anticipated to open in Q2 2027.A rare opportunity to enjoy spacious, modern condo living in Belmont. (id:67348)
What did homes near this one actually sell for?
The asking price is only half the story. I'll send you recent sold prices in Belmont so you can see how this home compares. Free, no obligation.
Details
- Storeys
- 4
- Bedrooms above / below grade
- 3 / 0
- Parking
- 1 spaces
- Heating
- Baseboard heaters, Electric
- Cooling
- Wall unit
- Fireplaces
- 1
- Flooring
- Vinyl, Vinyl Plank
- Appliances
- Washer, Refrigerator, Dishwasher, Stove, Dryer, Microwave Range Hood Combo, Window Coverings, Garage door opener, Window/Sleeve Air Conditioner
- Exterior
- Metal, Composite Siding
- Construction
- Wood frame
- Lot features
- Closet Organizers, Parking
- Community features
- Pets Allowed With Restrictions
- Condo / HOA fee
- $508 monthly
- Fee includes
- Common Area Maintenance, Property Management, Waste Removal, Ground Maintenance, Water, Insurance, Condominium Amenities, Reserve Fund Contributions, Sewer
- Property taxes
- $2,470 (2026)
- Zoning
- M-2
- Title
- Condo/Strata
Rooms
| Room | Level | Size |
|---|---|---|
| 4pc Bathroom | Main level | 9.67 Ft x 4.92 Ft |
| 4pc Bathroom | Main level | 8.42 Ft x 8.17 Ft |
| Bedroom | Main level | 9.67 Ft x 10.25 Ft |
| Bedroom | Main level | 9.58 Ft x 11.58 Ft |
| Dining room | Main level | 8.42 Ft x 14.08 Ft |
| Kitchen | Main level | 22.00 Ft x 8.25 Ft |
| Laundry room | Main level | 10.75 Ft x 5.08 Ft |
| Living room | Main level | 11.58 Ft x 16.08 Ft |
| Primary Bedroom | Main level | 10.58 Ft x 13.67 Ft |
| Other | Main level | 8.58 Ft x 5.17 Ft |
More homes like this
The trademarks REALTOR®, REALTORS®, and the REALTOR® logo are controlled by The Canadian Real Estate Association (CREA) and identify real estate professionals who are members of CREA. The trademarks MLS®, Multiple Listing Service® and the associated logos are owned by CREA and identify the quality of services provided by real estate professionals who are members of CREA. This listing content has been provided through REALTOR.ca DDF® and is deemed reliable but is not guaranteed accurate by CREA or Cooper Holm. The information is not intended to solicit buyers or sellers currently under contract. Listing updated November 17, 2026.