



126 Valley Pointe Way NW

About this home
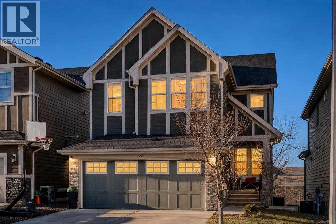
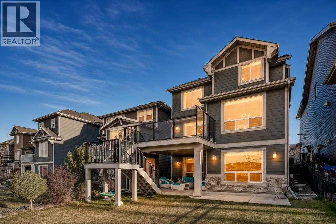
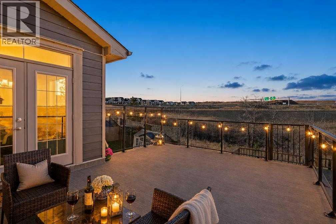
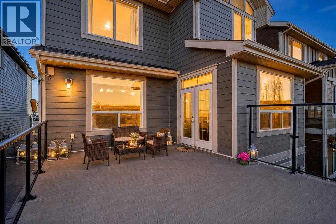
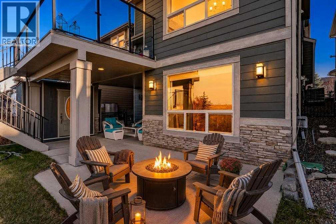
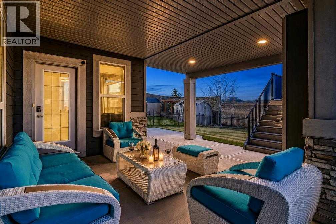
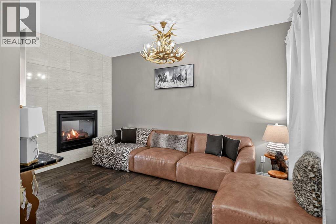
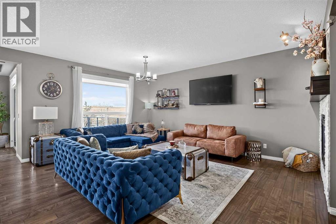
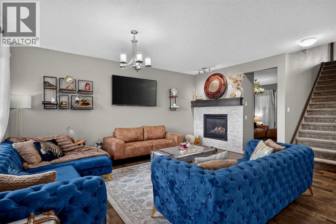
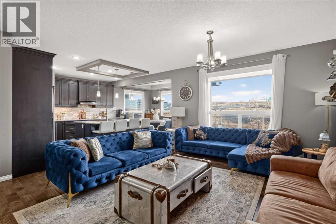
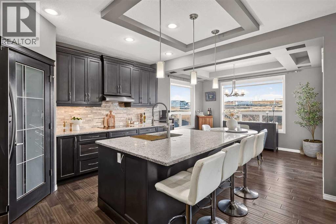
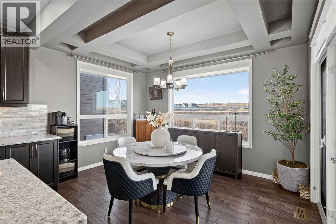
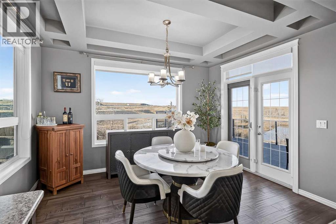
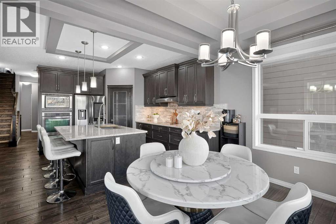
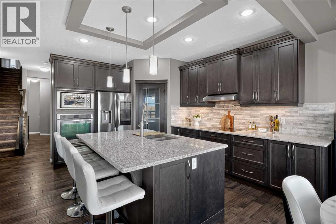
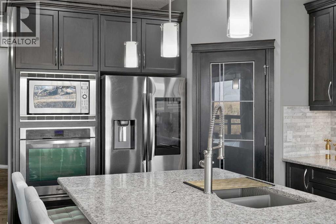
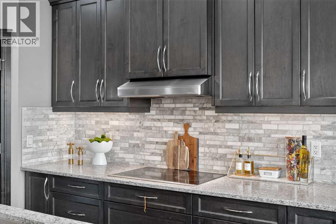
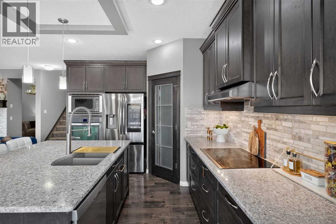
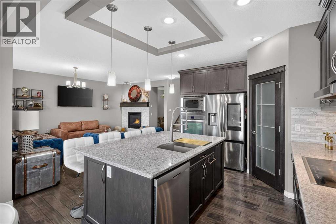
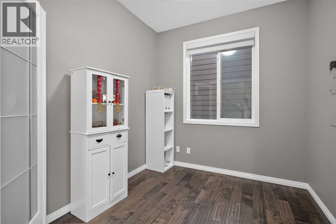
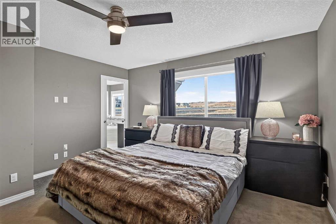
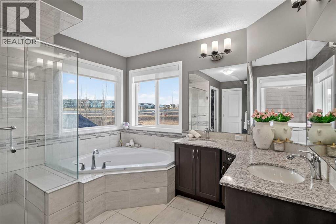
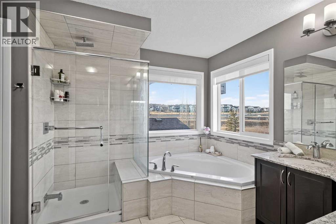
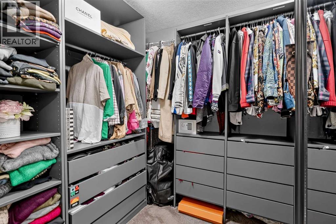
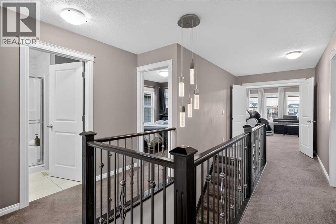
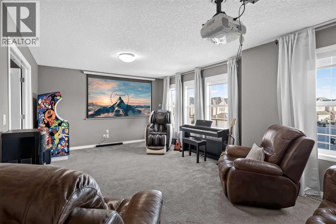
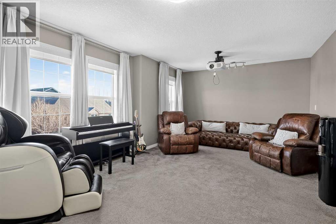
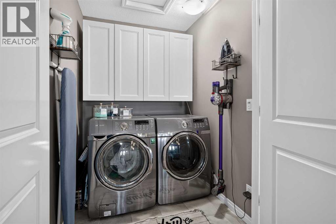
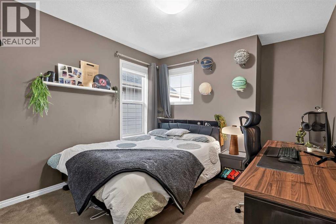
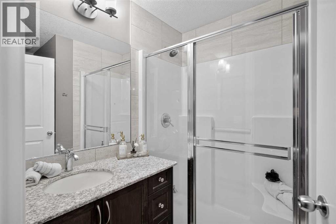
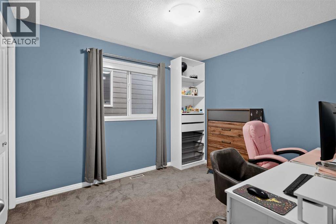
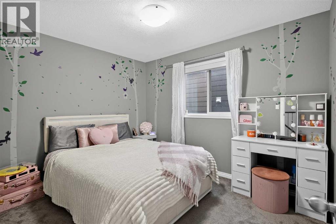
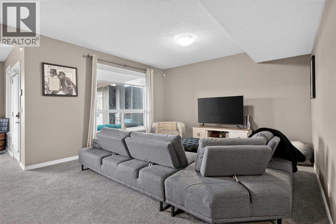
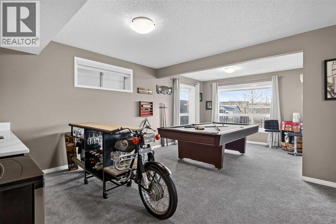
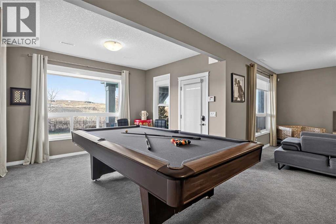
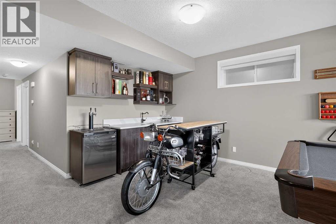
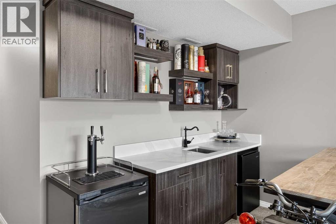
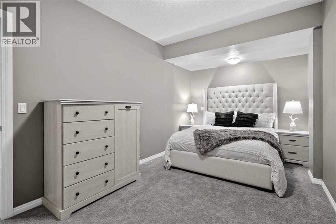
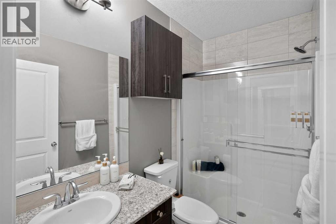
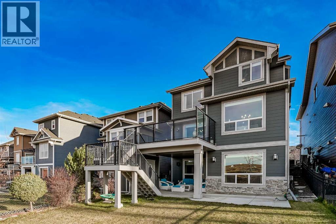
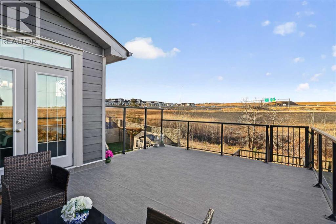
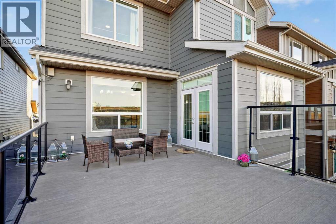
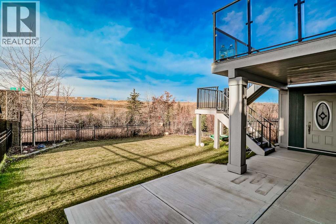
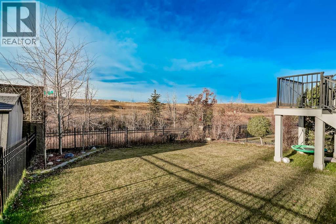
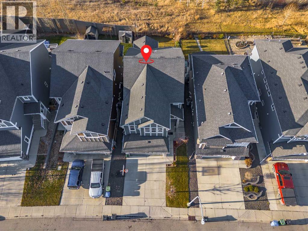
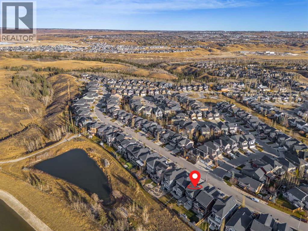
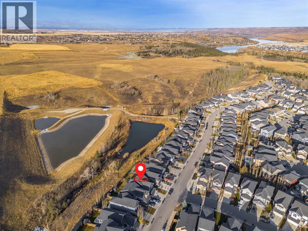
Discover this beautifully appointed executive walkout home, ideally positioned in the prestigious community of Valley Ridge. Nestled on a private, east-facing lot with picturesque mountain views, this impressive property boasts over 3,600 sq. ft. of thoughtfully developed living space, seamlessly blending upscale finishes with everyday family comfort. Upon entering, you are greeted by rich hand-scraped hardwood flooring, beautifully detailed coffered ceilings, a spacious home office, and an inviting front sitting room enhanced by a stunning double-sided gas fireplace. The bright, open-concept layout is complemented by expansive windows that effortlessly draw natural light throughout the great room, dining area, and well-appointed gourmet kitchen, while beautifully framing the surrounding views. Designed with both style and functionality in mind, the kitchen showcases extended cabinetry, sleek quartz countertops, an oversized island, induction cooktop, built-in oven, and a convenient corner pantry. Upstairs, a generously sized bonus room offers wonderful additional living space, while the impressive primary retreat provides a peaceful escape complete with scenic views, a spa-inspired ensuite featuring a double vanity and relaxing soaker tub, and an ample walk-in closet. Three additional bedrooms, a full bathroom, and conveniently located upper-floor laundry complete this thoughtfully designed level. The fully finished walkout basement further enhances the home's versatility, featuring a fifth bedroom, full bathroom, spacious recreation and media area, dedicated games space, and abundant storage. Outside, the beautifully landscaped backyard offers an inviting setting to unwind or entertain, with a covered patio, expansive deck, and direct staircase access connecting the outdoor spaces. Additional features include central air conditioning, three-zone heating, underground irrigation, elegant Gemstone exterior lighting, durable Hardie board siding, a double attached garage with additional storage, and a handy outdoor shed. The added benefit of having no neighbours directly behind creates an enhanced sense of privacy and tranquillity. Enjoy an outstanding location just moments from nearby parks, scenic pathways, everyday amenities, and major transportation routes, with convenient access to downtown Calgary and the breathtaking Rocky Mountains. Offering an exceptional combination of space, privacy, quality finishes, and an enviable location, this remarkable Valley Ridge home is an opportunity not to be missed. (id:67348)
What did homes near this one actually sell for?
The asking price is only half the story. I'll send you recent sold prices in Valley Ridge so you can see how this home compares. Free, no obligation.
Details
- Storeys
- 2
- Bedrooms above / below grade
- 4 / 1
- Basement
- Finished, Full, Walk out
- Parking
- Attached Garage · 4 spaces
- Heating
- Forced air
- Cooling
- Central air conditioning
- Fireplaces
- 1
- Flooring
- Tile, Carpeted, Wood
- Appliances
- Washer, Refrigerator, Dishwasher, Dryer, Microwave, Oven - Built-In, Window Coverings, Cooktop - Induction
- Exterior
- Stone
- Construction
- Wood frame
- Foundation
- Poured Concrete
- Lot
- 420.00 · 420 square meters
- Lot features
- No neighbours behind, Closet Organizers, No Animal Home, No Smoking Home, Gas BBQ Hookup
- Community features
- Golf Course Development, Fishing
- Property taxes
- $6,982 (2026)
- Zoning
- R-1
- Title
- Freehold
Rooms
| Room | Level | Size |
|---|---|---|
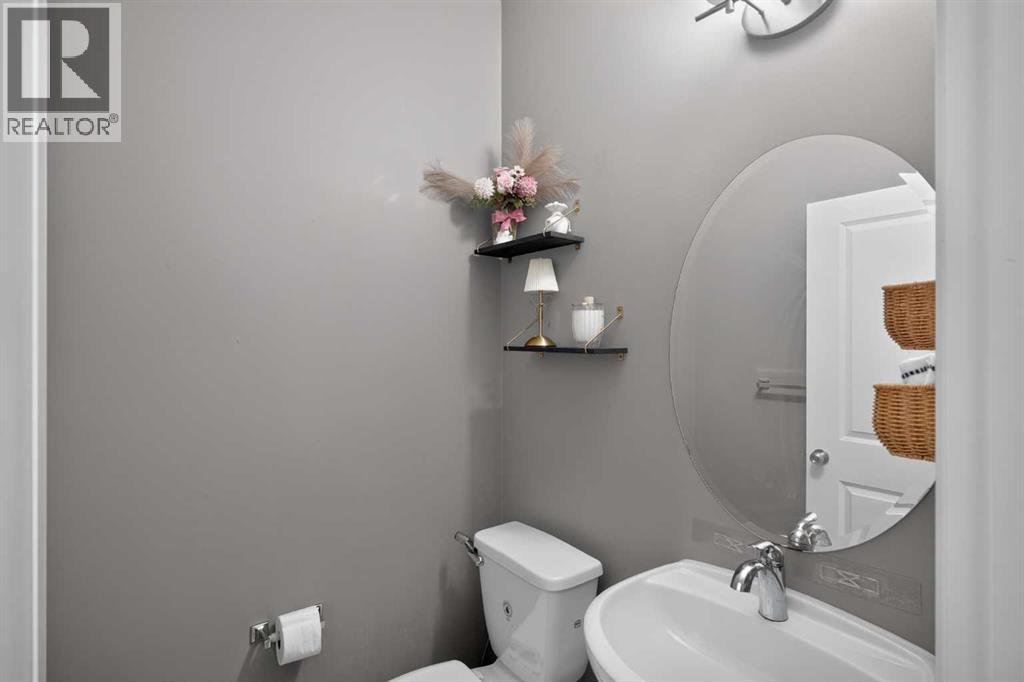
| 2pc Bathroom | Main level | 4.50 Ft x 4.58 Ft |
| Dining room | Main level | 10.00 Ft x 12.92 Ft |
| Family room | Main level | 18.25 Ft x 14.08 Ft |
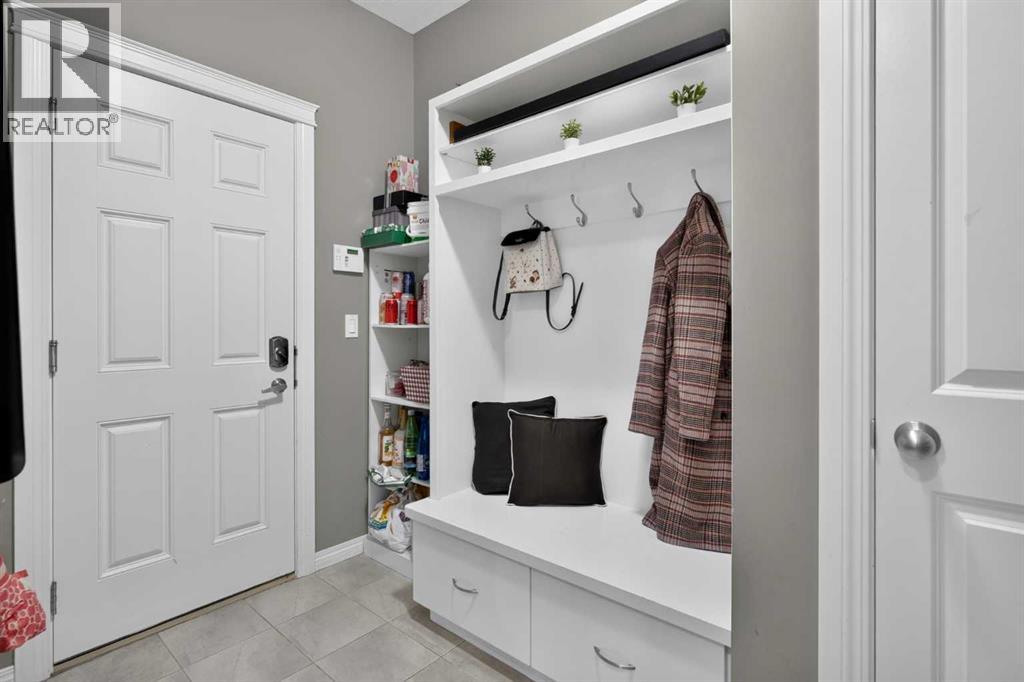
| Foyer | Main level | 9.67 Ft x 10.50 Ft |
| Kitchen | Main level | 14.42 Ft x 12.92 Ft |
| Living room | Main level | 16.08 Ft x 9.92 Ft |
| Other | Main level | 8.00 Ft x 10.67 Ft |
| Office | Main level | 8.17 Ft x 8.83 Ft |
| 3pc Bathroom | Upper Level | 9.17 Ft x 6.58 Ft |
| 5pc Bathroom | Upper Level | 13.58 Ft x 9.92 Ft |
| Bedroom | Upper Level | 11.00 Ft x 9.33 Ft |
| Bedroom | Upper Level | 11.00 Ft x 9.33 Ft |
| Bedroom | Upper Level | 12.17 Ft x 9.92 Ft |
| Bonus Room | Upper Level | 13.00 Ft x 20.00 Ft |
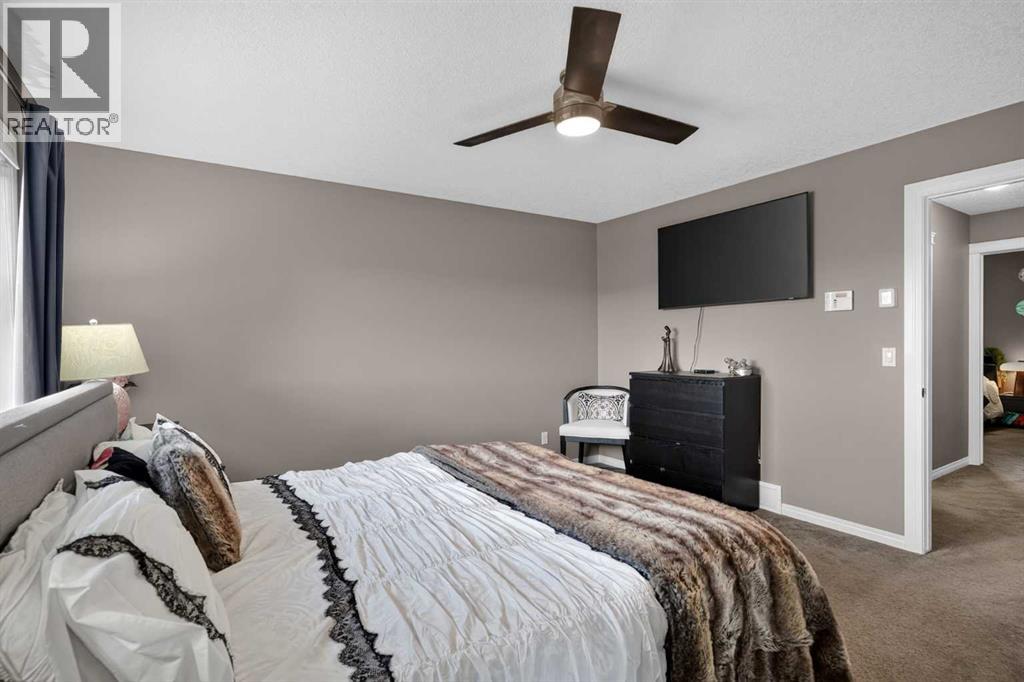
| Primary Bedroom | Upper Level | 13.67 Ft x 13.67 Ft |
| 3pc Bathroom | Basement | 14.83 Ft x 8.67 Ft |
| Bedroom | Basement | 19.75 Ft x 9.33 Ft |
| Family room | Basement | 13.67 Ft x 13.42 Ft |
| Recreational, Games room | Basement | 18.17 Ft x 12.42 Ft |
| Furnace | Basement | 13.42 Ft x 8.67 Ft |
More homes like this
The trademarks REALTOR®, REALTORS®, and the REALTOR® logo are controlled by The Canadian Real Estate Association (CREA) and identify real estate professionals who are members of CREA. The trademarks MLS®, Multiple Listing Service® and the associated logos are owned by CREA and identify the quality of services provided by real estate professionals who are members of CREA. This listing content has been provided through REALTOR.ca DDF® and is deemed reliable but is not guaranteed accurate by CREA or Cooper Holm. The information is not intended to solicit buyers or sellers currently under contract. Listing updated November 22, 2026.