



1809 Bowness Road NW

About this home
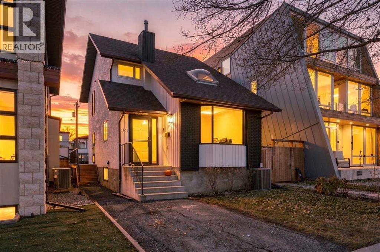
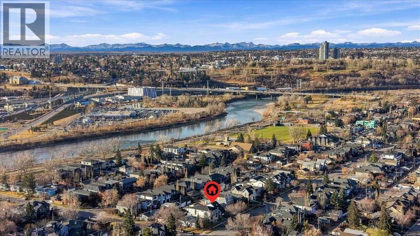
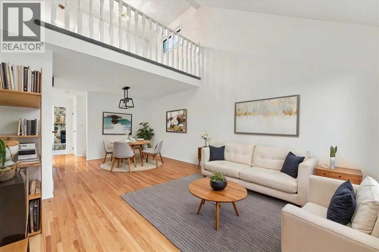
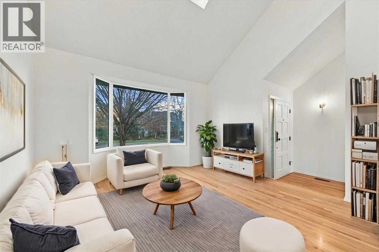
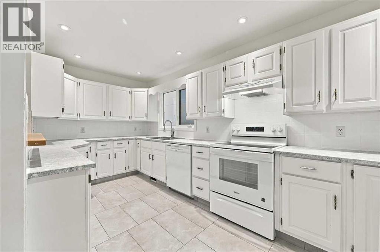
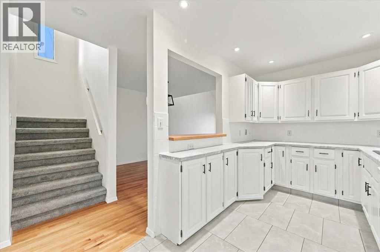
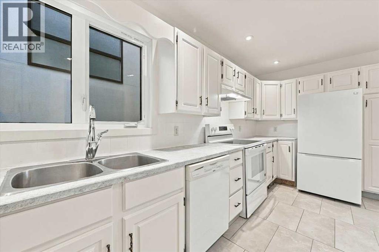
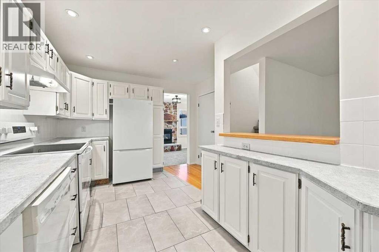
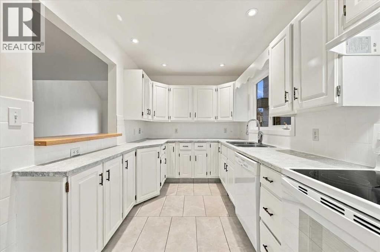
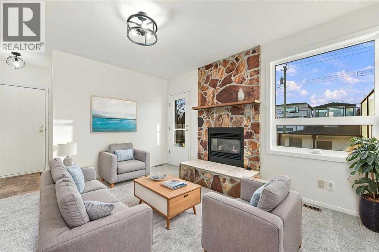
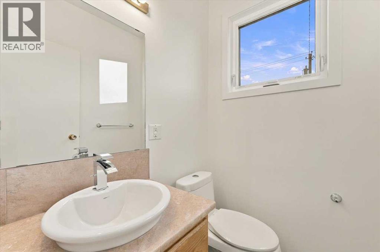
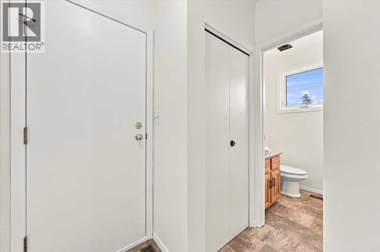
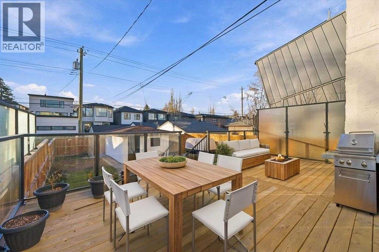
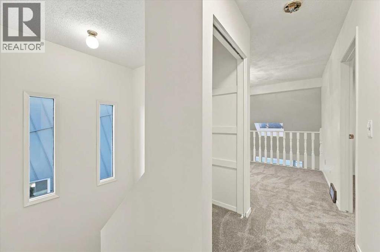
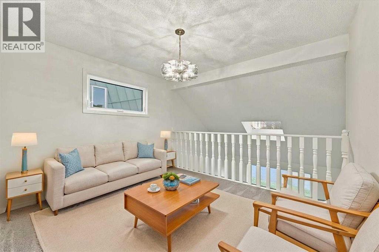
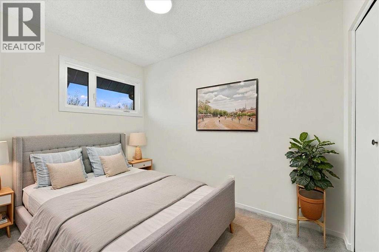
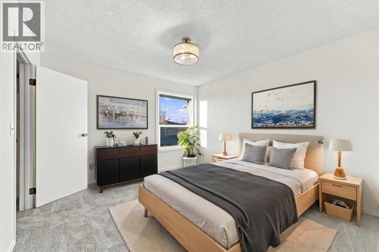
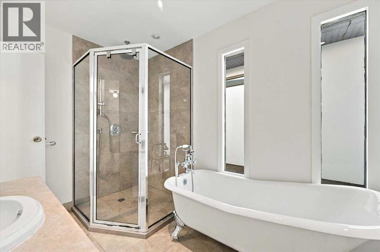
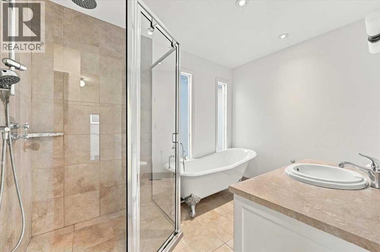
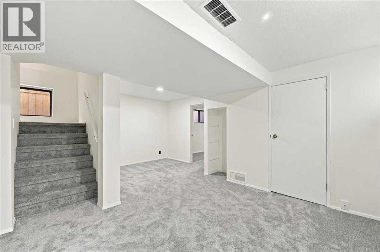
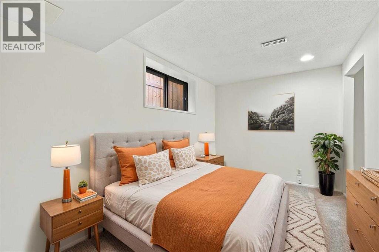
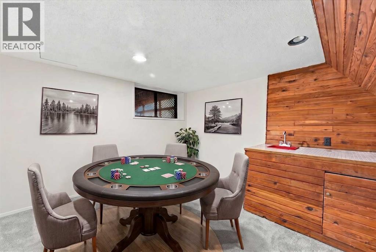
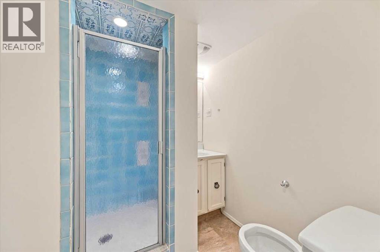
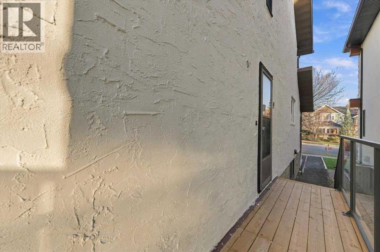
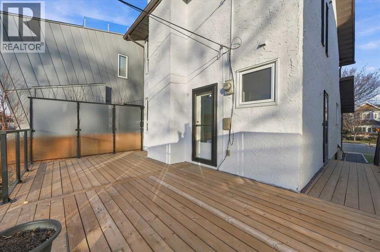
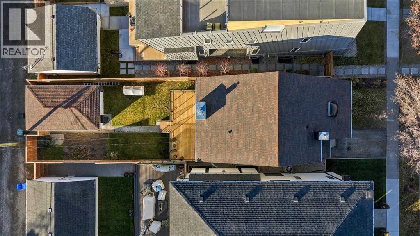
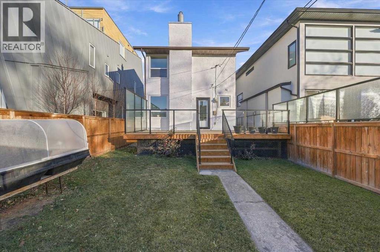
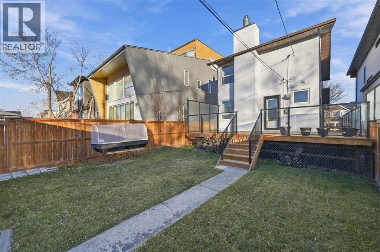
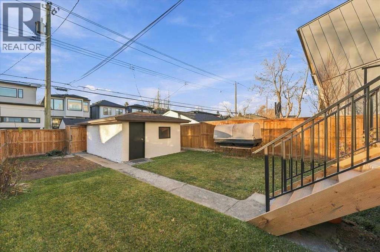
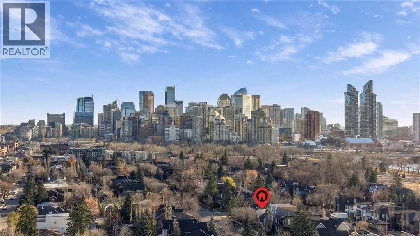
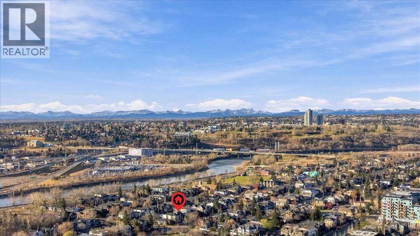
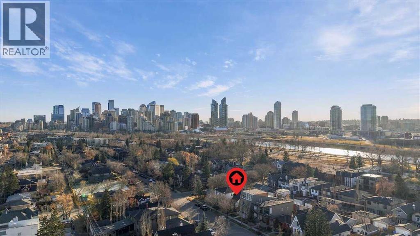
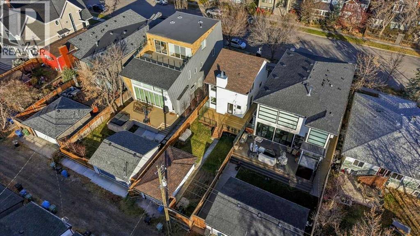
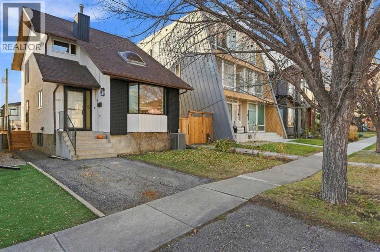
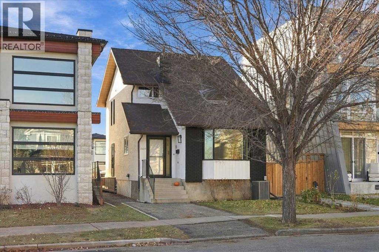
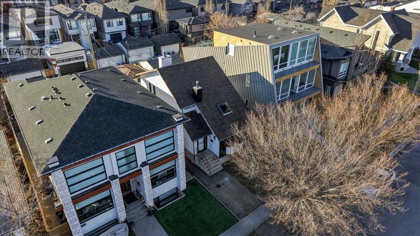
Set on one of the most popular streets in the neighbourhood, this freshly painted 2-storey puts Kensington’s cafes, the Bow River pathways, and downtown all within easy reach. Inside, the living room makes an immediate impression with a 16-foot vaulted ceiling, bay window, and skylight pouring natural light across the hardwood floors and into the dining area, highlighted by a new multi-stage light fixture. The bright white kitchen features a convenient pass-through and generous cabinet and counter space. Toward the back, a welcoming family room with an electric fireplace and oversized windows sits alongside a two-piece bath and direct access to the brand-new wraparound deck—ideal for summer entertaining. Upstairs, an airy loft overlooks the main living space, the primary bedroom offers a walk-in closet, and the main bath pairs a classic clawfoot soaking tub with a tiled glass shower. Downstairs, the fully developed basement adds a third bedroom, three-piece bath, rec room, flex area, and a den with a retro wet bar built for game night. Recent updates include new carpet, fresh interior and exterior paint, and updated lighting throughout most of the home. Additional highlights include newer central A/C, many updated windows, a fenced south yard with garden space, and a single detached garage off the lane. (id:67348)
What did homes near this one actually sell for?
The asking price is only half the story. I'll send you recent sold prices in Hillhurst so you can see how this home compares. Free, no obligation.
Details
- Storeys
- 2
- Bedrooms above / below grade
- 2 / 1
- Basement
- Finished, Full
- Parking
- Detached Garage · 2 spaces
- Heating
- Forced air, Natural gas
- Cooling
- Central air conditioning
- Fireplaces
- 1
- Flooring
- Hardwood, Carpeted
- Appliances
- Refrigerator, Dishwasher, Stove, Garage door opener, Washer & Dryer
- Exterior
- Brick, Stucco
- Foundation
- Poured Concrete
- Lot
- 332.00 · 332 square meters
- Lot features
- Back lane, Closet Organizers, No Animal Home, No Smoking Home
- Property taxes
- $4,578 (2026)
- Zoning
- R-C2
- Title
- Freehold
Rooms
| Room | Level | Size |
|---|---|---|
| Living room | Main level | 11.67 Ft x 12.92 Ft |
| Kitchen | Main level | 7.58 Ft x 16.42 Ft |
| Dining room | Main level | 10.58 Ft x 10.92 Ft |
| Foyer | Main level | 4.33 Ft x 5.50 Ft |
| Family room | Main level | 11.83 Ft x 14.08 Ft |
| 2pc Bathroom | Main level | 4.33 Ft x 4.92 Ft |
| Loft | Upper Level | 10.17 Ft x 11.58 Ft |
| Primary Bedroom | Upper Level | 11.58 Ft x 12.00 Ft |
| Other | Upper Level | 6.42 Ft x 7.00 Ft |
| Bedroom | Upper Level | 7.00 Ft x 10.25 Ft |
| 4pc Bathroom | Upper Level | 7.00 Ft x 10.17 Ft |
| Recreational, Games room | Basement | 9.42 Ft x 12.00 Ft |
| Bedroom | Basement | 7.92 Ft x 12.17 Ft |
| Other | Basement | 3.17 Ft x 4.33 Ft |
| Den | Basement | 10.58 Ft x 10.92 Ft |
| Other | Basement | 7.75 Ft x 9.00 Ft |
| Storage | Basement | 4.50 Ft x 5.08 Ft |
| 3pc Bathroom | Basement | 6.08 Ft x 6.33 Ft |
| Laundry room | Basement | 8.67 Ft x 9.75 Ft |
More homes like this
The trademarks REALTOR®, REALTORS®, and the REALTOR® logo are controlled by The Canadian Real Estate Association (CREA) and identify real estate professionals who are members of CREA. The trademarks MLS®, Multiple Listing Service® and the associated logos are owned by CREA and identify the quality of services provided by real estate professionals who are members of CREA. This listing content has been provided through REALTOR.ca DDF® and is deemed reliable but is not guaranteed accurate by CREA or Cooper Holm. The information is not intended to solicit buyers or sellers currently under contract. Listing updated November 18, 2026.