



2310, 522 Cranford Drive SE

About this home
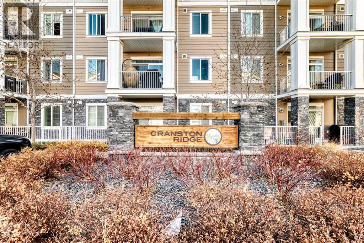
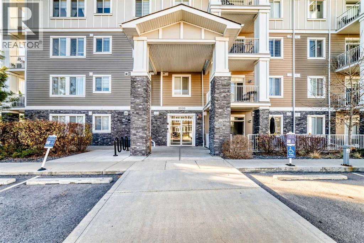
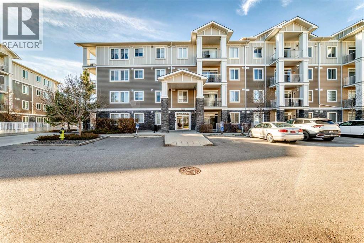
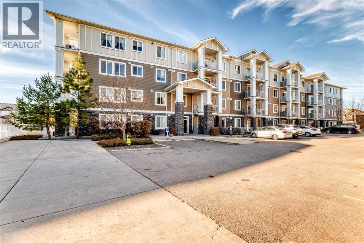
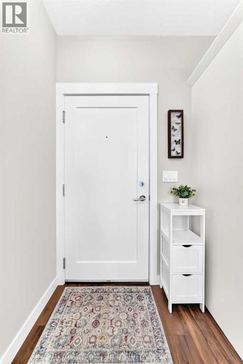
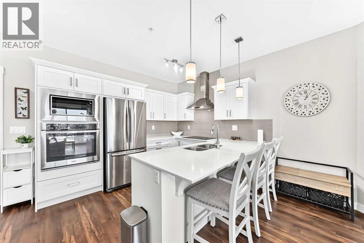
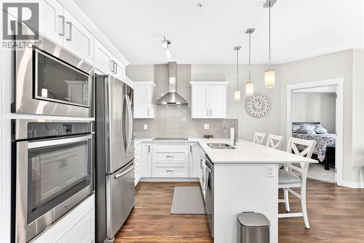
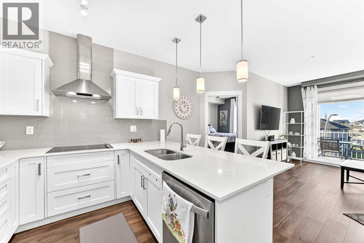
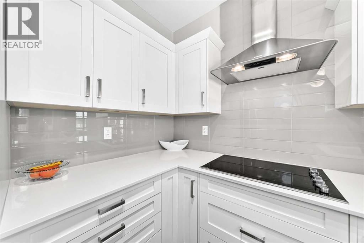
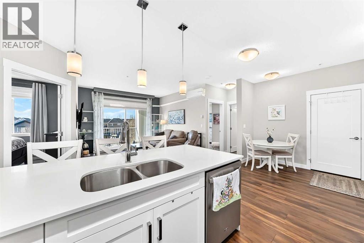
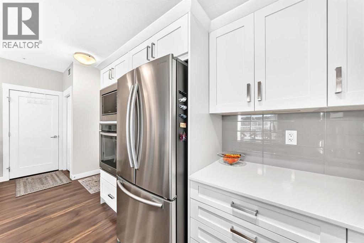
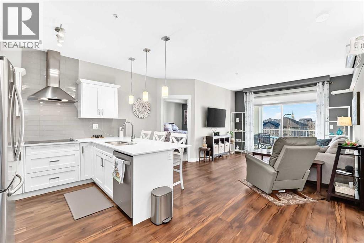
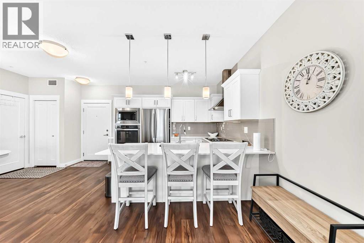
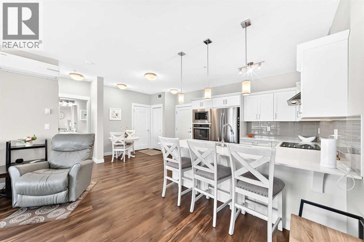
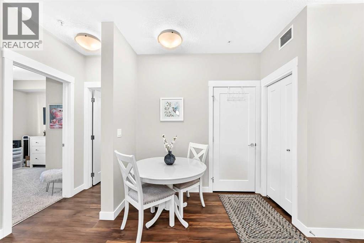
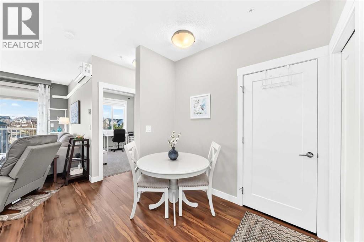
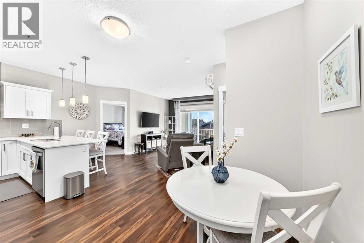
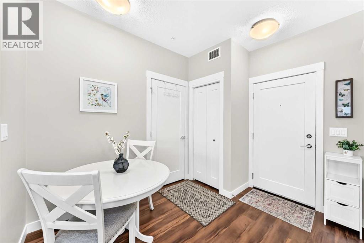
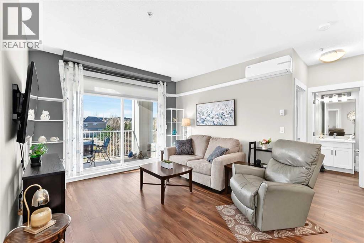
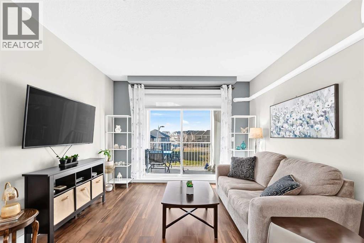
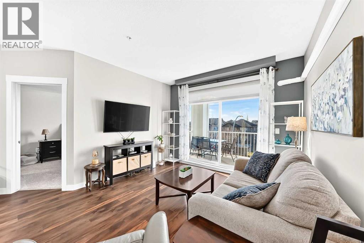
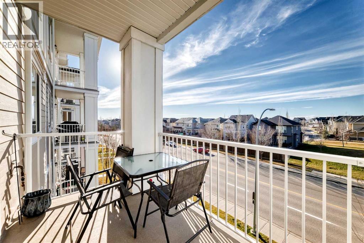
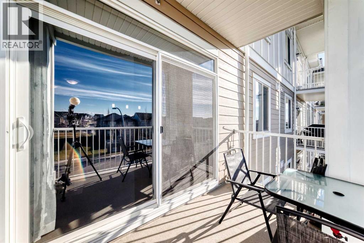
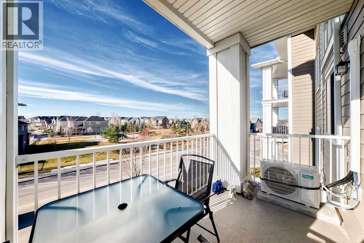
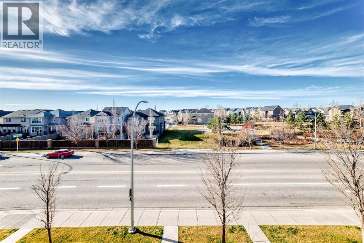
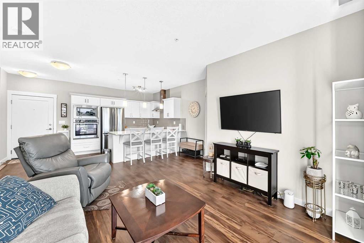
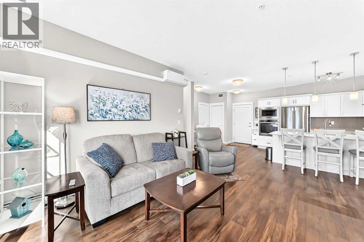
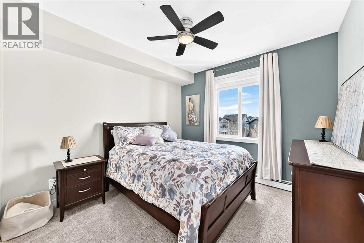
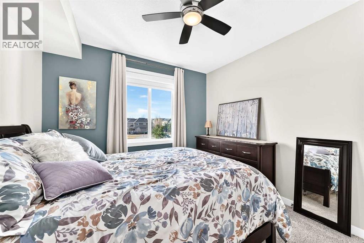
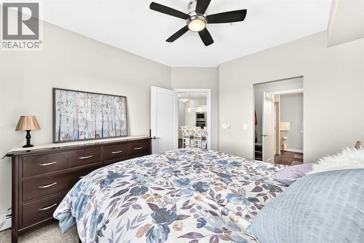
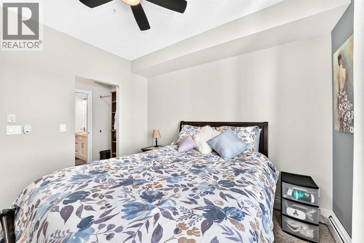
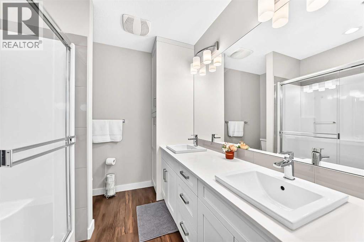
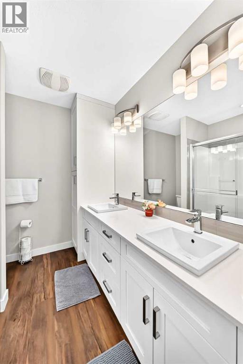
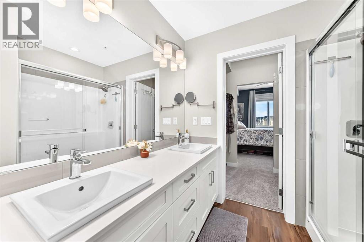
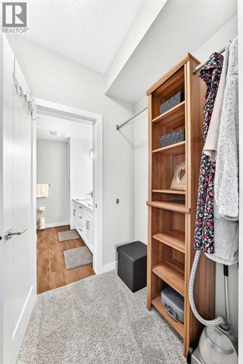
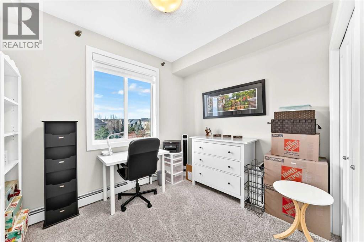
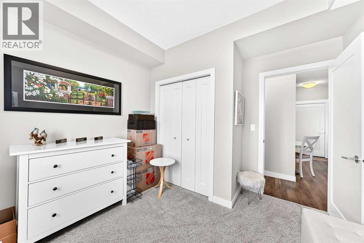
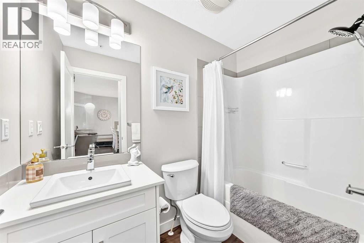
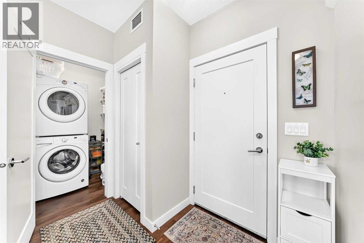
Welcome to Cranston! This exceptional 2 bedroom, 2 bathroom condo on the third floor, offering a bright open concept layout and stylish modern finishes throughout. Complete with a titled underground parking stall and assigned storage unit, this home combines comfort, convenience, and contemporary design.The stunning kitchen is the heart of the home, featuring quartz countertops, sleek white cabinetry, stainless steel appliances including a built-in wall oven, microwave, electric cooktop, and chimney-style hood fan. A spacious breakfast bar with pendant lighting provides the perfect spot for casual dining or entertaining.The kitchen flows seamlessly into the dining and living areas, where oversized patio doors lead to your private balcony. Remote-controlled blinds in the living room add an extra touch of comfort and convenience.The spacious primary bedroom features a walk through closet and a beautifully finished 4 piece ensuite with dual vanities. A generous second bedroom, full 4 piece bathroom, in suite laundry and storage complete the functional layout.Enjoy visitor parking and access to exceptional community amenities, including scenic pathways and nearby Fish Creek Provincial Park. Conveniently located close to shopping, transit, South Health Campus, and major roadways including Deerfoot and Stoney Trail, this home offers an outstanding lifestyle in a sought-after location. (id:67348)
What did homes near this one actually sell for?
The asking price is only half the story. I'll send you recent sold prices in Cranston so you can see how this home compares. Free, no obligation.
Details
- Storeys
- 4
- Bedrooms above / below grade
- 2 / 0
- Parking
- Underground · 1 spaces
- Heating
- Baseboard heaters
- Cooling
- Central air conditioning
- Flooring
- Carpeted, Vinyl Plank
- Appliances
- Washer, Refrigerator, Cooktop - Electric, Dishwasher, Dryer, Microwave, Oven - Built-In, Hood Fan, See remarks, Window Coverings
- Exterior
- Composite Siding
- Construction
- Wood frame
- Lot features
- See remarks, Other
- Community features
- Pets Allowed With Restrictions
- Condo / HOA fee
- $505 monthly
- Fee includes
- Common Area Maintenance, Waste Removal, Heat, Water
- Property taxes
- $2,260 (2026)
- Zoning
- M-2
- Title
- Condo/Strata
Rooms
| Room | Level | Size |
|---|---|---|
| Primary Bedroom | Main level | 10.92 Ft x 11.42 Ft |
| Bedroom | Main level | 8.50 Ft x 9.92 Ft |
| Living room | Main level | 12.00 Ft x 11.17 Ft |
| Kitchen | Main level | 9.42 Ft x 11.08 Ft |
| 4pc Bathroom | Main level | .00 Ft x .00 Ft |
| 4pc Bathroom | Main level | .00 Ft x .00 Ft |
More homes like this
The trademarks REALTOR®, REALTORS®, and the REALTOR® logo are controlled by The Canadian Real Estate Association (CREA) and identify real estate professionals who are members of CREA. The trademarks MLS®, Multiple Listing Service® and the associated logos are owned by CREA and identify the quality of services provided by real estate professionals who are members of CREA. This listing content has been provided through REALTOR.ca DDF® and is deemed reliable but is not guaranteed accurate by CREA or Cooper Holm. The information is not intended to solicit buyers or sellers currently under contract. Listing updated November 17, 2026.