



536 Whitehill Place NE

About this home
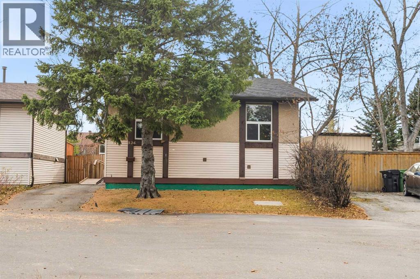
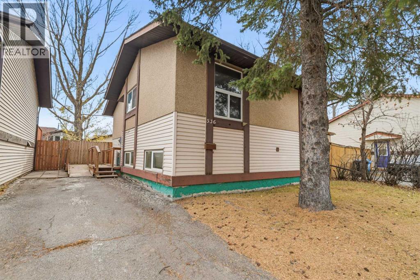
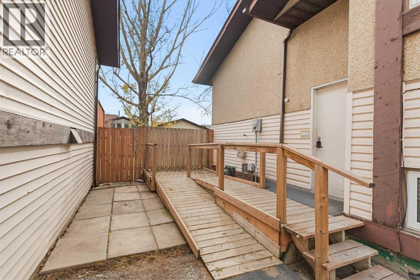
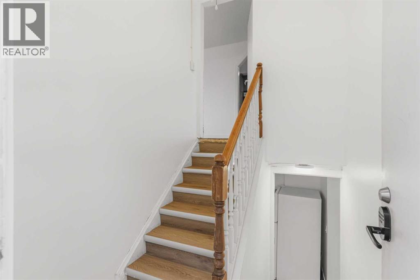
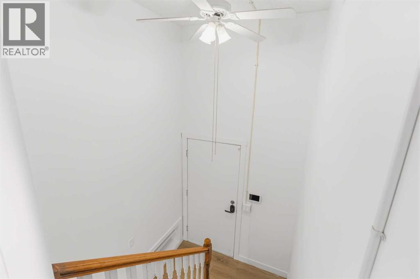
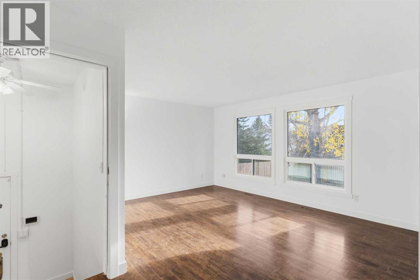
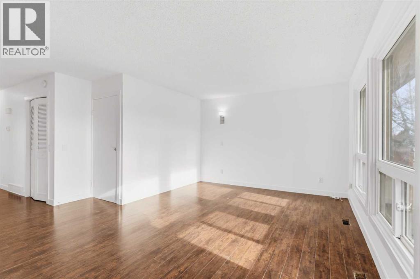
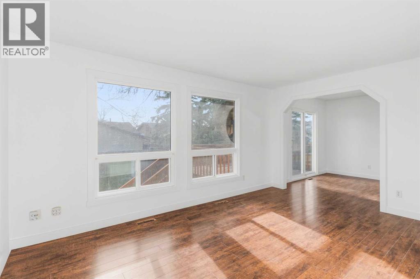
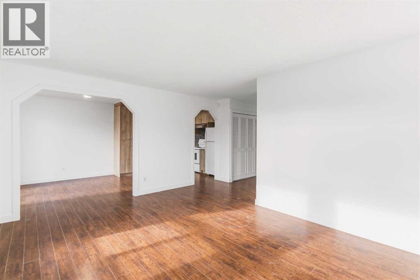
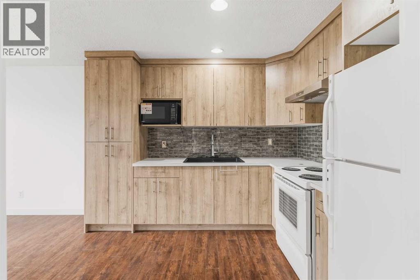
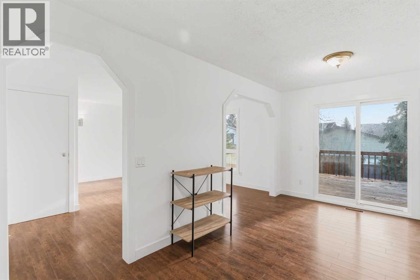
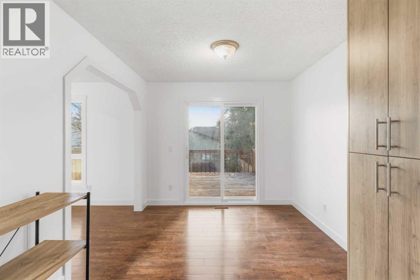
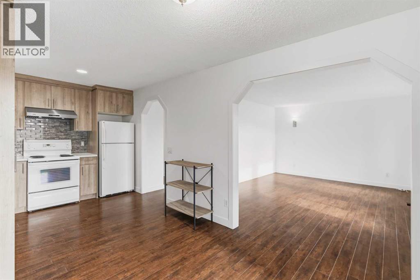
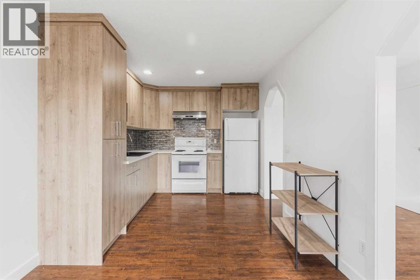
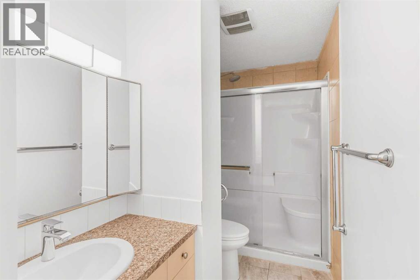
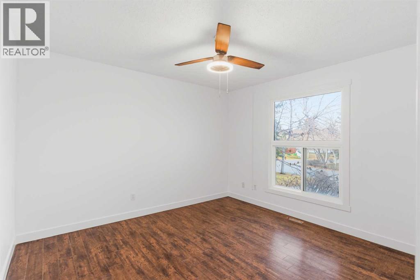
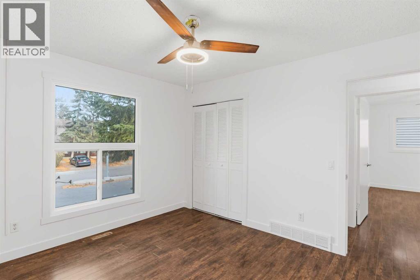
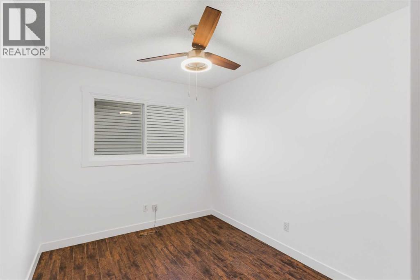
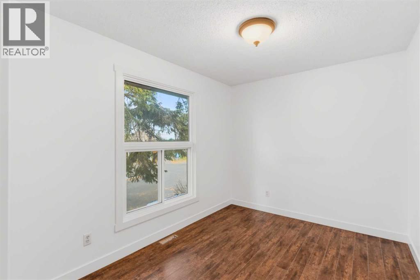
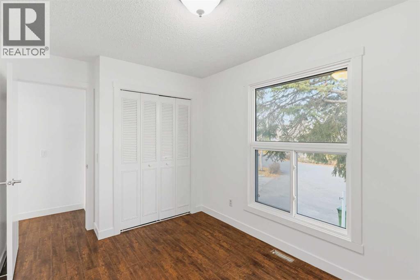
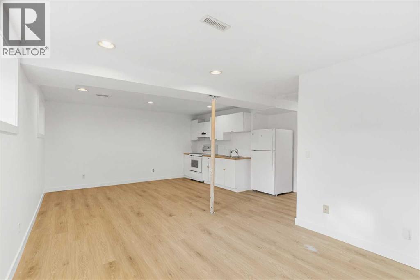
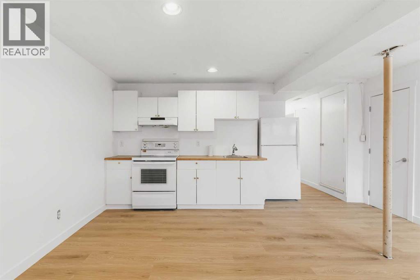
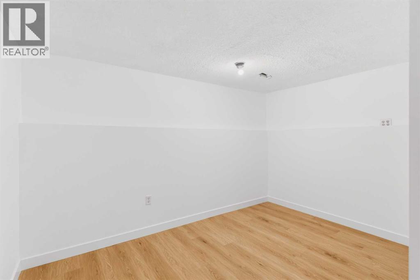
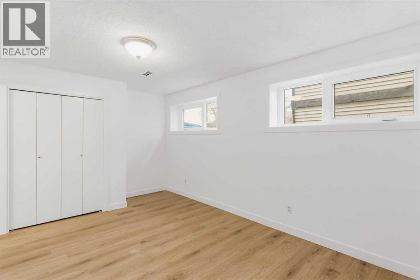
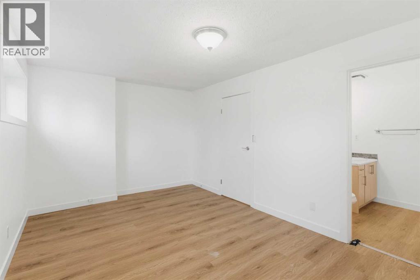
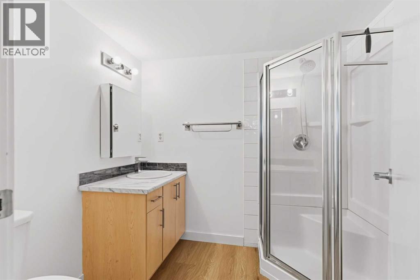
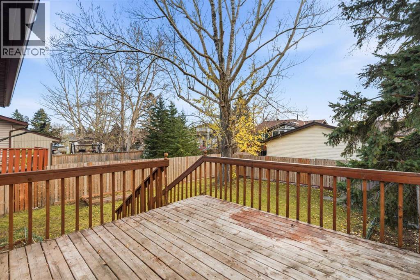
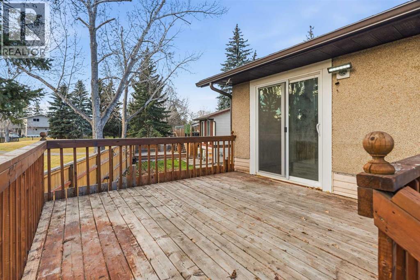
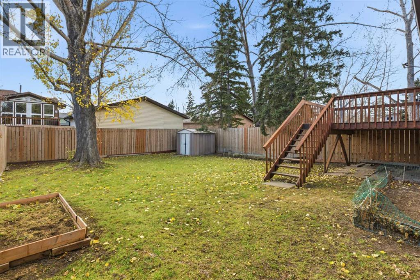
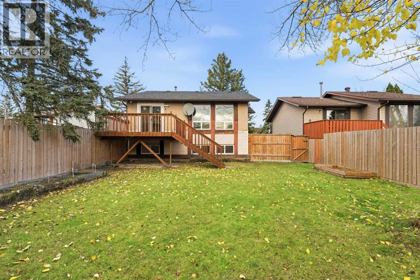
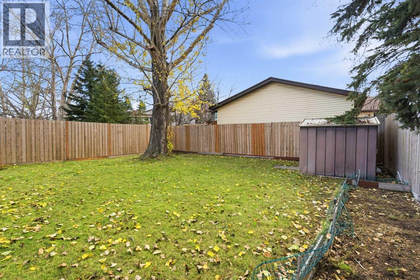
Welcome to 536 Whitehill Place NE! Offering an ideal combination of thoughtful updates, functional living space and versatility, this detached bi-level home is a fantastic opportunity in the established community of Whitehorn. The bright and inviting main level features a beautifully updated kitchen with modern cabinetry, stylish backsplash, ample storage, and updated flooring throughout. The adjoining dining area offers convenient access to the rear deck, creating an effortless connection between indoor and outdoor living. With three bedrooms on the main level and a bedroom plus den (can be converted into a bedroom as well) downstairs, this home provides plenty of room for a variety of living arrangements. The fully developed basement features an illegal suite complete with its own kitchen, spacious living area, bedroom, and bathroom, offering excellent flexibility for extended family or additional living space. Significant improvements include a newer furnace, hot water tank, windows, fencing, flooring, and clog-proof gutters, adding comfort and long-term value. Outside, enjoy a fenced yard, mature trees, right beside the park and convenient off-street parking. Ideally situated close to schools, parks, shopping, transit, and major roadways, this property combines everyday convenience with outstanding potential. Whether you're searching for a place to call home or an investment opportunity, 536 Whitehill Place NE is well worth a look! (id:67348)
What did homes near this one actually sell for?
The asking price is only half the story. I'll send you recent sold prices in Whitehorn so you can see how this home compares. Free, no obligation.
Details
- Style
- Bi-level
- Bedrooms above / below grade
- 3 / 1
- Basement
- Finished, Full, Suite
- Parking
- Parking Pad · 2 spaces
- Heating
- Forced air, Natural gas
- Cooling
- None
- Flooring
- Tile, Laminate
- Appliances
- Washer, Refrigerator, Stove, Dryer, Microwave, Hood Fan
- Exterior
- Stucco, Vinyl siding
- Foundation
- Poured Concrete
- Lot
- 371.00 · 371 square meters
- Lot features
- Cul-de-sac
- Property taxes
- $3,557 (2026)
- Zoning
- R-C2
- Title
- Freehold
Rooms
| Room | Level | Size |
|---|---|---|
| 3pc Bathroom | Main level | 5.00 Ft x 10.92 Ft |
| Bedroom | Main level | 8.50 Ft x 12.58 Ft |
| Bedroom | Main level | 8.50 Ft x 12.58 Ft |
| Dining room | Main level | 8.42 Ft x 9.42 Ft |
| Kitchen | Main level | 10.33 Ft x 9.42 Ft |
| Living room | Main level | 15.42 Ft x 15.58 Ft |
| Primary Bedroom | Main level | 11.83 Ft x 10.92 Ft |
| 3pc Bathroom | Basement | 7.67 Ft x 6.50 Ft |
| Den | Basement | 12.08 Ft x 11.92 Ft |
| Primary Bedroom | Basement | 16.75 Ft x 10.42 Ft |
| Recreational, Games room | Basement | 27.00 Ft x 24.08 Ft |
| Furnace | Basement | 6.92 Ft x 12.33 Ft |
More homes like this
The trademarks REALTOR®, REALTORS®, and the REALTOR® logo are controlled by The Canadian Real Estate Association (CREA) and identify real estate professionals who are members of CREA. The trademarks MLS®, Multiple Listing Service® and the associated logos are owned by CREA and identify the quality of services provided by real estate professionals who are members of CREA. This listing content has been provided through REALTOR.ca DDF® and is deemed reliable but is not guaranteed accurate by CREA or Cooper Holm. The information is not intended to solicit buyers or sellers currently under contract. Listing updated November 17, 2026.