



50 Homestead Park NE

About this home
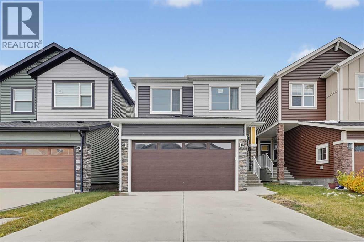
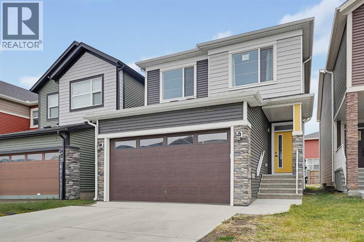
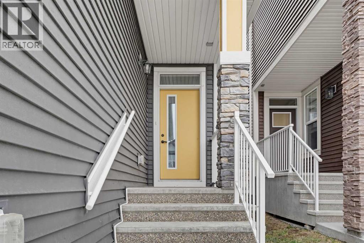
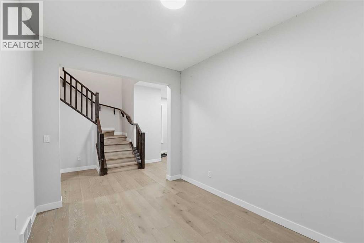
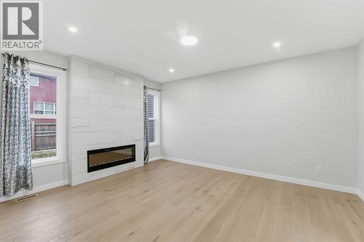
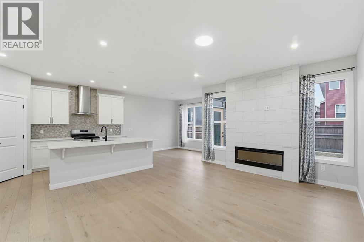
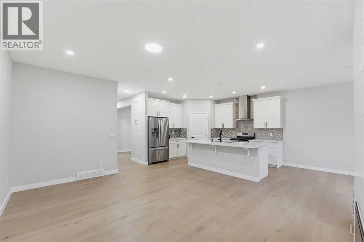
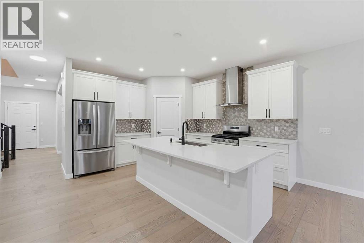
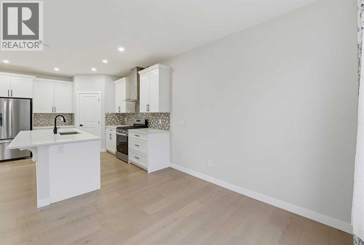
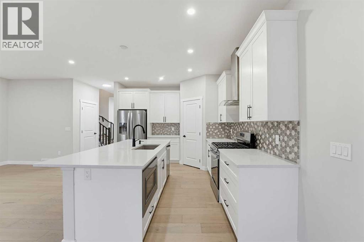
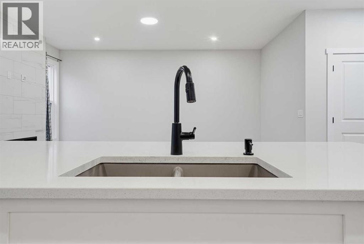
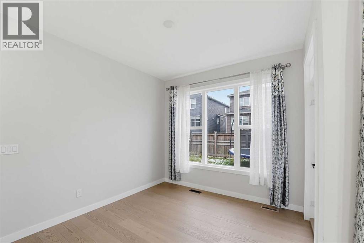
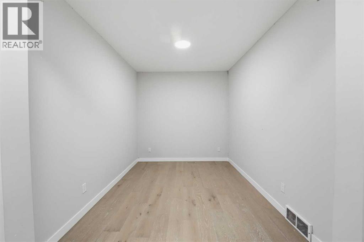
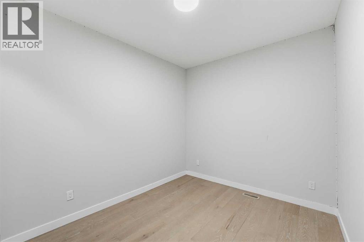
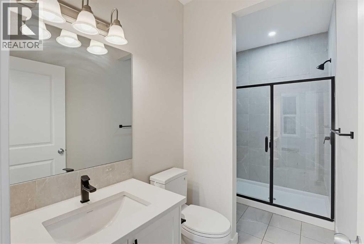
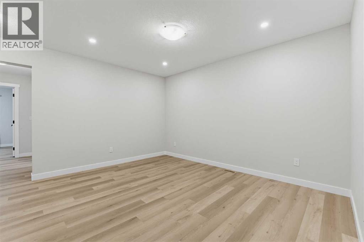
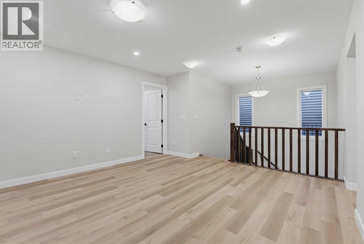
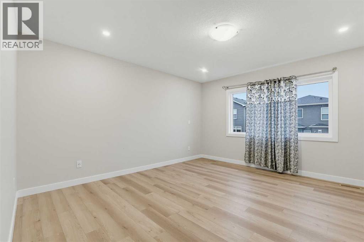
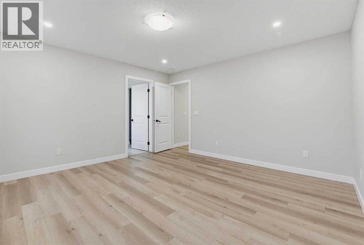
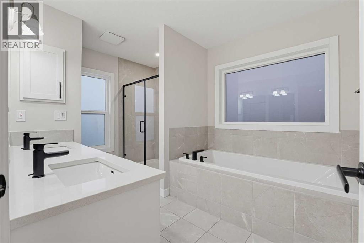
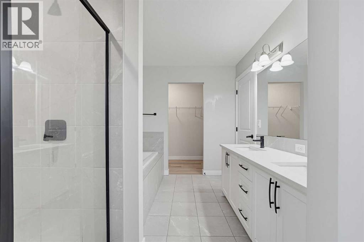
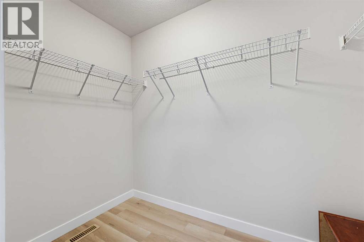
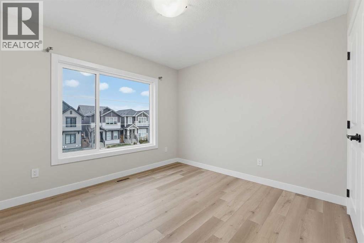
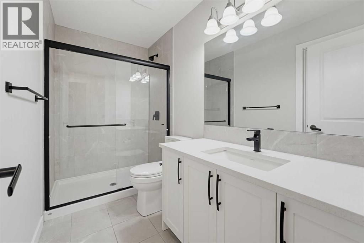
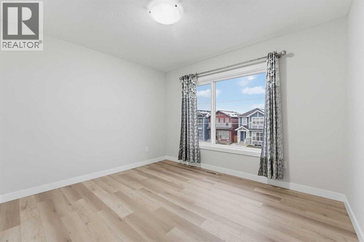
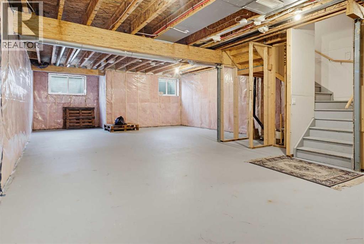
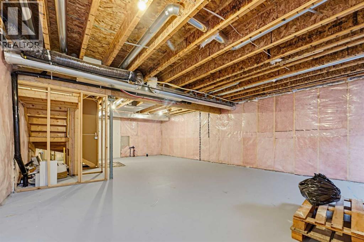
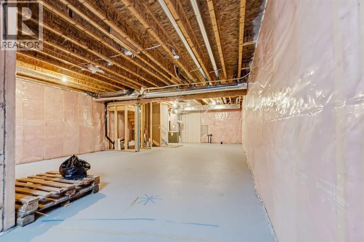
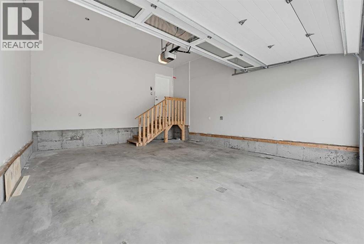
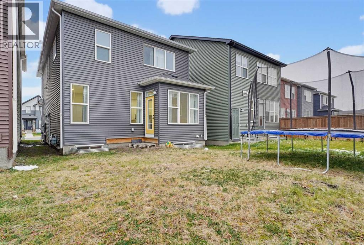
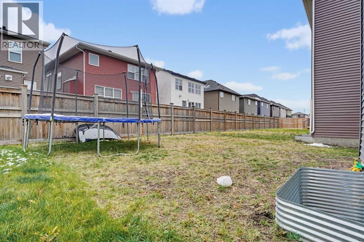
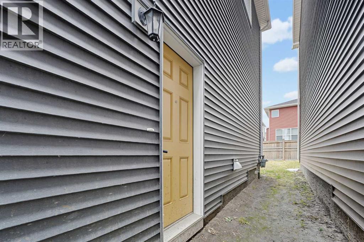
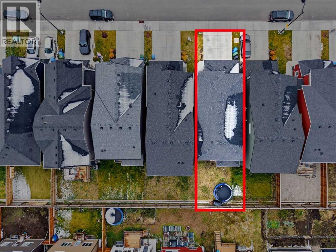
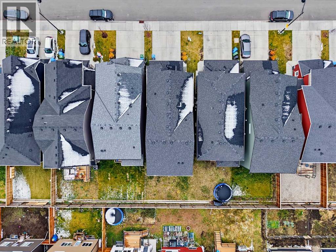
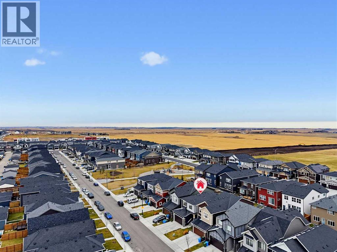
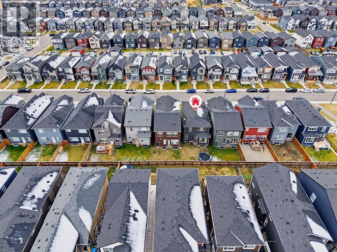
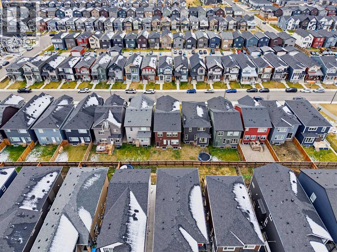
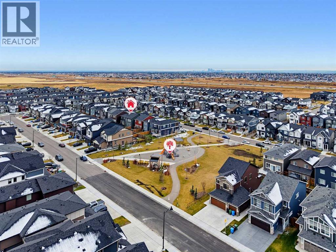
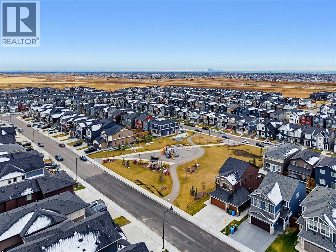
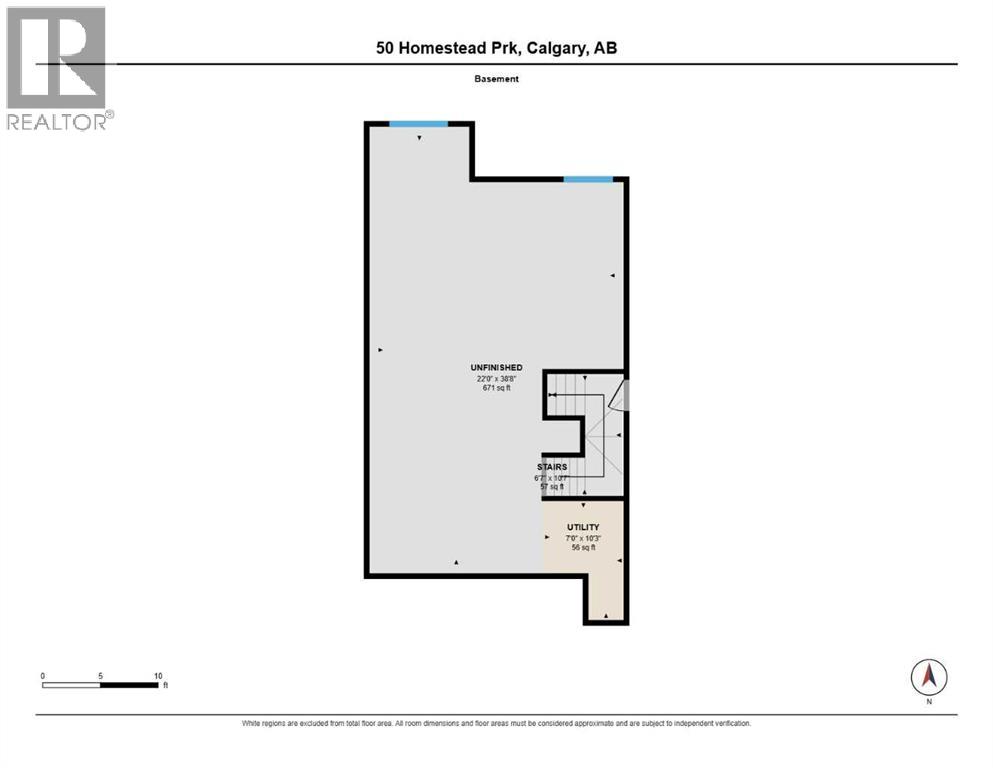
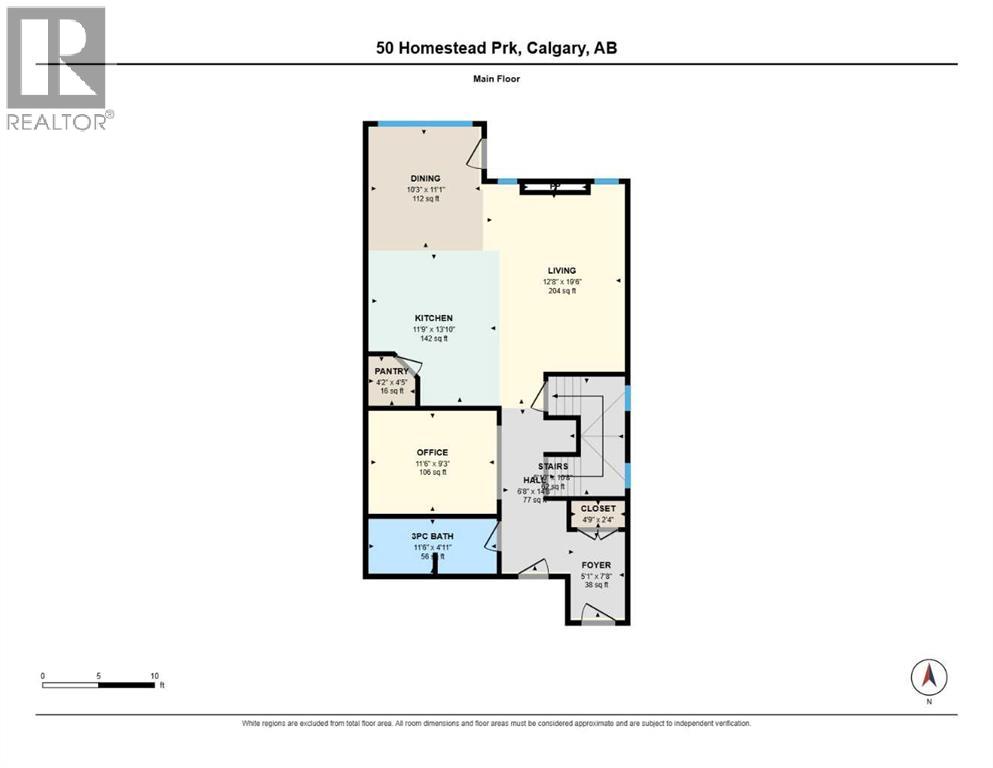
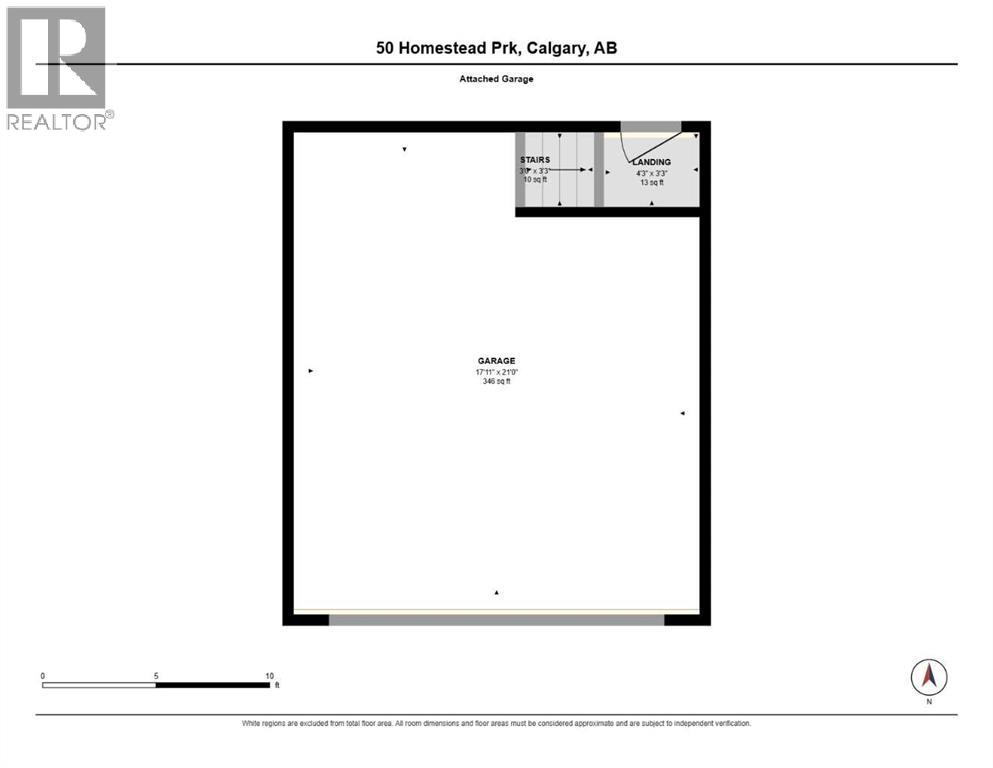
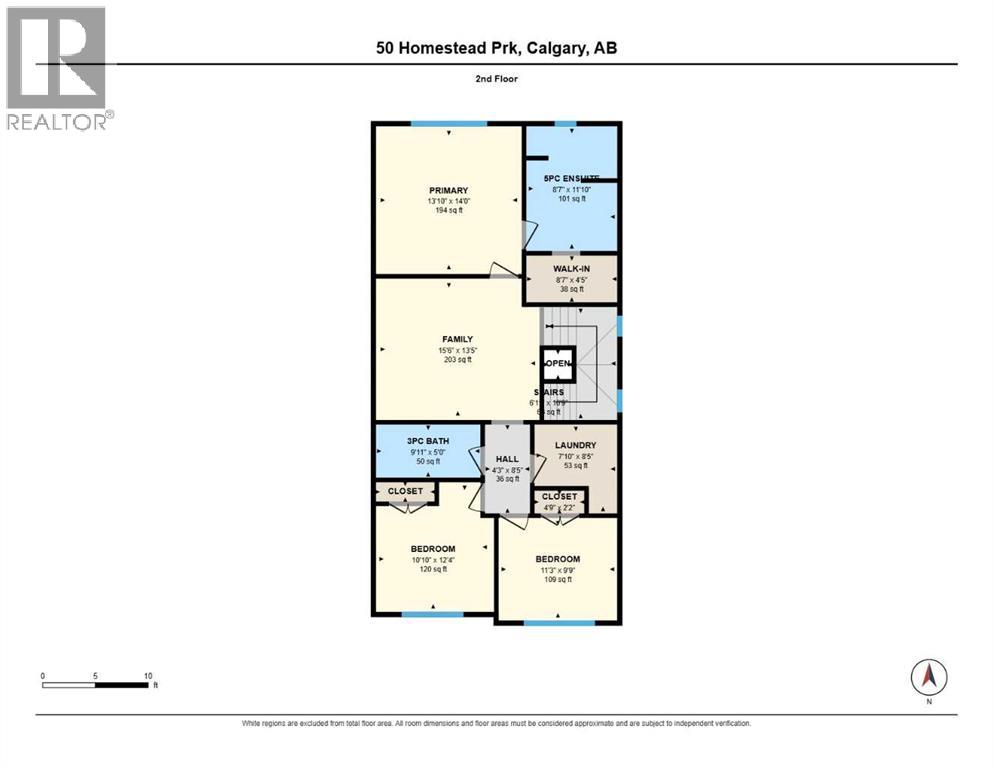
**MASSIVE PRICE REDUCTION!!** Built in 2022 | Main-floor flex room and full bath | Side entrance to basement | Double attached garage | Carpet-freeWelcome to 50 Homestead Park NE, a bright, well-designed 2-storey with over 2,060 sq. ft. above grade in Homestead, one of Calgary’s newest communities. It’s a great fit for a growing or multi-generational family. A versatile flex room on the main floor sits beside a full bathroom with a walk-in shower, so it works well as a guest room, a space for parents or grandparents, or a home office.The kitchen is the centre piece of the open main floor. It has white shaker cabinets to the ceiling, quartz countertops, a hexagon tile backsplash, a chimney-style hood fan, a gas range and a large island with seating. A walk-in pantry adds storage. The living room has pot lights and a tiled electric fireplace feature wall. Wide-plank flooring runs through the main level, and the home is carpet-free throughout.Upstairs, a large bonus room gives the family a second place to relax. The primary bedroom has a spa-style 5-piece ensuite with a double vanity, a soaker tub and a separate glass shower. Two more good-sized bedrooms and a full bathroom complete the upper level.The unfinished basement has a separate side entrance and plumbing rough-ins already in place, so it’s ready for your own plans, including a potential suite (subject to City approval and permits). With R-G zoning and a double attached garage, this home offers comfort now and room to grow.Homestead has ponds, pathways, playgrounds and growing local shopping, with quick access to Stoney Trail, Airport Trail, Savanna, CrossIron Mills and the airport. Book your private showing today! (id:67348)
What did homes near this one actually sell for?
The asking price is only half the story. I'll send you recent sold prices in Homestead so you can see how this home compares. Free, no obligation.
Details
- Storeys
- 2
- Bedrooms above / below grade
- 3 / 0
- Basement
- Unfinished, Full, Separate entrance
- Parking
- Attached Garage · 5 spaces
- Heating
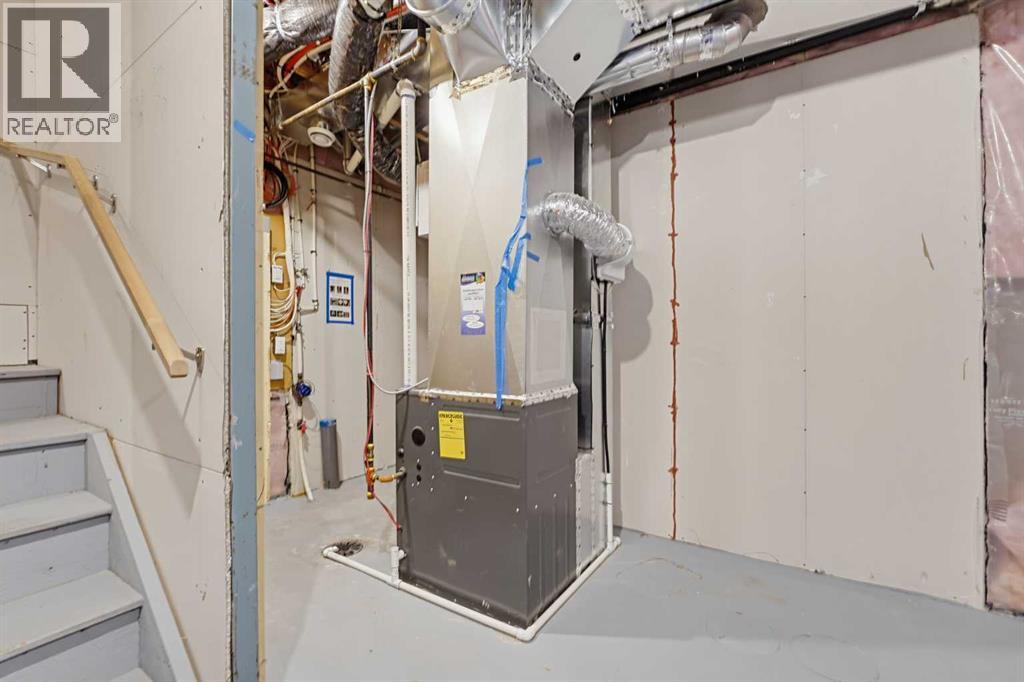
- Forced air
- Cooling
- None
- Fireplaces
- 1
- Flooring
- Tile, Vinyl Plank
- Appliances
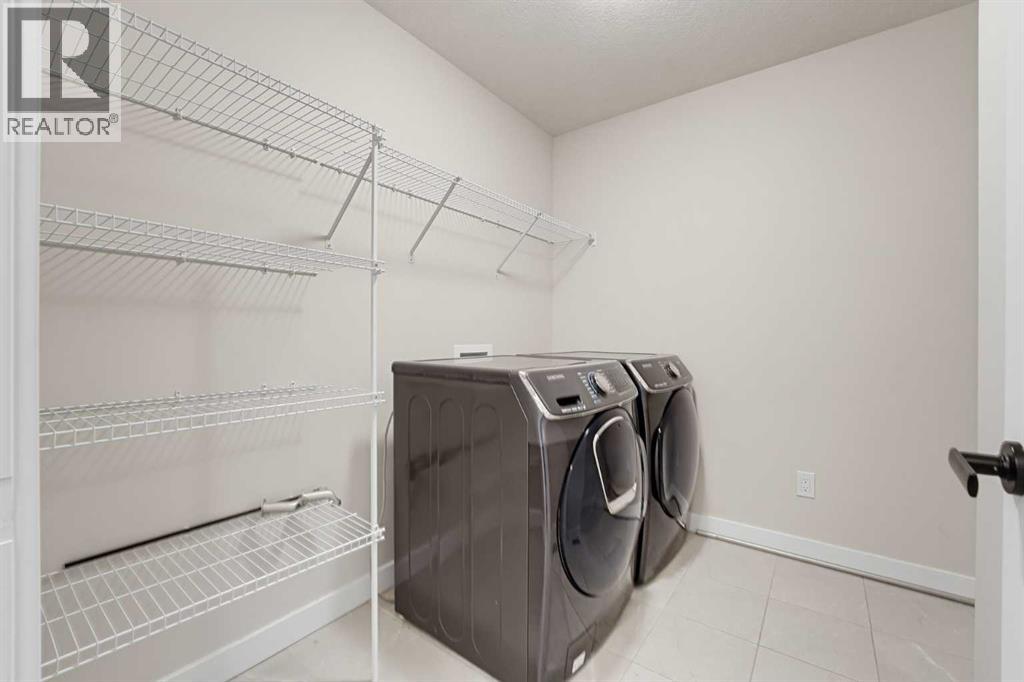
- Refrigerator, Range - Gas, Dishwasher, Microwave, Hood Fan, Washer & Dryer
- Exterior
- Vinyl siding
- Construction
- Wood frame
- Foundation
- Poured Concrete
- Lot
- 303.00 · 303 square meters
- Property taxes
- $5,020 (2026)
- Zoning
- R-G
- Title
- Freehold
Rooms
| Room | Level | Size |
|---|---|---|
| Primary Bedroom | Upper Level | 14.00 Ft x 13.83 Ft |
| Bedroom | Upper Level | 12.33 Ft x 10.83 Ft |
| Bedroom | Upper Level | 9.75 Ft x 11.25 Ft |
| 5pc Bathroom | Upper Level | |
| 3pc Bathroom | Upper Level | |
| 3pc Bathroom | Main level |
More homes like this
The trademarks REALTOR®, REALTORS®, and the REALTOR® logo are controlled by The Canadian Real Estate Association (CREA) and identify real estate professionals who are members of CREA. The trademarks MLS®, Multiple Listing Service® and the associated logos are owned by CREA and identify the quality of services provided by real estate professionals who are members of CREA. This listing content has been provided through REALTOR.ca DDF® and is deemed reliable but is not guaranteed accurate by CREA or Cooper Holm. The information is not intended to solicit buyers or sellers currently under contract. Listing updated November 18, 2026.