



3925 74 Street NW

About this home
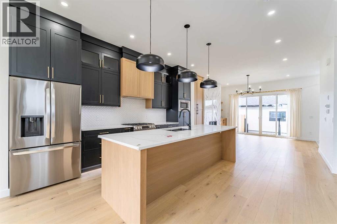
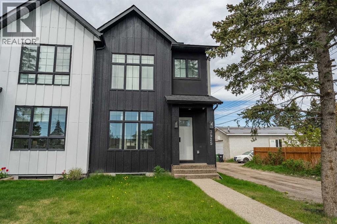
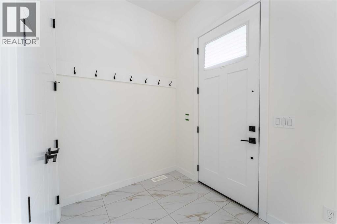
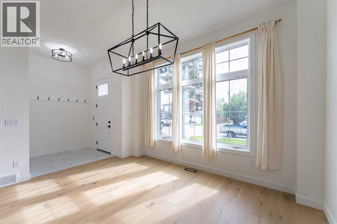
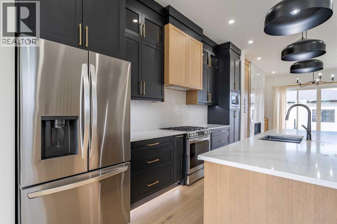
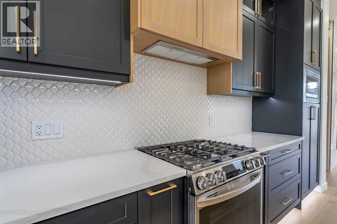
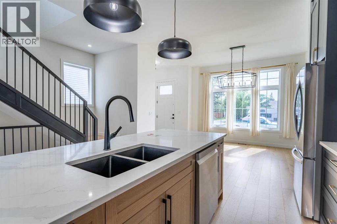
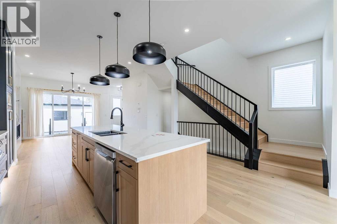
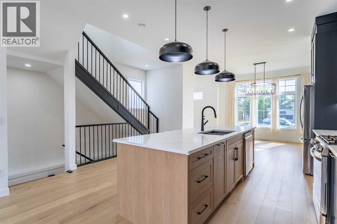
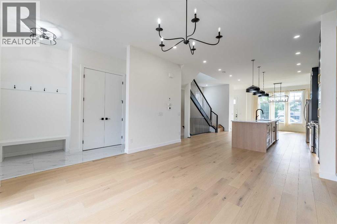
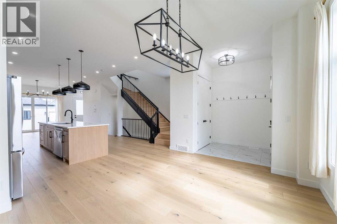
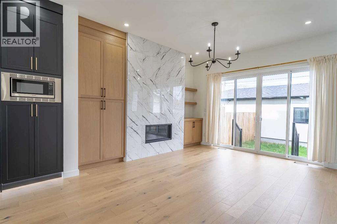
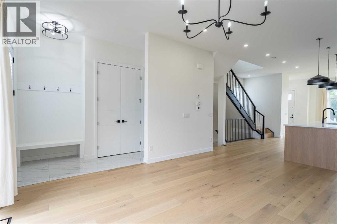
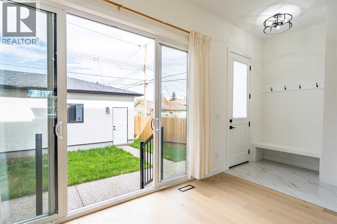
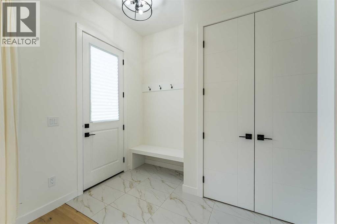
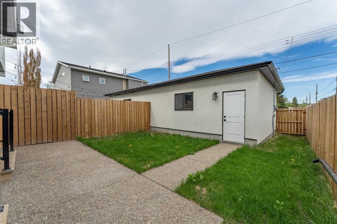
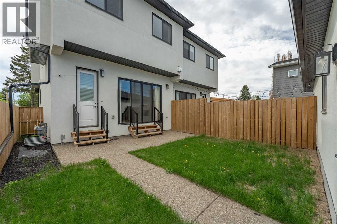
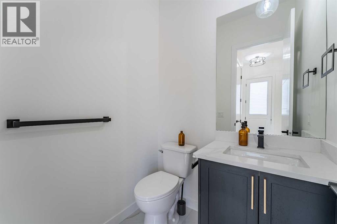
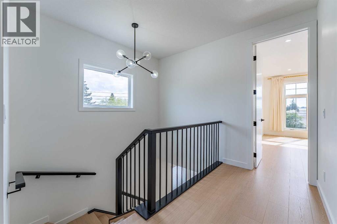
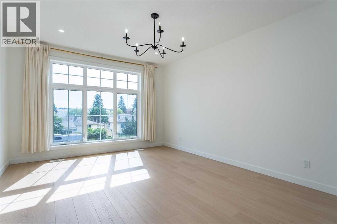
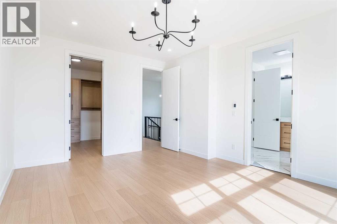
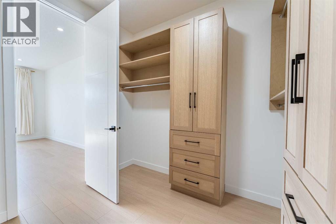
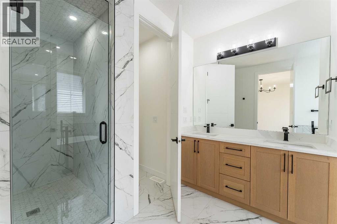
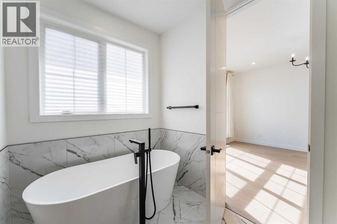
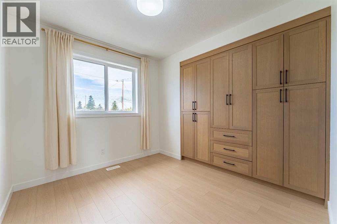
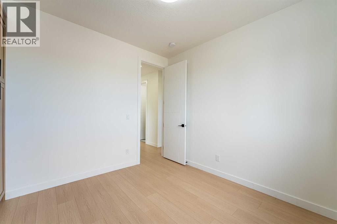
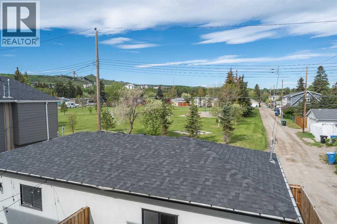
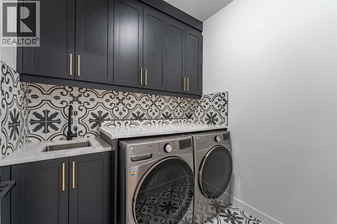
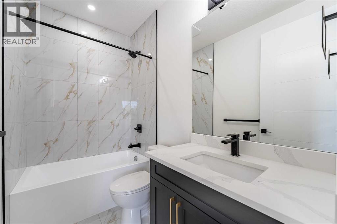
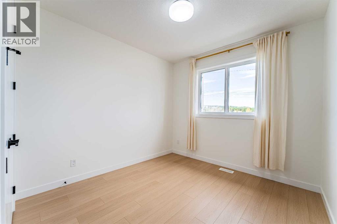
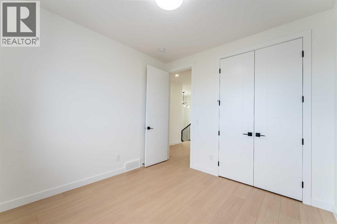
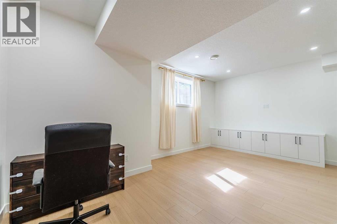
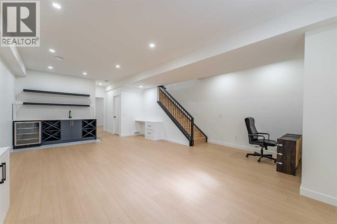
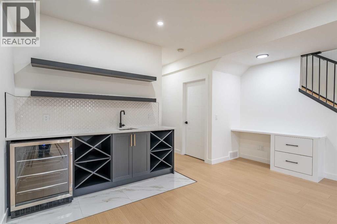
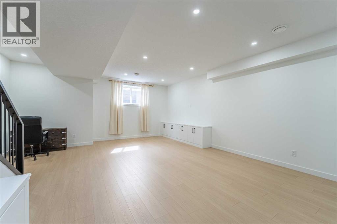
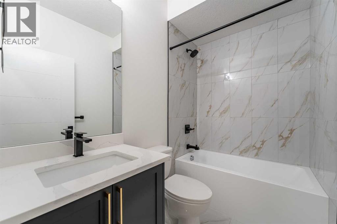
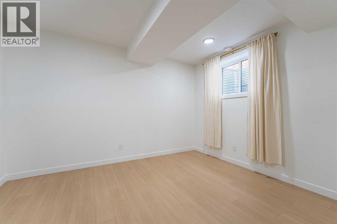
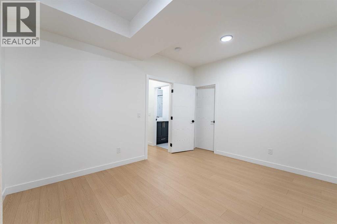
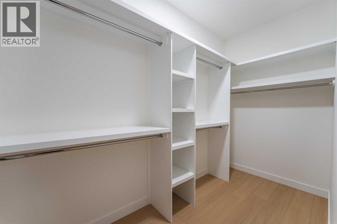
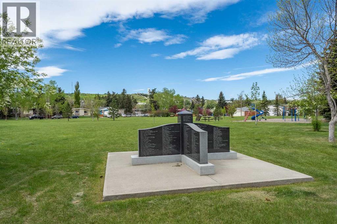
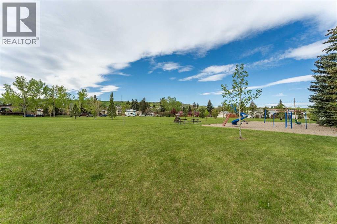
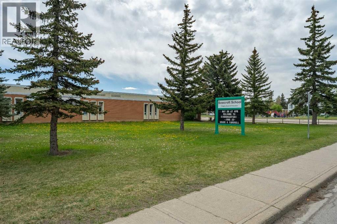
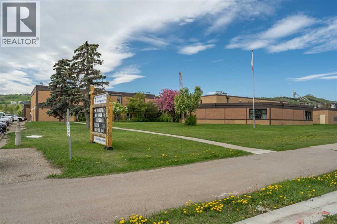
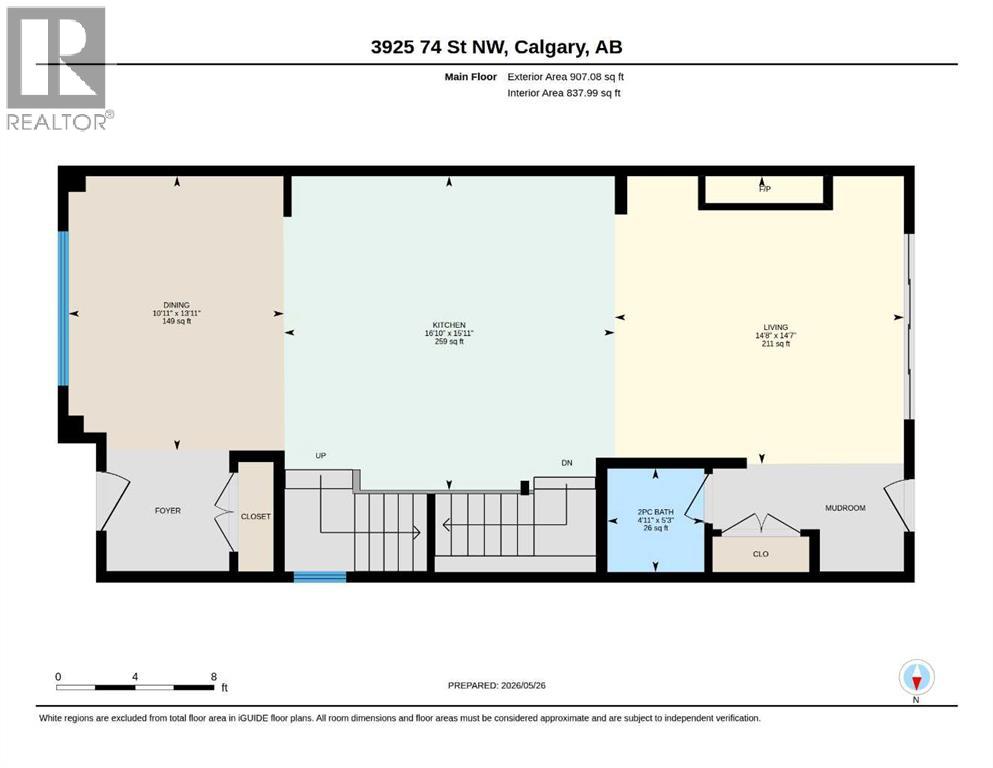
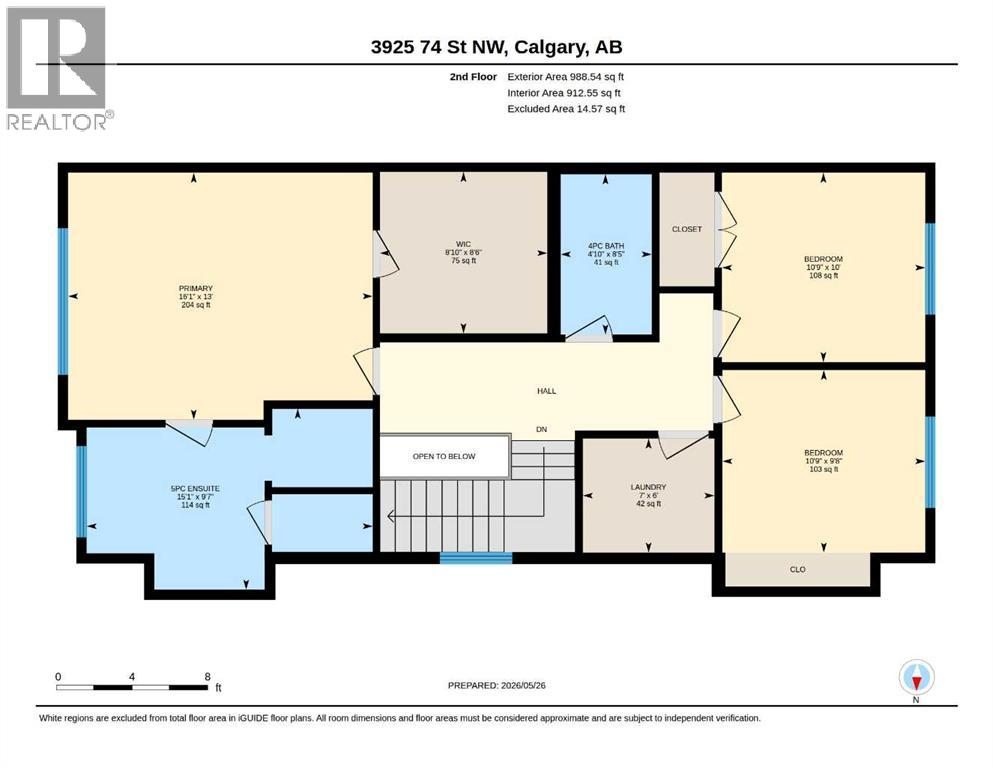
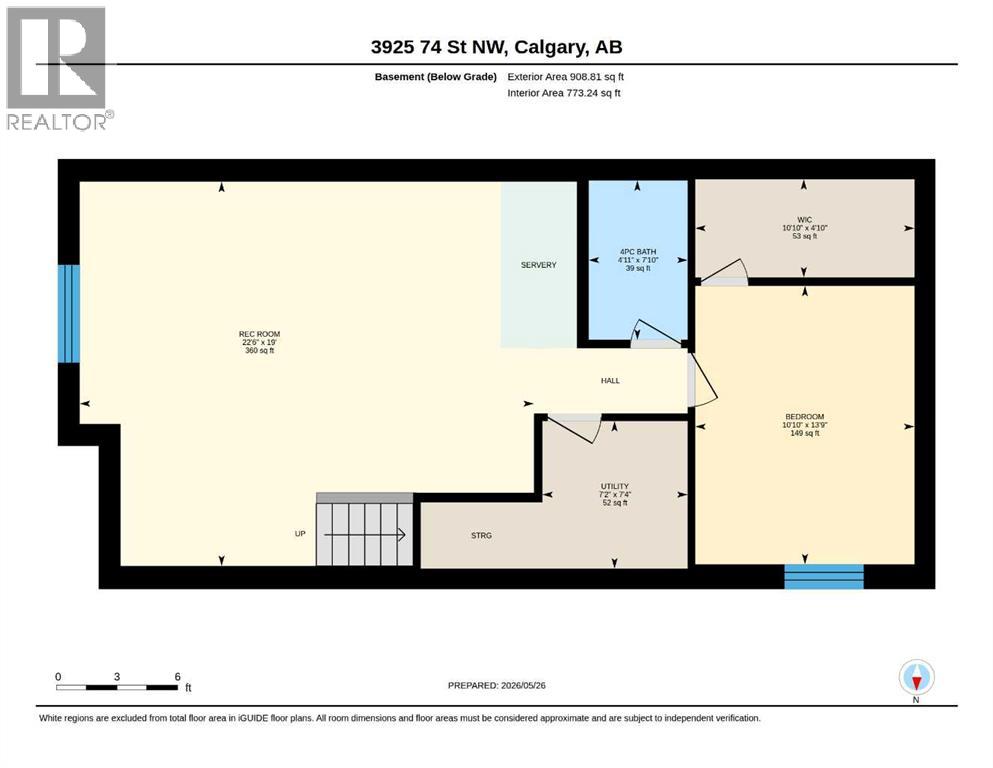
Dream Home in Bowness | Backs Directly onto a Park | Schools One Block Away | 3925 74 ST NWThis beautifully designed semi-detached home offers the perfect blend of modern luxury and family-friendly living in the heart of vibrant Bowness. With just over 2,700 sq ft of finished space, 4 bedrooms, and 4 bathrooms, this west-facing home is backing directly on a park and ideally suited for growing families with grade-school children or privacy of no rear neighbours.Step into a bright, welcoming foyer with 10-foot ceilings and abundant natural light. The open-concept main floor is perfect for family life and entertaining. It features a dedicated dining room, a spacious living room anchored by a stunning full-height tiled fireplace with built-ins, and a show-stopping kitchen with a massive island, quartz countertops, ceiling-height custom cabinetry, built-in pantry, and premium stainless steel appliances.Practical family features include a mudroom with custom storage, a main-floor powder room, and a convenient home office.Upstairs, 9-foot ceilings grace three generous bedrooms. The primary suite is a true parents’ retreat with a massive walk-in closet and a luxurious 5-piece ensuite featuring a freestanding soaker tub, large walk-in shower with heated floors, and dual quartz vanities. Two additional bright bedrooms share a modern 4-piece bathroom, while the laundry room includes a quartz folding counter and deep sink.The fully developed basement (with 9-foot ceilings) is an absolute bonus for families — complete with a large rec room, full wet bar, a generous fourth bedroom with walk-in closet, and another full 4-piece bathroom. Perfect for kids’ play space, movie nights, guests, or future teens wanting their own area.The backyard is the highlight for families with young children. This private west-facing oasis directly backs onto a park, giving your kids safe, supervised access to green space right outside your door — ideal for daily play, sports, or evening family time without ever leaving home.Prime Family Location: Elementary schools (Our Lady of the Assumption & Bowcroft) just one block awaySteps to Bow River pathways and Bowness Park for skating, picnics, and river walks Walking distance to playgrounds, community pool, arena, and local shops including Cadence Coffee and Angel’s Drive In Minutes to WinSport, University of Calgary, downtown Calgary, and easy highway accessIf you’re looking for a move-in ready home where your children can walk to school and play in the park right behind the house, this is it. Thoughtfully designed with high-end finishes, spacious rooms, and a layout that truly supports family life in one of Calgary’s most loved communities.Ready for your family to make memories here. Come see why this home stands out! (id:67348)
What did homes near this one actually sell for?
The asking price is only half the story. I'll send you recent sold prices in Bowness so you can see how this home compares. Free, no obligation.
Details
- Storeys
- 2
- Bedrooms above / below grade
- 3 / 1
- Basement
- Finished, Full
- Parking
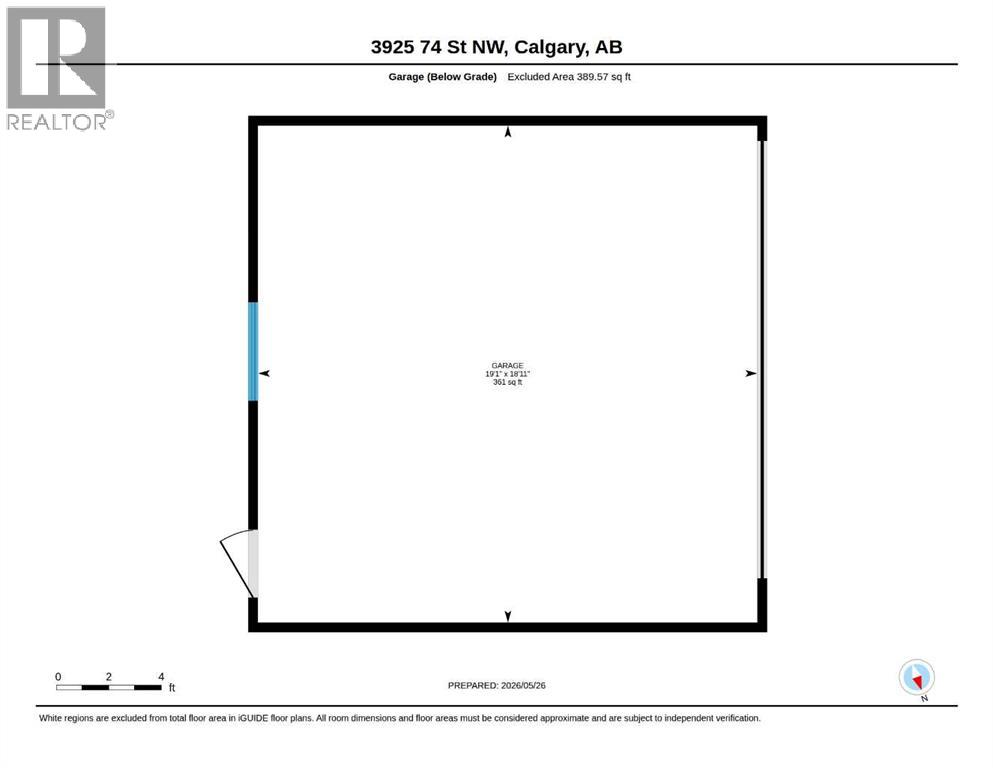
- Detached Garage · 2 spaces
- Heating
- Forced air, Natural gas
- Cooling
- None
- Fireplaces
- 1
- Flooring
- Tile, Carpeted, Vinyl Plank
- Appliances
- Washer, Refrigerator, Gas stove(s), Dishwasher, Dryer, Microwave, Humidifier, Hood Fan, Window Coverings, Garage door opener
- Exterior
- See Remarks
- Foundation
- Poured Concrete
- Lot
- 3000.00 · 3000 square feet
- Lot features
- Back lane, French door, Closet Organizers, No Animal Home, No Smoking Home
- Property taxes
- $5,649 (2026)
- Zoning
- R-C2
- Title
- Freehold
Rooms
| Room | Level | Size |
|---|---|---|
| Living room | Main level | 14.67 Ft x 14.58 Ft |
| Kitchen | Main level | 16.83 Ft x 15.92 Ft |
| Dining room | Main level | 10.92 Ft x 13.92 Ft |
| 2pc Bathroom | Main level | .00 Ft x .00 Ft |
| Primary Bedroom | Second level | 16.08 Ft x 13.00 Ft |
| 5pc Bathroom | Second level | .00 Ft x .00 Ft |
| Other | Second level | 8.83 Ft x 8.50 Ft |
| Laundry room | Second level | 7.00 Ft x 6.00 Ft |
| Bedroom | Second level | 10.75 Ft x 9.67 Ft |
| Bedroom | Second level | 10.75 Ft x 10.00 Ft |
| 4pc Bathroom | Second level | .00 Ft x .00 Ft |
| Recreational, Games room | Lower level | 22.50 Ft x 19.00 Ft |
| Bedroom | Lower level | 10.83 Ft x 13.75 Ft |
| Other | Lower level | 10.83 Ft x 4.83 Ft |
| Storage | Lower level | 7.17 Ft x 7.33 Ft |
| 4pc Bathroom | Lower level | .00 Ft x .00 Ft |
More homes like this
The trademarks REALTOR®, REALTORS®, and the REALTOR® logo are controlled by The Canadian Real Estate Association (CREA) and identify real estate professionals who are members of CREA. The trademarks MLS®, Multiple Listing Service® and the associated logos are owned by CREA and identify the quality of services provided by real estate professionals who are members of CREA. This listing content has been provided through REALTOR.ca DDF® and is deemed reliable but is not guaranteed accurate by CREA or Cooper Holm. The information is not intended to solicit buyers or sellers currently under contract. Listing updated November 20, 2026.