



143 Skyview Point Crescent NE

About this home
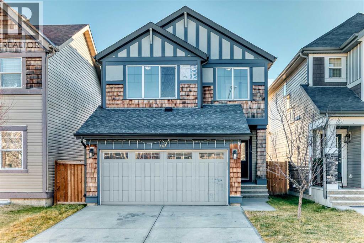
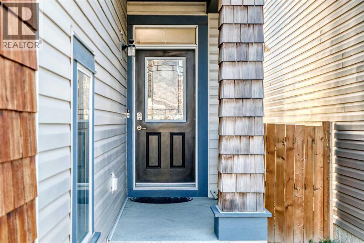
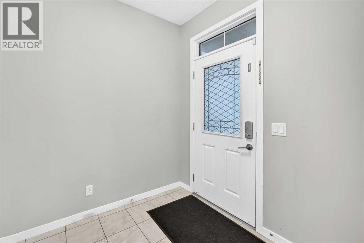
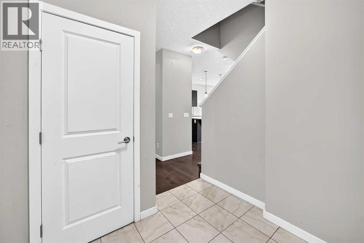
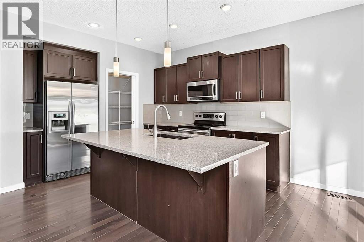
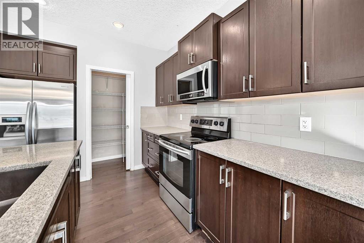
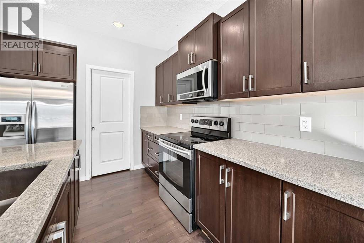
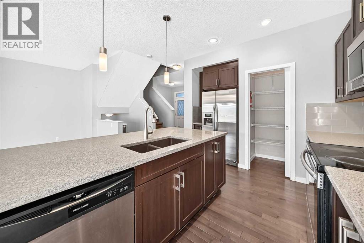
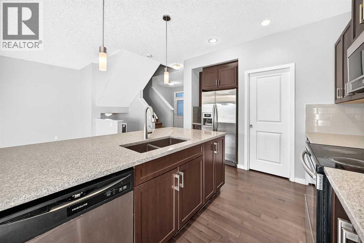
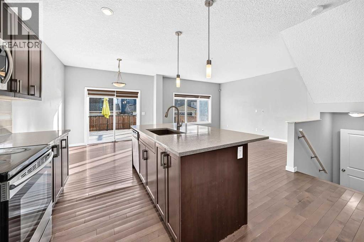
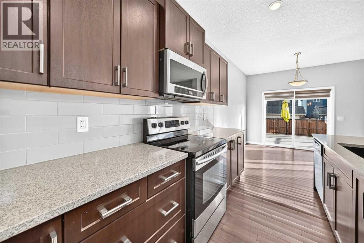
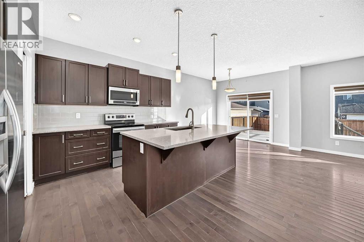
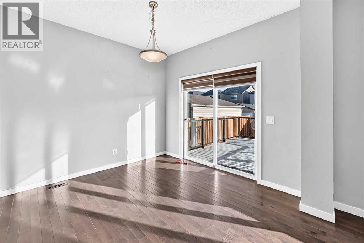
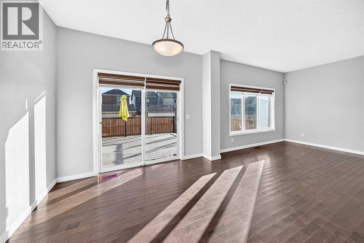
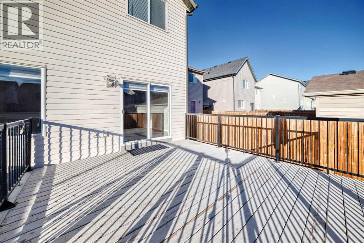
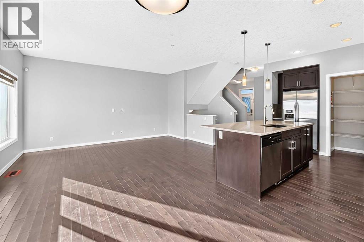
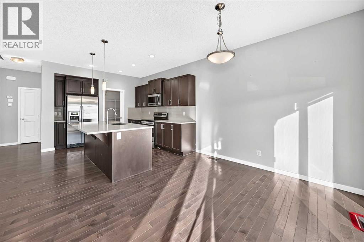
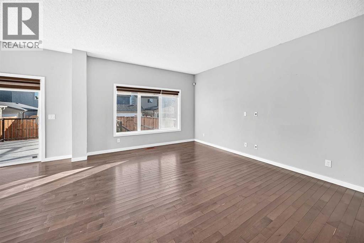
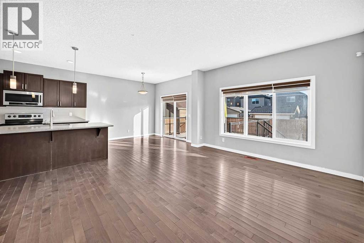
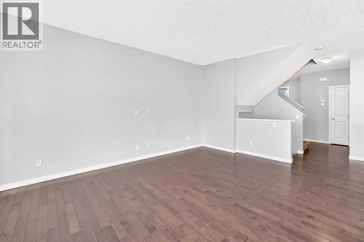
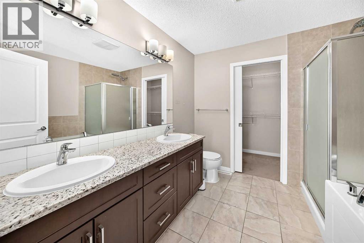
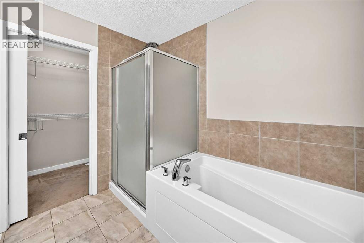
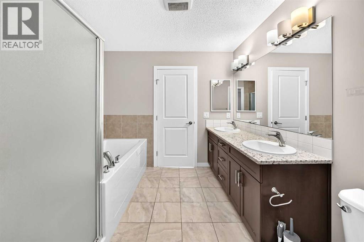
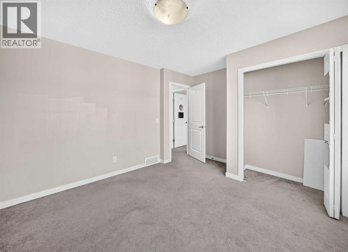
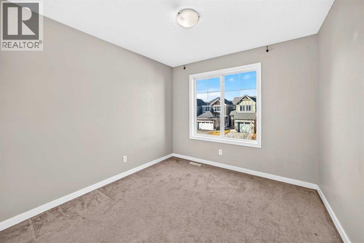
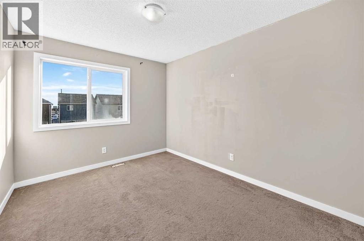
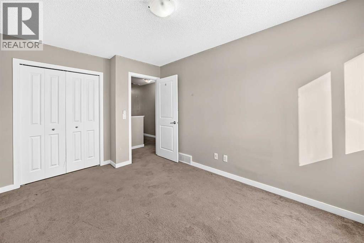
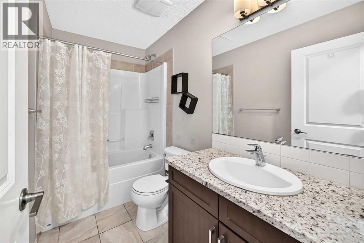
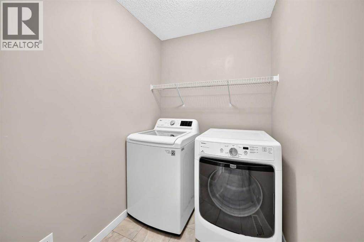
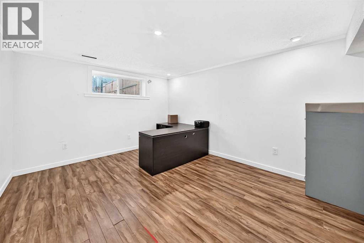
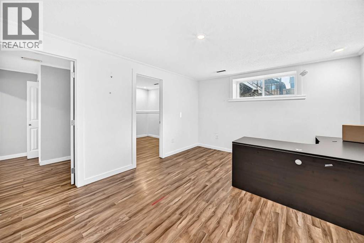
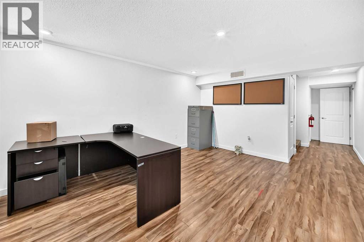
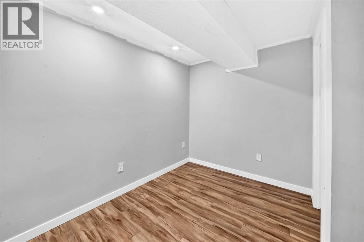
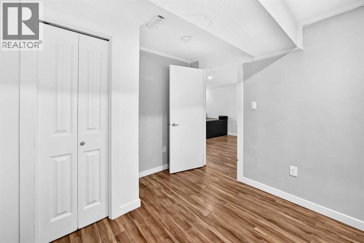
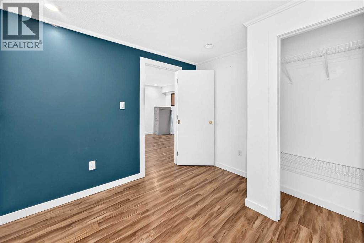
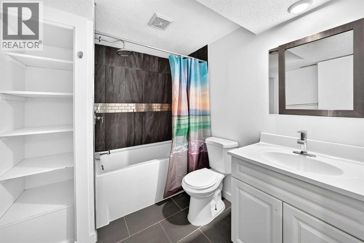
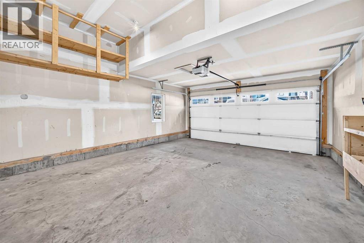
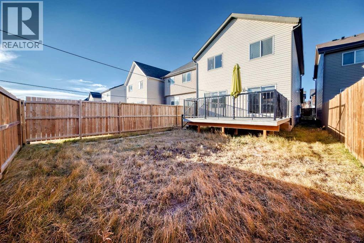
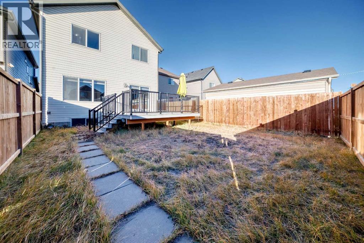
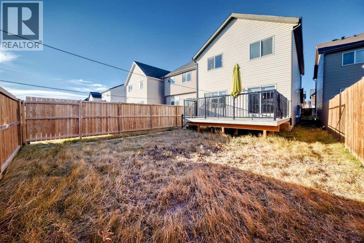
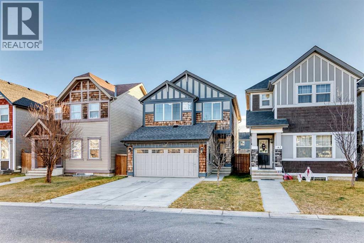
OPEN HOUSE November 21, 2026 11-1PM...This home is just waiting for its next owner to step up! Offering an impressive 6 bedrooms, (with 4 above grade), and 3 full bathrooms, this spacious property provides plenty of room for a growing family or those needing extra space. The fully finished basement adds even more flexibility for family living, guests, or entertaining. The kitchen features beautiful stone countertops, while updated flooring adds a fresh touch throughout (please note, some flooring has been affected by previous water damage from a dishwasher leak). Enjoy the convenience of an upper-level laundry room, making everyday living that much easier. Step outside to a large backyard featuring an expansive deck, perfect for summer barbecues, relaxing, and entertaining. Complete with a double attached front garage, this home offers space, functionality, and plenty of opportunity to make it your own. Don’t miss your chance to make this home yours! (id:67348)
What did homes near this one actually sell for?
The asking price is only half the story. I'll send you recent sold prices in Skyview Ranch so you can see how this home compares. Free, no obligation.
Details
- Storeys
- 2
- Bedrooms above / below grade
- 4 / 2
- Basement
- Finished, Full
- Parking
- Attached Garage, Other, Concrete · 4 spaces
- Heating
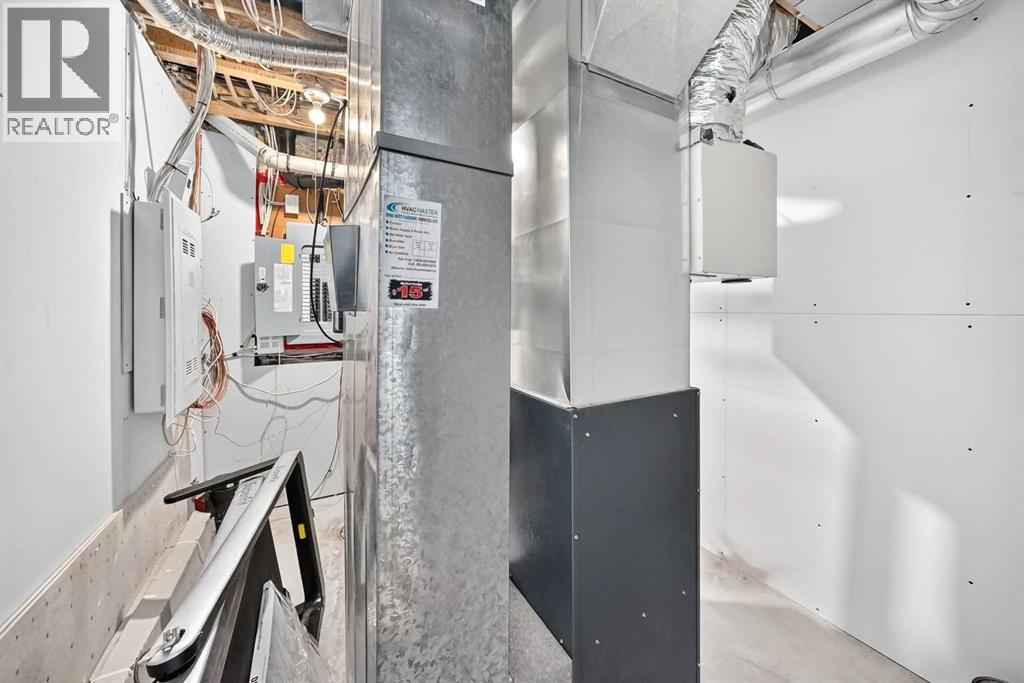
- Forced air, Natural gas
- Cooling
- None
- Flooring
- Hardwood, Laminate, Ceramic Tile
- Appliances
- Refrigerator, Dishwasher, Stove, Microwave Range Hood Combo, Washer & Dryer
- Exterior
- Vinyl siding
- Construction
- Wood frame
- Foundation
- Poured Concrete
- Lot
- 306.00 · 306 square meters
- Lot features
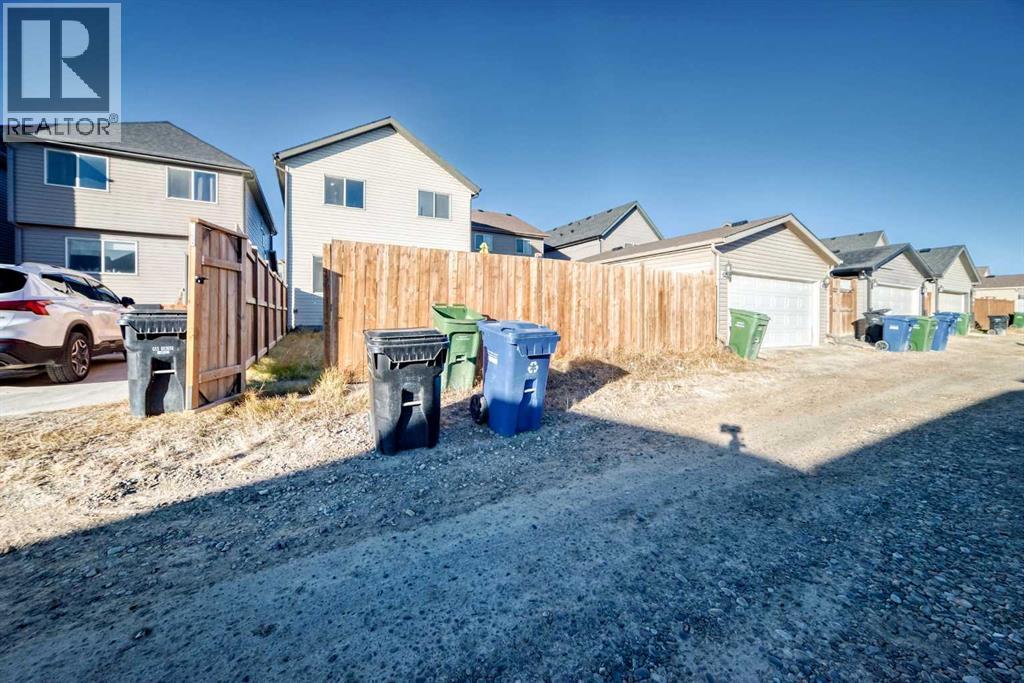
- Back lane, PVC window, No Animal Home, No Smoking Home
- Property taxes
- $4,714 (2026)
- Zoning
- R-2
- Title
- Freehold
Rooms
| Room | Level | Size |
|---|---|---|
| Living room | Main level | 13.58 Ft x 15.67 Ft |
| Other | Main level | 4.17 Ft x 5.42 Ft |
| Dining room | Main level | 11.08 Ft x 9.75 Ft |
| Pantry | Main level | 5.00 Ft x 3.08 Ft |
| Other | Main level | 12.00 Ft x 13.00 Ft |
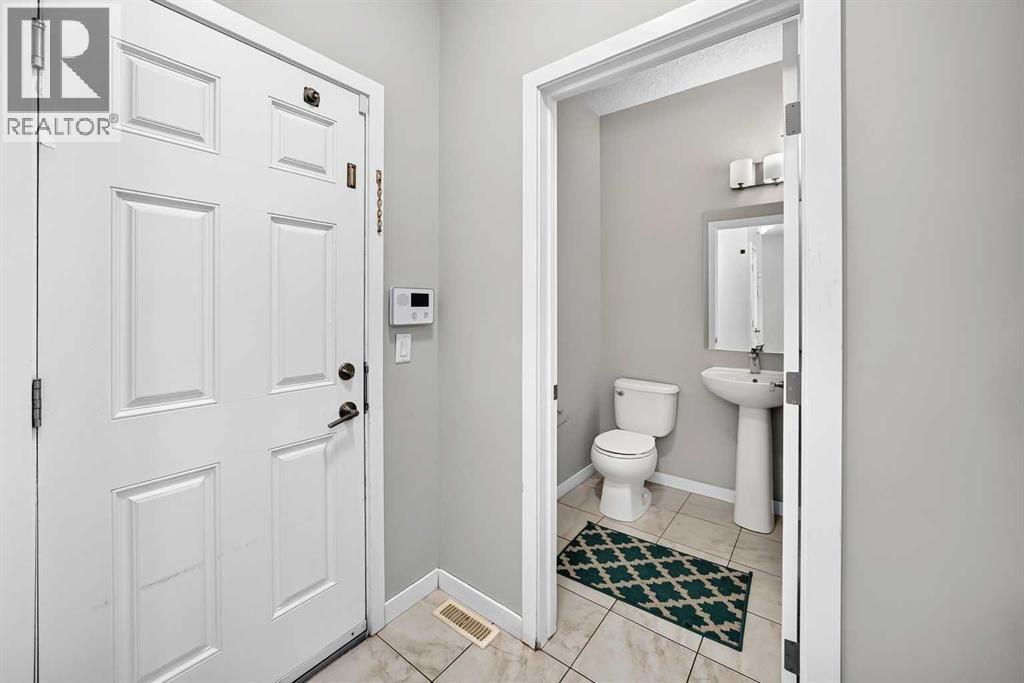
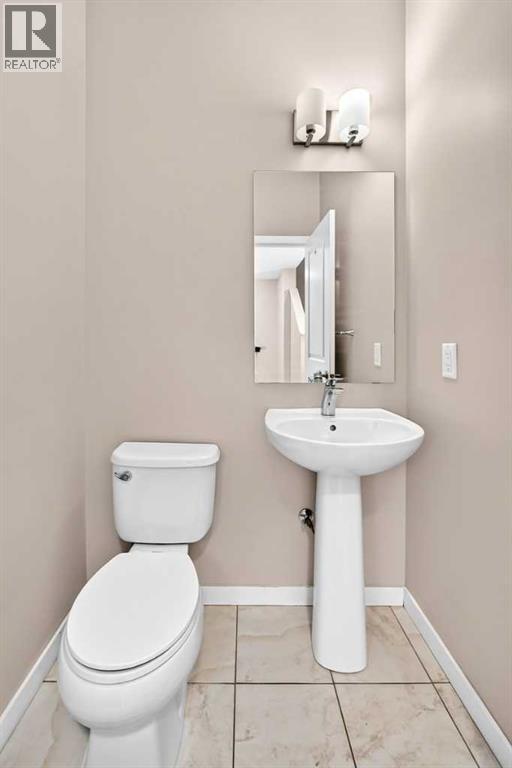
| 2pc Bathroom | Main level | 5.08 Ft x 4.58 Ft |
| Other | Main level | 6.92 Ft x 7.83 Ft |
| 5pc Bathroom | Second level | 8.92 Ft x 8.92 Ft |
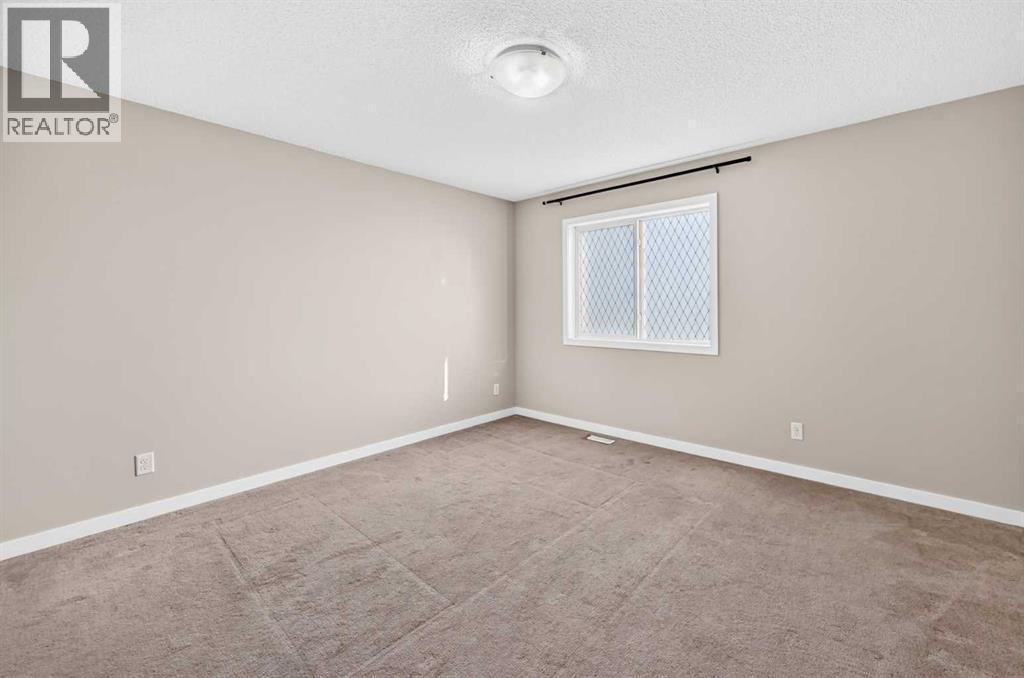
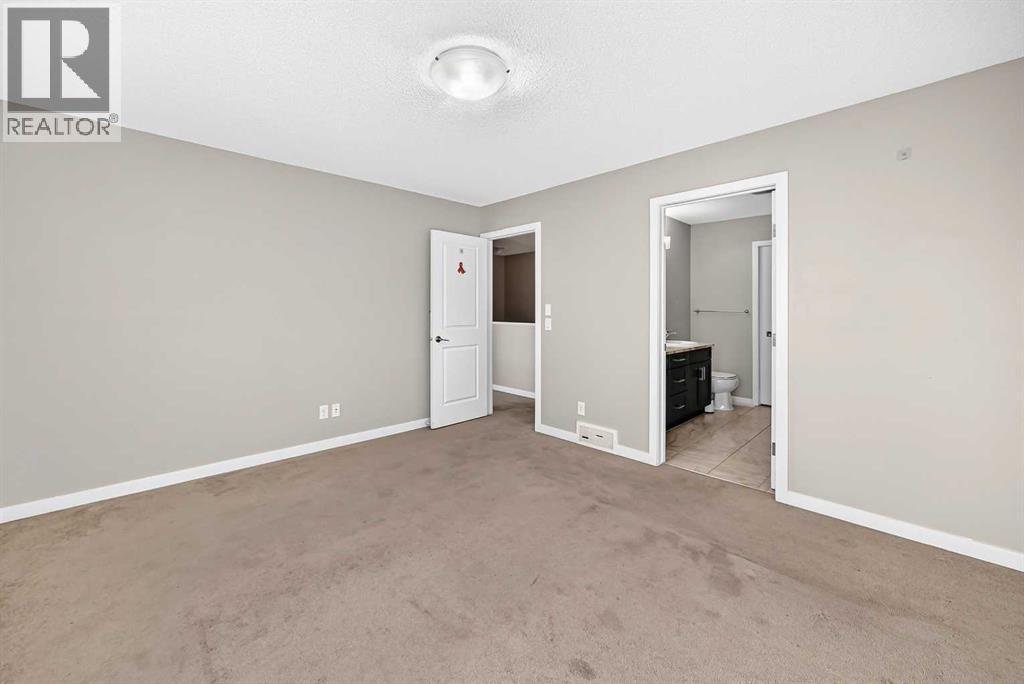
| Primary Bedroom | Second level | 13.25 Ft x 12.00 Ft |
| Bedroom | Second level | 9.33 Ft x 13.17 Ft |
| 4pc Bathroom | Second level | 9.08 Ft x 4.92 Ft |
| Bedroom | Second level | 10.50 Ft x 11.08 Ft |
| Other | Second level | 9.17 Ft x 4.42 Ft |
| Laundry room | Second level | 9.25 Ft x 5.25 Ft |
| Bedroom | Lower level | 9.42 Ft x 9.75 Ft |
| Bedroom | Lower level | 9.42 Ft x 9.50 Ft |
| 4pc Bathroom | Lower level | 8.25 Ft x 7.17 Ft |
| Bedroom | Second level | 9.33 Ft x 13.17 Ft |
| Other | Lower level | 12.00 Ft x 14.92 Ft |
| Furnace | Lower level | 9.50 Ft x 7.67 Ft |
More homes like this
The trademarks REALTOR®, REALTORS®, and the REALTOR® logo are controlled by The Canadian Real Estate Association (CREA) and identify real estate professionals who are members of CREA. The trademarks MLS®, Multiple Listing Service® and the associated logos are owned by CREA and identify the quality of services provided by real estate professionals who are members of CREA. This listing content has been provided through REALTOR.ca DDF® and is deemed reliable but is not guaranteed accurate by CREA or Cooper Holm. The information is not intended to solicit buyers or sellers currently under contract. Listing updated November 22, 2026.