



10029 Hamptons Boulevard NW

About this home
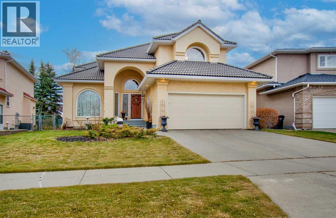
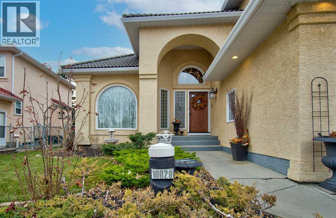
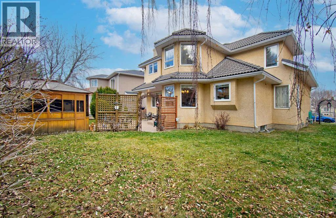
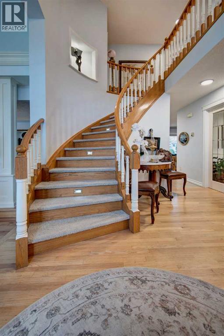
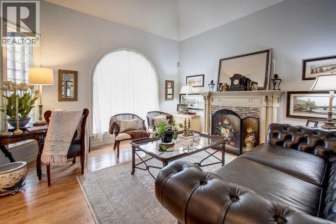
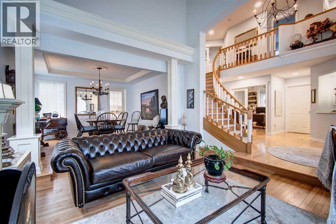
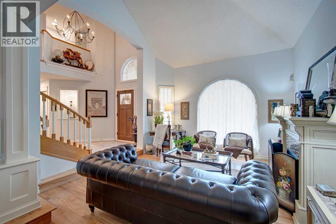
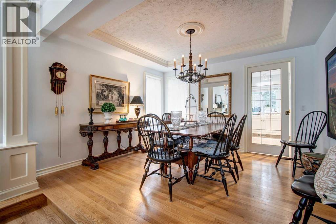
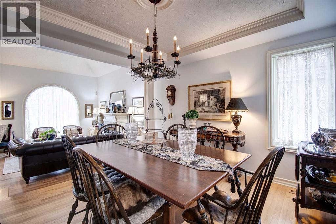
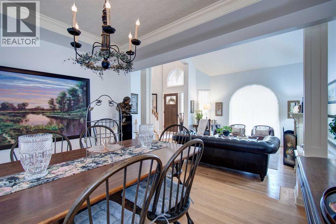
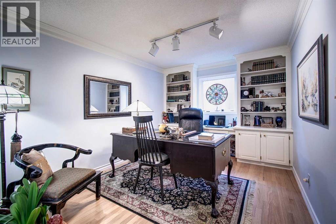
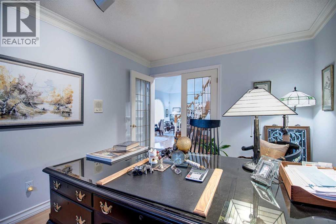
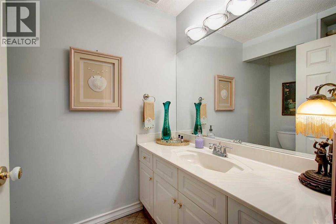
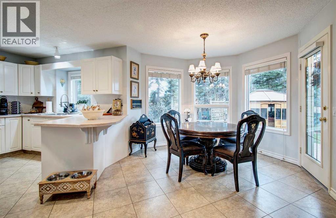
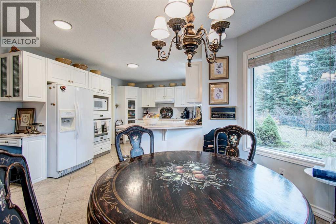
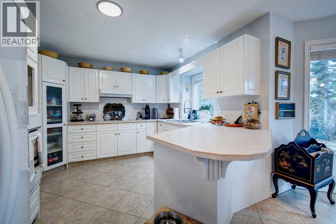
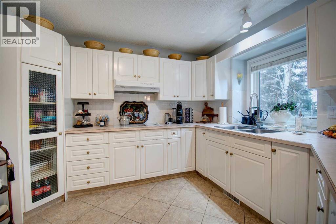
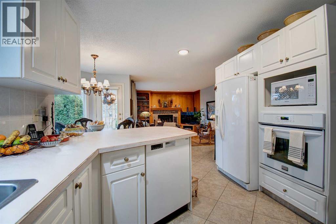
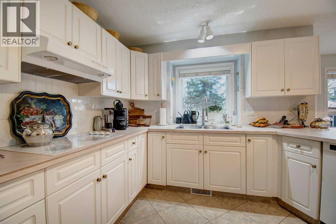
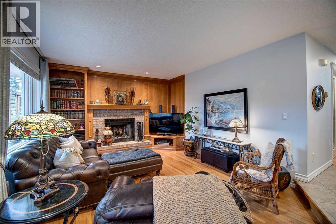
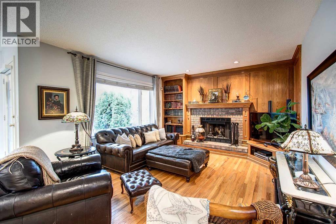
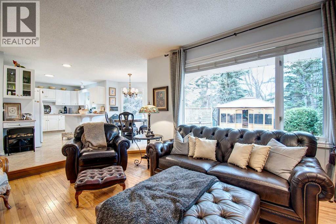
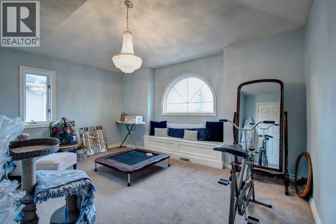
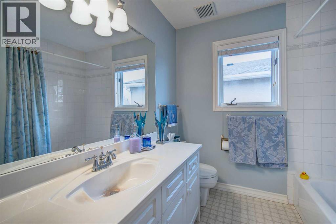
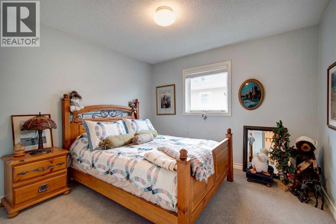
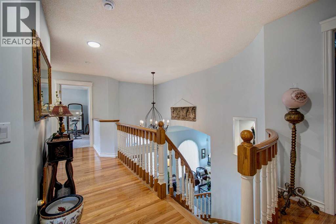
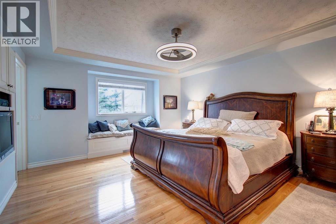
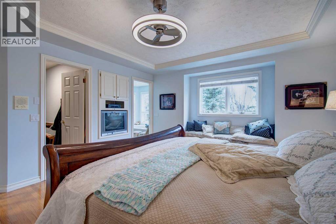
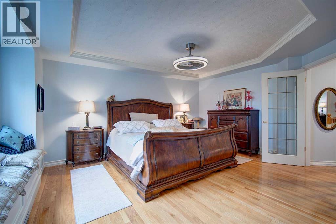
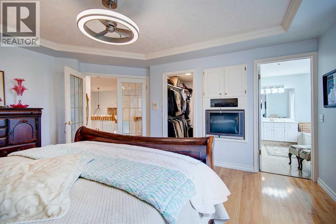
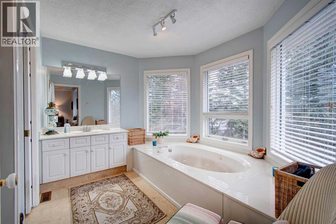
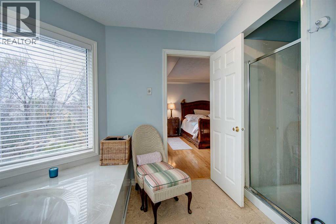
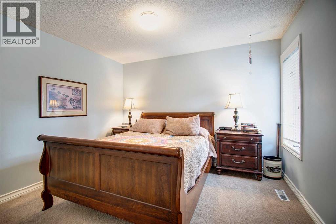
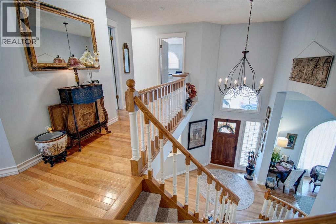
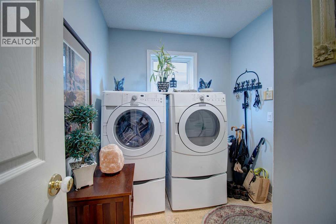
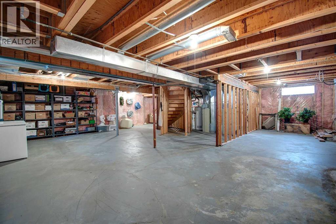
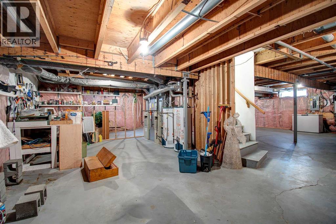
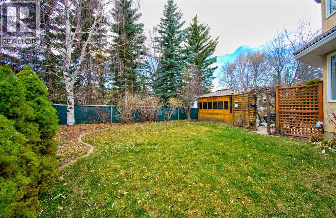
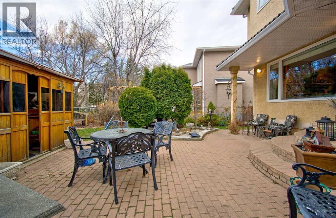
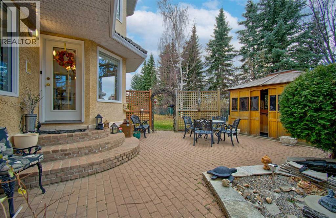
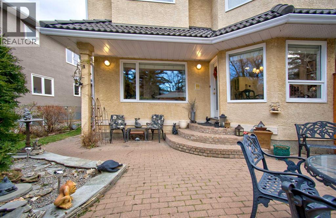
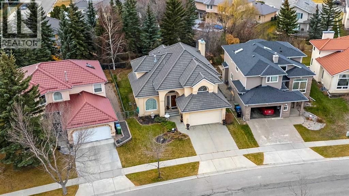
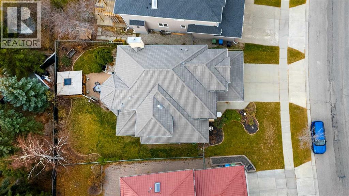
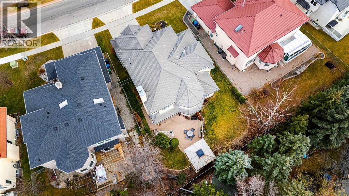
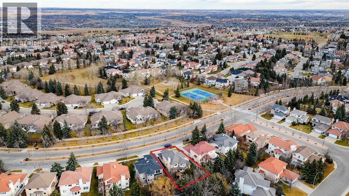
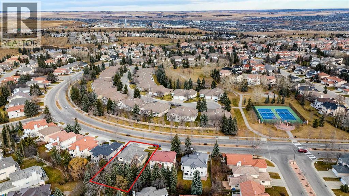
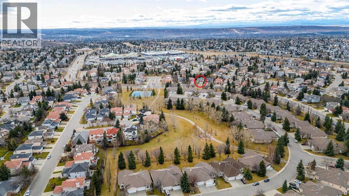
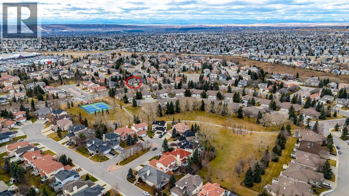
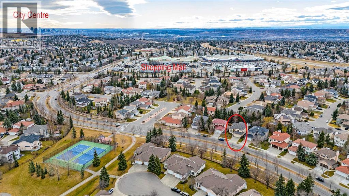
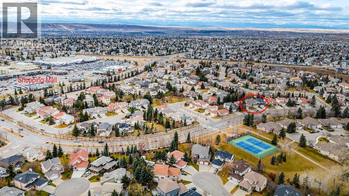
Within the esteemed Hamptons community this exceptional Former Show Home is a two-story detached house that presents an opportunity to embrace refined living. With a generous footprint spanning 2572 square feet, the home exudes an air of spaciousness and sophistication. Four bedrooms provide ample accommodation for family and guests, complemented by two full bathrooms and one convenient half bath, a luxurious 4 pc. ensuite featuring a jetted tub. Hardwood floors flow seamlessly throughout, plush carpets, while the high ceilings elevate the interior aesthetic. Two fireplaces, one electric and one wood burning, contribute warmth and ambiance to distinct areas, including the living room designed for family gatherings. A rear porch provides an inviting outdoor space, while the double attached garage accommodates two vehicles, with additional parking for two more.. Laundry facilities, include both washer and dryer, reside conveniently on the main level..Beyond its comfortable living spaces,the home offers additional amenities such as central vacuum, intercom system, sump pump. . The basement that has 2 Furnaces and 2 Hot Water Tanks is awaiting personalization that has roughed in plumbing for a bathroom, while this residence offers boundless potential for creating your ideal sanctuary within this desirable neighbourhood, which offers, Playground, Tennis Court, Golf Course, Park, Schools nearby, Shopping nearby, and access to Walking/Bike Paths. Some Notable Custom Additions to the home include…….Built in Bookshelves in the Family Room and Den, Two Achitectural Niches, Large Pillars between the Living and Dining Rooms, Coffered / Tray Ceilings in the Dining Room and Primary Bedroom, Built in Window Seats in the Primary and the Front Bedroom, Upgraded Light Fixtures throughout the Sunken Living Room and Family Room, Beveled Glass Doors on the Den and Primary Bedroom, Also a Beveled Glass “Pocket Door” between the Kitchen and Dining Room, An Elegant Curved Staircase a nd a Westminster Chime Doorbell / Intercom System. (id:67348)
What did homes near this one actually sell for?
The asking price is only half the story. I'll send you recent sold prices in Hamptons so you can see how this home compares. Free, no obligation.
Details
- Storeys
- 2
- Bedrooms above / below grade
- 4 / 0
- Basement
- Unfinished, Full
- Parking
- Attached Garage · 4 spaces
- Heating
- Forced air, Other
- Cooling
- None
- Fireplaces
- 2
- Flooring
- Hardwood, Carpeted, Vinyl
- Appliances
- Range - Electric, Dishwasher, Microwave, Oven - Built-In, Hood Fan, Window Coverings, Garage door opener, Washer & Dryer
- Exterior
- Stucco
- Construction
- Wood frame
- Foundation
- Poured Concrete
- Lot
- 567.00 · 567 square meters
- Lot features
- French door, Parking
- Community features
- Golf Course Development
- Property taxes
- $6,154 (2026)
- Zoning
- R-C1
- Title
- Freehold
Rooms
| Room | Level | Size |
|---|---|---|
| Living room | Main level | 12.92 Ft x 15.00 Ft |
| Kitchen | Main level | 12.58 Ft x 13.67 Ft |
| Dining room | Main level | 8.75 Ft x 11.00 Ft |
| Family room | Main level | 12.83 Ft x 13.92 Ft |
| Office | Main level | 10.00 Ft x 13.75 Ft |
| Dining room | Main level | 10.67 Ft x 13.92 Ft |
| Laundry room | Main level | 6.75 Ft x 8.67 Ft |
| Primary Bedroom | Second level | 13.58 Ft x 16.75 Ft |
| Other | Second level | 5.08 Ft x 10.83 Ft |
| Bedroom | Second level | 10.92 Ft x 12.92 Ft |
| Bedroom | Second level | 10.92 Ft x 11.25 Ft |
| Bedroom | Second level | 12.33 Ft x 14.92 Ft |
| 4pc Bathroom | Second level | |
| 4pc Bathroom | Second level | |
| 2pc Bathroom | Main level |
More homes like this
The trademarks REALTOR®, REALTORS®, and the REALTOR® logo are controlled by The Canadian Real Estate Association (CREA) and identify real estate professionals who are members of CREA. The trademarks MLS®, Multiple Listing Service® and the associated logos are owned by CREA and identify the quality of services provided by real estate professionals who are members of CREA. This listing content has been provided through REALTOR.ca DDF® and is deemed reliable but is not guaranteed accurate by CREA or Cooper Holm. The information is not intended to solicit buyers or sellers currently under contract. Listing updated November 19, 2026.