



216 Faldale Close NE

About this home
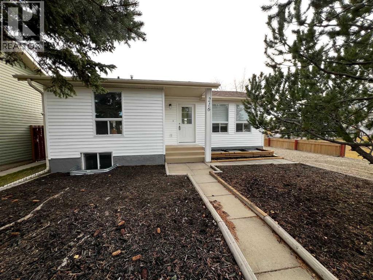
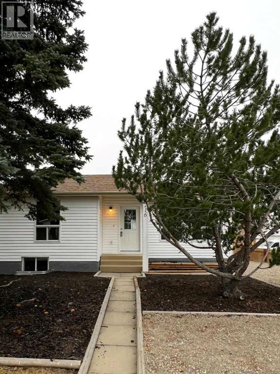
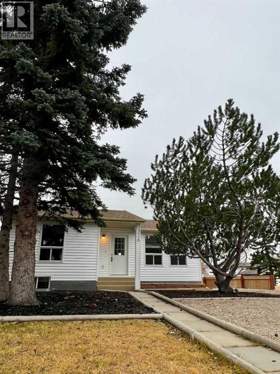
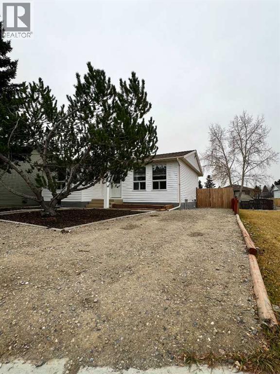
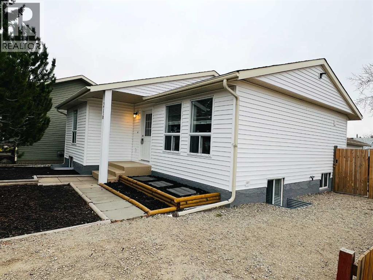
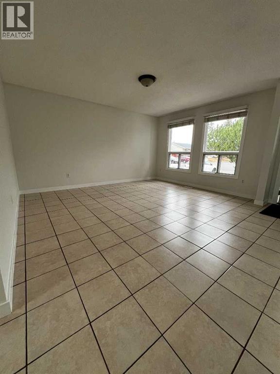
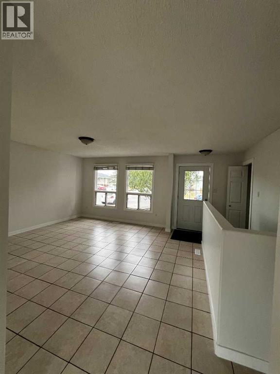
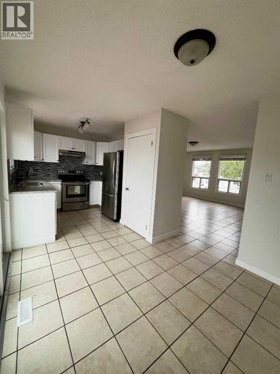
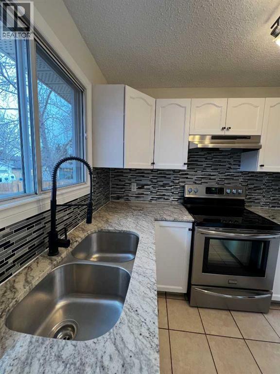
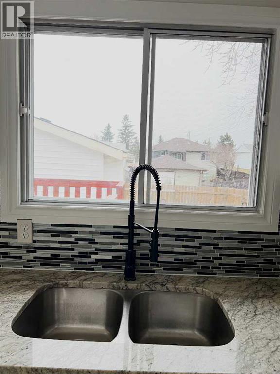
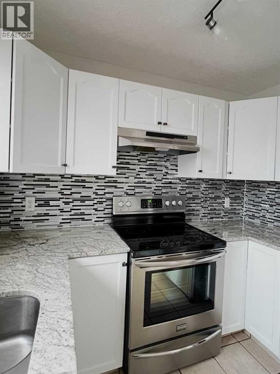
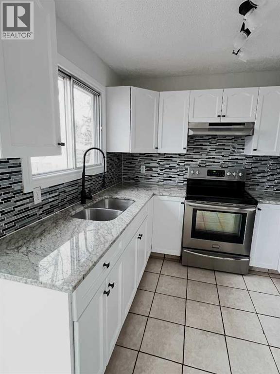
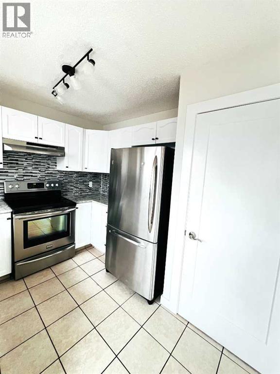
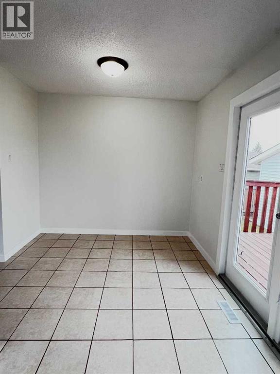
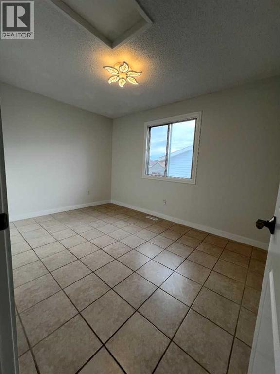
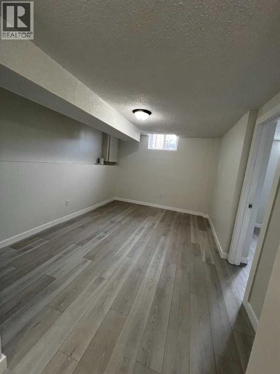
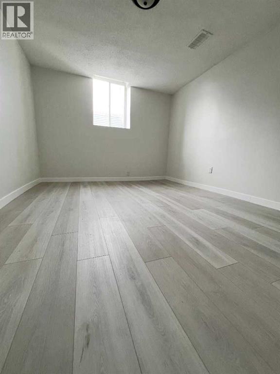
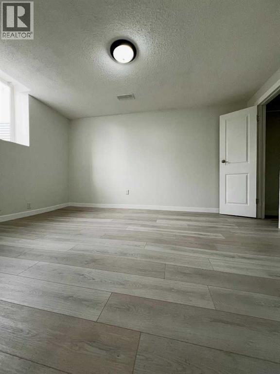
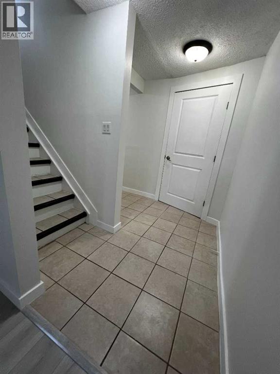
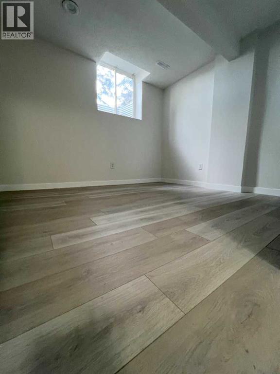
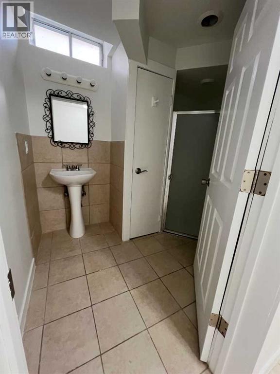
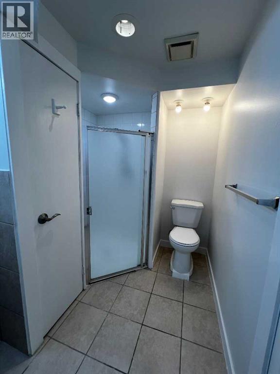
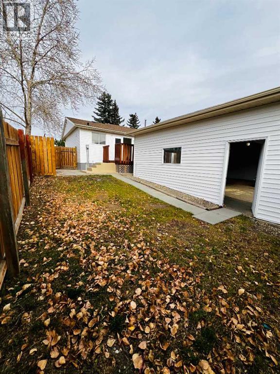
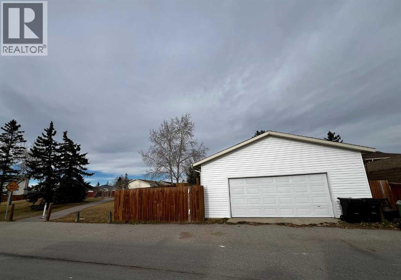
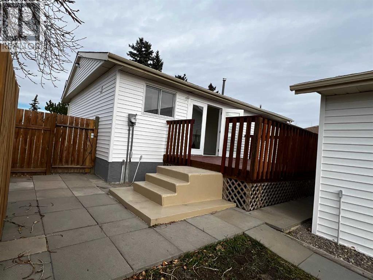
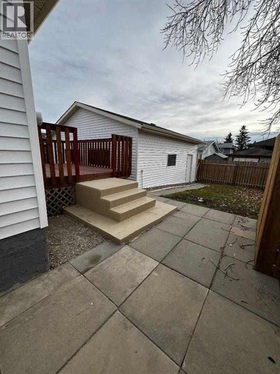
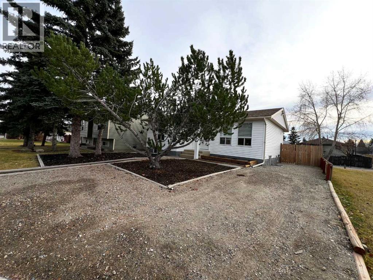
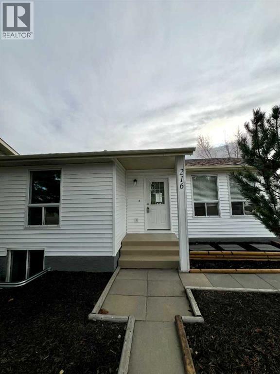
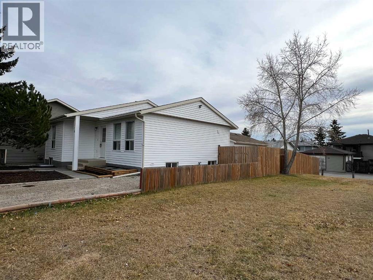
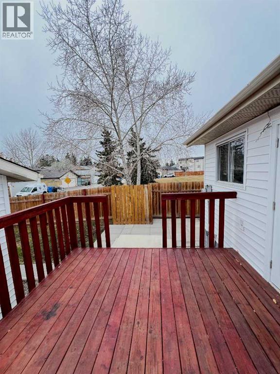
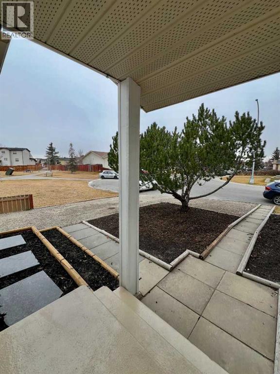
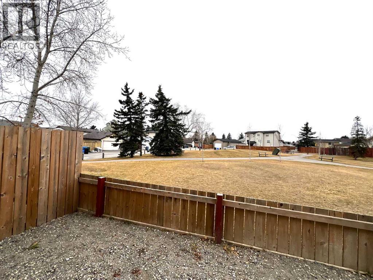
Offering EXCEPTIONAL VALUE, space, & updates inside and out,. This property sits on an expansive corner lot bordered by a charming GREEN SPACE with PICNIC TABLES on one side and a LOW MAINTENANCE front yard.Step onto durable TILED flooring throughout the main floor, which features 2 good sized bedrooms, LARGE LIVING ROOM and a FULL bathroom. The bright, functional kitchen is equipped with GRANITE countertops and STAINLESS STEEL appliances, flowing seamlessly into a cozy dining NOOK with direct access to the back DECK & PATIO—perfect for morning coffee or summer barbecues.In the Basement, you’ll find 2 spacious BEDROOMS, a FAMILY ROOM with stylish, low-maintenance VINYL PLANK flooring, a three-piece bathroom, and a dedicated laundry room. The lower level is filled with natural light thanks to 2 large EGRESS WINDOWS. Enjoy true PEACE OF MIND with major big-ticket UPGRADES already completed, including:• Brand-new SIDING on both the house and garage• Newer ROOF and newer FENCING• High-efficiency FURNACE (less than a year old)• OVERSIZED insulated double car detached GARAGE with 2 big windows plus dedicated RV PARKINGIdeally located in a convenient, family-friendly community, you are just minutes from local schools, shopping centres, and public transit. This turnkey gem has it all—book your private showing today! (id:67348)
What did homes near this one actually sell for?
The asking price is only half the story. I'll send you recent sold prices in Falconridge so you can see how this home compares. Free, no obligation.
Details
- Style
- Bungalow
- Storeys
- 1
- Bedrooms above / below grade
- 2 / 2
- Basement
- Finished, Full
- Parking
- Detached Garage, Other, RV, Oversize · 4 spaces
- Cooling
- None
- Flooring
- Ceramic Tile, Vinyl Plank
- Appliances
- Washer, Refrigerator, Stove, Dryer, Hood Fan, Garage door opener
- Exterior
- Vinyl siding
- Construction
- Wood frame
- Foundation
- Poured Concrete
- Lot
- 404.00 · 404 square meters
- Lot features
- Treed, Back lane
- Property taxes
- $3,231 (2026)
- Zoning
- R-C1
- Title
- Freehold
Rooms
| Room | Level | Size |
|---|---|---|
| Primary Bedroom | Main level | 9.92 Ft x 13.00 Ft |
| Bedroom | Main level | 8.92 Ft x 12.25 Ft |
| Living room | Main level | 14.58 Ft x 15.00 Ft |
| Kitchen | Main level | 8.92 Ft x 11.00 Ft |
| Dining room | Main level | 8.92 Ft x 7.25 Ft |
| Bedroom | Basement | 13.83 Ft x 10.50 Ft |
| Bedroom | Basement | 9.58 Ft x 10.50 Ft |
| Family room | Basement | 10.58 Ft x 17.50 Ft |
| Other | Basement | 2.75 Ft x 7.75 Ft |
| Laundry room | Basement | 11.58 Ft x 9.75 Ft |
| Other | Main level | 3.25 Ft x 6.17 Ft |
| Other | Main level | 10.58 Ft x 17.58 Ft |
| 4pc Bathroom | Main level | 4.92 Ft x 8.50 Ft |
| 3pc Bathroom | Basement | 6.08 Ft x 8.67 Ft |
More homes like this
The trademarks REALTOR®, REALTORS®, and the REALTOR® logo are controlled by The Canadian Real Estate Association (CREA) and identify real estate professionals who are members of CREA. The trademarks MLS®, Multiple Listing Service® and the associated logos are owned by CREA and identify the quality of services provided by real estate professionals who are members of CREA. This listing content has been provided through REALTOR.ca DDF® and is deemed reliable but is not guaranteed accurate by CREA or Cooper Holm. The information is not intended to solicit buyers or sellers currently under contract. Listing updated November 22, 2026.