



24 Cedardale Mews SW

About this home
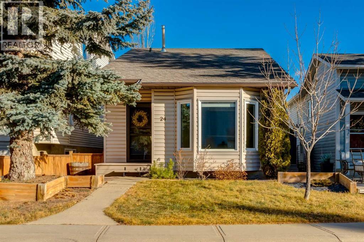
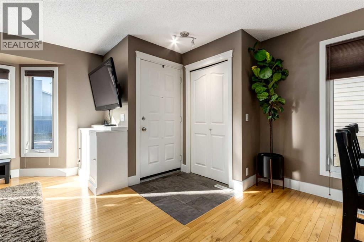
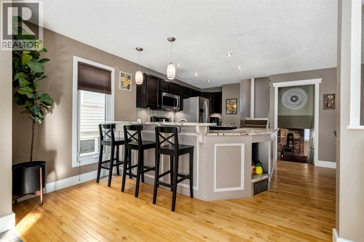
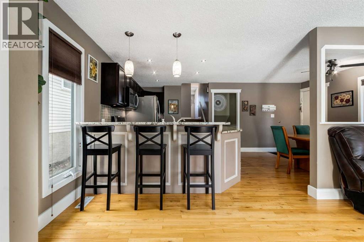
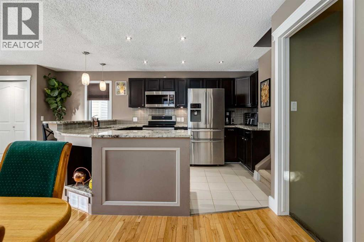
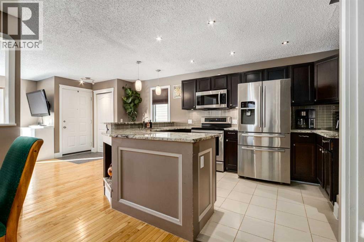
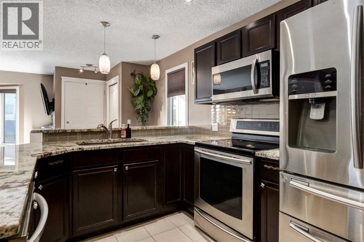
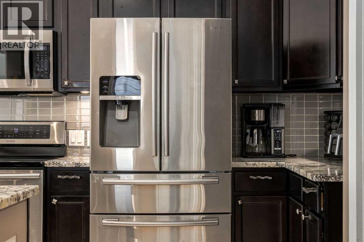
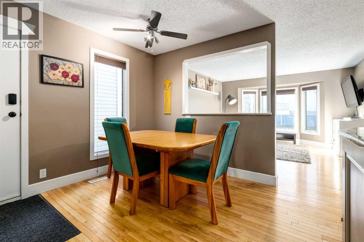
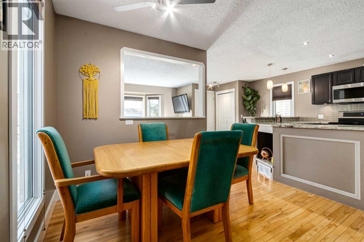
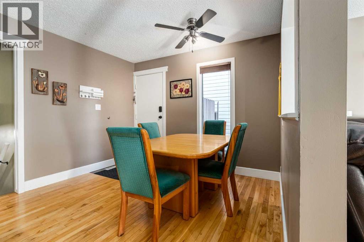
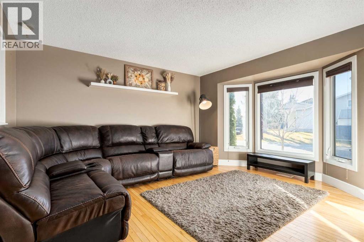
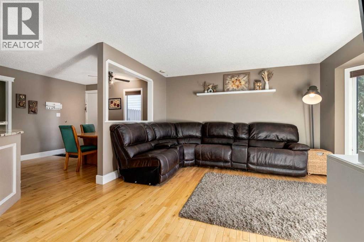
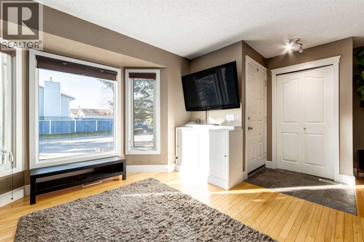
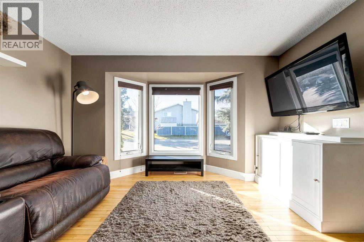
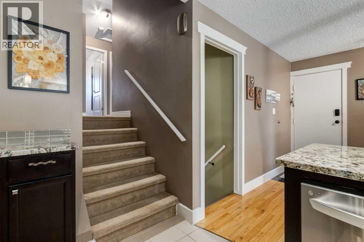
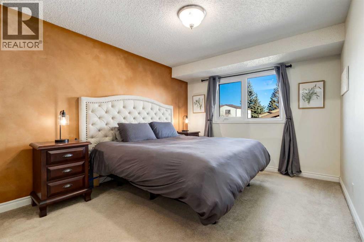
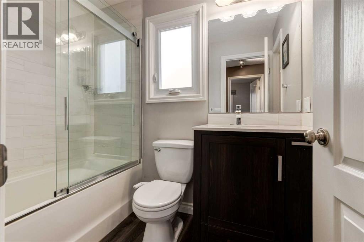
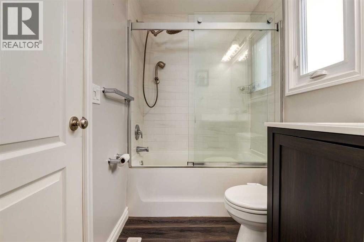
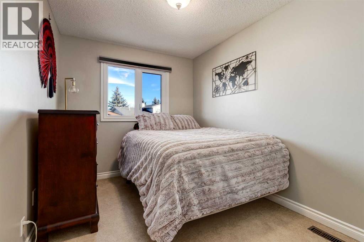
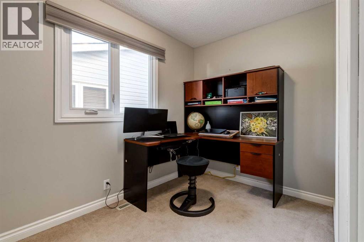
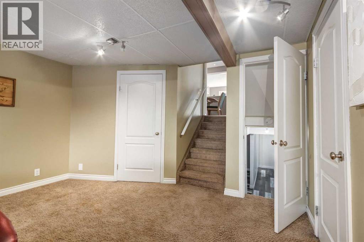
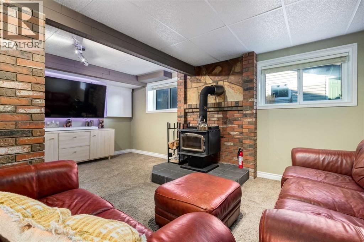
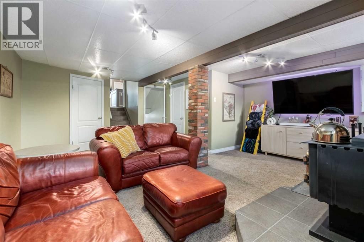
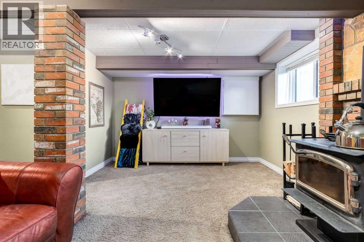
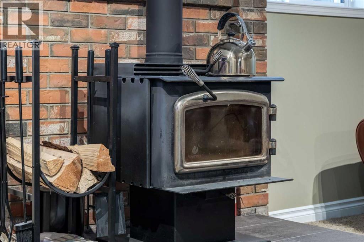
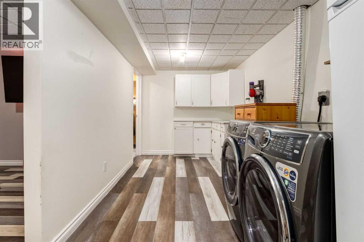
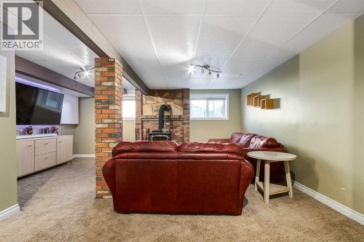
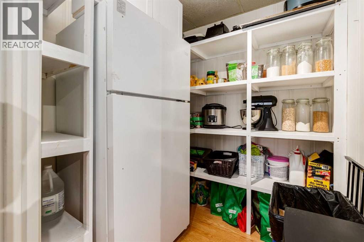
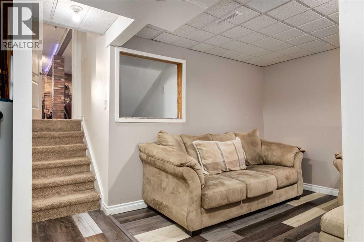
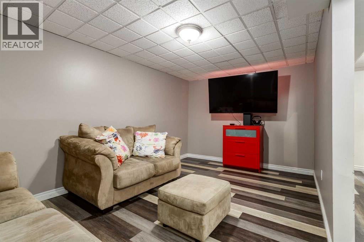
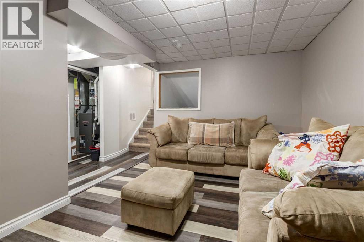
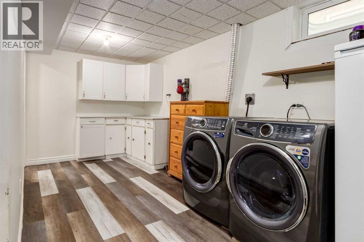
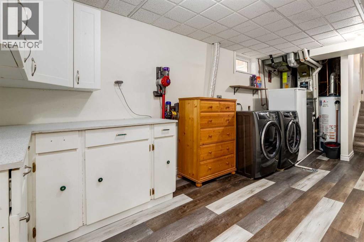
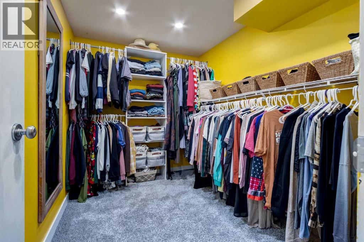
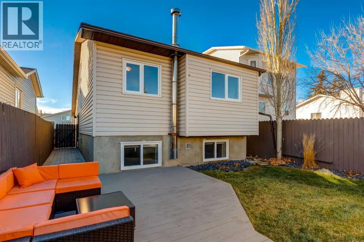
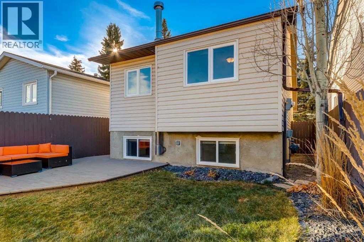
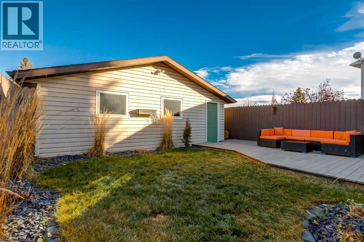
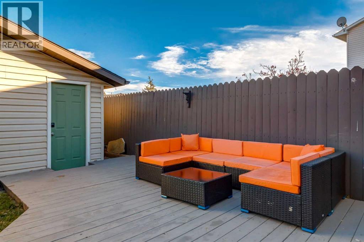
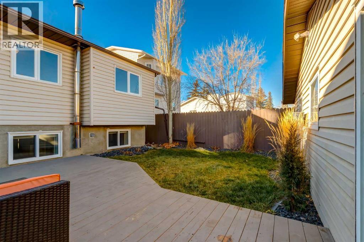
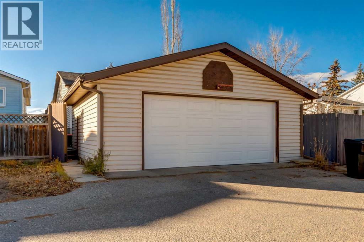
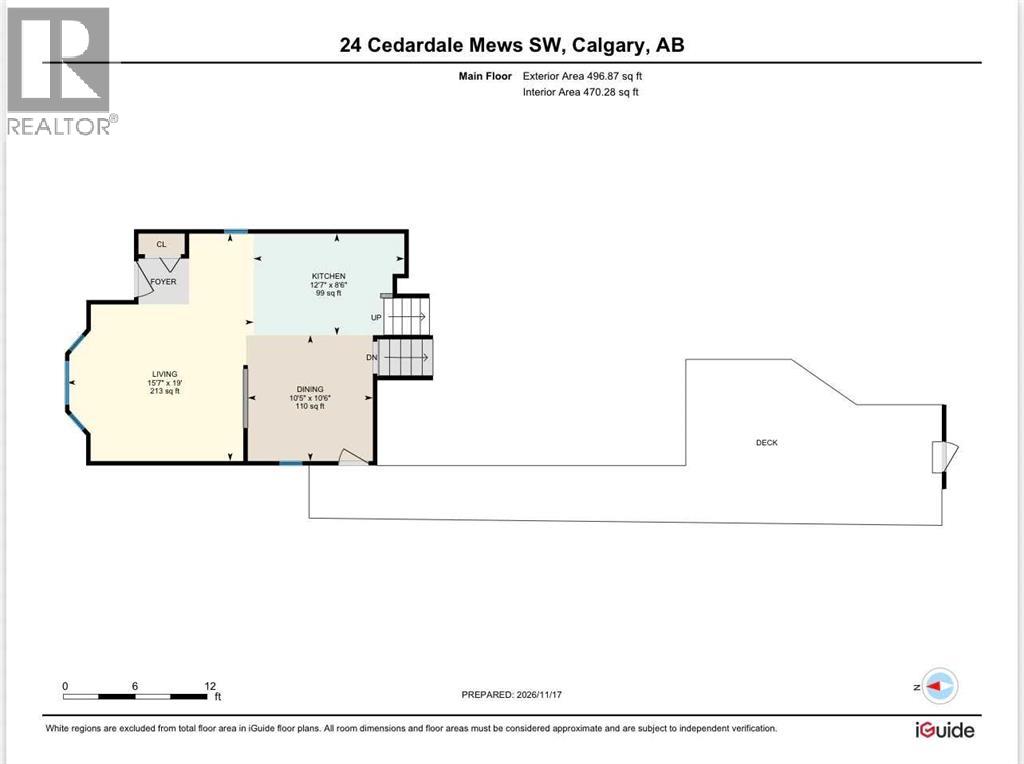
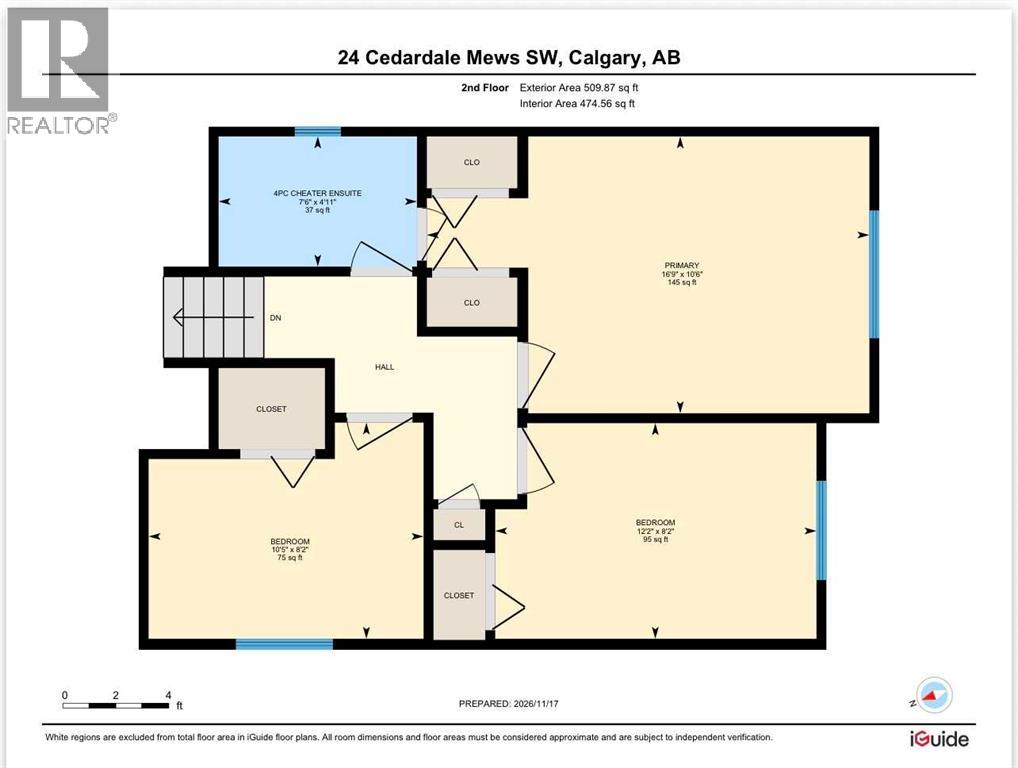
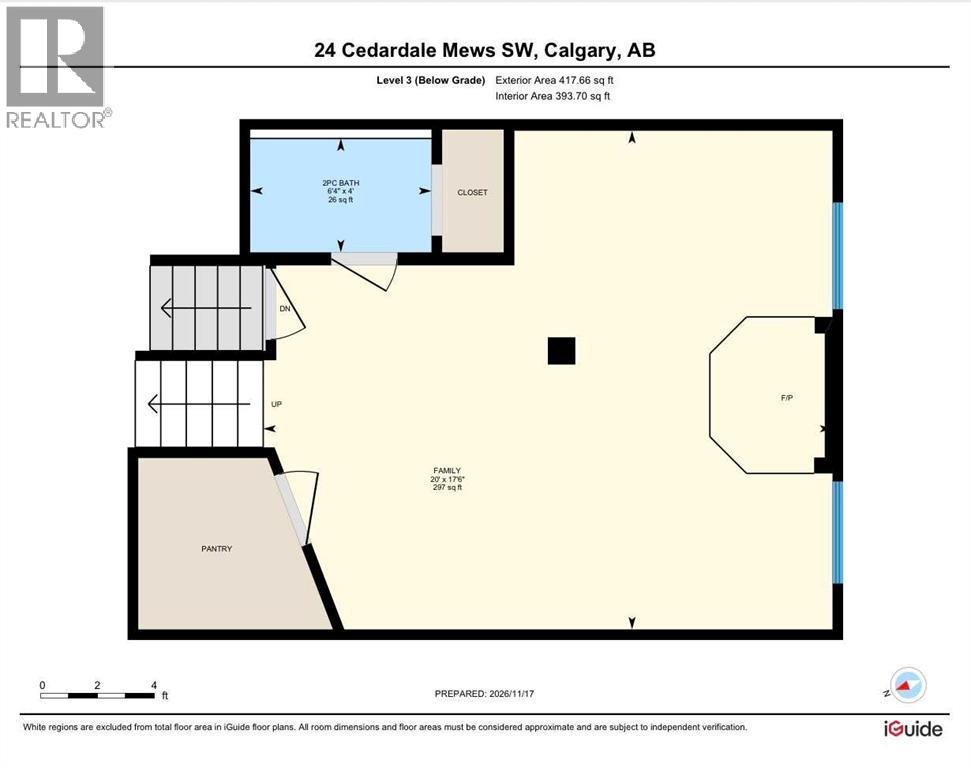
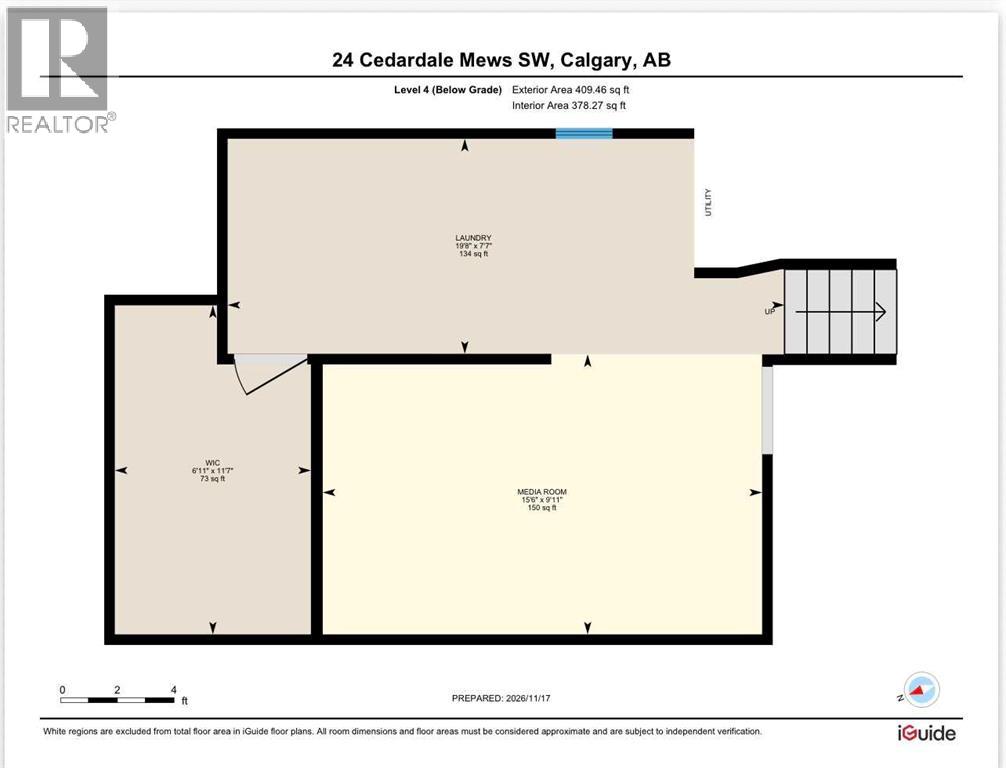
***OPEN HOUSE SAT NOV 21, 2:00-400 PM*** Welcome home to this detached, 3 bedroom family home in Cedarbrae, offering over 1,800 sq ft of development. This well maintained home sits on a quiet cul-de-sac and is move-in ready, perfect for a growing family or for those considering downsizing. The renovated kitchen features newer tile and in-floor heat. On the main floor, a bright and spacious living room and kitchen with a separate dining area welcome you. The upper floor offers 3 bedrooms including a spacious primary retreat and a renovated ensuite. Entertain friends and family on the lower level, or enjoy cozy evenings next to the wood burning fireplace. The basement has a sizeable laundry area, storage closet, newer flooring and a multi-purpose space that could serve as another entertainment area, a home gym or whatever your family needs. A low maintenance backyard and a side entrance with convenient access to the oversized double garage and paved alley complete this home. You're minutes to Stoney Trail, Costco, schools, parks, transit, coffee shops, restaurants and shopping. Everything you need is close to home. Book your private viewing today! (id:67348)
What did homes near this one actually sell for?
The asking price is only half the story. I'll send you recent sold prices in Cedarbrae so you can see how this home compares. Free, no obligation.
Details
- Style
- 4 Level
- Bedrooms above / below grade
- 3 / 0
- Basement
- Finished, Full
- Parking
- Detached Garage · 2 spaces
- Heating
- Forced air, Natural gas
- Cooling
- None
- Fireplaces
- 1
- Flooring
- Hardwood, Carpeted, Ceramic Tile
- Appliances
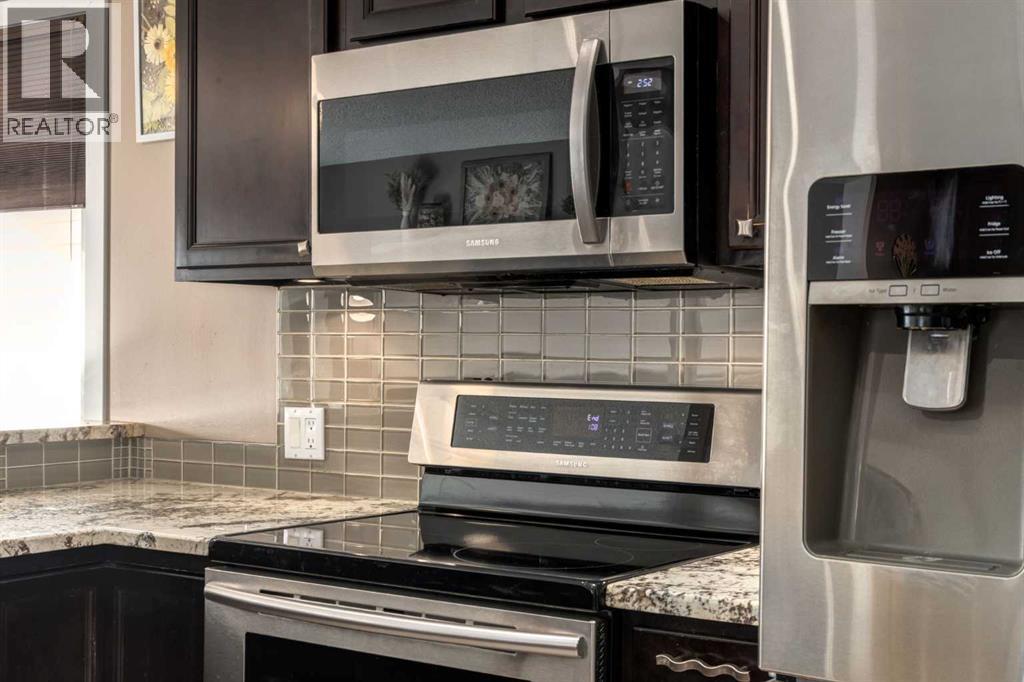
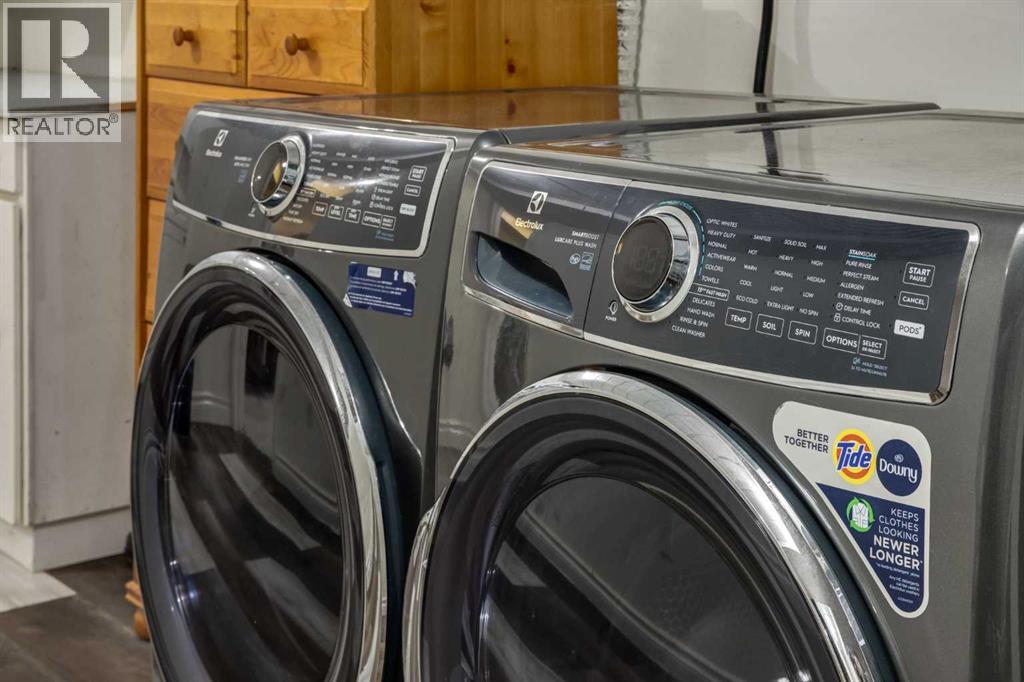
- Refrigerator, Range - Electric, Dishwasher, Microwave, Garburator, Window Coverings, Washer & Dryer
- Exterior
- Vinyl siding
- Foundation
- Poured Concrete
- Lot
- 300.00 · 300 square meters
- Lot features
- Cul-de-sac, Back lane, PVC window, No Smoking Home, Level
- Property taxes
- $4,279 (2026)
- Zoning
- R-C2
- Title
- Freehold
Rooms
| Room | Level | Size |
|---|---|---|
| Dining room | Main level | 10.42 Ft x 10.50 Ft |
| Kitchen | Main level | 12.58 Ft x 8.50 Ft |
| Living room | Main level | 15.58 Ft x 19.00 Ft |
| 4pc Bathroom | Second level | 7.50 Ft x 4.92 Ft |
| Bedroom | Second level | 12.17 Ft x 8.17 Ft |
| Bedroom | Second level | 10.42 Ft x 8.17 Ft |
| Primary Bedroom | Second level | 16.75 Ft x 10.50 Ft |
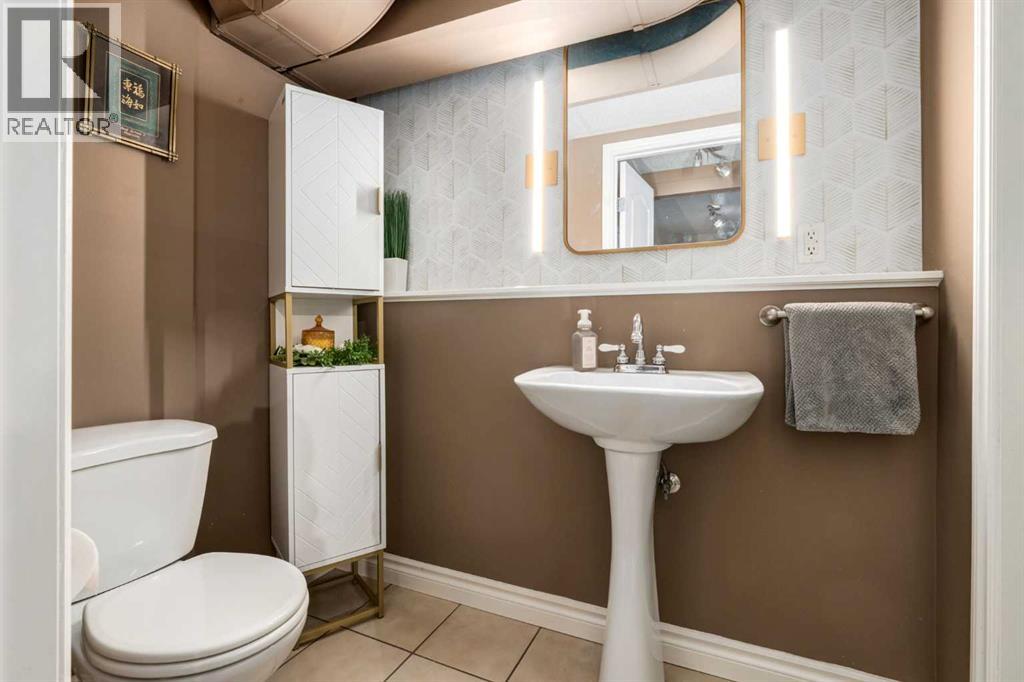
| 2pc Bathroom | Third level | 6.33 Ft x 4.00 Ft |
| Family room | Third level | 20.00 Ft x 17.50 Ft |
| Laundry room | Fourth level | 19.67 Ft x 7.58 Ft |
| Media | Fourth level | 15.50 Ft x 9.92 Ft |
| Storage | Fourth level | 6.92 Ft x 11.58 Ft |
More homes like this
The trademarks REALTOR®, REALTORS®, and the REALTOR® logo are controlled by The Canadian Real Estate Association (CREA) and identify real estate professionals who are members of CREA. The trademarks MLS®, Multiple Listing Service® and the associated logos are owned by CREA and identify the quality of services provided by real estate professionals who are members of CREA. This listing content has been provided through REALTOR.ca DDF® and is deemed reliable but is not guaranteed accurate by CREA or Cooper Holm. The information is not intended to solicit buyers or sellers currently under contract. Listing updated November 22, 2026.