



512 Malvern Drive NE

About this home
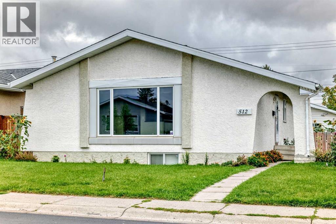
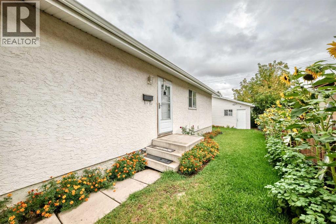
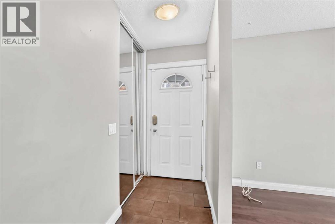
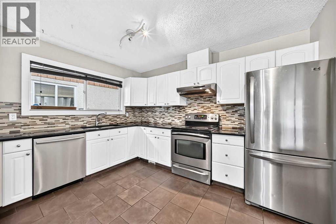
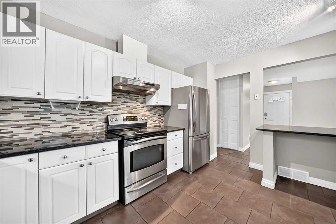
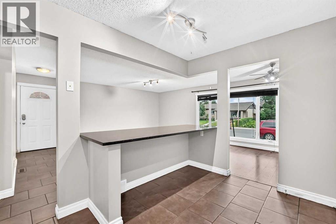
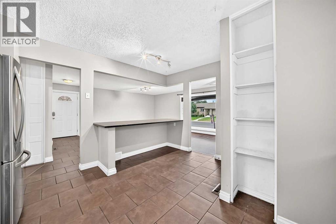
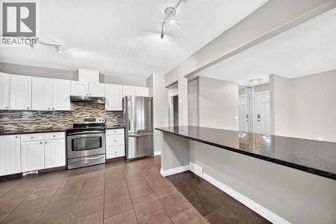
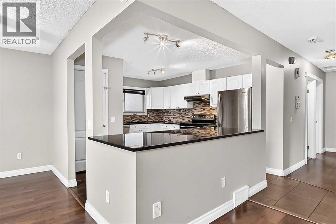
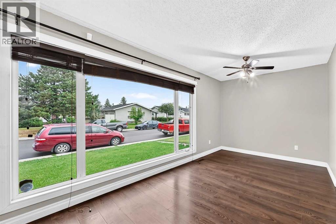
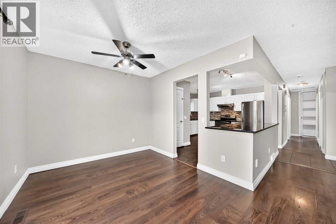
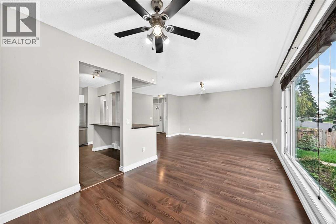
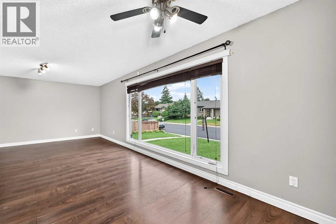
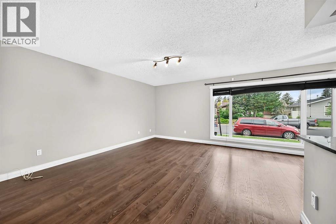
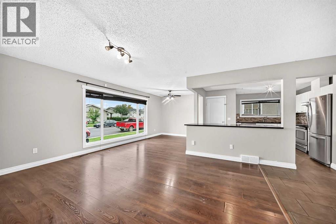
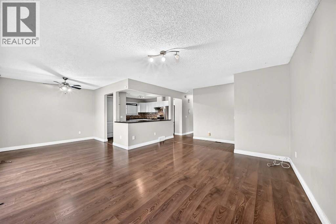
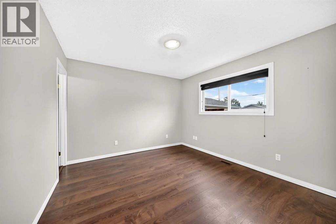
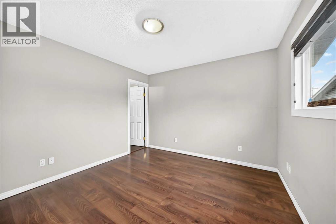
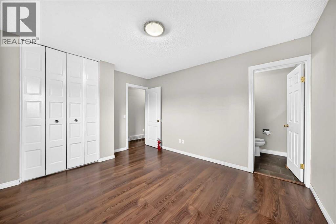
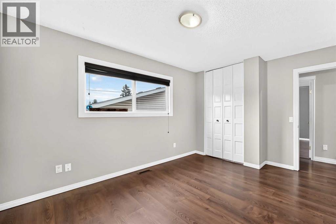
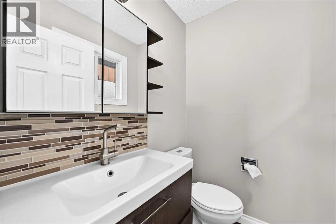
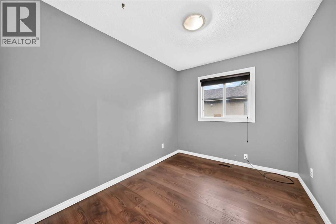
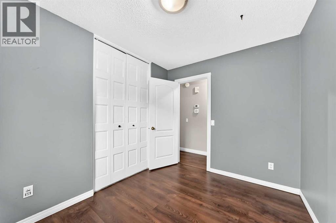
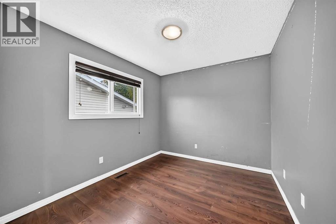
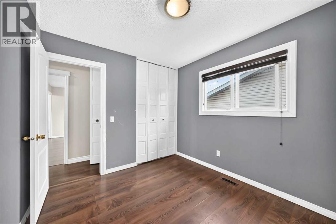
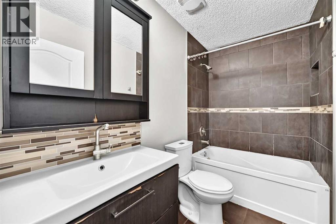
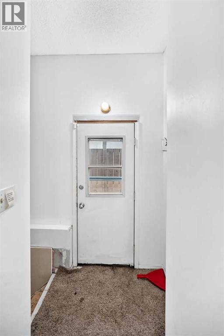
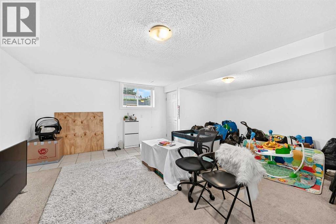
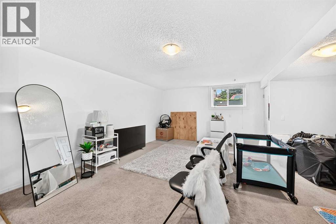
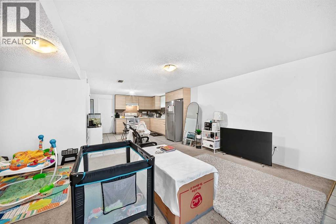
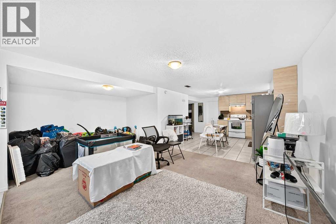
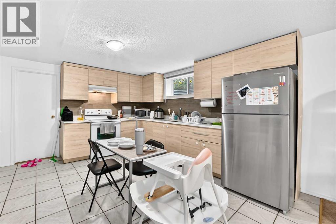
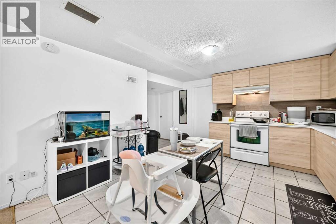
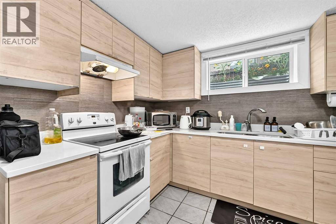
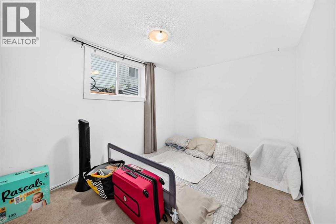
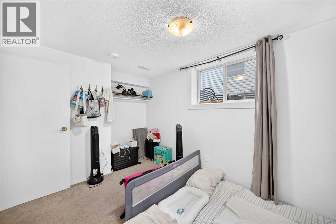
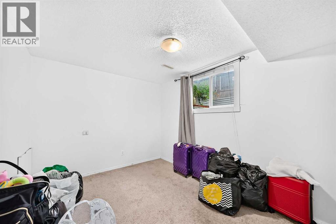
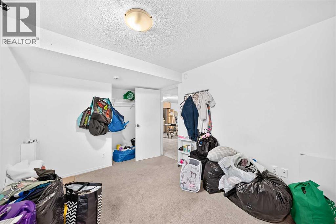
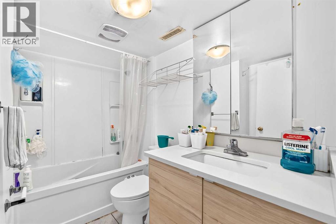
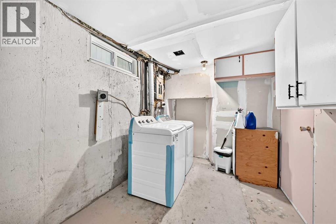
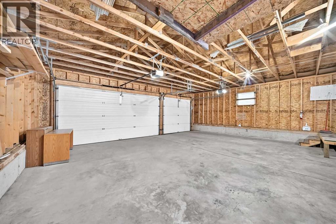
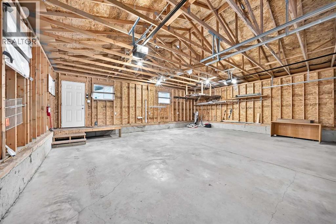
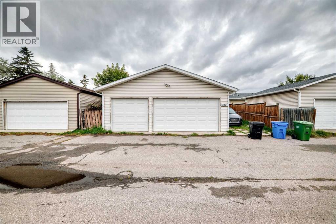
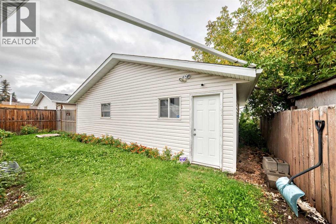
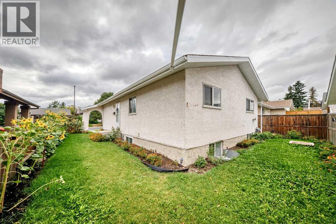
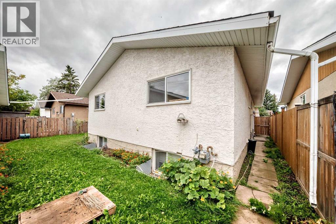
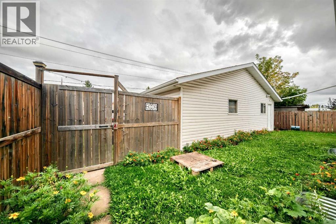
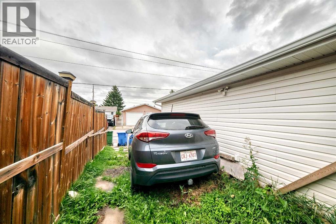
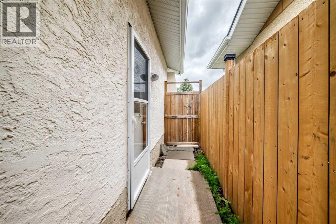
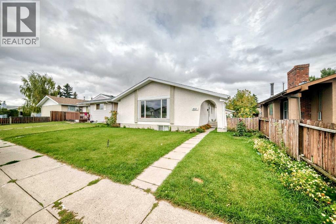
Complete peace of mind and exceptional revenue potential come together in this newly renovated Marlborough Park investment opportunity. The main floor features a spacious, freshly updated 3-bedroom, 1.5-bathroom layout boasting durable laminate flooring and a bright, functional kitchen complete with granite countertops and stainless steel appliances. Downstairs, the fully legal 2-bedroom, 1-bathroom basement suite shines with modern updates, featuring an independent entrance, newer cabinetry, stylish quartz countertops, and a brand-new 2026 refrigerator. Massive mechanical updates protect your bottom line, including a newly installed 2025 furnace and a 2026 hot water tank. Both units share a common laundry area for ultimate convenience. The exterior provides exceptional parking flexibility, anchored by a rare triple-car garage and an additional parking pad. Whether you are looking to add a turnkey asset to your portfolio, occupy one level while generating rental income, or secure a property with built-in revenue potential, this versatile home checks all the boxes. Book your showing today. (id:67348)
What did homes near this one actually sell for?
The asking price is only half the story. I'll send you recent sold prices in Marlborough Park so you can see how this home compares. Free, no obligation.
Details
- Style
- Bungalow
- Storeys
- 1
- Bedrooms above / below grade
- 3 / 2
- Basement
- Finished, Full, Separate entrance, Suite
- Parking
- Detached Garage, Detached Garage · 3 spaces
- Heating
- Forced air
- Cooling
- None
- Flooring
- Laminate, Carpeted, Ceramic Tile
- Appliances
- Washer, Refrigerator, Dishwasher, Stove, Dryer, Hood Fan
- Construction
- Wood frame
- Foundation
- Poured Concrete
- Lot
- 418.00 · 418 square meters
- Lot features
- See remarks
- Property taxes
- $3,903 (2026)
- Zoning
- R-C1
- Title
- Freehold
Rooms
| Room | Level | Size |
|---|---|---|
| Living room | Main level | 13.50 Ft x 15.08 Ft |
| 2pc Bathroom | Main level | 4.50 Ft x 5.00 Ft |
| Bedroom | Main level | 9.00 Ft x 10.25 Ft |
| Other | Main level | 13.67 Ft x 13.50 Ft |
| Pantry | Main level | 1.17 Ft x 1.50 Ft |
| Other | Main level | 3.50 Ft x 5.75 Ft |
| 4pc Bathroom | Basement | 6.17 Ft x 8.08 Ft |
| Bedroom | Basement | 8.83 Ft x 12.33 Ft |
| Kitchen | Basement | 6.67 Ft x 11.17 Ft |
| Primary Bedroom | Main level | 11.00 Ft x 13.25 Ft |
| 4pc Bathroom | Main level | 4.92 Ft x 8.17 Ft |
| Bedroom | Main level | 8.25 Ft x 10.25 Ft |
| Dining room | Main level | 9.17 Ft x 10.25 Ft |
| Other | Main level | 3.25 Ft x 4.83 Ft |
| Furnace | Basement | 5.50 Ft x 6.92 Ft |
| Laundry room | Basement | 6.75 Ft x 9.83 Ft |
| Bedroom | Basement | 8.83 Ft x 11.42 Ft |
| Living room | Basement | 12.58 Ft x 15.17 Ft |
More homes like this
The trademarks REALTOR®, REALTORS®, and the REALTOR® logo are controlled by The Canadian Real Estate Association (CREA) and identify real estate professionals who are members of CREA. The trademarks MLS®, Multiple Listing Service® and the associated logos are owned by CREA and identify the quality of services provided by real estate professionals who are members of CREA. This listing content has been provided through REALTOR.ca DDF® and is deemed reliable but is not guaranteed accurate by CREA or Cooper Holm. The information is not intended to solicit buyers or sellers currently under contract. Listing updated November 21, 2026.