



912 Woodside Lane NW

About this home
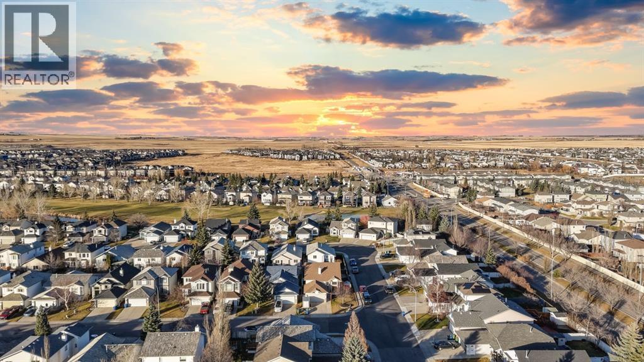
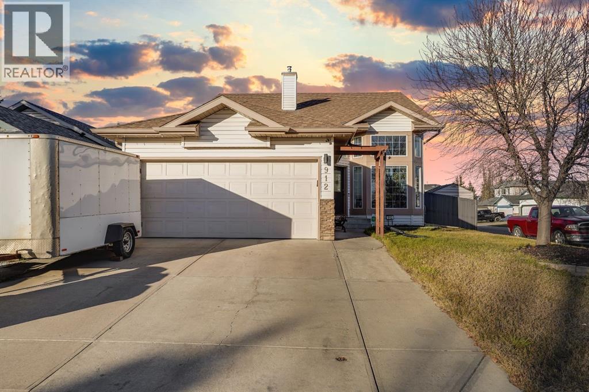
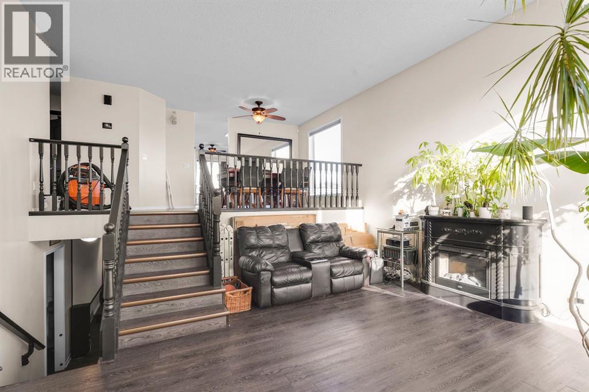
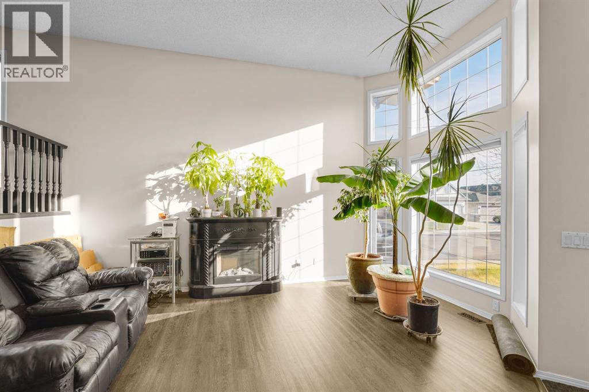
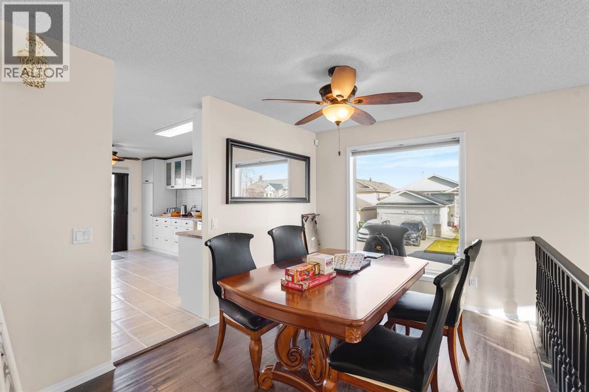
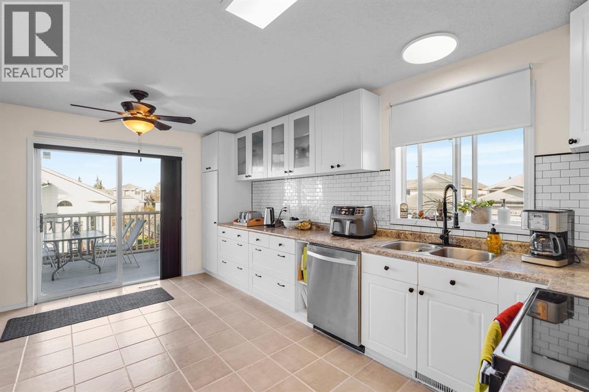
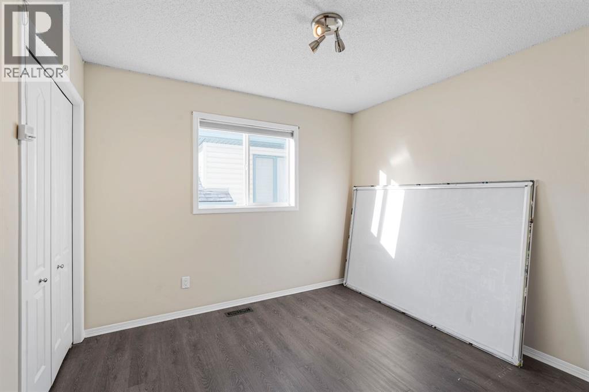
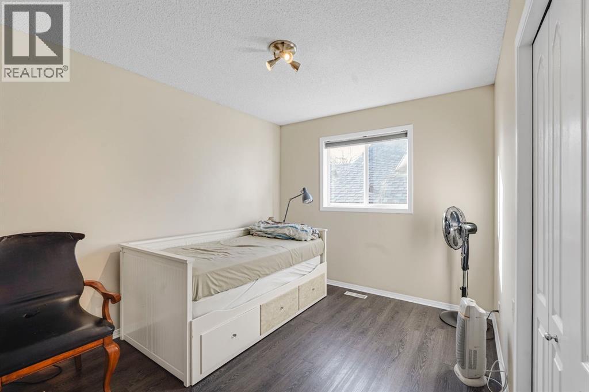
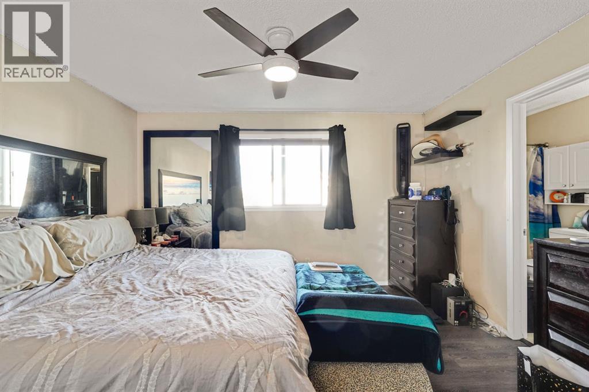
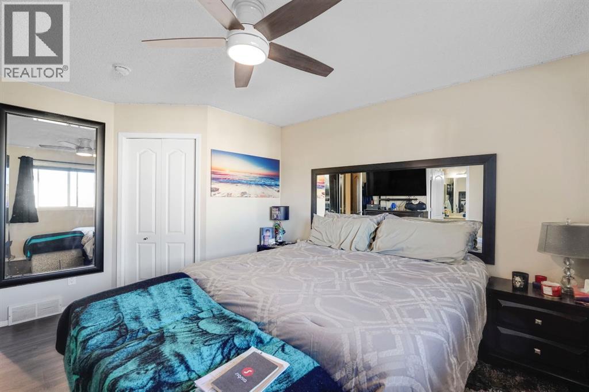
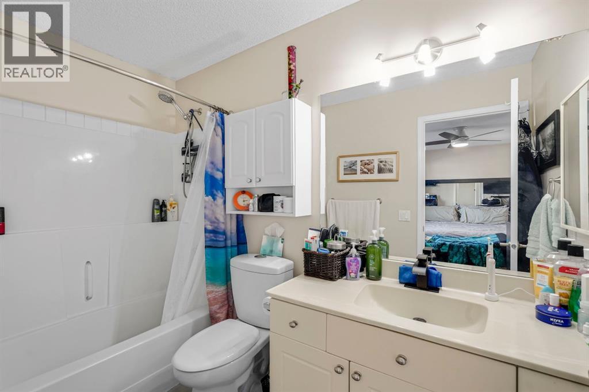
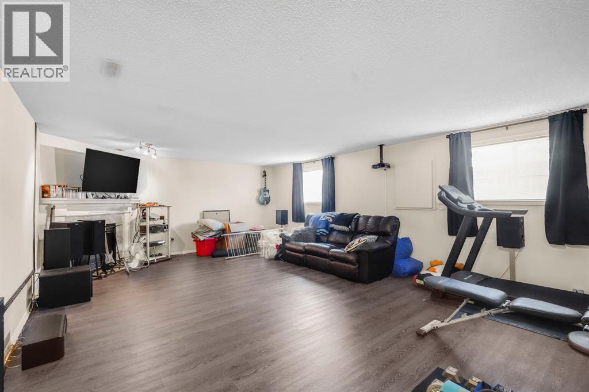
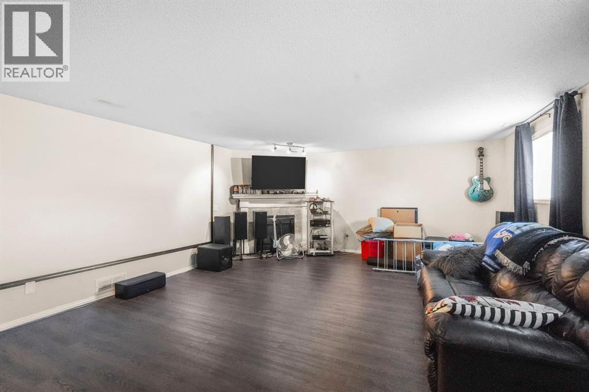
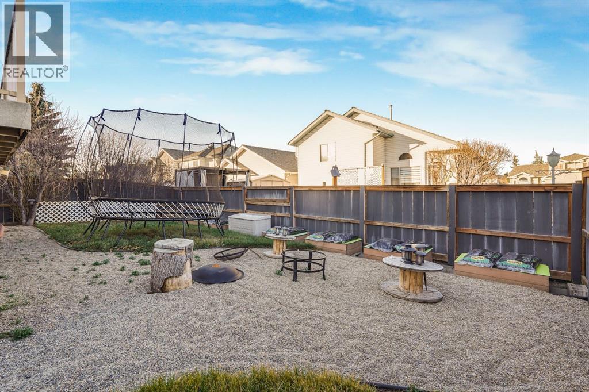
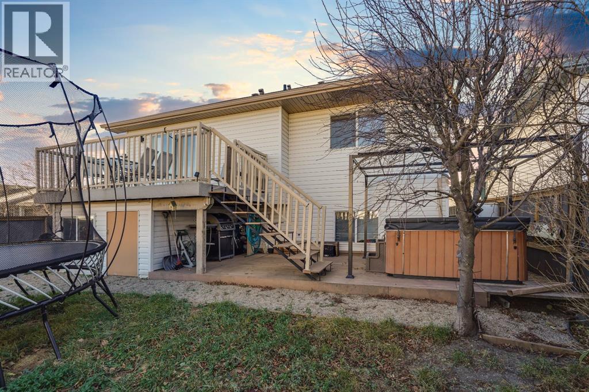
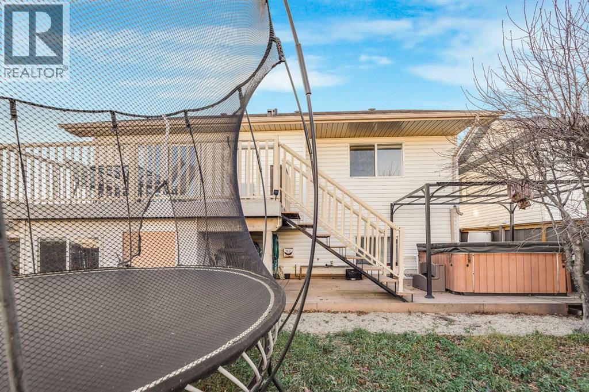
The moment you step inside this bright bi-level in Airdrie’s established Woodside community, you’ll notice the high ceilings and huge windows in the great room. It’s the kind of sunny space where your houseplants will feel right at home. The main level has three bedrooms, including a spacious primary with room for a king-size bed, a walk-in closet and a four-piece ensuite.The fully finished basement is surprisingly bright thanks to its high ceilings and oversized windows. Two more bedrooms give you flexibility for family or guests, and there’s space for a home gym and theatre area has a gas fireplace to make movie nights extra cozy.Out back, the deck is made for summer barbecues, and the low-maintenance yard gives kids and pups room to play. The corner lot offers plenty of extra street parking for friends and family, in addition to the front-attached double garage. With schools, parks, shopping and Woodside Golf Course nearby, this is a family home with room to grow in a neighbourhood where you can put down roots. (id:67348)
What did homes near this one actually sell for?
The asking price is only half the story. I'll send you recent sold prices in Woodside so you can see how this home compares. Free, no obligation.
Details
- Style
- Bi-level
- Bedrooms above / below grade
- 3 / 2
- Basement
- Finished, Full
- Parking
- Attached Garage · 4 spaces
- Heating
- Forced air, Other
- Cooling
- Central air conditioning
- Fireplaces
- 2
- Flooring
- Laminate
- Appliances
- Washer, Refrigerator, Dishwasher, Stove, Dryer, Microwave Range Hood Combo
- Exterior
- Concrete, Vinyl siding
- Construction
- Poured concrete
- Foundation
- Poured Concrete
- Lot
- 486.20 · 486.2 square meters
- Lot features
- No Smoking Home
- Community features
- Golf Course Development
- Property taxes
- $4,082 (2026)
- Zoning
- R1
- Title
- Freehold
Rooms
| Room | Level | Size |
|---|---|---|
| Living room | Main level | 16.58 Ft x 17.42 Ft |
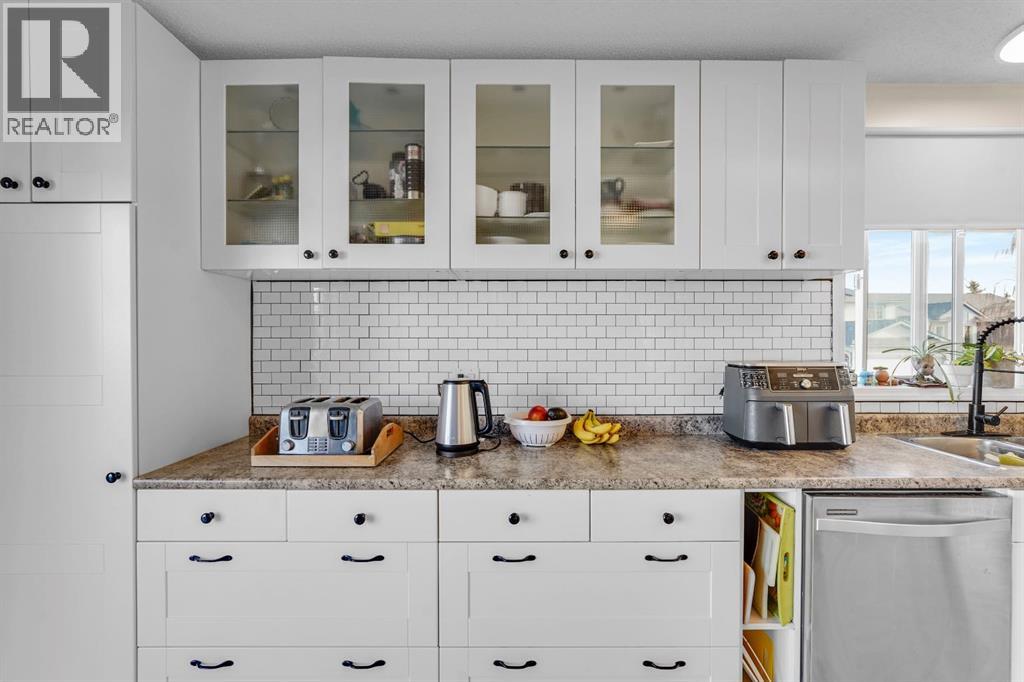
| Kitchen | Main level | 16.92 Ft x 12.08 Ft |
| Dining room | Main level | 9.92 Ft x 17.83 Ft |
| Bedroom | Main level | 11.58 Ft x 13.17 Ft |
| Bedroom | Main level | 10.25 Ft x 9.67 Ft |
| Primary Bedroom | Main level | 13.92 Ft x 13.17 Ft |
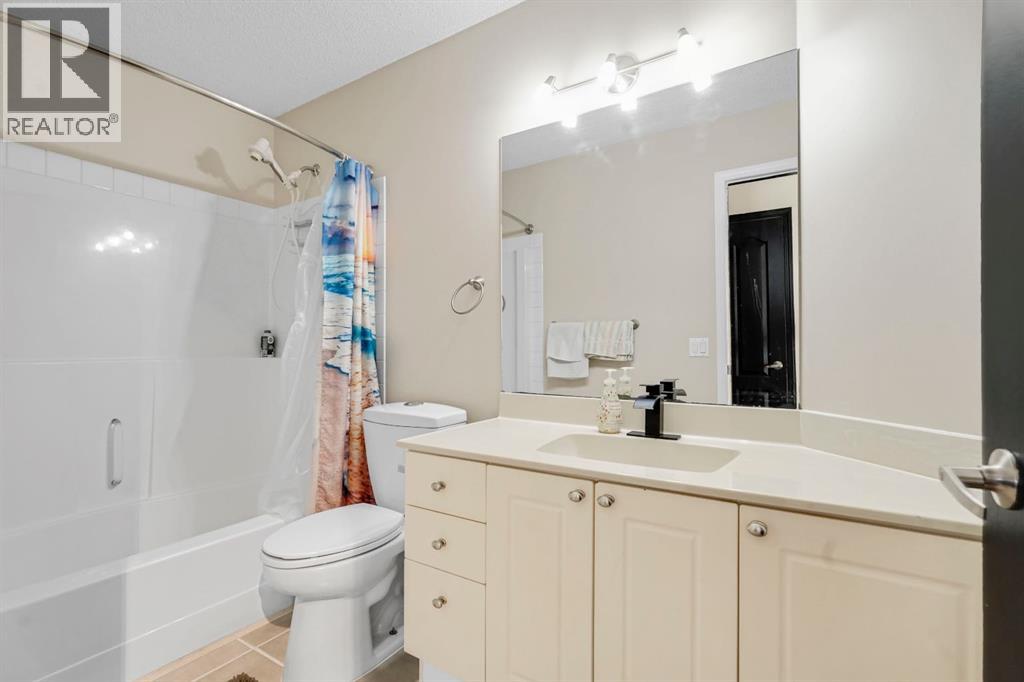
| 4pc Bathroom | Main level | 9.92 Ft x 4.92 Ft |
| 4pc Bathroom | Main level | 9.75 Ft x 4.92 Ft |
| Recreational, Games room | Basement | 23.42 Ft x 16.92 Ft |
| Bedroom | Basement | 13.67 Ft x 12.42 Ft |
| Bedroom | Basement | 10.42 Ft x 8.67 Ft |
| 3pc Bathroom | Basement | 7.58 Ft x 6.67 Ft |
| Furnace | Basement | 11.92 Ft x 16.42 Ft |
More homes like this
The trademarks REALTOR®, REALTORS®, and the REALTOR® logo are controlled by The Canadian Real Estate Association (CREA) and identify real estate professionals who are members of CREA. The trademarks MLS®, Multiple Listing Service® and the associated logos are owned by CREA and identify the quality of services provided by real estate professionals who are members of CREA. This listing content has been provided through REALTOR.ca DDF® and is deemed reliable but is not guaranteed accurate by CREA or Cooper Holm. The information is not intended to solicit buyers or sellers currently under contract. Listing updated November 22, 2026.