



325 ELEVENTH AVENUE

About this home
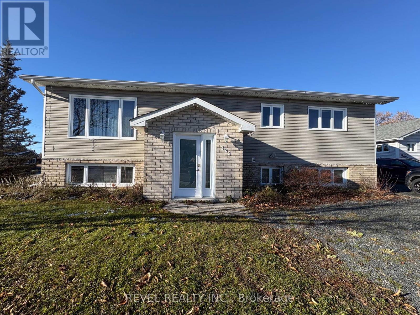
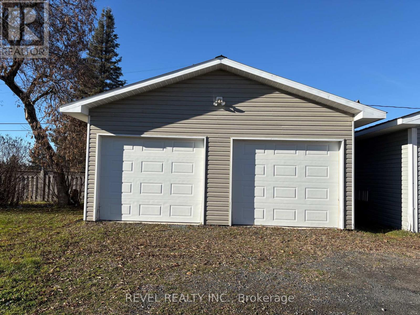
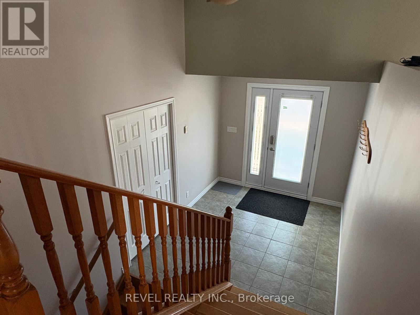
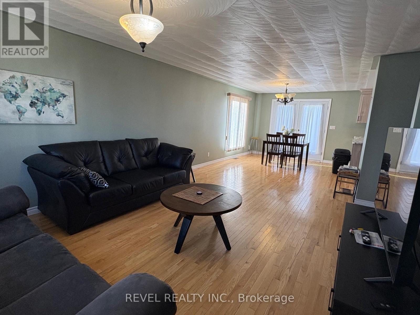
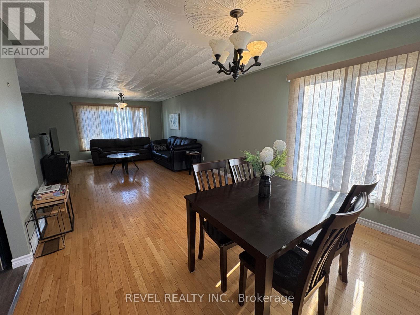
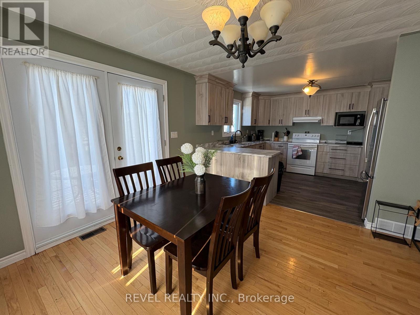
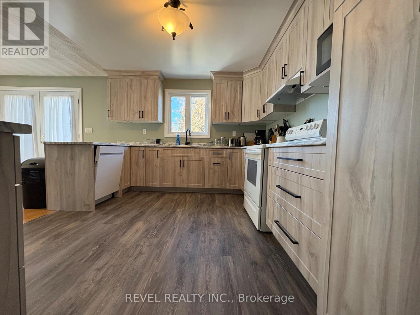
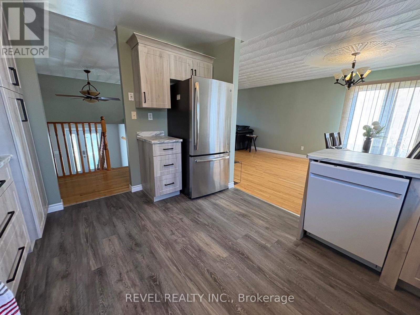
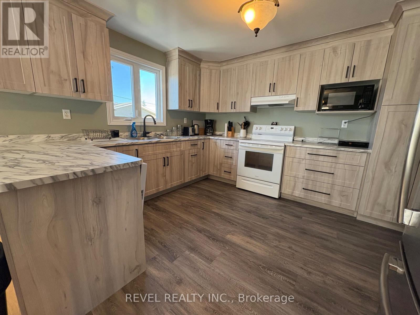
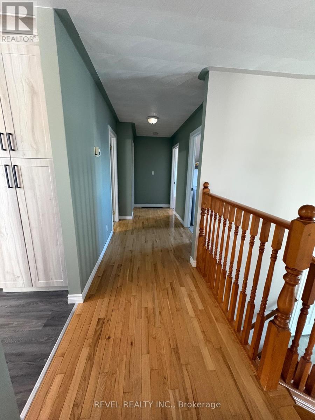
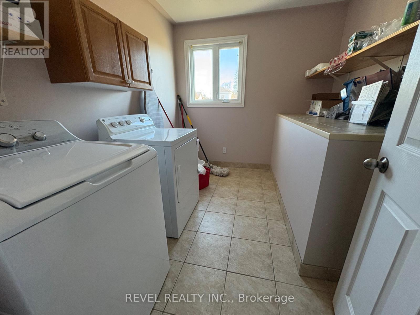
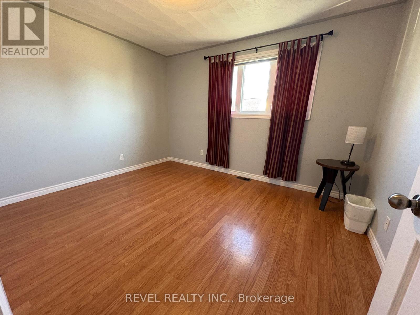
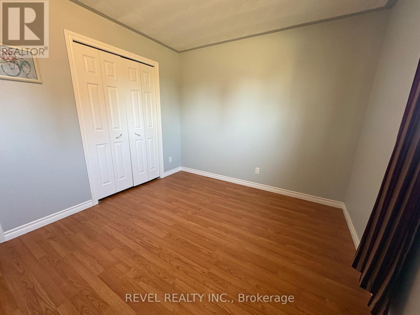
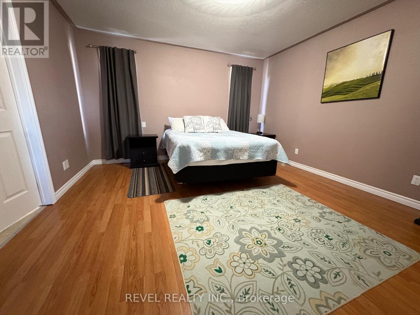
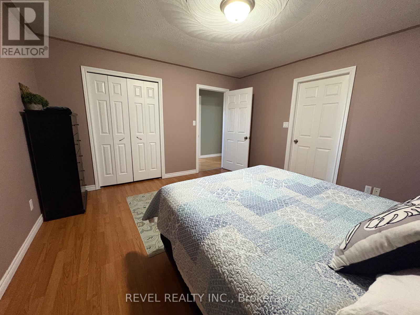
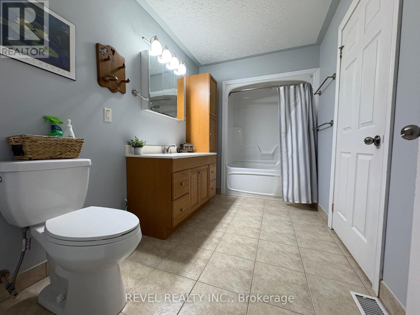
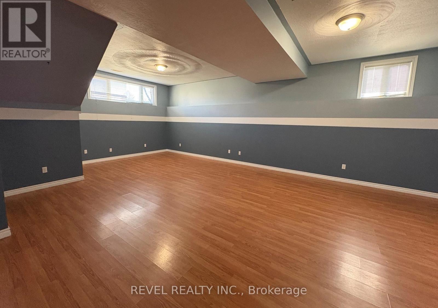
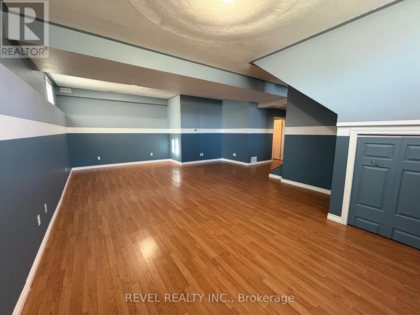
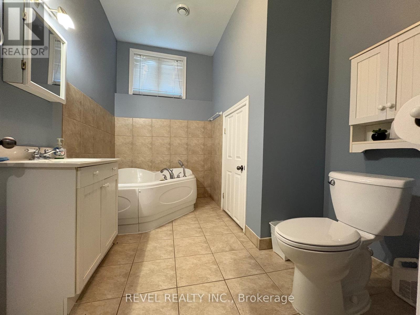
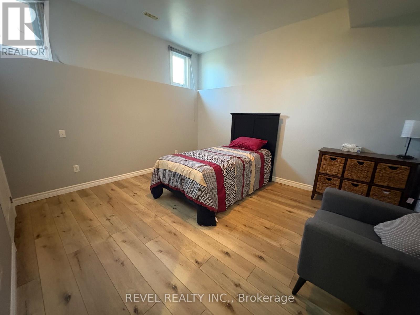
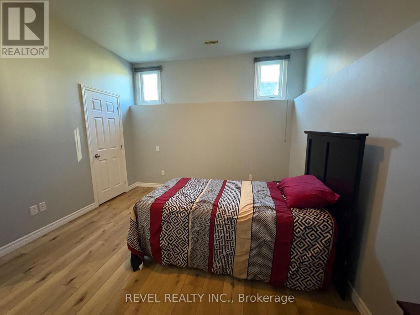
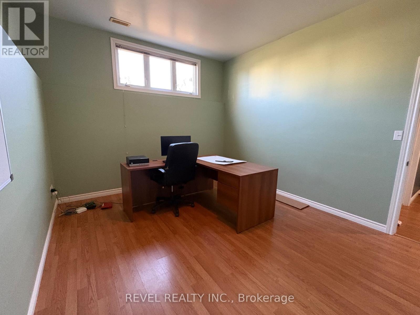
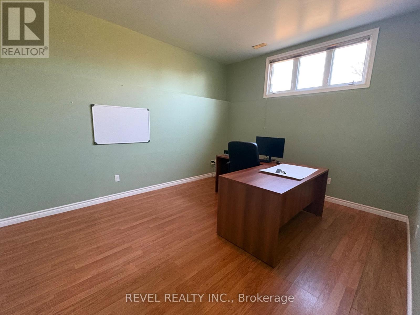
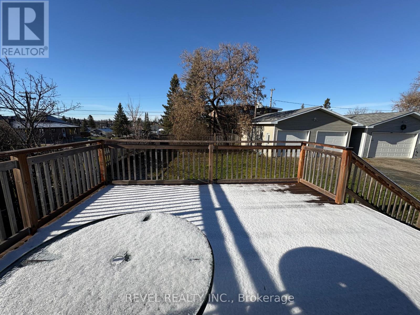
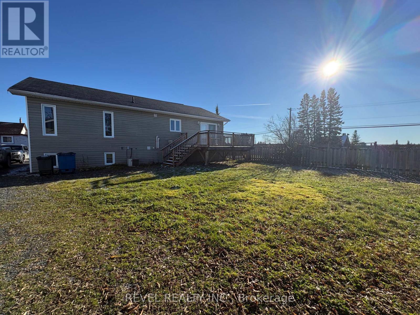
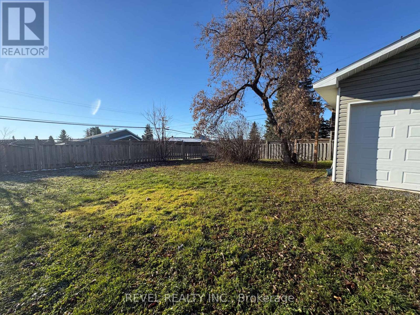
Built in 2004, this well-appointed home offers a functional layout with plenty of room for the whole family. Step inside to a large welcoming entrance leading to a bright and spacious main floor featuring a generous living room, dining area and beautifully renovated kitchen. The main level also offers two bedrooms, a convenient laundry room and a 4-piece bathroom. The lower level offers even more comfortable living space, featuring a spacious rec room with high ceilings and the added comfort of in-floor heating, two additional bedrooms and a 3-piece bathroom complete with a relaxing soaker tub. Outside, enjoy the convenience of a 24x32 detached two-car garage, a partially fenced yard and a generous deck that's perfect for relaxing or entertaining. Ideally located close to schools and the hospital. Recent upgrades include new kitchen 2026, furnace 2025, hot water tank in 2022 and deck in 2018. (id:67348)
What did homes near this one actually sell for?
The asking price is only half the story. I'll send you recent sold prices nearby so you can see how this home compares. Free, no obligation.
Details
- Style
- Bungalow
- Storeys
- 1
- Bedrooms above / below grade
- 2 / 2
- Basement
- Finished, Full
- Parking
- Detached Garage, Garage · 6 spaces
- Heating
- Forced air, Natural gas
- Cooling
- Central air conditioning
- Flooring
- Hardwood
- Appliances
- Washer, Refrigerator, Stove, Dryer, Microwave
- Exterior
- Vinyl siding, Brick Facing
- Foundation
- Block
- Lot
- 66 x 132 FT
- Lot features
- Carpet Free
- Property taxes
- $5,711
- Zoning
- R
- Title
- Freehold
Rooms
| Room | Level | Size |
|---|---|---|
| Foyer | Main level | |
| Bedroom 3 | Basement | |
| Utility room | Basement | |
| Living room | Main level | |
| Kitchen | Main level | |
| Laundry room | Main level | |
| Bedroom | Main level | |
| Primary Bedroom | Main level | |
| Bathroom | Main level | |
| Recreational, Games room | Main level | |
| Bathroom | Basement | |
| Bedroom 2 | Basement |
More homes like this
The trademarks REALTOR®, REALTORS®, and the REALTOR® logo are controlled by The Canadian Real Estate Association (CREA) and identify real estate professionals who are members of CREA. The trademarks MLS®, Multiple Listing Service® and the associated logos are owned by CREA and identify the quality of services provided by real estate professionals who are members of CREA. This listing content has been provided through REALTOR.ca DDF® and is deemed reliable but is not guaranteed accurate by CREA or Cooper Holm. The information is not intended to solicit buyers or sellers currently under contract. Listing updated November 18, 2026.