



1108 Cornerstone Street NE

About this home
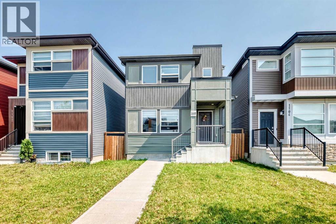
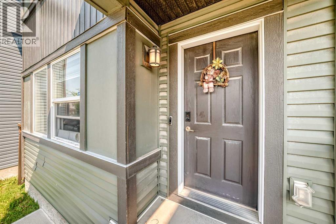
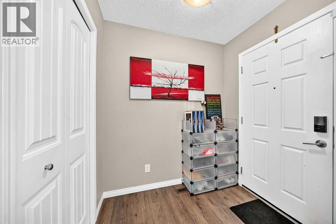
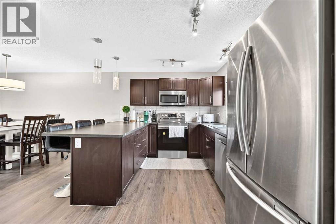
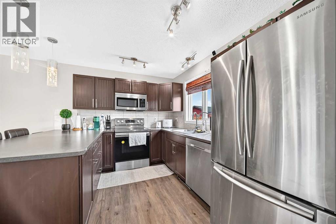
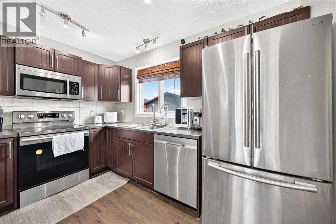
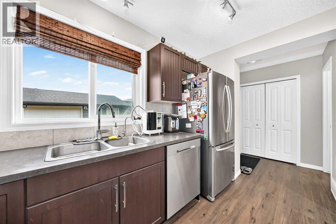
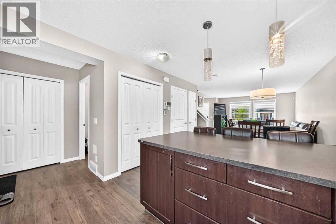
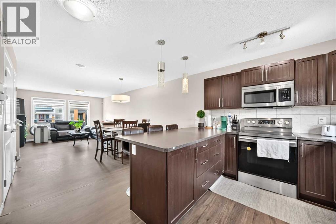
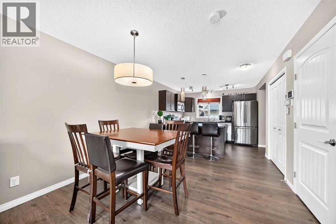
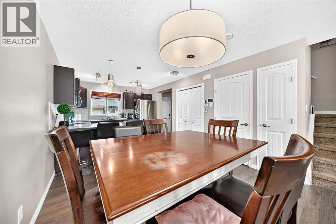
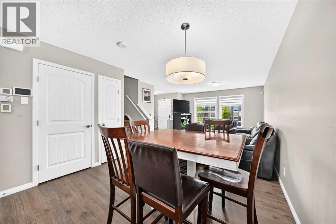
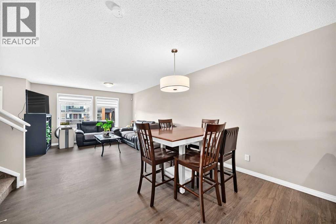
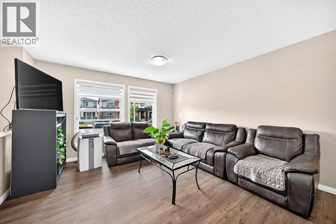
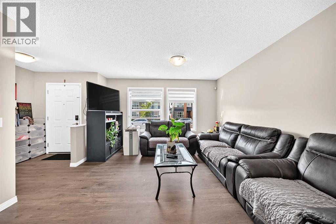
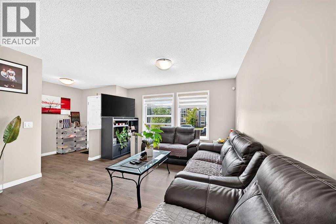
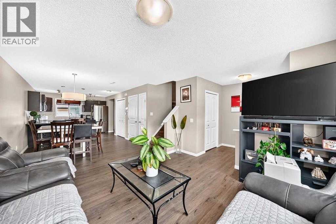
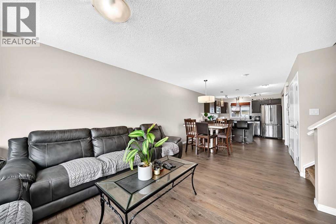
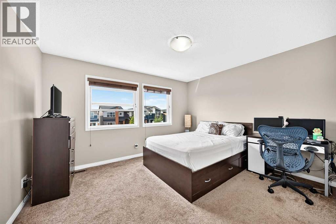
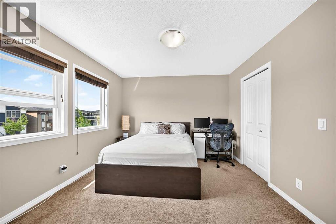
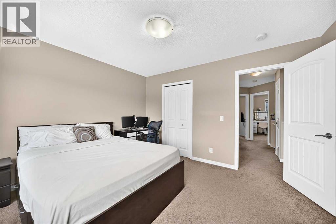
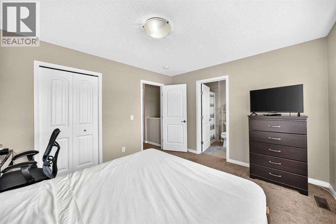
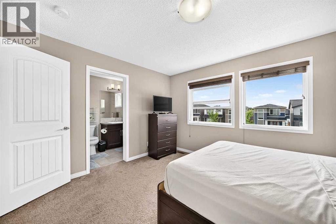
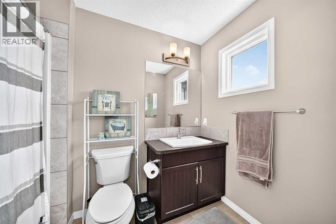
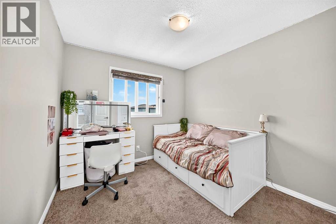
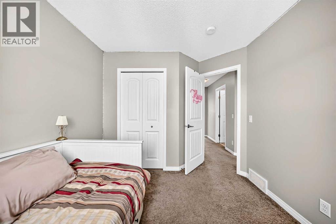
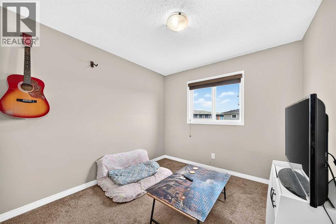
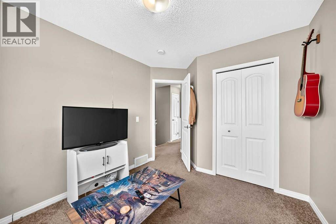
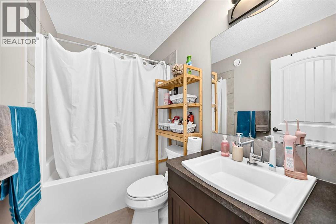
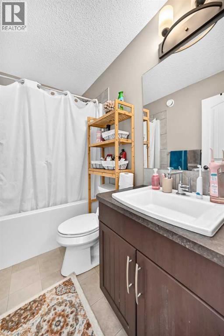
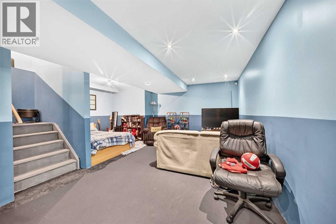
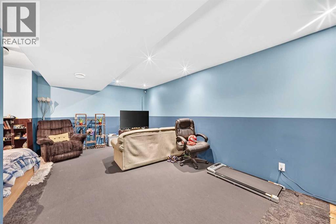
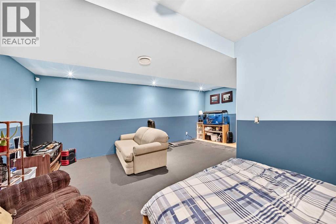
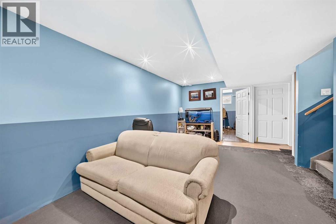
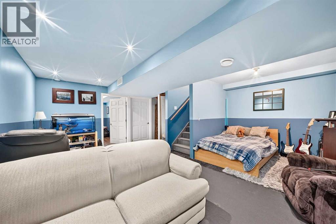
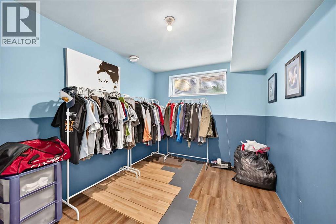
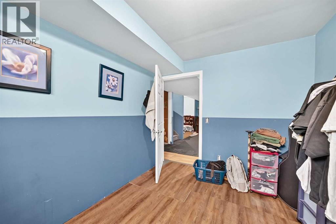
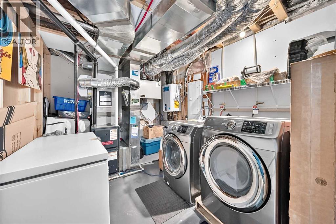
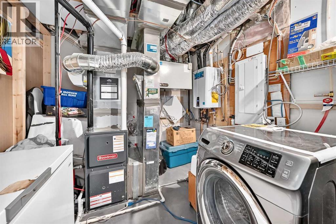
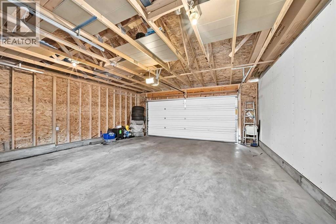
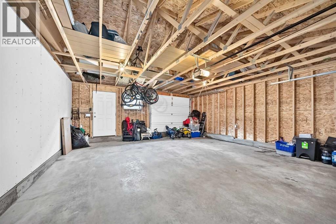
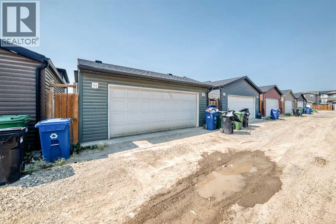
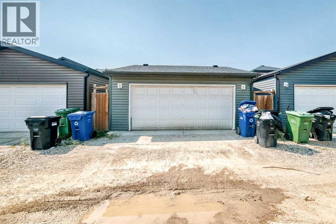
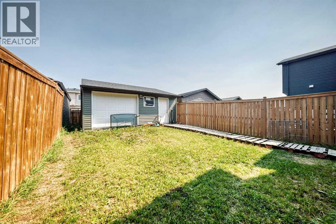
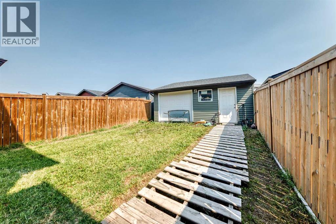
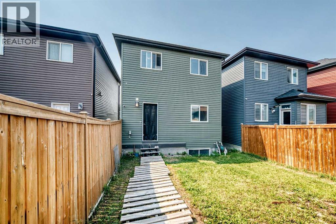
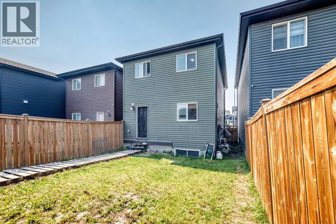
Welcome to this beautifully upgraded and meticulously maintained Jayman Homes Vilano model, offering over 1800 sq. ft. of developed living space, including 1,338 sq. ft. above grade. Featuring 4 bedrooms, 2.5 bathrooms, a professionally-finished basement, and a double detached garage, this home delivers exceptional value in the vibrant community of Cornerstone. Step inside to a bright and inviting open-concept main floor featuring 9-foot ceilings, durable laminate flooring, and large windows that flood the space with natural light. The upgraded chef-inspired kitchen is the heart of the home, showcasing laminate countertops, an oversized u shaped kitchen counter, stylish cabinetry, a spacious walk-in pantry, and stainless steel appliances, including a refrigerator, over the range microwave, dishwasher, and electric glass top stove. Upstairs, you'll find a well-designed layout perfect for a growing family. The spacious primary bedroom features a walk-in closet and private 4-piece ensuite, complemented by two additional generously sized bedrooms, and 4-piece bathroom. The professionally-finished basement, is a standout feature. It includes a large recreation/family room, a fourth bedroom, a tankless hot water to make your utility cost less, and a washer and dryer. Additional highlights include quality builder finishes throughout, a double detached garage, and pride of ownership throughout. Located in the sought-after community of Cornerstone, this home offers convenient access to parks, playgrounds, schools, shopping, public transit, major roadways, and future community amenities. Whether you're a first-time buyer, growing family, or investor, this home offers an outstanding combination of space, upgrades, functionality, and location. Priced to impress and offering exceptional value in Cornerstone, this is an opportunity you won't want to miss. Book your private showing today! (id:67348)
What did homes near this one actually sell for?
The asking price is only half the story. I'll send you recent sold prices in Cornerstone so you can see how this home compares. Free, no obligation.
Details
- Storeys
- 2
- Bedrooms above / below grade
- 3 / 1
- Basement
- Finished, Full
- Parking
- Detached Garage · 2 spaces
- Heating
- Forced air
- Cooling
- None
- Flooring
- Laminate, Carpeted
- Appliances
- Washer, Refrigerator, Dishwasher, Stove, Dryer, Microwave Range Hood Combo, Window Coverings, Garage door opener
- Construction
- Wood frame
- Foundation
- Poured Concrete
- Lot
- 262.00 · 262 square meters
- Lot features
- See remarks
- Property taxes
- $3,986 (2026)
- Zoning
- R-G
- Title
- Freehold
Rooms
| Room | Level | Size |
|---|---|---|
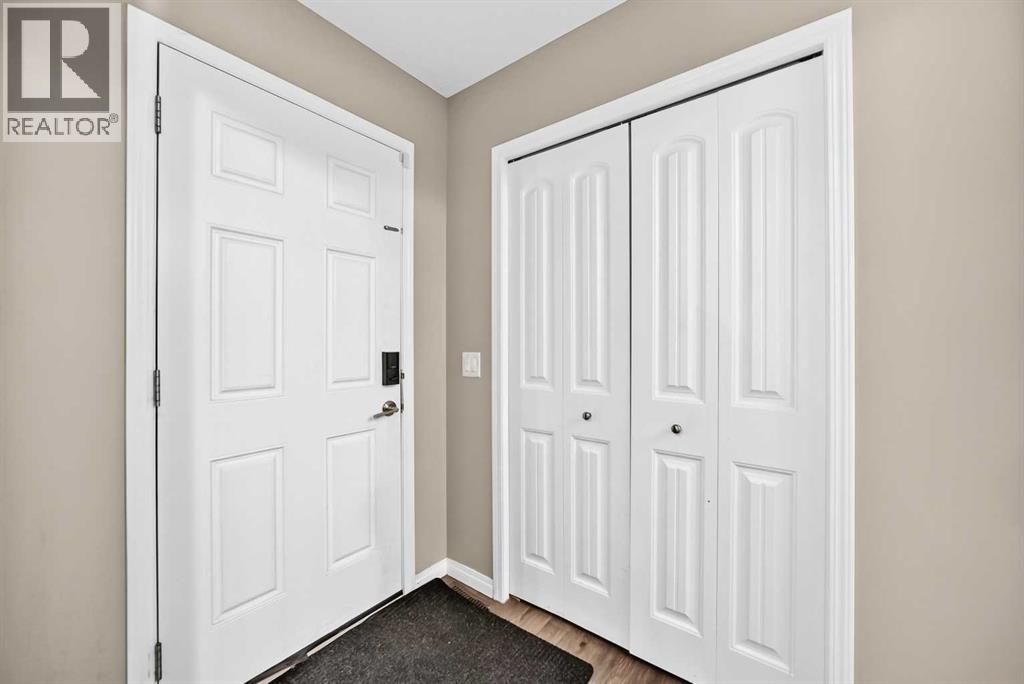
| Other | Main level | 4.42 Ft x 6.42 Ft |
| Kitchen | Main level | 9.92 Ft x 11.08 Ft |
| Dining room | Main level | 11.08 Ft x 9.00 Ft |
| Other | Main level | 5.83 Ft x 6.67 Ft |
| Other | Upper Level | 3.42 Ft x 8.17 Ft |
| Bedroom | Upper Level | 9.33 Ft x 9.83 Ft |
| Recreational, Games room | Basement | 17.75 Ft x 20.00 Ft |
| Laundry room | Basement | 8.75 Ft x 11.67 Ft |
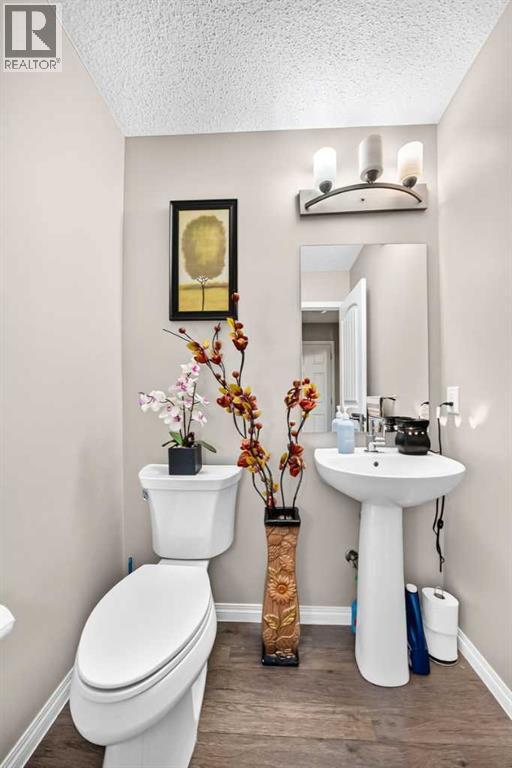
| 2pc Bathroom | Main level | 5.17 Ft x 5.33 Ft |
| Pantry | Main level | 1.75 Ft x 5.33 Ft |
| Living room | Main level | 12.08 Ft x 14.17 Ft |
| Primary Bedroom | Upper Level | 11.17 Ft x 12.92 Ft |
| 4pc Bathroom | Upper Level | 5.42 Ft x 9.17 Ft |
| Bedroom | Upper Level | 9.17 Ft x 9.92 Ft |
| Bedroom | Basement | 8.58 Ft x 11.33 Ft |
| 4pc Bathroom | Upper Level | 4.92 Ft x 8.08 Ft |
More homes like this
The trademarks REALTOR®, REALTORS®, and the REALTOR® logo are controlled by The Canadian Real Estate Association (CREA) and identify real estate professionals who are members of CREA. The trademarks MLS®, Multiple Listing Service® and the associated logos are owned by CREA and identify the quality of services provided by real estate professionals who are members of CREA. This listing content has been provided through REALTOR.ca DDF® and is deemed reliable but is not guaranteed accurate by CREA or Cooper Holm. The information is not intended to solicit buyers or sellers currently under contract. Listing updated November 18, 2026.