



403 Citadel Terrace NW

About this home
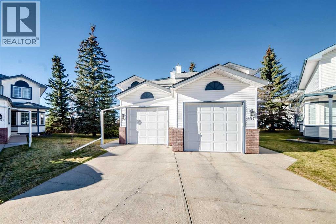
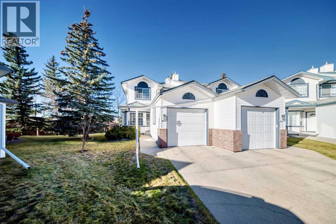
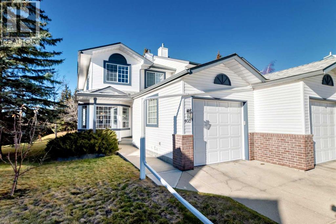
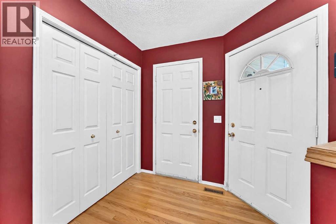
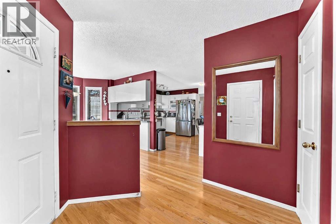
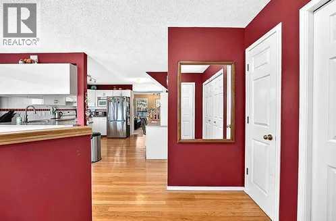
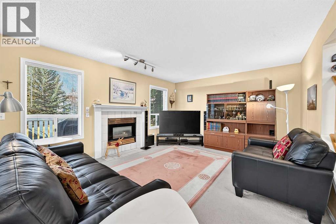
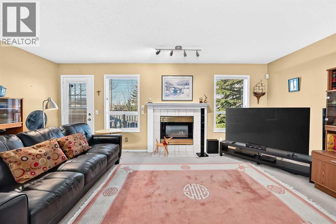
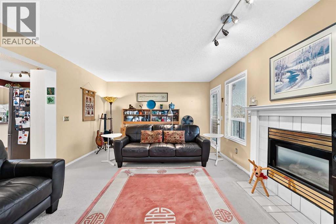
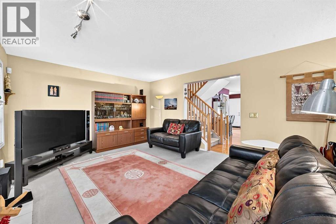
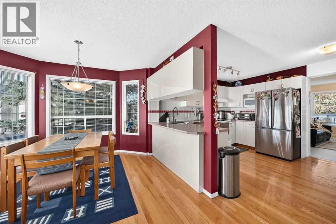
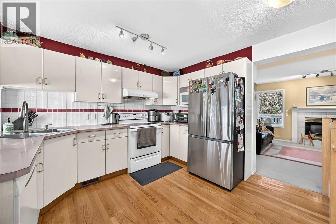
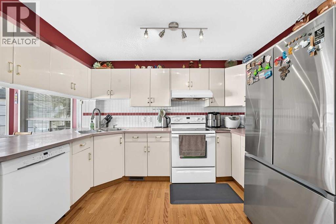
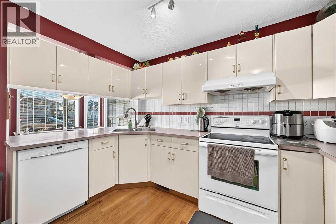
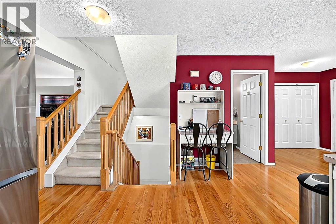
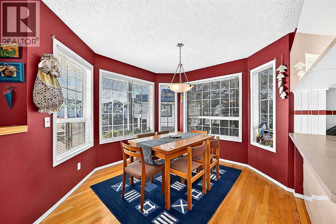
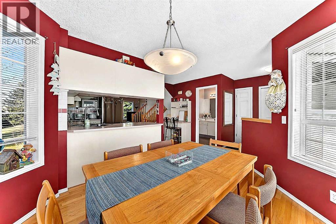
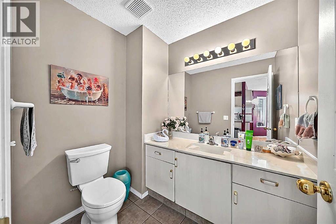
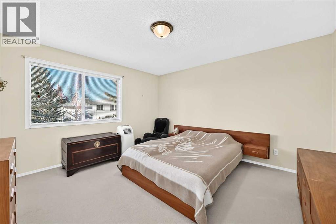
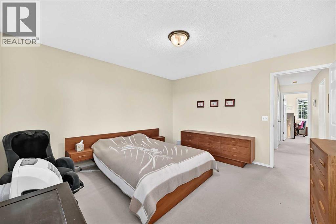
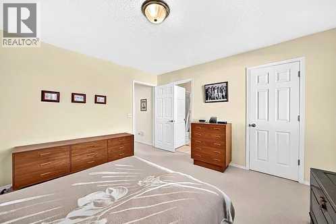
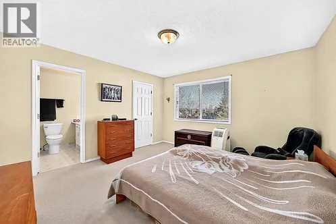
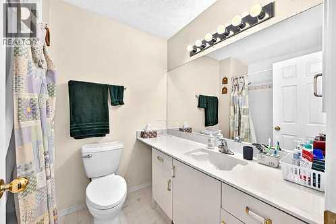
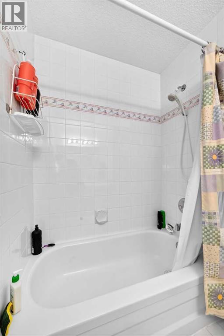
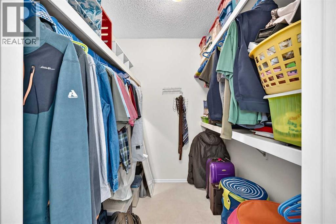
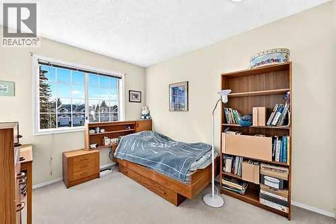
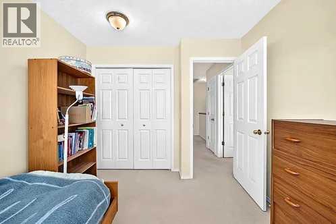
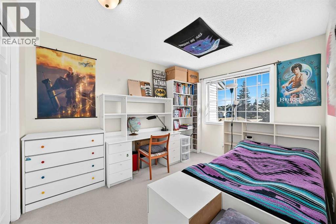
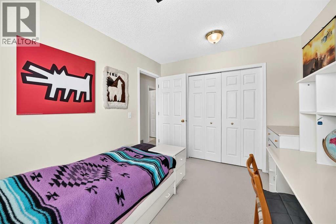
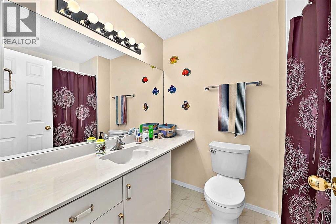
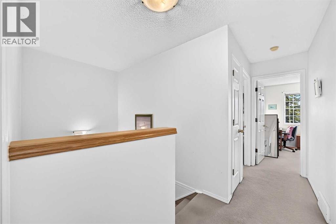
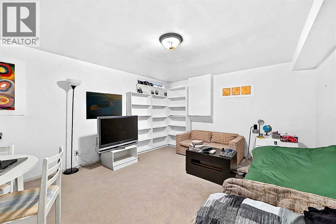
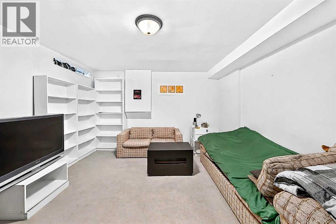
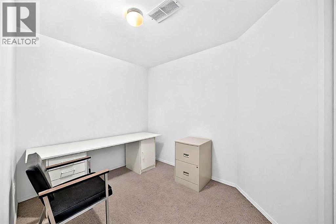
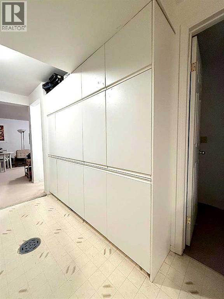
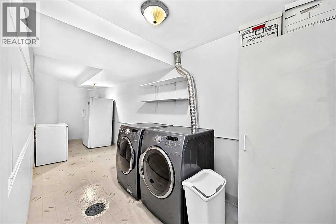
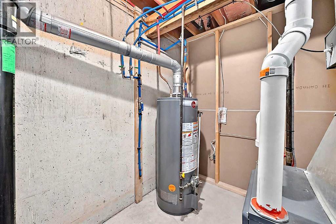
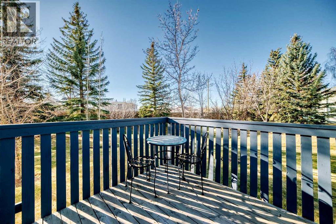
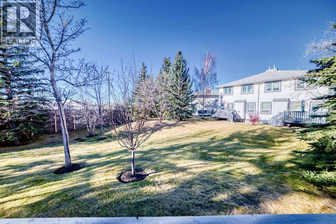
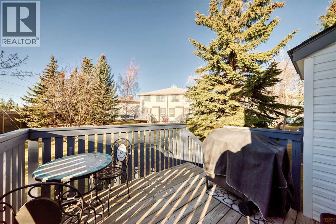
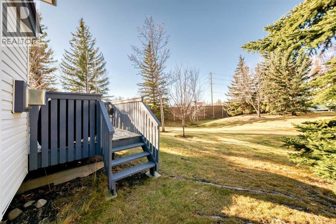
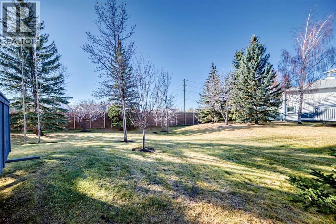
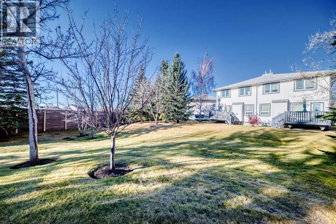
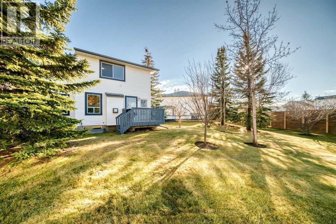
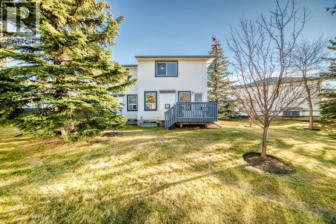
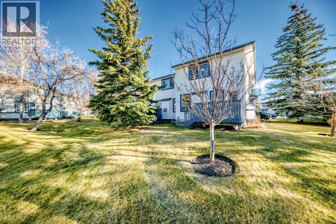
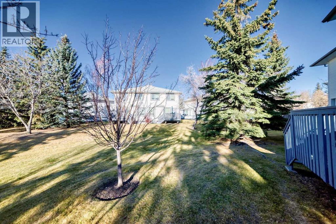
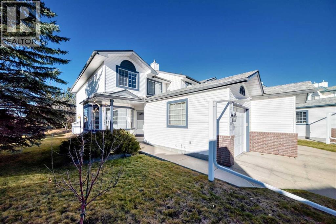
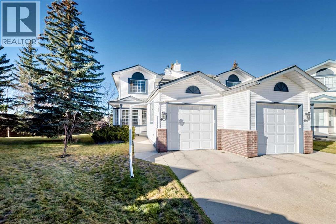
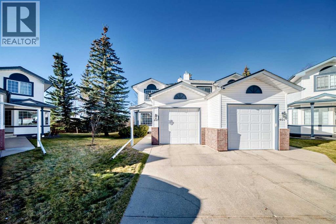
Welcome to one of the best-located homes in the Citadel Terrace complex! This END UNIT townhome (1,486.6 sq ft RMS) is attached on one side only and BACKS ONTO A SPACIOUS GREEN SPACE, with open green space on its side as well — a private, park-like setting with mature trees. Inside, the main floor is filled with natural light: the dining room sits in a bright bay of windows at the front, and hardwood floors run through the entry, dining room and kitchen. The kitchen features upgraded cabinetry — the builder's original upgrade package, also found in all of the bathrooms — plus extra hanging cabinets for added storage. At the back of the home, the family room features a cozy gas fireplace and a door out to the deck — the perfect spot to enjoy the green space. A 2-piece powder room completes the main floor. Upstairs, the primary bedroom offers a walk-in closet and a 4-piece ensuite, while two more bedrooms share a 4-piece main bathroom. The finished basement adds a large family/recreation room, a den/office with a closet, and a laundry room with washer and dryer plus a full wall of white built-in storage cupboards. As per the seller, the home has been well maintained. In recent years, the Poly-B plumbing has been replaced throughout, and the fridge, dishwasher, all three toilets and the garage door opener motor have been replaced (opener remote included); the furnace was replaced approximately 10–12 years ago. The insulated single attached garage plus an extra-long driveway offers convenient additional parking, and the complex provides ample visitor parking in several areas — convenient when family and friends come to visit. Citadel is a family-friendly community built around parks, pathways and green spaces, with Citadel Park offering a playground, sports fields, tennis and basketball courts and an outdoor rink. The home is close to Citadel Park School and St. Brigid School, and just a short drive to shopping and services at Country Hills Village (Real Canadian Supers tore) and Crowfoot Crossing, the Melcor YMCA at Crowfoot with its swimming pool, and the Crowfoot CTrain station, with easy access to Country Hills Boulevard, Sarcee Trail and Stoney Trail. A great opportunity to own an end unit backing onto green space in Citadel! (id:67348)
What did homes near this one actually sell for?
The asking price is only half the story. I'll send you recent sold prices in Citadel so you can see how this home compares. Free, no obligation.
Details
- Storeys
- 2
- Bedrooms above / below grade
- 3 / 0
- Basement
- Finished, Full
- Parking
- Attached Garage · 2 spaces
- Heating
- Forced air, Natural gas
- Cooling
- None
- Fireplaces
- 1
- Flooring
- Tile, Hardwood, Carpeted, Vinyl
- Appliances
- Refrigerator, Dishwasher, Stove, Hood Fan, Window Coverings, Washer & Dryer
- Exterior
- Brick, Vinyl siding
- Construction
- Wood frame
- Foundation
- Poured Concrete
- Lot features
- Cul-de-sac
- Community features
- Pets Allowed With Restrictions
- Condo / HOA fee
- $517 monthly
- Fee includes
- Common Area Maintenance, Property Management, Waste Removal, Insurance, Condominium Amenities, Reserve Fund Contributions
- Property taxes
- $3,215 (2026)
- Zoning
- M-C1
- Title
- Condo/Strata
Rooms
| Room | Level | Size |
|---|---|---|
| Living room | Main level | 12.92 Ft x 13.25 Ft |
| Kitchen | Main level | 12.08 Ft x 13.00 Ft |
| Dining room | Main level | 10.67 Ft x 9.75 Ft |
| 2pc Bathroom | Main level | 5.67 Ft x 6.67 Ft |
| Other | Main level | 8.00 Ft x 10.42 Ft |
| Other | Upper Level | 6.00 Ft x 6.00 Ft |
| 4pc Bathroom | Upper Level | 7.92 Ft x 6.00 Ft |
| Primary Bedroom | Upper Level | 12.75 Ft x 13.25 Ft |
| Bedroom | Upper Level | 13.50 Ft x 9.42 Ft |
| Bedroom | Upper Level | 14.00 Ft x 9.25 Ft |
| 4pc Bathroom | Upper Level | 8.00 Ft x 6.00 Ft |
| Den | Basement | 7.42 Ft x 10.08 Ft |
| Family room | Basement | 18.25 Ft x 12.75 Ft |
| Laundry room | Basement | 18.58 Ft x 7.92 Ft |
More homes like this
The trademarks REALTOR®, REALTORS®, and the REALTOR® logo are controlled by The Canadian Real Estate Association (CREA) and identify real estate professionals who are members of CREA. The trademarks MLS®, Multiple Listing Service® and the associated logos are owned by CREA and identify the quality of services provided by real estate professionals who are members of CREA. This listing content has been provided through REALTOR.ca DDF® and is deemed reliable but is not guaranteed accurate by CREA or Cooper Holm. The information is not intended to solicit buyers or sellers currently under contract. Listing updated November 19, 2026.