



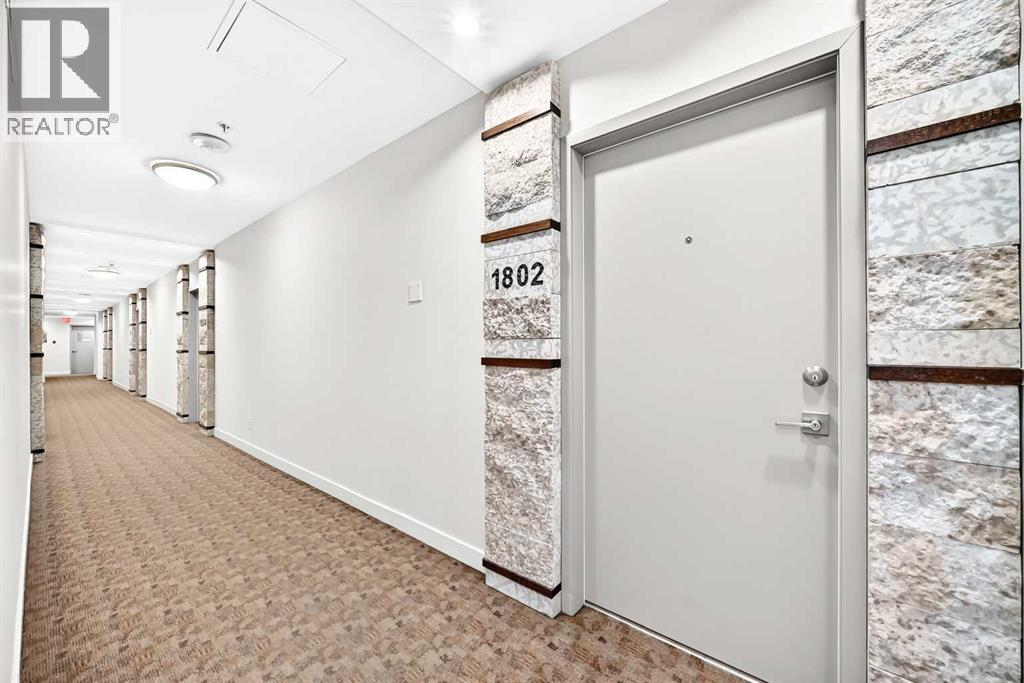
1802, 8880 Horton Road SW

About this home
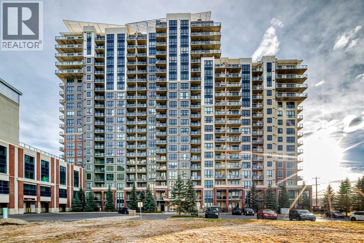
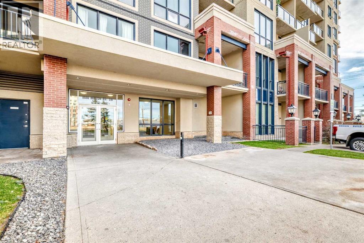
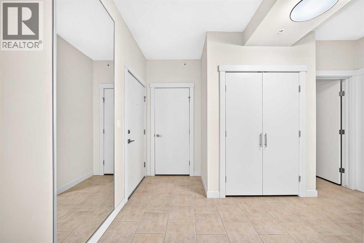
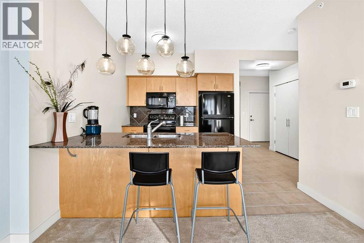
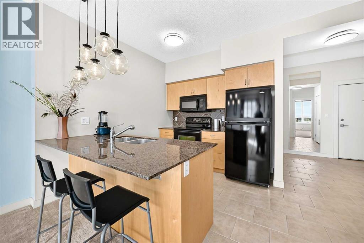
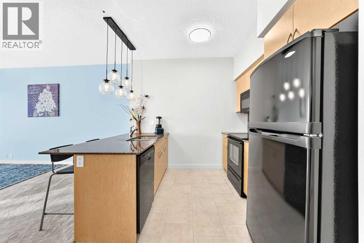
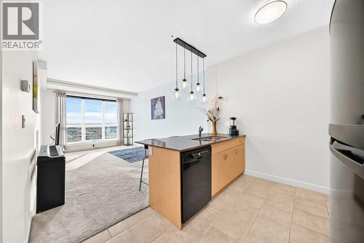
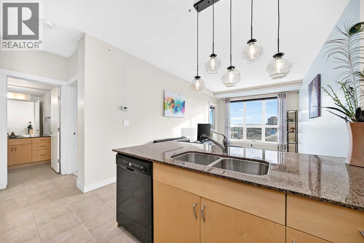
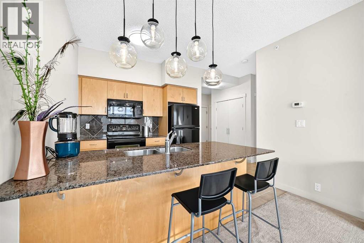
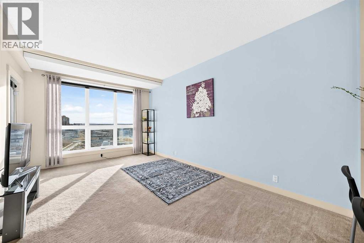
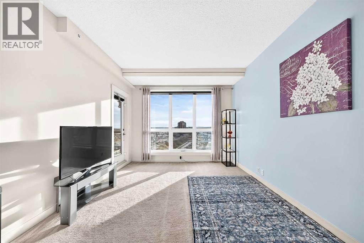
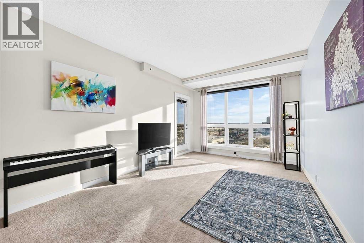
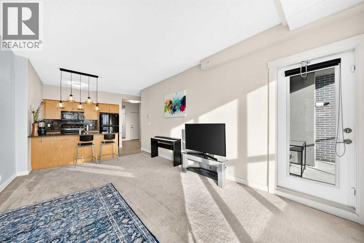
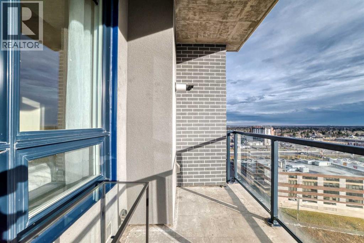
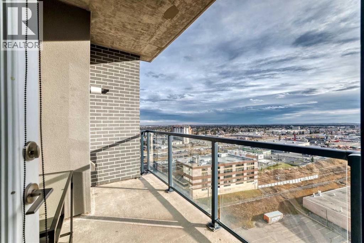
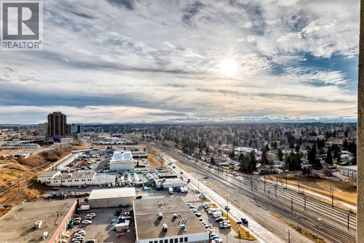
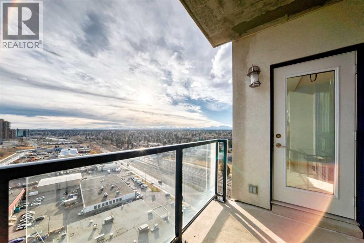
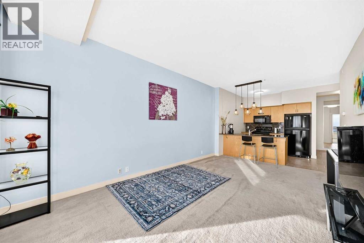
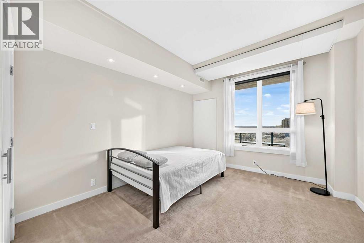
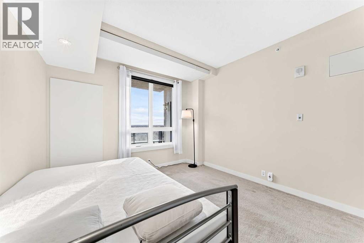
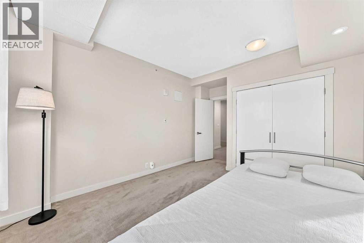
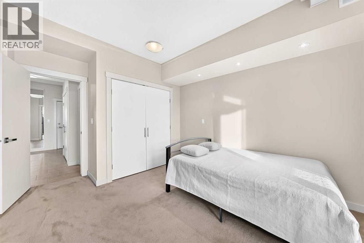
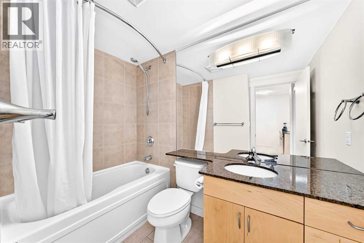
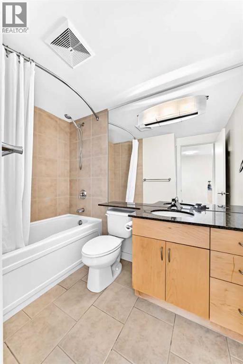
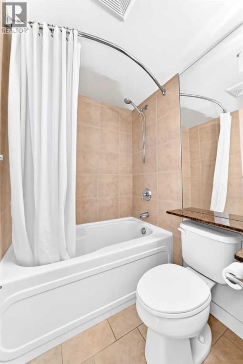
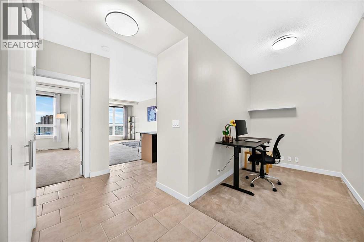
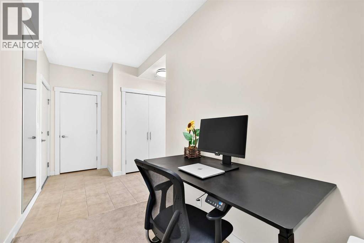
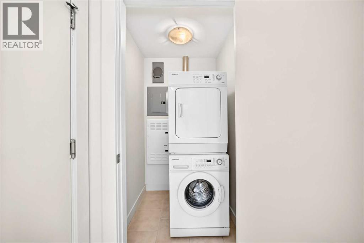
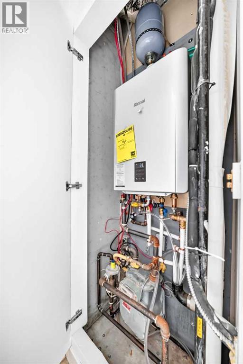
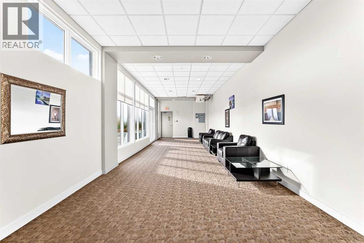
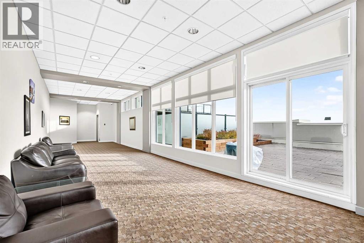
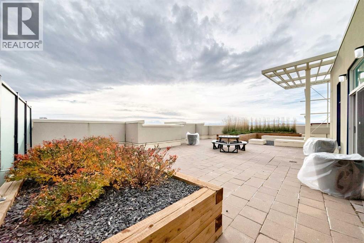
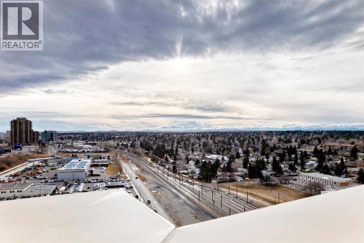
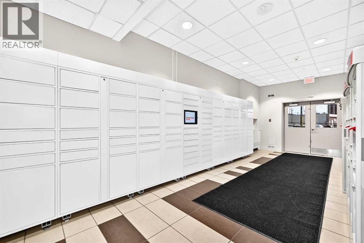
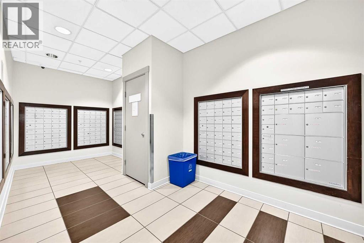
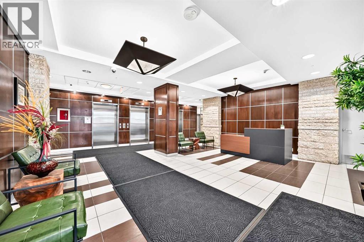
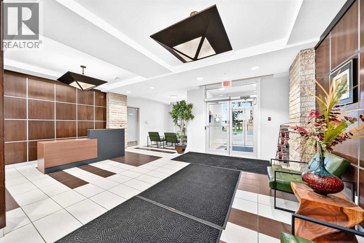
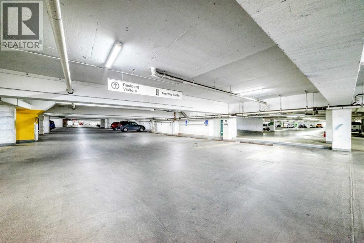
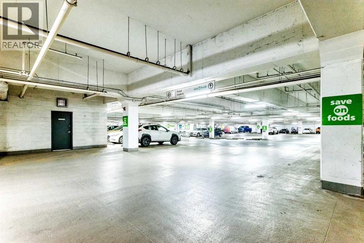
Welcome to this lovely, well-maintained home, where breathtaking views meet unbeatable urban convenience. Located on the 18th floor, this bright, south-facing one-bedroom plus den residence offers spectacular mountain views from the living room, bedroom, and private balcony. Whether sipping morning coffee in the fresh air or unwinding in the evening, the panoramic scenery provides the ultimate daily backdrop.Inside, 9-foot ceilings and an open-concept layout create an airy atmosphere filled with natural light. The kitchen features granite countertops and a spacious island flowing into the main living area. A versatile den offers ideal space for a home office, studio, or storage. The generous primary bedroom is paired with a 4-piece bathroom with matching granite counters, alongside in-suite laundry, a tankless water heater replaced in 2026, and heated underground parking.Residents of this well-managed, pet-friendly concrete high-rise enjoy great amenities, including a 17th-floor sunroom and patio just steps away, on-site security, parcel lockers, bike storage, and visitor parking.Everyday convenience here is hard to beat. Direct indoor access takes you straight to Save-On-Foods, while cafes, dining, medical offices, and numerous major supermarkets and retailers are right nearby. Commuting is effortless via the pedestrian walkway to Heritage LRT Station, and Chinook Centre, Southcentre Mall, Heritage Park, and Glenmore Reservoir are just minutes away. This one won’t last. Reach out to your favorite Realtor to book a showing! (id:67348)
What did homes near this one actually sell for?
The asking price is only half the story. I'll send you recent sold prices in Haysboro so you can see how this home compares. Free, no obligation.
Details
- Storeys
- 21
- Bedrooms above / below grade
- 1 / 0
- Parking
- 1 spaces
- Heating
- Natural gas, Hot Water
- Cooling
- None
- Flooring
- Tile, Carpeted
- Appliances
- Washer, Refrigerator, Dishwasher, Stove, Dryer, Microwave Range Hood Combo, Window Coverings
- Exterior
- Concrete
- Construction
- Poured concrete
- Lot features
- Parking
- Community features
- Pets Allowed With Restrictions
- Condo / HOA fee
- $427 monthly
- Fee includes
- Common Area Maintenance, Interior Maintenance, Property Management, Waste Removal, Ground Maintenance, Insurance, Parking, Reserve Fund Contributions
- Property taxes
- $1,885 (2026)
- Zoning
- C-C2f4.0h80
- Title
- Condo/Strata
Rooms
| Room | Level | Size |
|---|---|---|
| Laundry room | Main level | 4.08 Ft x 4.08 Ft |
| Den | Main level | 6.17 Ft x 9.92 Ft |
| Other | Main level | 4.25 Ft x 7.25 Ft |
| Other | Main level | 5.83 Ft x 10.67 Ft |
| Living room | Main level | 11.25 Ft x 17.42 Ft |
| Other | Main level | 9.67 Ft x 10.67 Ft |
| 4pc Bathroom | Main level | 4.92 Ft x 8.67 Ft |
| Primary Bedroom | Main level | 11.25 Ft x 15.00 Ft |
More homes like this
The trademarks REALTOR®, REALTORS®, and the REALTOR® logo are controlled by The Canadian Real Estate Association (CREA) and identify real estate professionals who are members of CREA. The trademarks MLS®, Multiple Listing Service® and the associated logos are owned by CREA and identify the quality of services provided by real estate professionals who are members of CREA. This listing content has been provided through REALTOR.ca DDF® and is deemed reliable but is not guaranteed accurate by CREA or Cooper Holm. The information is not intended to solicit buyers or sellers currently under contract. Listing updated November 18, 2026.