



314 Red Sky Terrace NE

About this home
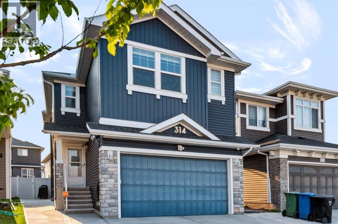
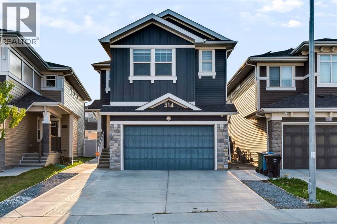
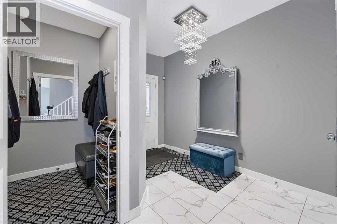
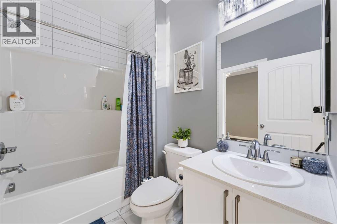
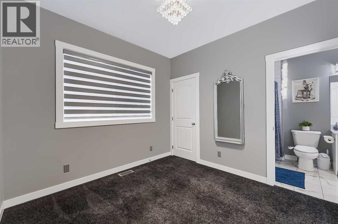
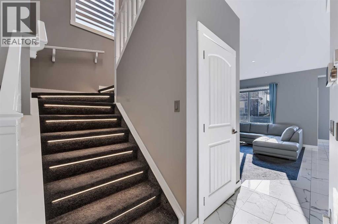
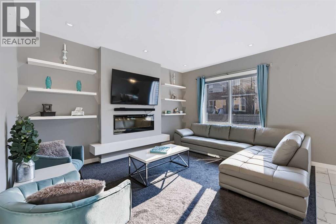
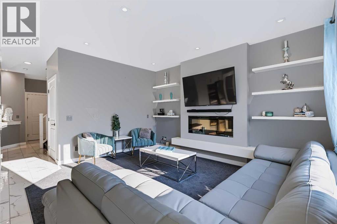
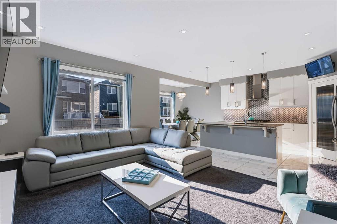
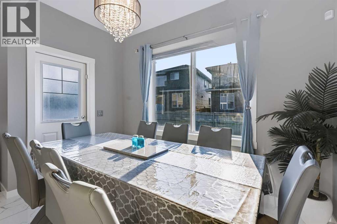
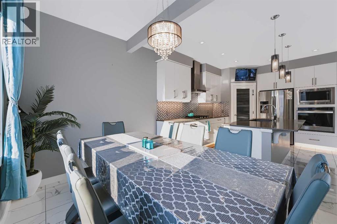
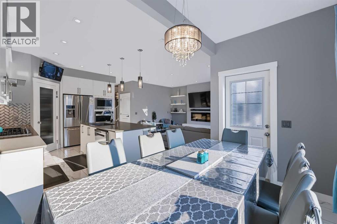
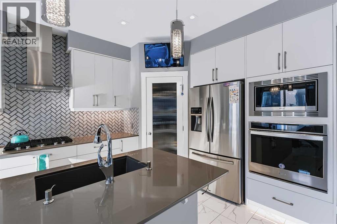
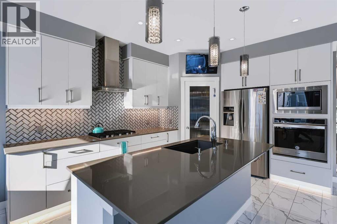
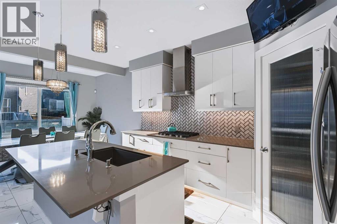
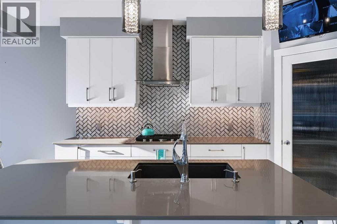
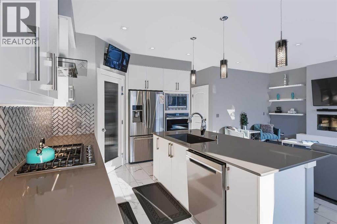
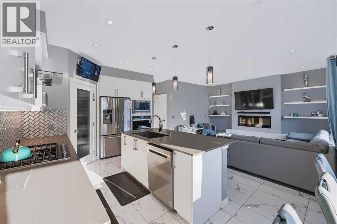
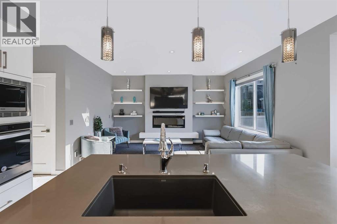
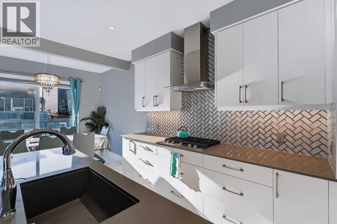
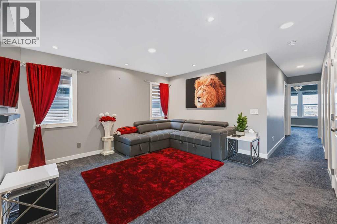
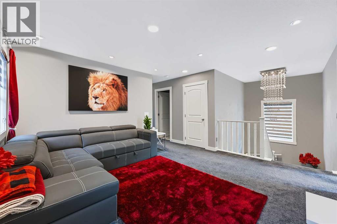
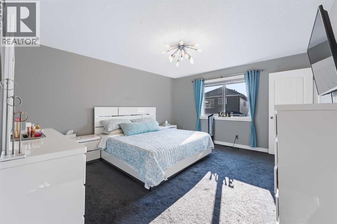
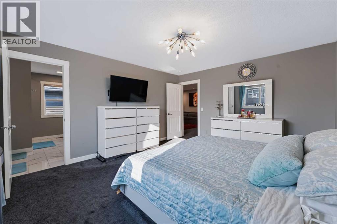
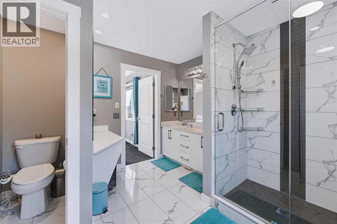
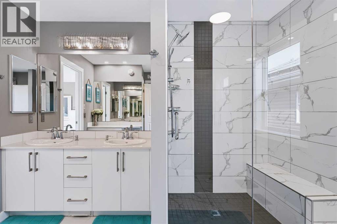
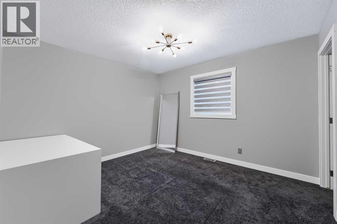
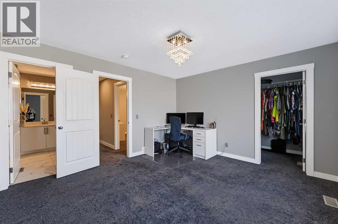
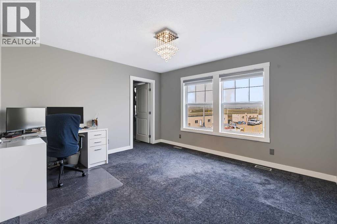
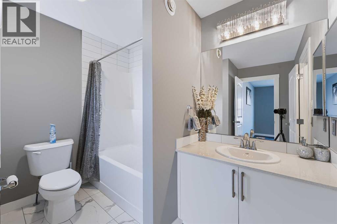
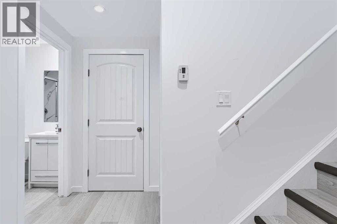
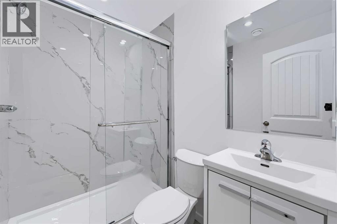
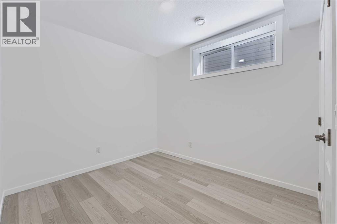
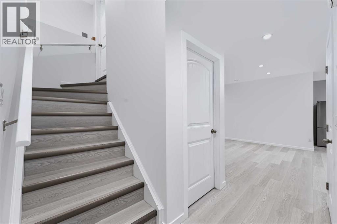
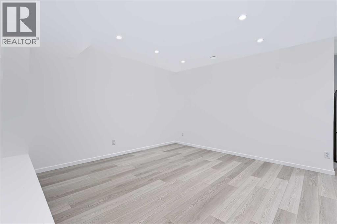
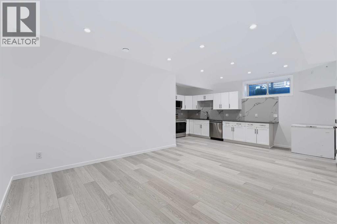
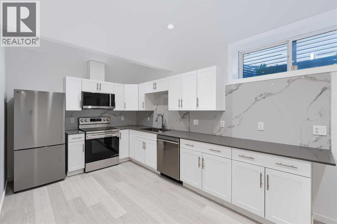
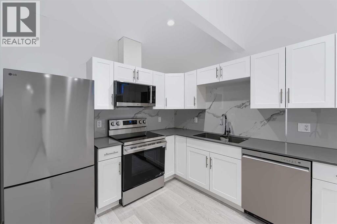
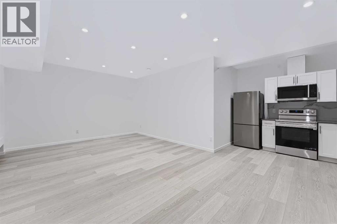
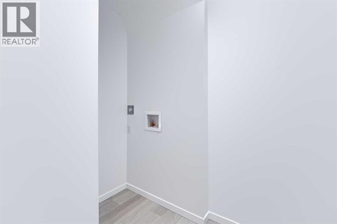
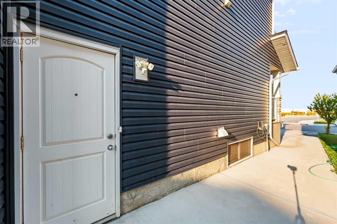
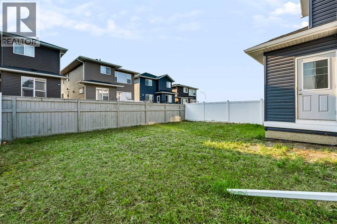
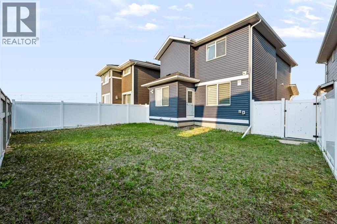
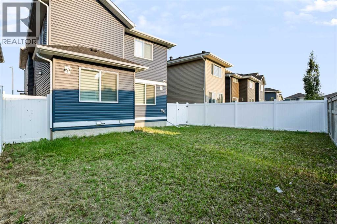
Welcome to 314 Red Sky Terrace NE, a beautifully upgraded 2019-built home offering total of 3,103+ sq. ft. of developed living space on a 3,950+ sq. ft. lot, complete with a basement LEGAL suite and over $50,000 in upgrades.The main floor features an open, functional layout with a bedroom and full bathroom, ideal for guests, extended family or a home office. The upgraded kitchen offers a GAS RANGE , ample cabinetry and a gas BBQ line, while central A/C and a HEATED garage provide year-round comfort and convenience.Upstairs offers 3 spacious bedrooms, 2 full bathrooms and a versatile bonus room. The primary bedroom provides a comfortable private retreat, with plenty of space for the entire family.The fully basement LEGAL suite, completed in August 2026, features a separate entrance and brand-new appliances (never been used) —perfect for rental income or multi-generational living. Additional highlights include a 200+ amp electrical panel and EV charger.Outside, enjoy the oversized lot and valuable outdoor space. Located in vibrant Redstone, close to parks, pathways, playgrounds, shopping, restaurants, schools, Calgary International Airport, CrossIron Mills, Stoney Trail and Deerfoot Trail.A rare opportunity to own a move-in-ready, extensively upgraded home with a LEGAL basement suite, exceptional functionality and strong long-term flexibility. (id:67348)
What did homes near this one actually sell for?
The asking price is only half the story. I'll send you recent sold prices in Redstone so you can see how this home compares. Free, no obligation.
Details
- Storeys
- 2
- Bedrooms above / below grade
- 4 / 1
- Basement
- Finished, Full, Separate entrance, Suite
- Parking
- Attached Garage, Garage, Heated Garage, Electric Vehicle Charging Station(s) · 4 spaces
- Heating
- Forced air
- Cooling
- Central air conditioning
- Fireplaces
- 1
- Flooring
- Tile, Carpeted, Vinyl Plank
- Appliances
- Refrigerator, Range - Gas, Dishwasher, Stove, Microwave, Hood Fan, Window Coverings, Garage door opener, Washer & Dryer
- Exterior
- Concrete, Vinyl siding
- Construction
- Poured concrete, Wood frame
- Foundation
- Poured Concrete
- Lot
- 369.00 · 369 square meters
- Lot features
- See remarks, No Animal Home, No Smoking Home, Gas BBQ Hookup
- Property taxes
- $5,353 (2026)
- Zoning
- R-1N
- Title
- Freehold
Rooms
| Room | Level | Size |
|---|---|---|
| 4pc Bathroom | Main level | 5.50 Ft x 8.00 Ft |
| Bedroom | Main level | 10.00 Ft x 10.33 Ft |
| Dining room | Main level | 8.33 Ft x 11.00 Ft |
| Kitchen | Main level | 14.25 Ft x 10.92 Ft |
| Living room | Main level | 14.92 Ft x 13.08 Ft |
| 4pc Bathroom | Second level | 9.00 Ft x 9.00 Ft |
| 4pc Bathroom | Second level | 10.33 Ft x 10.67 Ft |
| Bedroom | Second level | 12.00 Ft x 11.17 Ft |
| Bedroom | Second level | 12.25 Ft x 13.58 Ft |
| Family room | Second level | 13.50 Ft x 14.58 Ft |
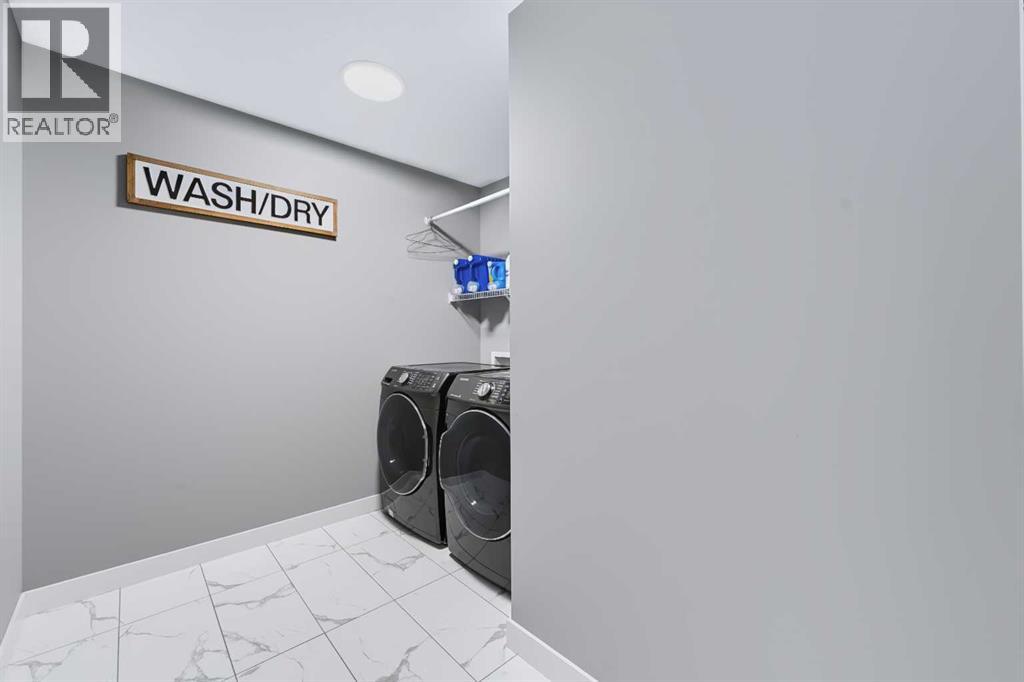
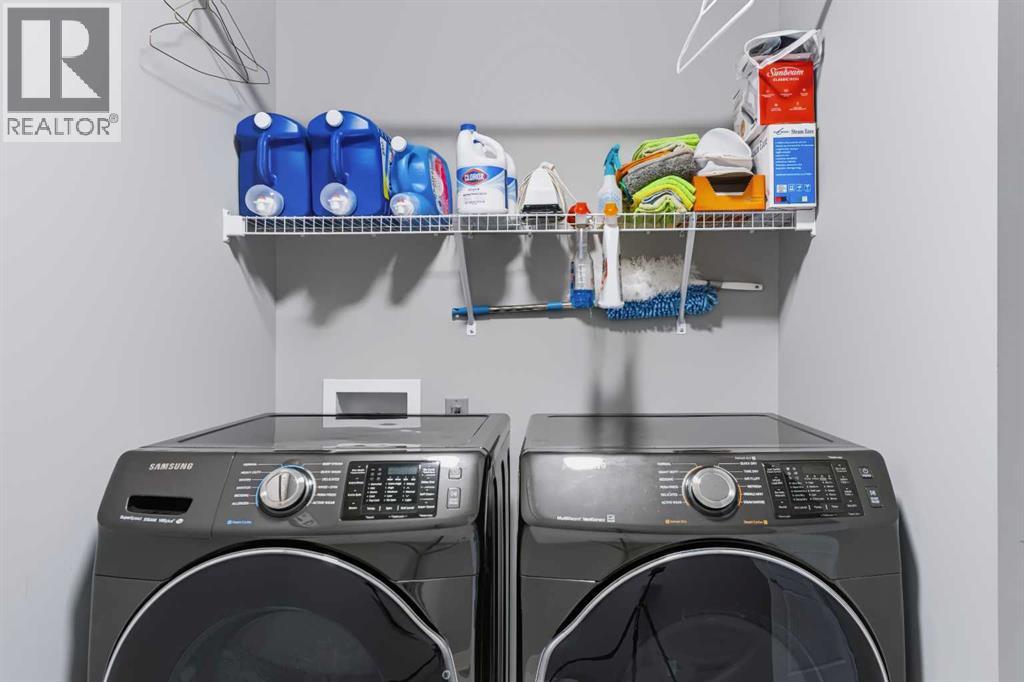
| Laundry room | Second level | 8.25 Ft x 9.08 Ft |
| Primary Bedroom | Second level | 15.00 Ft x 13.00 Ft |
| Storage | Second level | 3.33 Ft x 3.67 Ft |
| Other | Second level | 6.33 Ft x 10.67 Ft |
| 3pc Bathroom | Basement | 5.00 Ft x 7.00 Ft |
| Bedroom | Basement | 12.58 Ft x 9.50 Ft |
| Kitchen | Basement | 18.42 Ft x 9.33 Ft |
| Recreational, Games room | Basement | 14.33 Ft x 13.42 Ft |
| Furnace | Basement | 9.42 Ft x 8.67 Ft |
More homes like this
The trademarks REALTOR®, REALTORS®, and the REALTOR® logo are controlled by The Canadian Real Estate Association (CREA) and identify real estate professionals who are members of CREA. The trademarks MLS®, Multiple Listing Service® and the associated logos are owned by CREA and identify the quality of services provided by real estate professionals who are members of CREA. This listing content has been provided through REALTOR.ca DDF® and is deemed reliable but is not guaranteed accurate by CREA or Cooper Holm. The information is not intended to solicit buyers or sellers currently under contract. Listing updated November 18, 2026.