



128 WESTON Manor SW

About this home
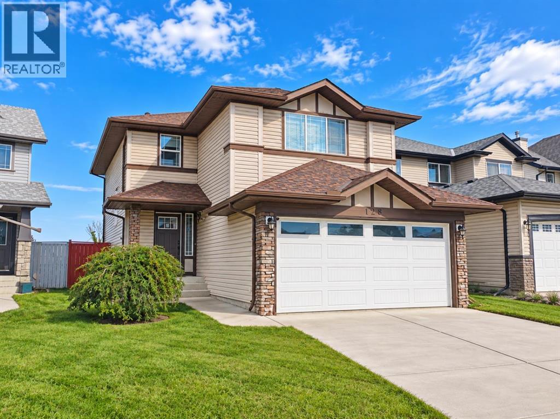
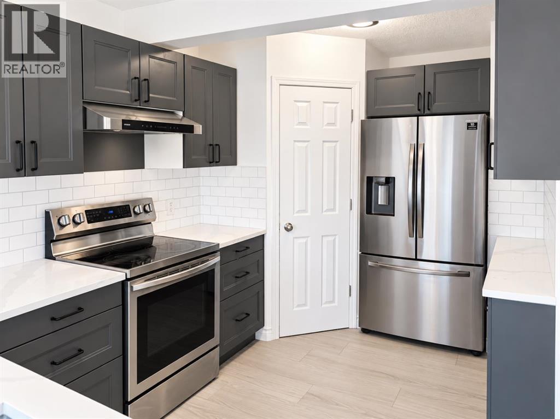
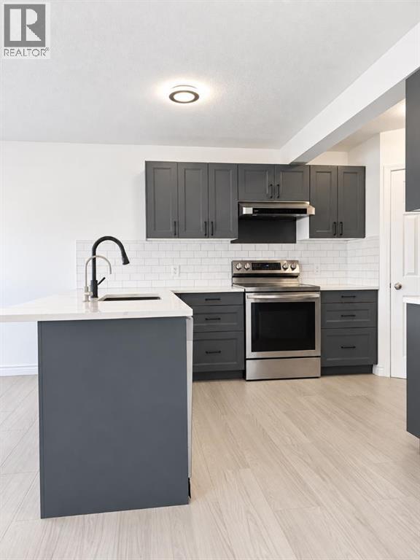
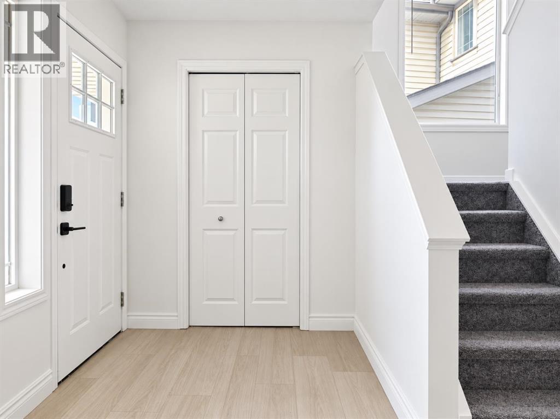
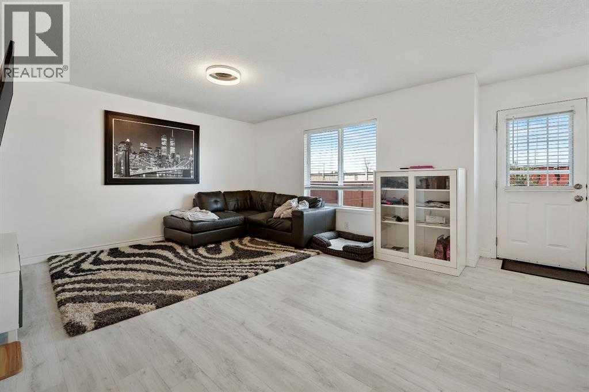
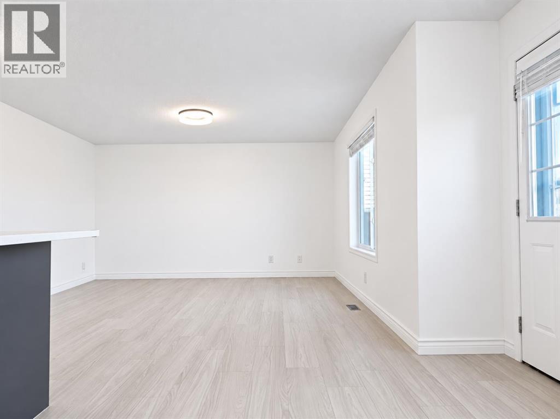
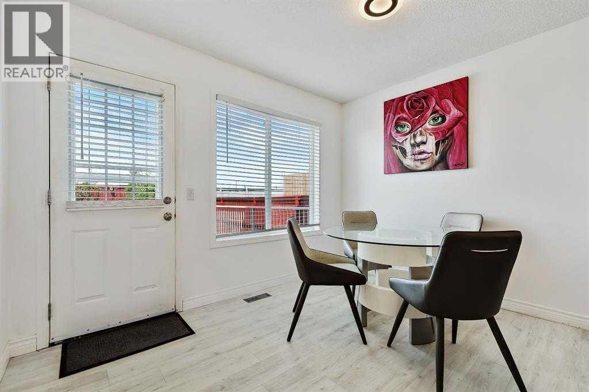
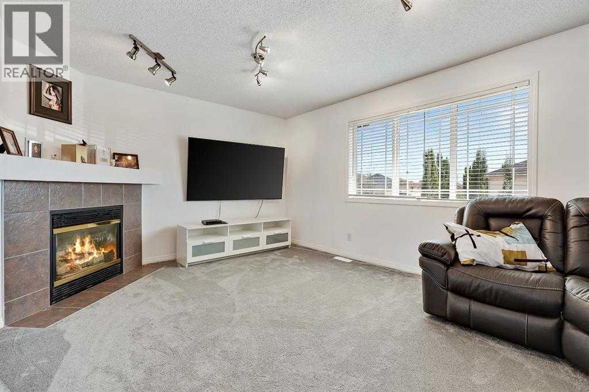
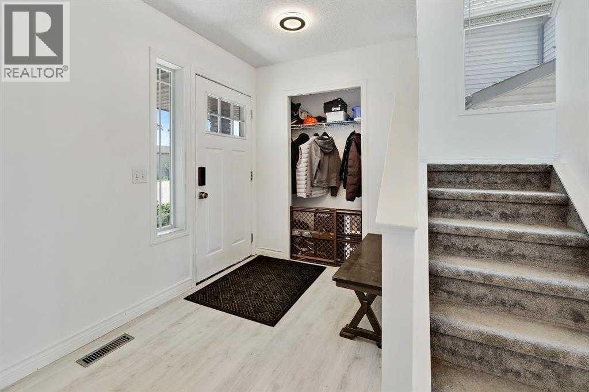
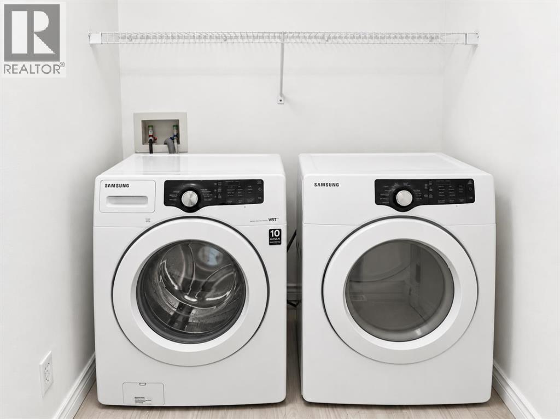
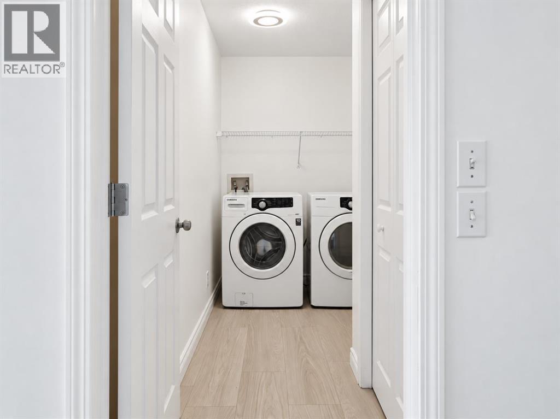
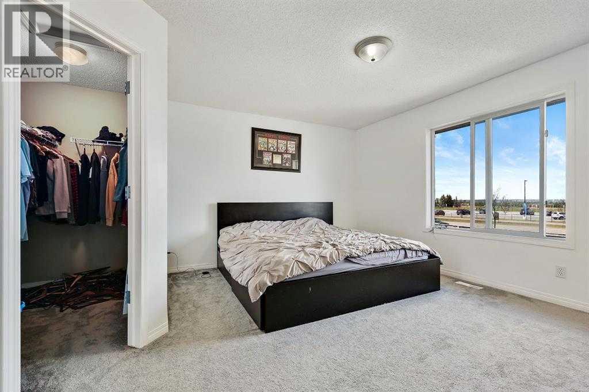
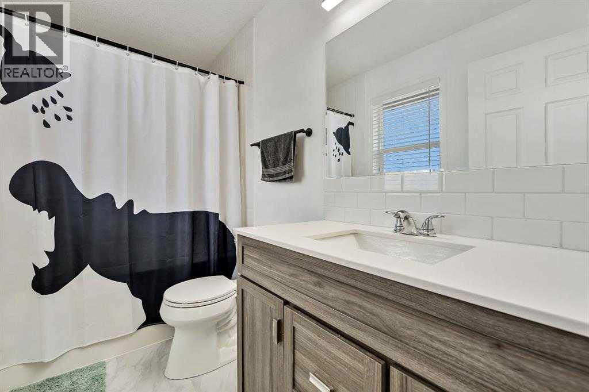
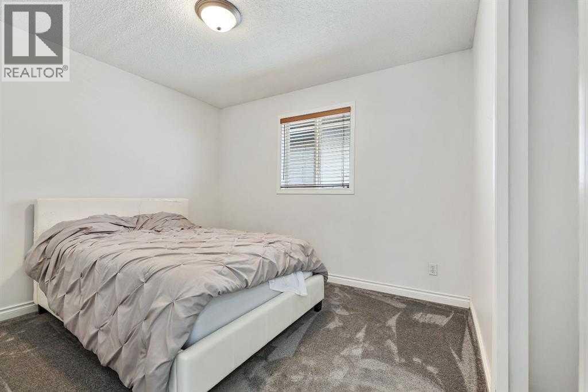
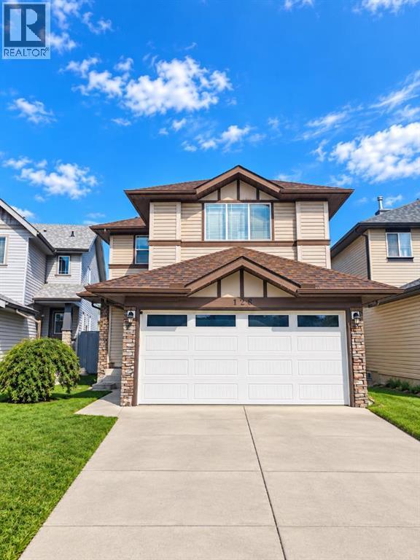
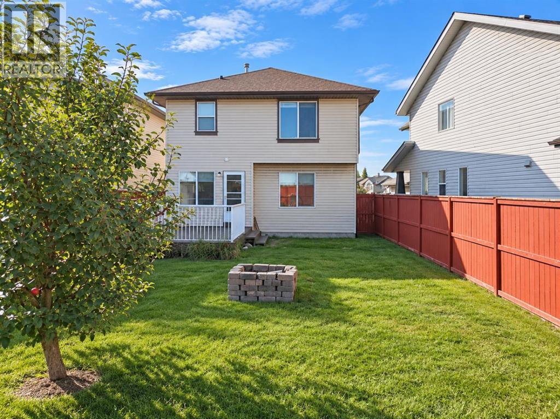
Welcome to this well-maintained 1,750 sq. ft. family home in the highly desirable community of West Springs! Ideally located within walking distance to Radio Park, a soccer field, Calgary French & International School, and the vibrant West District, with shopping, restaurants, and everyday amenities nearby. Future plans for a YMCA and library will bring even more convenience to this growing community.The bright and open main floor features a spacious living room, kitchen, breakfast nook, main-floor laundry, half bath, and direct access to the large backyard. Recent updates include vinyl plank flooring (2026), new roof (2025), water filtration system (2025), range hood (2025), and hot water tank (2020). Kitchen appliances and carpet were replaced in 2020.Upstairs offers 3 spacious bedrooms plus a cozy bonus room with a gas fireplace. The primary bedroom easily accommodates a king-size bed and features a 4-piece ensuite. The unfinished basement provides plenty of space and potential for future development.Come take a look and see if this could be the right home for your family. Book a showing with your favourite realtor and check it out before it’s gone! (id:67348)
What did homes near this one actually sell for?
The asking price is only half the story. I'll send you recent sold prices in West Springs so you can see how this home compares. Free, no obligation.
Details
- Storeys
- 2
- Bedrooms above / below grade
- 3 / 0
- Basement
- Unfinished, Full
- Parking
- Attached Garage · 4 spaces
- Heating
- Natural gas, Central heating
- Cooling
- None
- Fireplaces
- 1
- Flooring
- Vinyl Plank
- Appliances
- Refrigerator, Range - Electric, Dishwasher, Hood Fan, Washer & Dryer
- Construction
- Wood frame
- Foundation
- Poured Concrete
- Lot
- 432.00 · 432 square meters
- Property taxes
- $4,692 (2026)
- Zoning
- R-1
- Title
- Freehold
Rooms
| Room | Level | Size |
|---|---|---|
| Living room | Main level | 13.83 Ft x 14.00 Ft |
| Kitchen | Main level | 8.58 Ft x 11.83 Ft |
| Dining room | Main level | 8.50 Ft x 10.92 Ft |
| Foyer | Main level | 5.83 Ft x 51.42 Ft |
| Laundry room | Main level | 5.25 Ft x 7.08 Ft |
| 2pc Bathroom | Main level | 4.25 Ft x 6.67 Ft |
| Bonus Room | Second level | 11.92 Ft x 16.92 Ft |
| Primary Bedroom | Second level | 14.58 Ft x 16.00 Ft |
| Other | Second level | 4.42 Ft x 7.92 Ft |
| 4pc Bathroom | Second level | 4.92 Ft x 9.92 Ft |
| Bedroom | Second level | 10.00 Ft x 10.92 Ft |
| Bedroom | Second level | 10.00 Ft x 10.00 Ft |
| 4pc Bathroom | Second level | 5.67 Ft x 7.58 Ft |
More homes like this
The trademarks REALTOR®, REALTORS®, and the REALTOR® logo are controlled by The Canadian Real Estate Association (CREA) and identify real estate professionals who are members of CREA. The trademarks MLS®, Multiple Listing Service® and the associated logos are owned by CREA and identify the quality of services provided by real estate professionals who are members of CREA. This listing content has been provided through REALTOR.ca DDF® and is deemed reliable but is not guaranteed accurate by CREA or Cooper Holm. The information is not intended to solicit buyers or sellers currently under contract. Listing updated November 22, 2026.