



8560 Liberty Drive SE

About this home
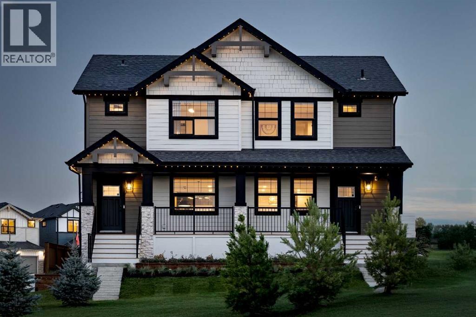
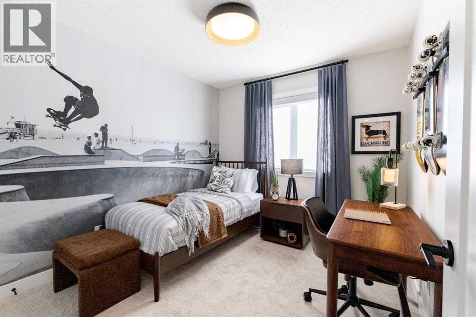
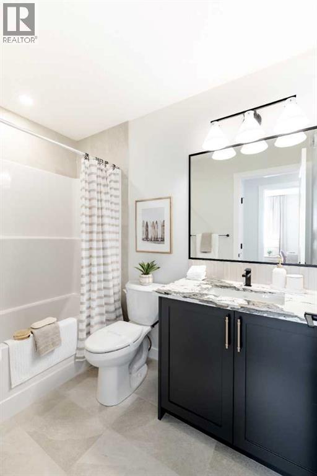
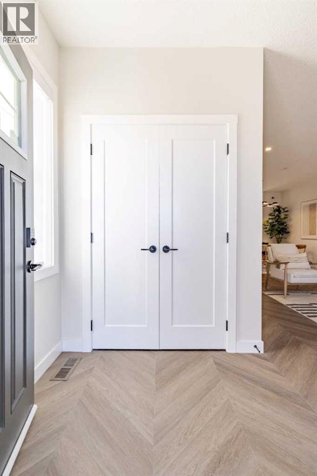
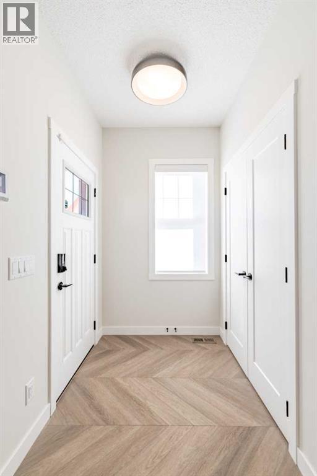
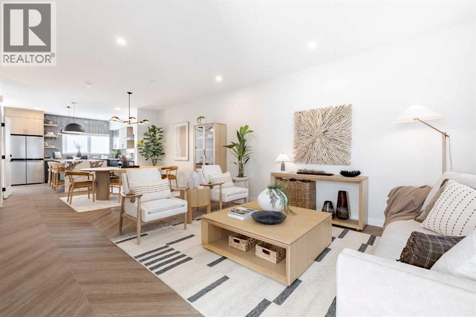
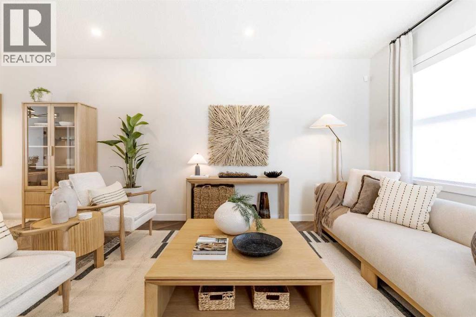
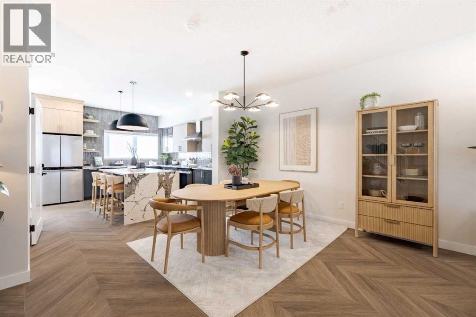
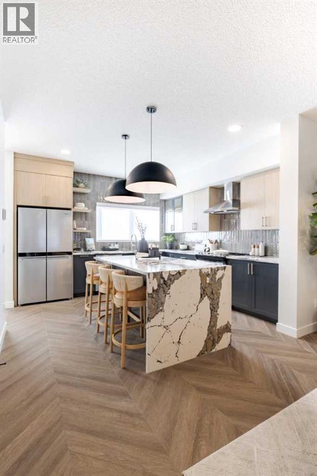
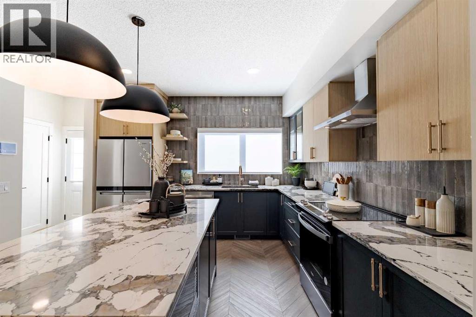
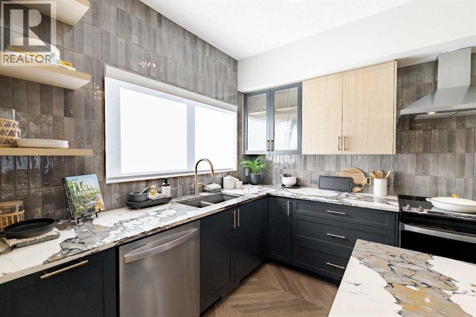
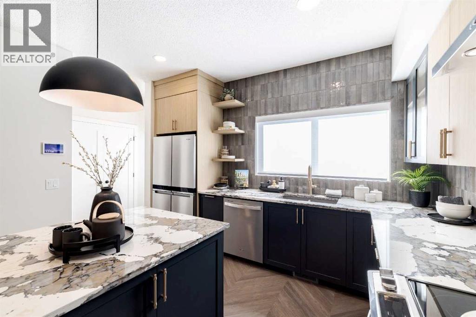
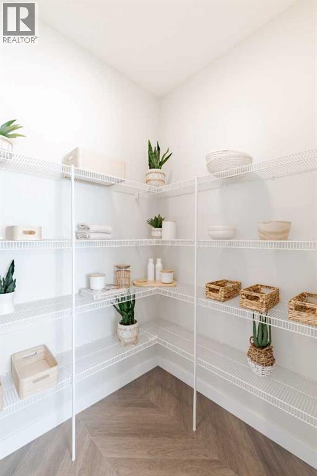
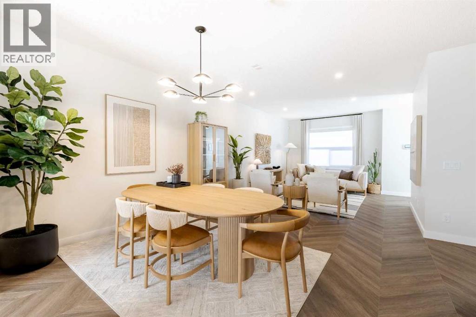
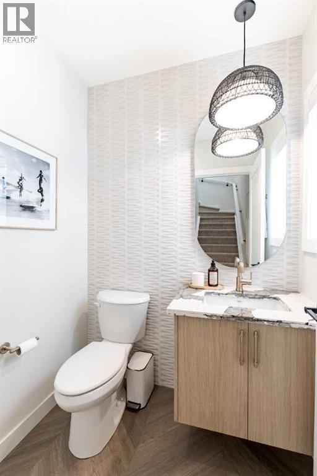
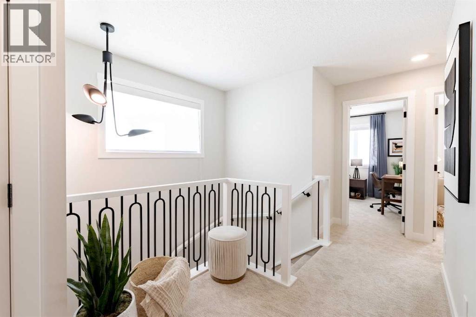
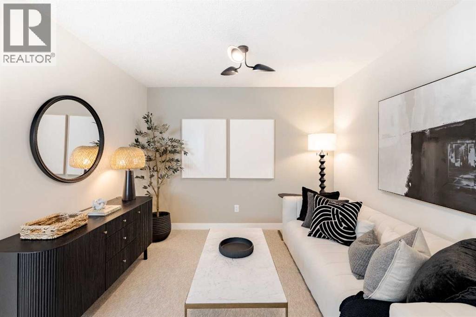
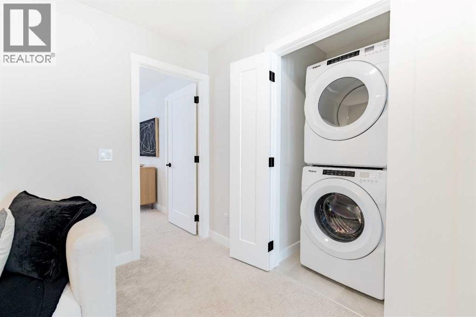
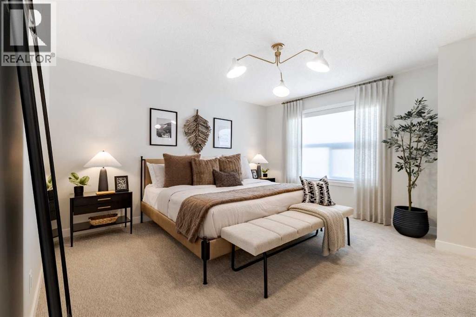
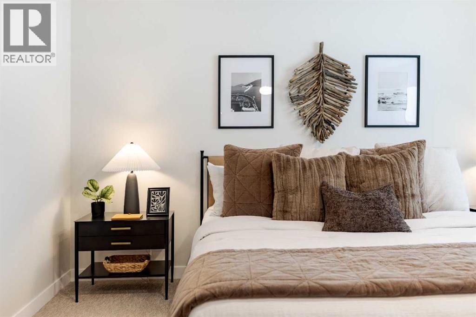
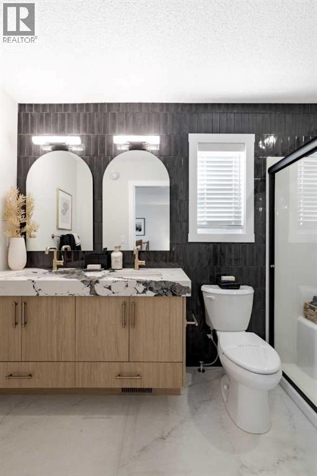
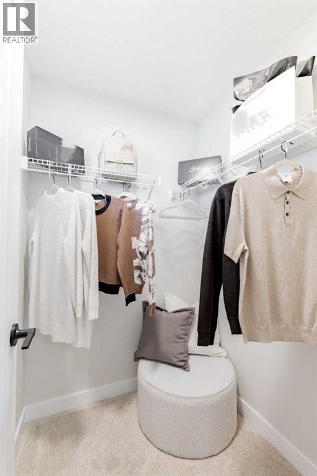
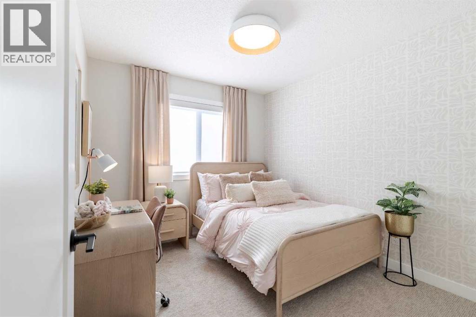
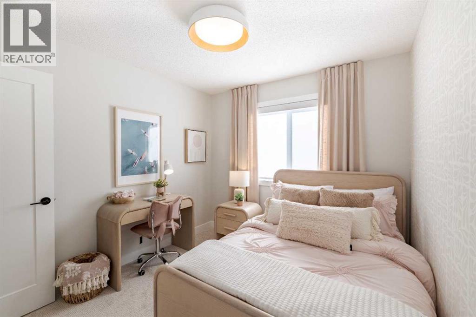
Welcome to 8560 Liberty Drive SE, a brand new Delta II paired home by Shane Homes in the growing community of Liberty. With 1,704 sq ft above grade, this two storey layout is built for everyday living. The bright main floor flows from the front veranda and foyer into an open living and dining area, then on to a kitchen with a large flush island and a walk-in pantry. A mudroom at the back and a main floor half bath keep busy days organized. Upstairs, a central family room gives everyone extra space to relax, with laundry right where you need it. The owner's bedroom features a walk-in closet and an ensuite with a double vanity, and two more bedrooms share a full main bath. The full unfinished basement is ready for your future plans, and the rear parking pad off the lane fits two vehicles. Estimated completion is January 2027. Photos are for illustrative purposes only. (id:67348)
What did homes near this one actually sell for?
The asking price is only half the story. I'll send you recent sold prices in Belvedere so you can see how this home compares. Free, no obligation.
Details
- Storeys
- 2
- Bedrooms above / below grade
- 3 / 0
- Basement
- Unfinished, Full
- Parking
- Parking Pad · 2 spaces
- Heating
- Forced air, Natural gas
- Cooling
- None
- Flooring
- Carpeted, Ceramic Tile, Vinyl Plank
- Appliances
- Washer, Refrigerator, Range - Electric, Dishwasher, Dryer, Microwave, Hood Fan
- Exterior
- Stone, Vinyl siding
- Foundation
- Poured Concrete
- Lot
- 259.00 · 259 square meters
- Lot features
- Back lane
- Zoning
- TBD
- Title
- Freehold
Rooms
| Room | Level | Size |
|---|---|---|
| 2pc Bathroom | Main level | |
| 4pc Bathroom | Upper Level | |
| 4pc Bathroom | Upper Level | |
| Kitchen | Main level | 12.67 Ft x 12.75 Ft |
| Dining room | Main level | 10.50 Ft x 12.83 Ft |
| Living room | Main level | 12.83 Ft x 10.83 Ft |
| Bedroom | Upper Level | 11.00 Ft x 9.25 Ft |
| Bedroom | Upper Level | 11.00 Ft x 9.17 Ft |
| Primary Bedroom | Upper Level | 12.92 Ft x 13.50 Ft |
| Family room | Upper Level | 10.50 Ft x 13.50 Ft |
More homes like this
The trademarks REALTOR®, REALTORS®, and the REALTOR® logo are controlled by The Canadian Real Estate Association (CREA) and identify real estate professionals who are members of CREA. The trademarks MLS®, Multiple Listing Service® and the associated logos are owned by CREA and identify the quality of services provided by real estate professionals who are members of CREA. This listing content has been provided through REALTOR.ca DDF® and is deemed reliable but is not guaranteed accurate by CREA or Cooper Holm. The information is not intended to solicit buyers or sellers currently under contract. Listing updated November 18, 2026.