



1401, 681 Savanna Boulevard NE

About this home
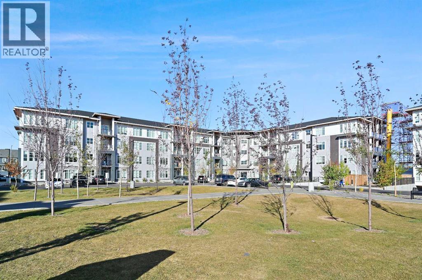
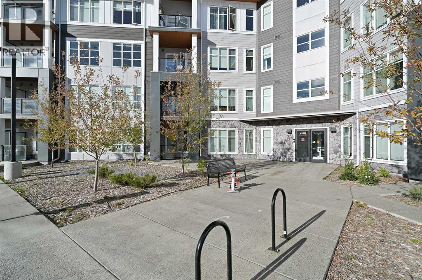
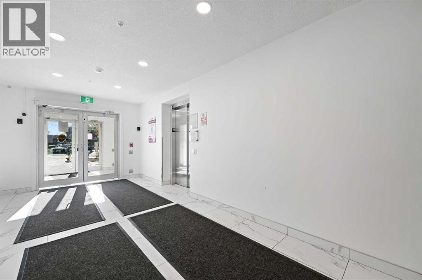
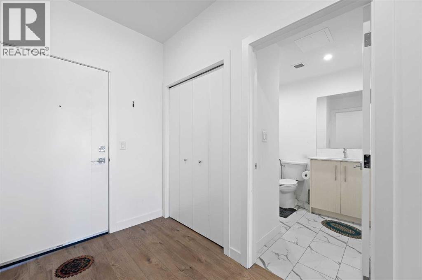
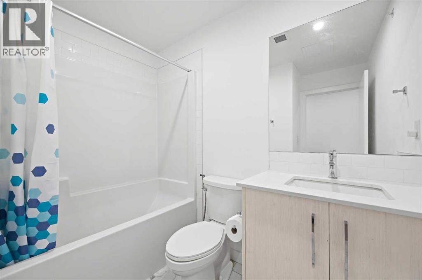
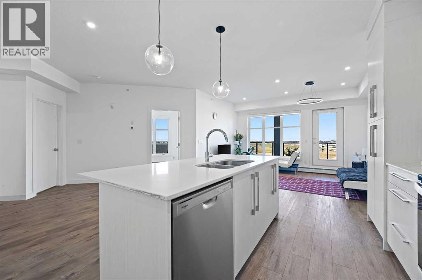
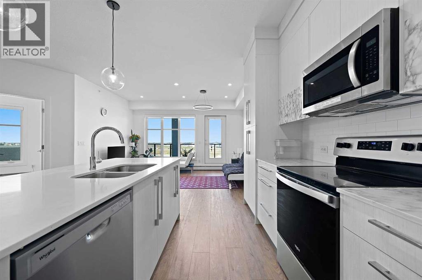
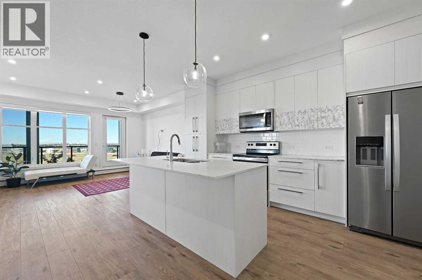
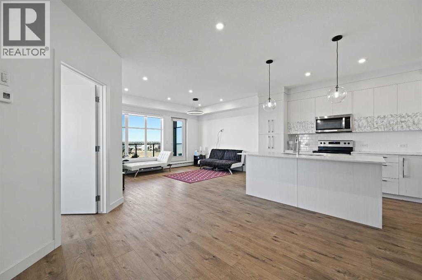
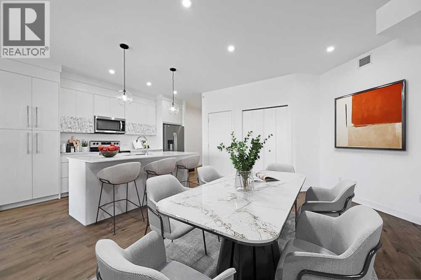
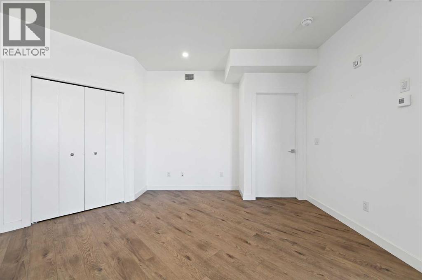
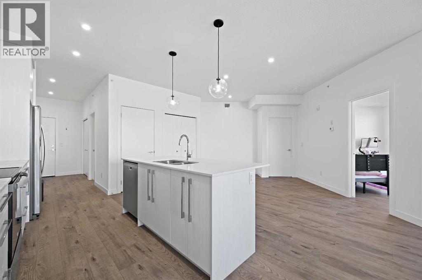
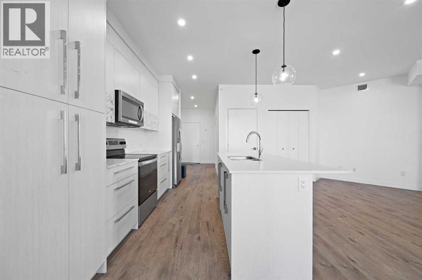
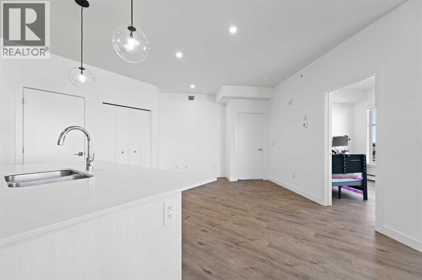
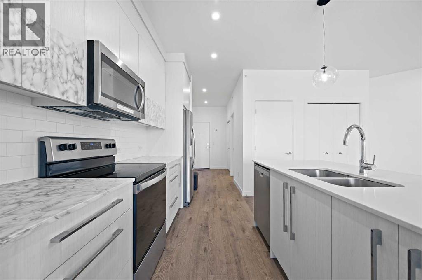
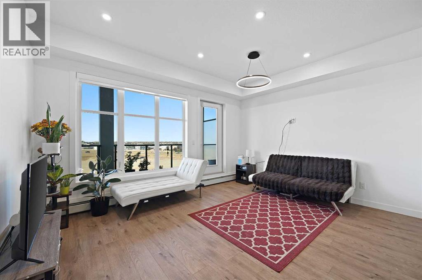
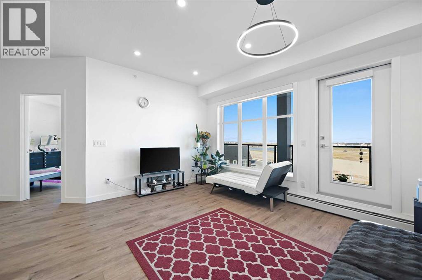
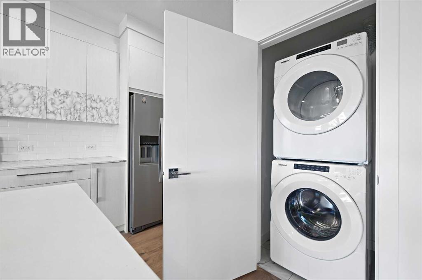
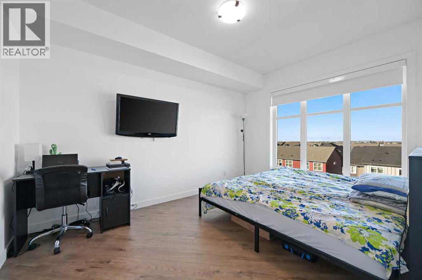
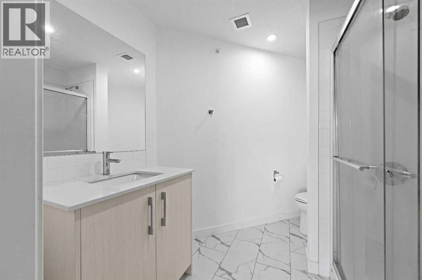
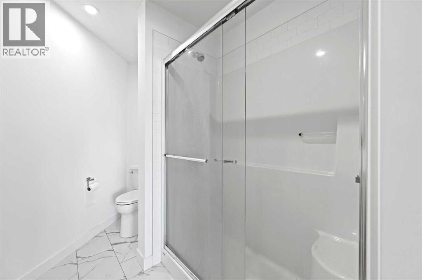
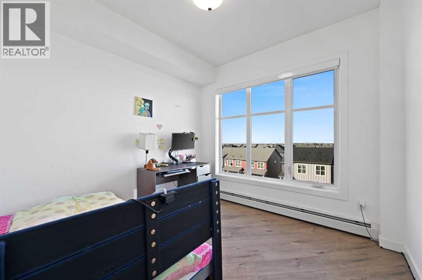
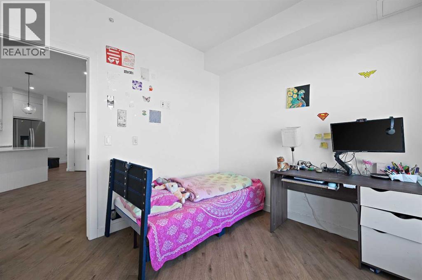
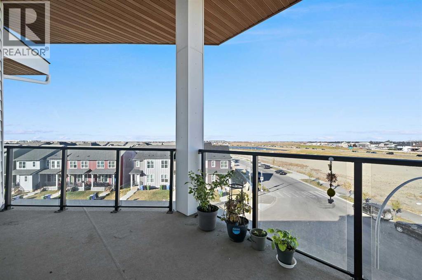
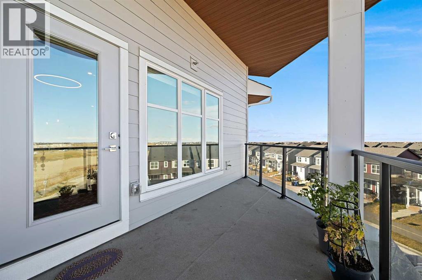
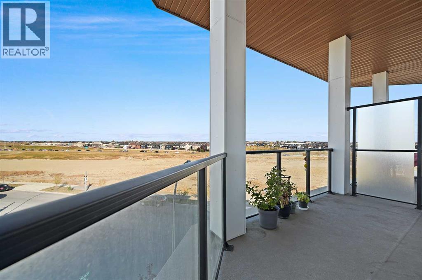
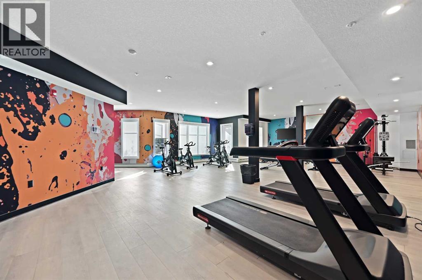
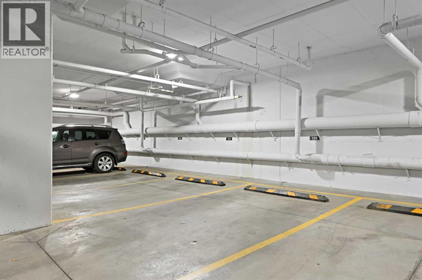
Built in 2024, this 2-bedroom, 2-bathroom condo at #1401, 681 Savanna Boulevard NE offers over 1,043 sq ft of bright, open living in one of NE Calgary’s most popular communities. The open layout puts the kitchen at the centre, with quartz counters, modern cabinetry, stainless steel appliances and a large island that works for both everyday meals and hosting. The living and dining space flows out to a private balcony, a great spot to start or end the day. The primary bedroom has a walk-in closet and its own 3-piece ensuite. The second bedroom sits next to a full 4-piece bath, so it works well for guests, a roommate or a home office. Vinyl plank flooring, in-suite laundry and a titled underground parking stall add everyday convenience. The condo fee covers heat, water and gas, and residents can use the fitness centre, clubhouse, party room, bike storage and RV/boat storage. Shops, restaurants, schools, parks and transit are all close by, with quick access to major routes. Whether you’re buying your first home, downsizing or adding to your portfolio, this one is worth a look! (id:67348)
What did homes near this one actually sell for?
The asking price is only half the story. I'll send you recent sold prices in Saddle Ridge so you can see how this home compares. Free, no obligation.
Details
- Storeys
- 4
- Bedrooms above / below grade
- 2 / 0
- Parking
- Underground · 1 spaces
- Heating
- Baseboard heaters
- Cooling
- None
- Flooring
- Vinyl Plank
- Appliances
- Washer, Refrigerator, Dishwasher, Stove, Dryer, Microwave Range Hood Combo, Window Coverings
- Exterior
- Stone, Vinyl siding, Composite Siding
- Lot features
- Elevator, Parking
- Community features
- Pets Allowed With Restrictions
- Condo / HOA fee
- $494 monthly
- Fee includes
- Common Area Maintenance, Interior Maintenance, Property Management, Waste Removal, Ground Maintenance, Heat, Water, Reserve Fund Contributions, Sewer
- Property taxes
- $2,636 (2026)
- Zoning
- M-X2
- Title
- Condo/Strata
Rooms
| Room | Level | Size |
|---|---|---|
| Living room | Main level | 12.00 Ft x 14.67 Ft |
| Kitchen | Main level | 9.00 Ft x 14.00 Ft |
| Dining room | Main level | 11.00 Ft x 12.00 Ft |
| Primary Bedroom | Main level | 10.08 Ft x 13.33 Ft |
| Other | Main level | 5.83 Ft x 7.50 Ft |
| 3pc Bathroom | Main level | 7.83 Ft x 9.50 Ft |
| Bedroom | Main level | 9.33 Ft x 9.67 Ft |
| Other | Main level | 5.75 Ft x 5.75 Ft |
| Foyer | Main level | 6.00 Ft x 10.92 Ft |
| Laundry room | Main level | 3.25 Ft x 3.33 Ft |
| 4pc Bathroom | Main level | 7.25 Ft x 8.00 Ft |
More homes like this
The trademarks REALTOR®, REALTORS®, and the REALTOR® logo are controlled by The Canadian Real Estate Association (CREA) and identify real estate professionals who are members of CREA. The trademarks MLS®, Multiple Listing Service® and the associated logos are owned by CREA and identify the quality of services provided by real estate professionals who are members of CREA. This listing content has been provided through REALTOR.ca DDF® and is deemed reliable but is not guaranteed accurate by CREA or Cooper Holm. The information is not intended to solicit buyers or sellers currently under contract. Listing updated November 19, 2026.