



408 Lewiston Landing NE

About this home
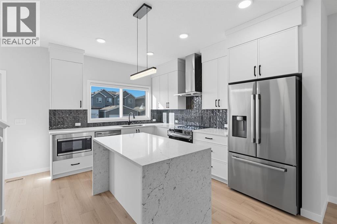
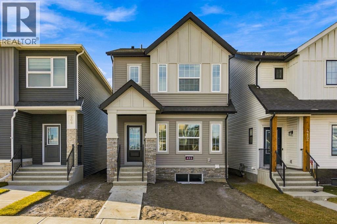
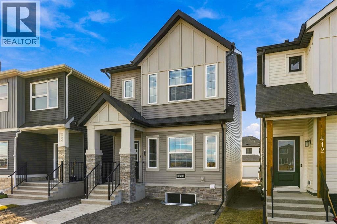
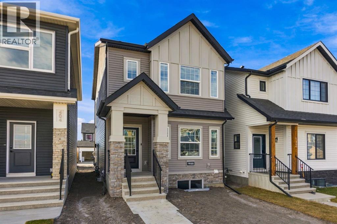
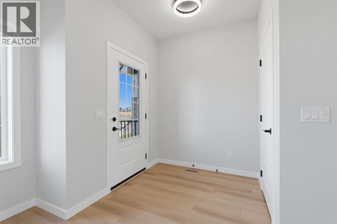
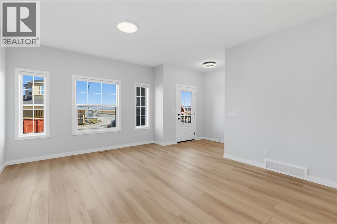
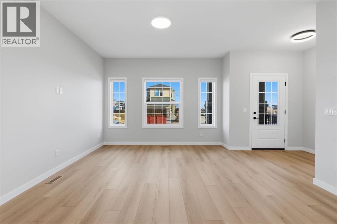
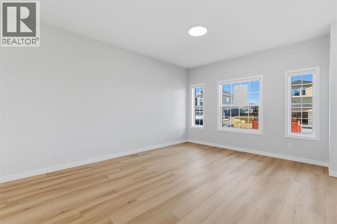
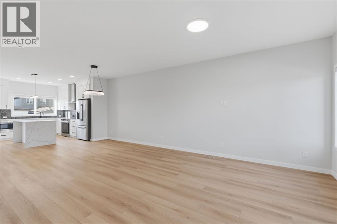
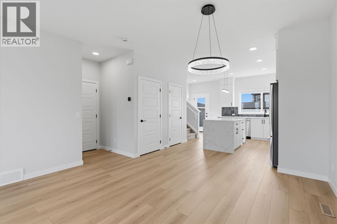
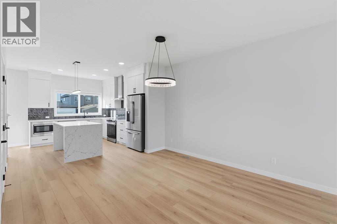
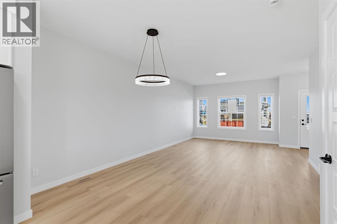
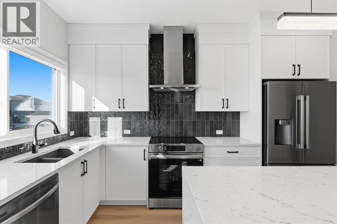
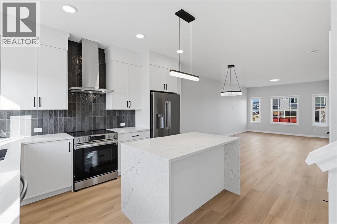
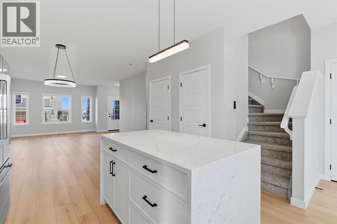
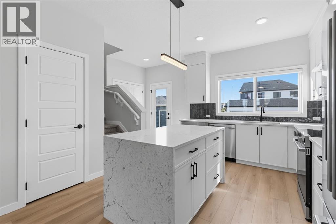
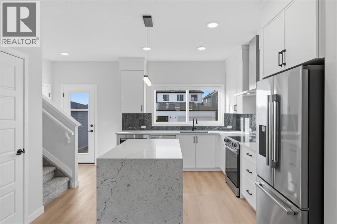
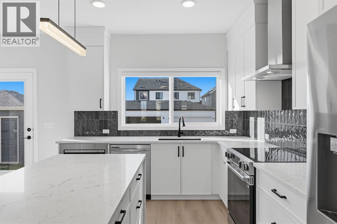
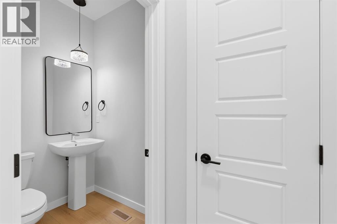
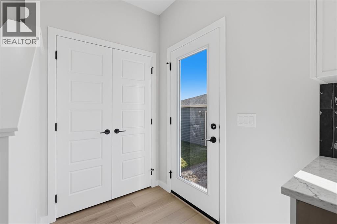
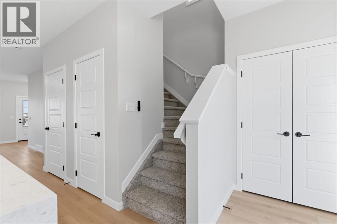
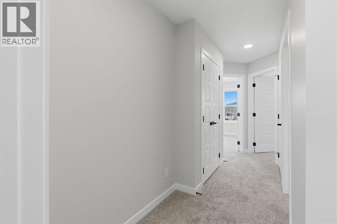
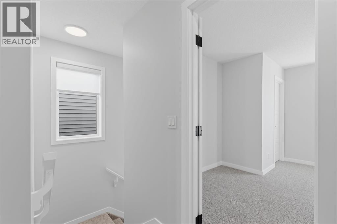
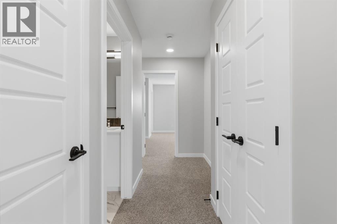
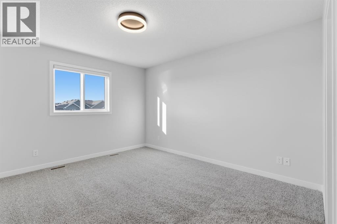
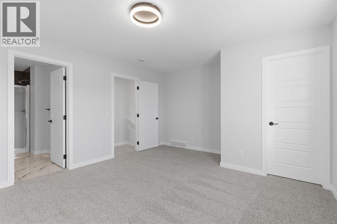
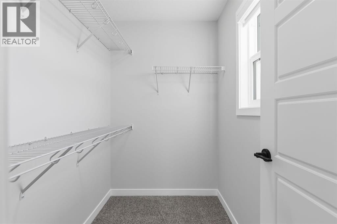
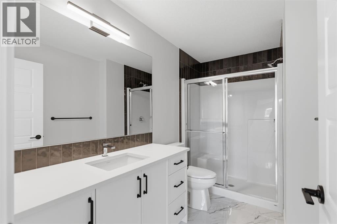
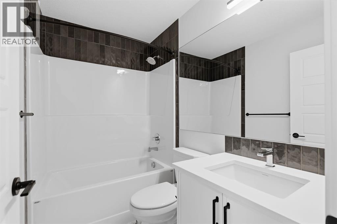
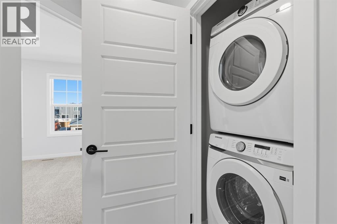
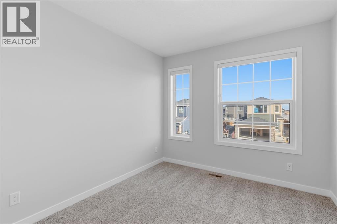
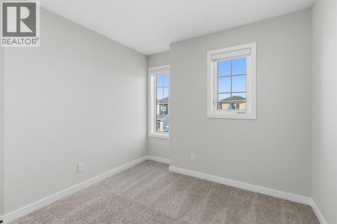
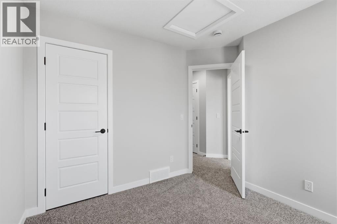
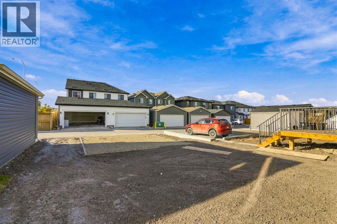
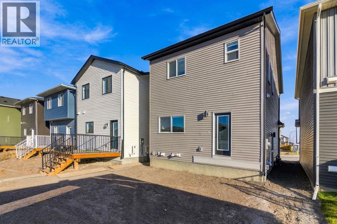
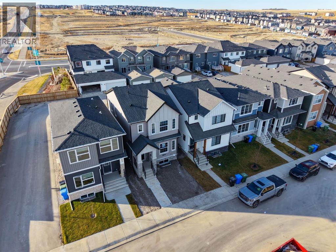
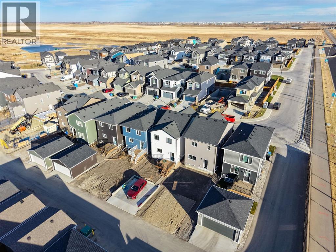
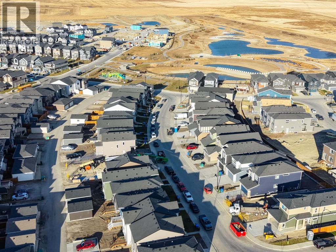
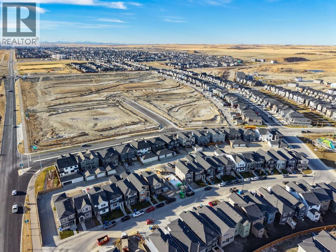
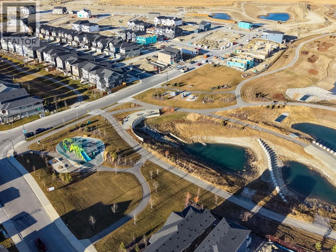
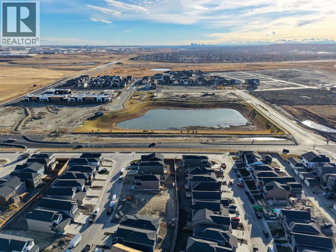
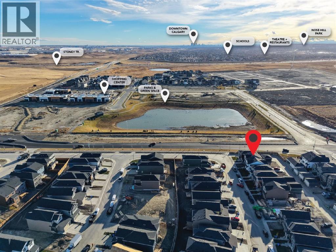
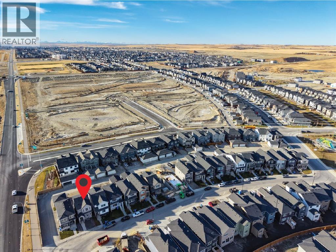
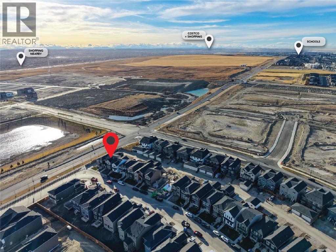
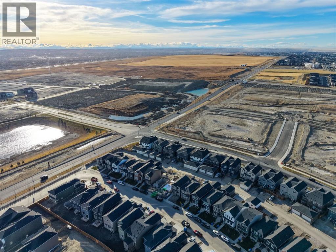
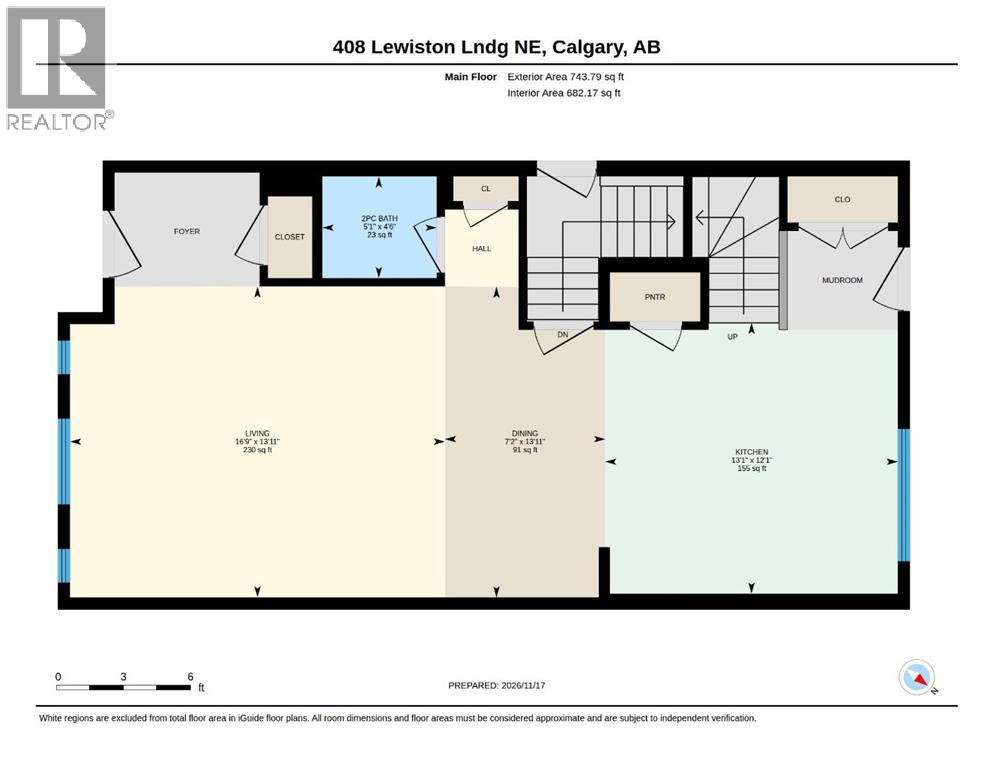
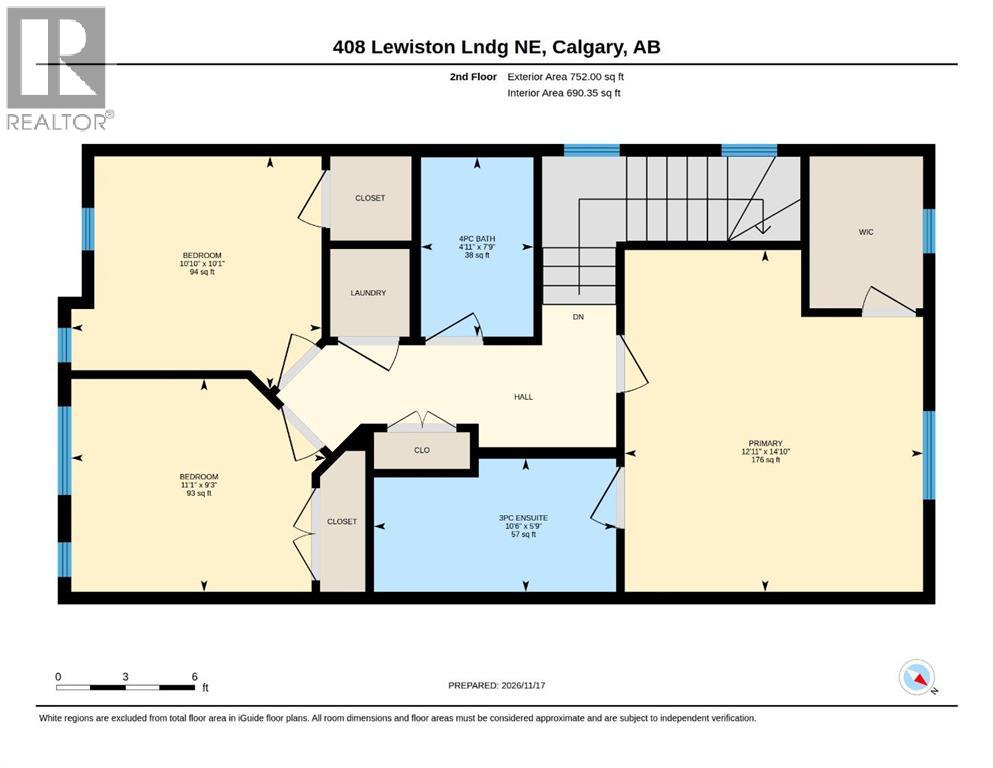
Welcome to 408 Lewiston Landing NE, a 3-bedroom, 2.5-bathroom home built by McKee Homes. It sits in the growing Lewiston community in northeast Calgary. The main floor works well for everyday living and hosting, with a half bath for guests and the kitchen set at the back. The kitchen has a chimney hood fan and a built-in microwave, which keeps the counters clear and the air fresh when you’re cooking.Upstairs, all three bedrooms share the level with two full bathrooms. That layout keeps mornings easy and gives everyone a bit of their own space at the end of the day.The lower level is where this home offers real long-term flexibility. The basement has 9' ceilings, a separate side entrance, and rough-ins already in place for future development. You can finish it on your own timeline, whether that means more living space for a growing family, a home gym or an office.Out back, a gravel parking pad provides off-street parking. The washer, dryer, and window coverings are included, so there’s less to buy and set up before move-in day. As a new McKee home, it’s also covered by the Alberta New Home Warranty. It’s a thoughtfully planned home in a newer part of the city, and it’s well worth a closer look in person. "If you are a qualified First-Time Buyer, you will be eligible for a reduction of the GST portion of this List Price." (id:67348)
What did homes near this one actually sell for?
The asking price is only half the story. I'll send you recent sold prices in Lewisburg so you can see how this home compares. Free, no obligation.
Details
- Storeys
- 2
- Bedrooms above / below grade
- 3 / 0
- Basement
- Unfinished, Full, Separate entrance
- Parking
- Parking Pad
- Heating
- Forced air, Natural gas, Central heating
- Cooling
- None
- Flooring
- Tile, Carpeted, Vinyl Plank
- Appliances
- Washer, Refrigerator, Range - Electric, Dishwasher, Dryer, Hood Fan, Window Coverings
- Exterior
- Vinyl siding
- Foundation
- Poured Concrete
- Lot
- 248.00 · 248 square meters
- Lot features
- Back lane
- Property taxes
- $1,130 (2026)
- Zoning
- R-G
- Title
- Freehold
Rooms
| Room | Level | Size |
|---|---|---|
| 2pc Bathroom | Main level | 4.50 Ft x 5.08 Ft |
| Dining room | Main level | 13.92 Ft x 7.17 Ft |
| Kitchen | Main level | 12.08 Ft x 13.08 Ft |
| Living room | Main level | 13.92 Ft x 16.75 Ft |
| 3pc Bathroom | Upper Level | 5.75 Ft x 10.50 Ft |
| 4pc Bathroom | Upper Level | 7.75 Ft x 4.92 Ft |
| Bedroom | Upper Level | 9.25 Ft x 11.08 Ft |
| Bedroom | Upper Level | 10.08 Ft x 10.83 Ft |
| Primary Bedroom | Upper Level | 14.83 Ft x 12.92 Ft |
More homes like this
The trademarks REALTOR®, REALTORS®, and the REALTOR® logo are controlled by The Canadian Real Estate Association (CREA) and identify real estate professionals who are members of CREA. The trademarks MLS®, Multiple Listing Service® and the associated logos are owned by CREA and identify the quality of services provided by real estate professionals who are members of CREA. This listing content has been provided through REALTOR.ca DDF® and is deemed reliable but is not guaranteed accurate by CREA or Cooper Holm. The information is not intended to solicit buyers or sellers currently under contract. Listing updated November 18, 2026.