



79 GlenPatrick Drive SW


About this home
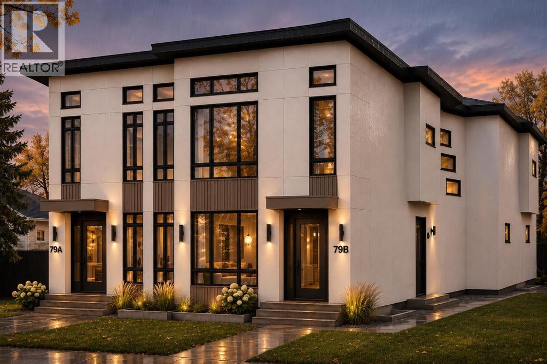
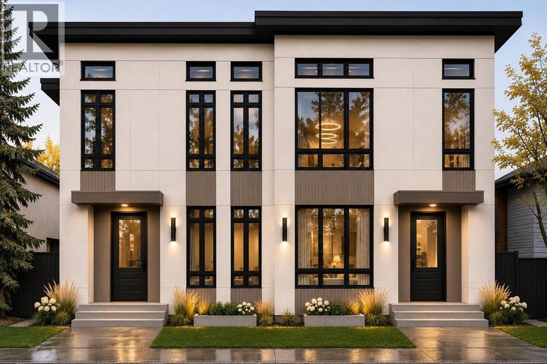
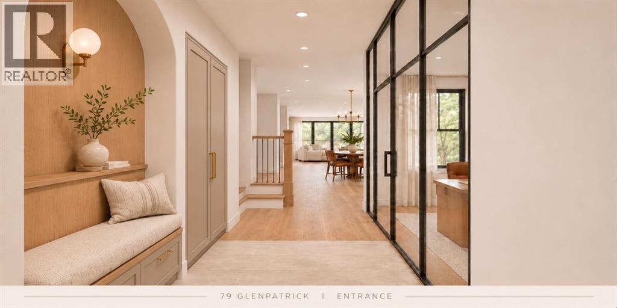
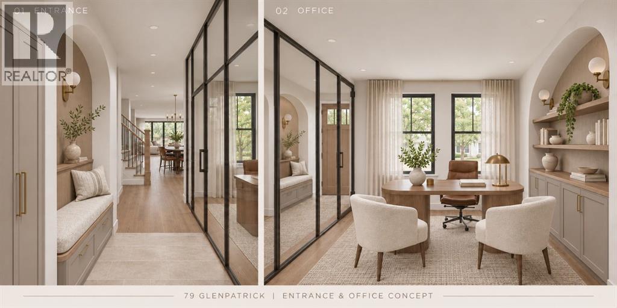
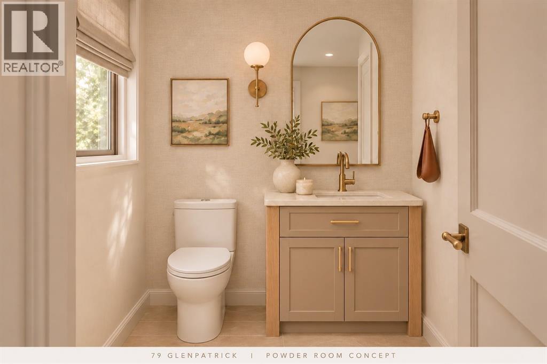
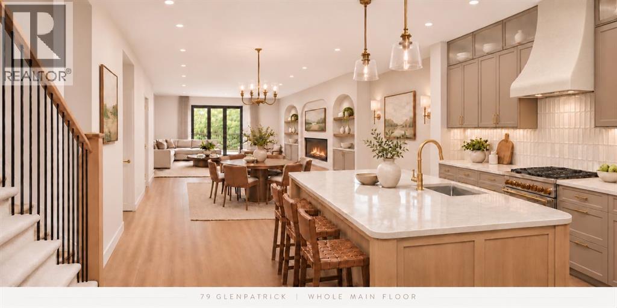
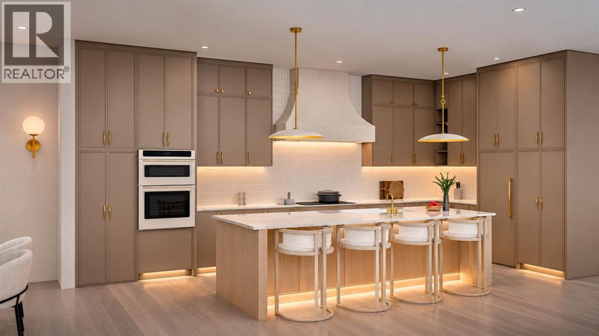
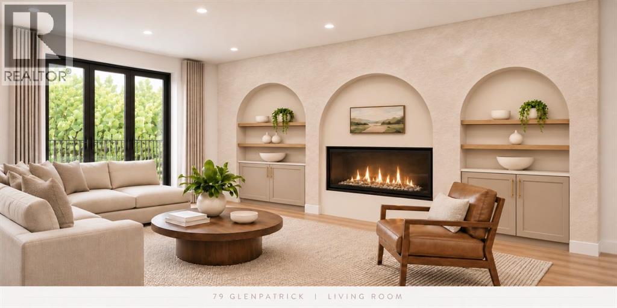
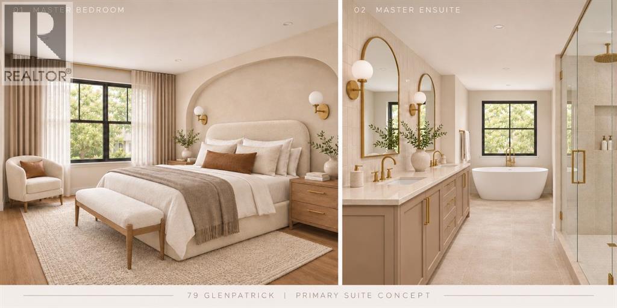
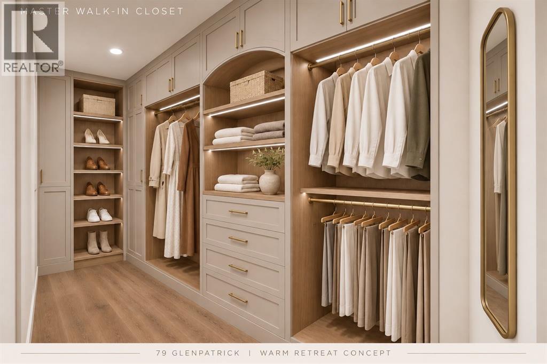
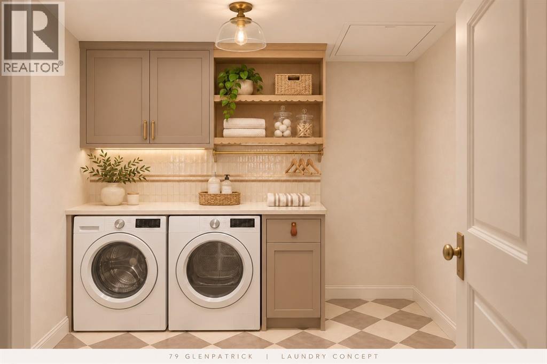
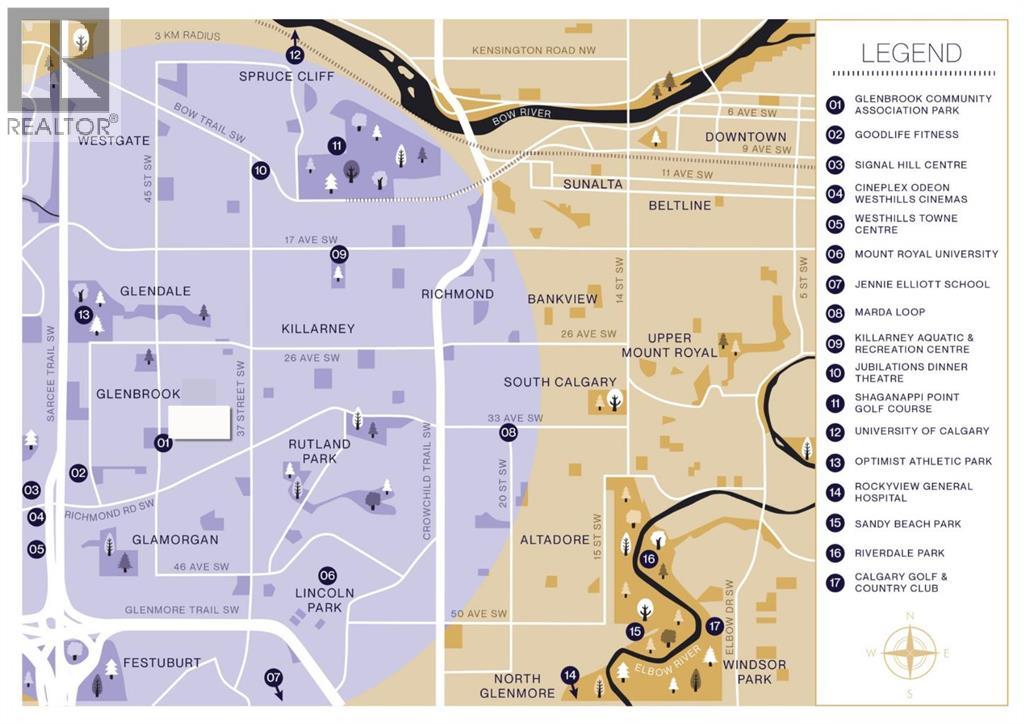
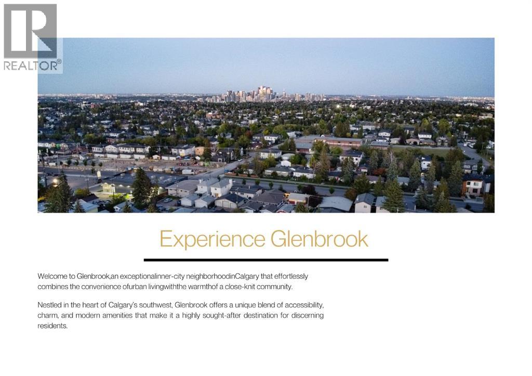
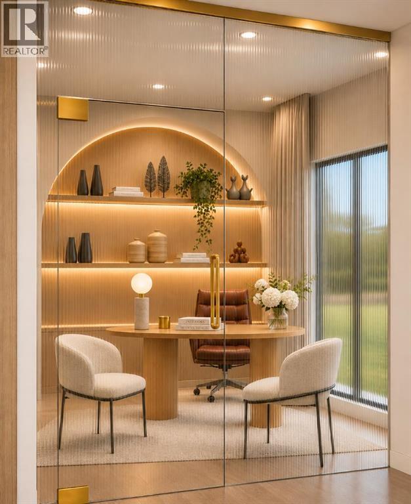
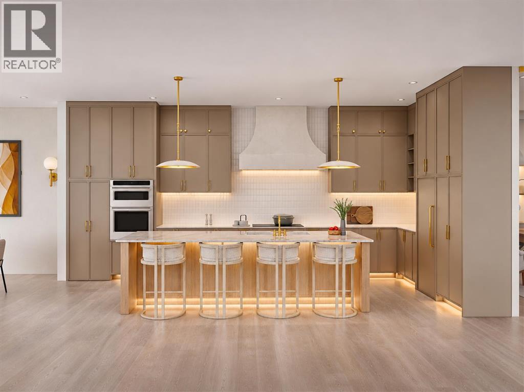
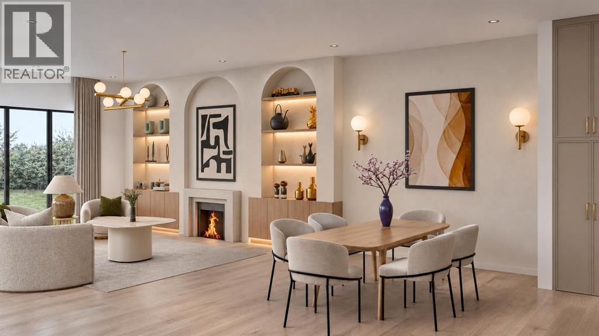
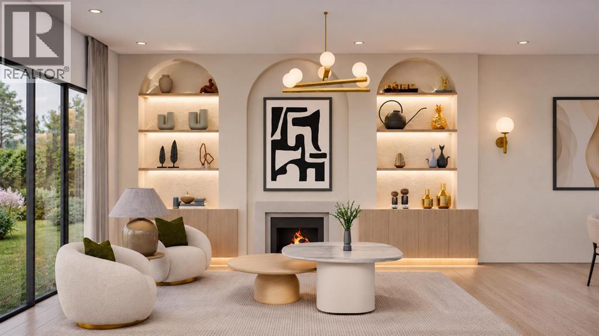
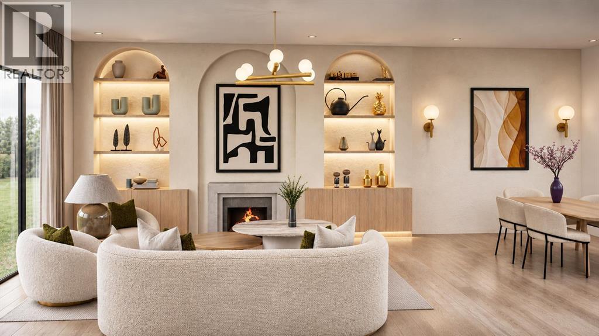
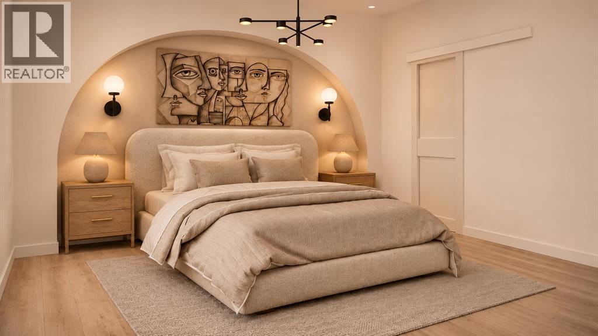
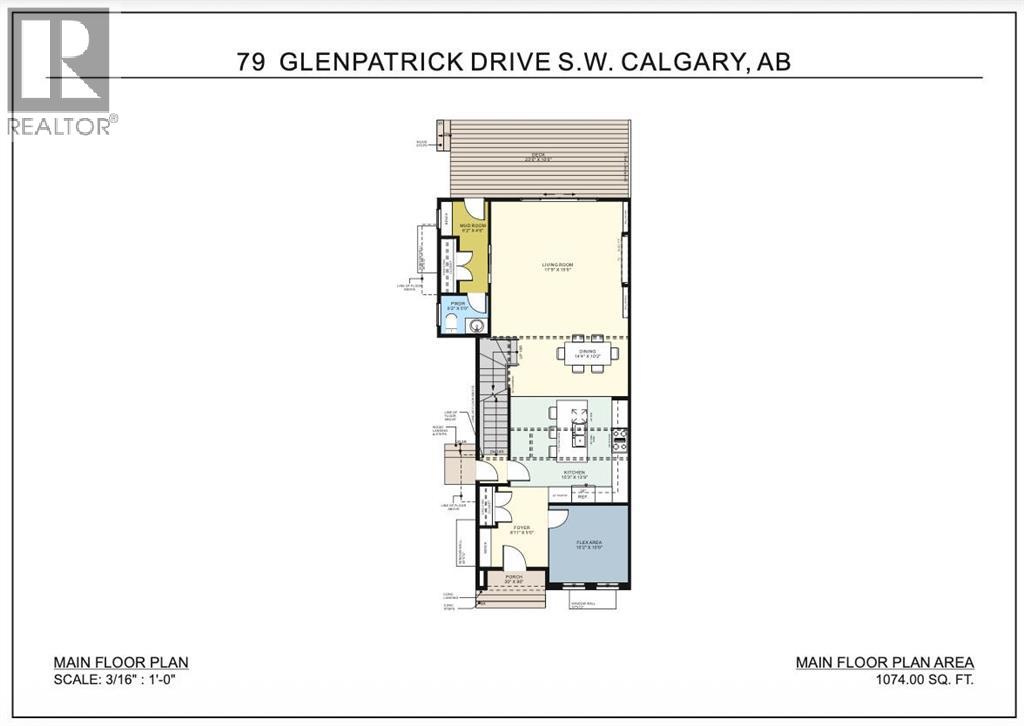
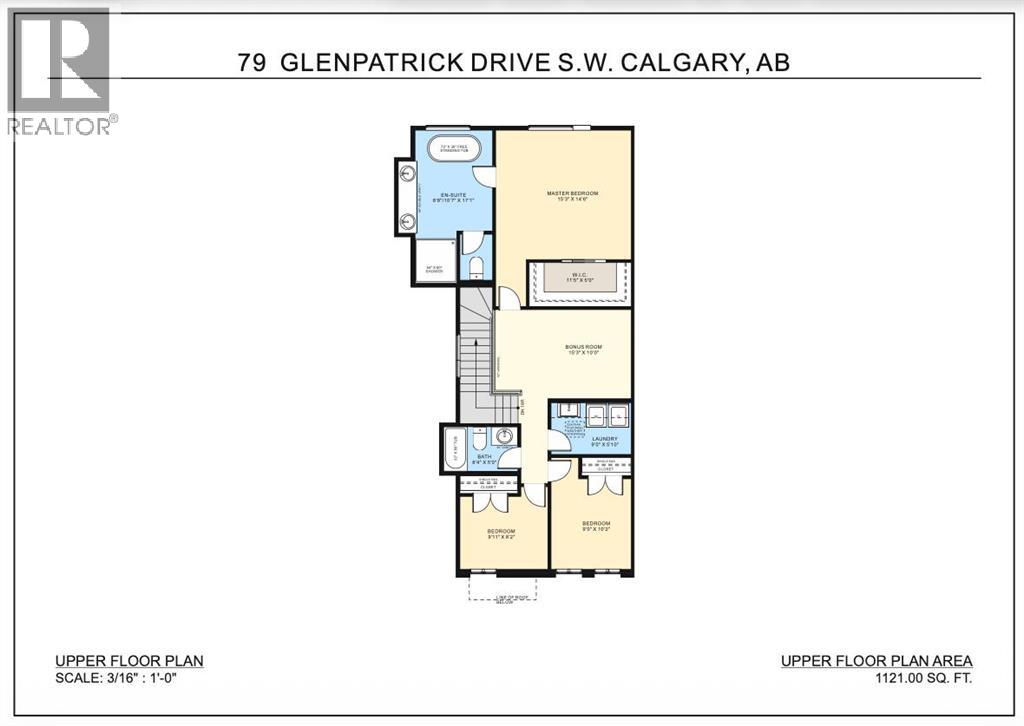
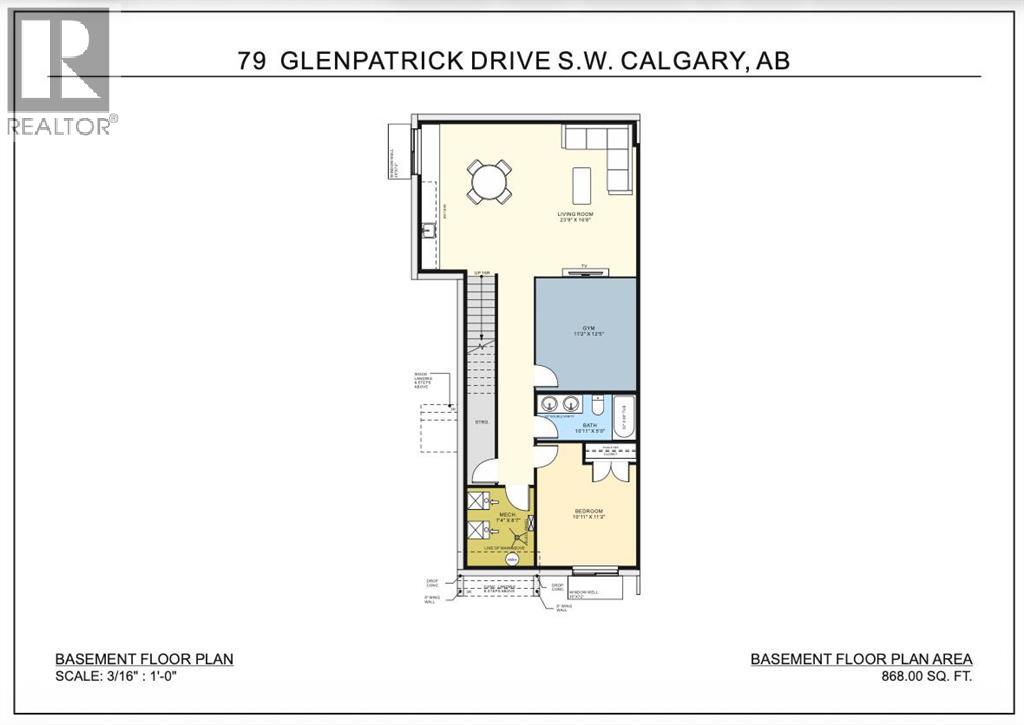
**NOT YOUR TYPICAL SKINNY INFILL!** Welcome to 79 Glenpatrick Drive SW, an exceptional luxury residence on an **OVERSIZED LOT BACKING ONTO GREEN SPACE WITH A RARE TRIPLE-CAR GARAGE**. **BUYERS HAVE THE OPPORTUNITY TO WORK DIRECTLY WITH THE BUILDER TO CUSTOMIZE FINISHES AND DESIGN THEIR DREAM HOME**, bringing their personal vision to life. Offering over 3,060 SQ FT OF DEVELOPED LIVING SPACE, this thoughtfully designed home combines generous proportions, sophisticated architecture, and a timeless, curated interior. With **4 BEDROOMS, 4.5 BATHROOMS, AN UPPER BONUS ROOM, PRIVATE GYM, AND FULLY DEVELOPED BASEMENT**, it delivers a level of space and versatility rarely found in an inner-city infill.An inviting foyer leads to a beautifully appointed front flex room, ideal as a private office, formal dining room, or elegant sitting area. Beyond, the open-concept main floor showcases natural textures and warm contemporary finishes. The **DESIGNER KITCHEN** features rift-cut white oak and custom painted cabinetry, warm ivory quartz countertops, soft ivory tile backsplash, and brushed brass hardware. A generous central island anchors the space, connecting the kitchen to the dining area and expansive rear living room. Oversized windows frame the backyard and adjoining green space, filling the home with natural light and creating a beautiful setting for everyday living and entertaining. Access to the spacious rear deck extends the living experience outdoors. A dedicated mudroom, side entrance, and stylish powder room complete the main level.Upstairs, the **LUXURIOUS PRIMARY RETREAT** offers a spacious bedroom, impressive walk-in closet, and spa-inspired five-piece ensuite with a freestanding soaker tub, oversized glass shower, dual vanities, and private water closet. Two additional bedrooms, a full bathroom, and a dedicated laundry room provide exceptional functionality, while the generous **UPPER-LEVEL BONUS ROOM** offers an inviting space for a family lounge or media retrea t.The fully developed lower level is designed with entertaining and wellness in mind. An expansive recreation area with a **DEDICATED WET BAR** is ideal for movie nights and hosting guests, while a separate **PRIVATE HOME GYM** creates a personal fitness retreat. A fourth bedroom, full bathroom, and additional storage complete this versatile level. Outside, the **OVERSIZED LOT AND GREEN-SPACE BACKING** offer a rare sense of openness and privacy, with room to relax, entertain, and enjoy the outdoors. The **TRIPLE-CAR GARAGE** adds exceptional convenience and storage, setting this property apart from conventional infill homes. Defined by natural oak accents, warm neutral tones, elegant brass details, and a thoughtful layout, this residence pairs understated luxury with outstanding livability. **A RARE OPPORTUNITY TO CREATE YOUR DREAM HOME WHILE ENJOYING THE SPACE OF A LARGER RESIDENCE AND THE REFINEMENT OF LUXURY INNER-CITY LIVING Renderings and floor plans are for illustration purposes only. (id:67348)
What did homes near this one actually sell for?
The asking price is only half the story. I'll send you recent sold prices in Glenbrook so you can see how this home compares. Free, no obligation.
Details
- Storeys
- 2
- Bedrooms above / below grade
- 3 / 1
- Basement
- Finished, Full
- Parking
- Detached Garage · 3 spaces
- Heating
- Forced air
- Cooling
- See Remarks
- Fireplaces
- 1
- Flooring
- Tile, Hardwood, Carpeted
- Appliances
- Washer, Refrigerator, Cooktop - Gas, Dishwasher, Oven, Dryer, Microwave, Hood Fan, Garage door opener
- Exterior
- Composite Siding
- Foundation
- Poured Concrete
- Lot
- 3750.00 · 3750 square feet
- Lot features
- Closet Organizers
- Zoning
- R-CG
- Title
- Freehold
Rooms
| Room | Level | Size |
|---|---|---|
| Living room | Main level | 15.00 Ft x 17.75 Ft |
| Other | Main level | 4.50 Ft x 6.17 Ft |
| Dining room | Main level | 10.17 Ft x 14.33 Ft |
| 2pc Bathroom | Main level | 5.00 Ft x 6.17 Ft |
| Kitchen | Main level | 13.75 Ft x 15.25 Ft |
| Foyer | Main level | 5.00 Ft x 8.92 Ft |
| Other | Main level | 10.00 Ft x 10.17 Ft |
| 5pc Bathroom | Second level | 17.08 Ft x 10.58 Ft |
| Primary Bedroom | Second level | 14.50 Ft x 15.25 Ft |
| Other | Second level | 5.00 Ft x 11.42 Ft |
| Bonus Room | Second level | 10.00 Ft x 15.25 Ft |
| 4pc Bathroom | Second level | 5.00 Ft x 8.33 Ft |
| Laundry room | Second level | 5.83 Ft x 9.00 Ft |
| Bedroom | Second level | 8.17 Ft x 9.92 Ft |
| Bedroom | Second level | 10.17 Ft x 9.00 Ft |
| Recreational, Games room | Basement | 16.67 Ft x 23.67 Ft |
| Exercise room | Basement | 12.42 Ft x 11.17 Ft |
| 4pc Bathroom | Basement | 5.00 Ft x 10.92 Ft |
| Furnace | Basement | 8.58 Ft x 7.33 Ft |
| Bedroom | Basement | 11.17 Ft x 10.92 Ft |
More homes like this
The trademarks REALTOR®, REALTORS®, and the REALTOR® logo are controlled by The Canadian Real Estate Association (CREA) and identify real estate professionals who are members of CREA. The trademarks MLS®, Multiple Listing Service® and the associated logos are owned by CREA and identify the quality of services provided by real estate professionals who are members of CREA. This listing content has been provided through REALTOR.ca DDF® and is deemed reliable but is not guaranteed accurate by CREA or Cooper Holm. The information is not intended to solicit buyers or sellers currently under contract. Listing updated November 18, 2026.