



16 Deersaxon Circle SE

About this home
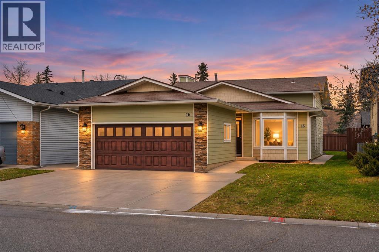
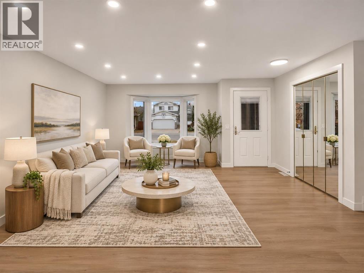
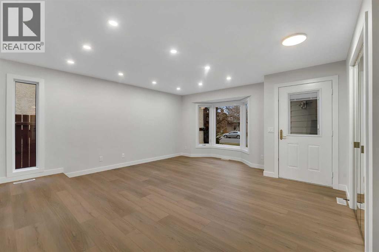
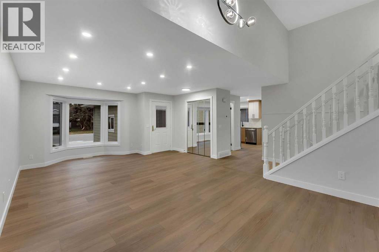
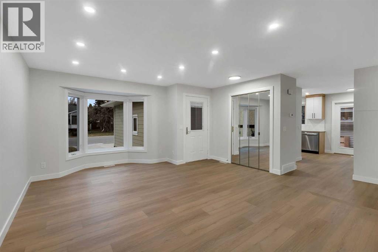
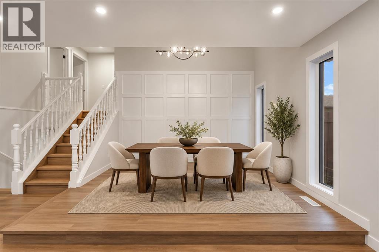
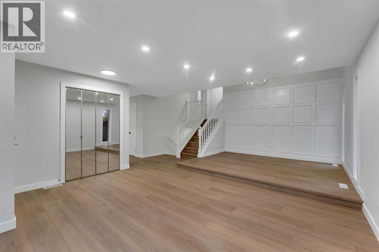
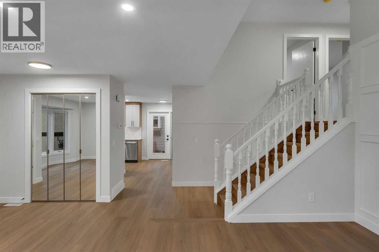
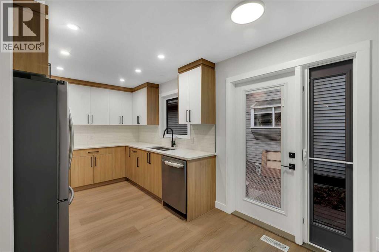
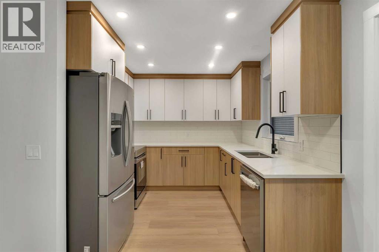
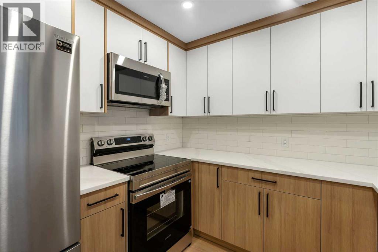
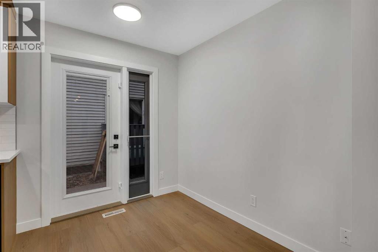
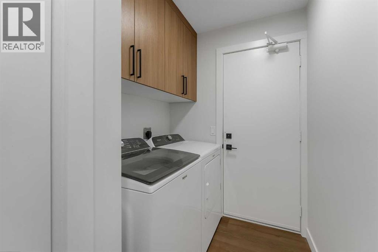
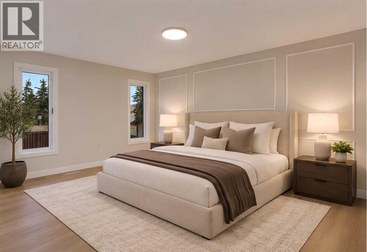
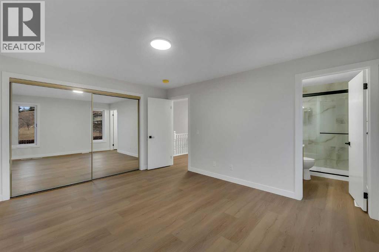
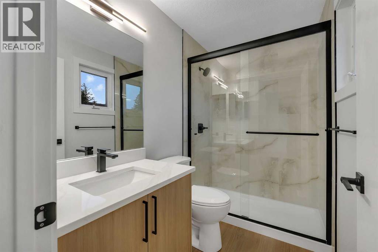
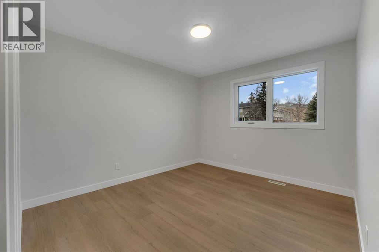
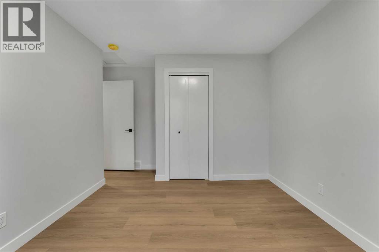
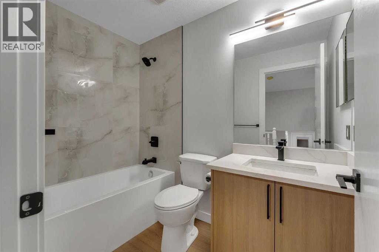
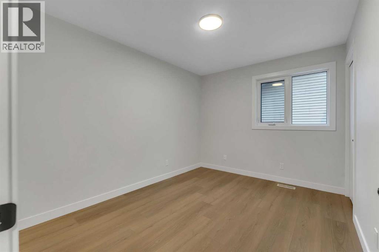
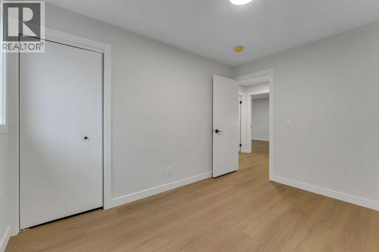
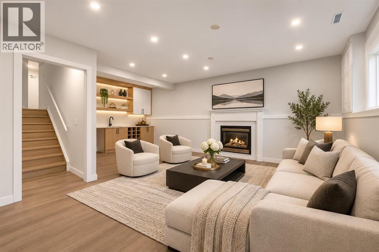
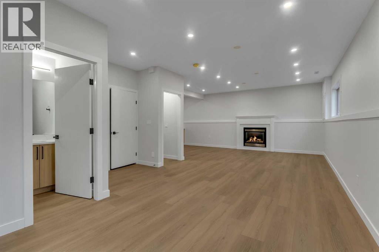
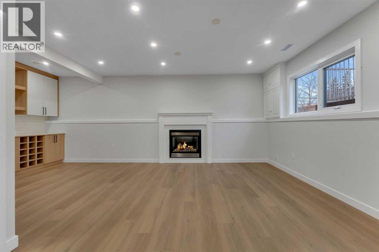
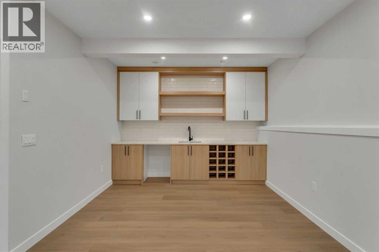
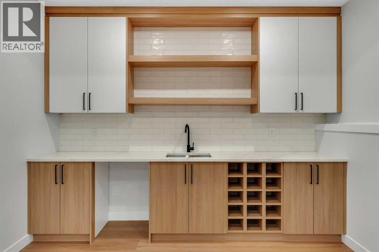
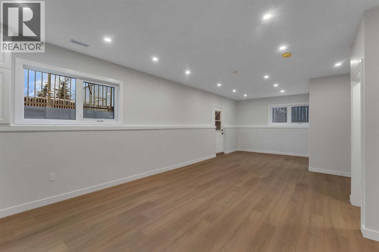
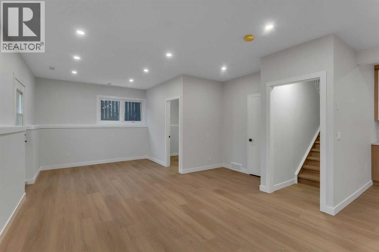
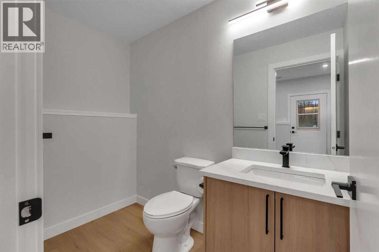
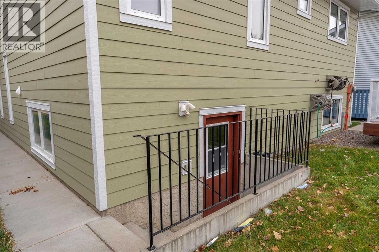
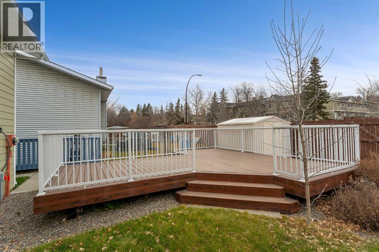
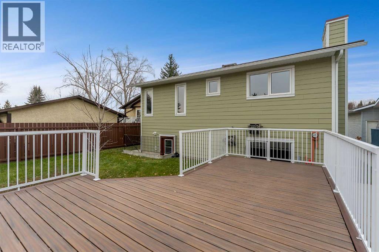
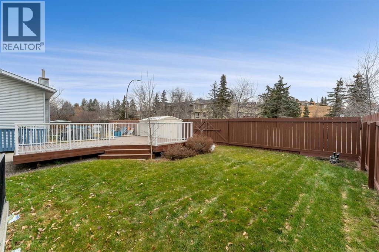
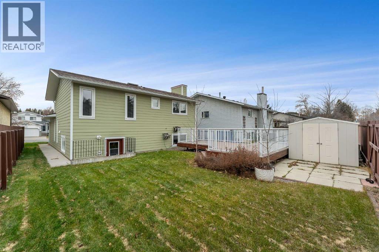
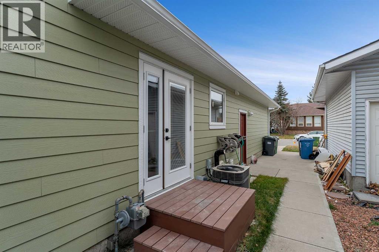
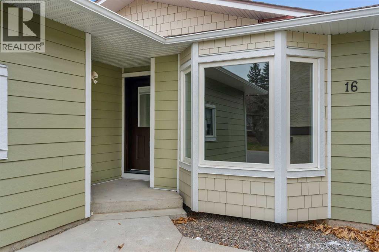
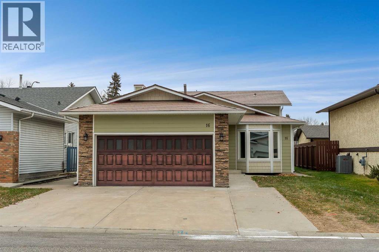
FULLY RENOVATED 4-LEVEL SPLIT | 3 BEDS & 2.5 BATHS | DOUBLE ATTACHED GARAGE | PRIME SE CALGARY LOCATION | SEPARATE ENTRANCE | Welcome to this beautifully renovated 4-level split in the highly desirable community of Deer Run! Offering a functional layout, spacious living areas and modern updates, this home is an excellent opportunity for buyers looking for comfort, versatility, and an established community surrounded by nature. As you step inside, you are greeted by a bright and welcoming living room, filled with natural light and offering a warm, inviting atmosphere. Just a step up, you'll find a dedicated formal dining area, providing the perfect setting for family dinners, special occasions, and hosting guests. Moving through the main level, you'll appreciate the convenience of a dedicated laundry room, followed by a fully renovated kitchen featuring a functional layout and a comfortable breakfast nook. Whether you're preparing everyday meals or entertaining family and friends, this space offers both practicality and comfort.Moving upstairs, you'll find a well-appointed primary bedroom featuring ample closet space and its own private 3-piece ensuite, creating a comfortable retreat at the end of the day. Two additional generously sized bedrooms provide plenty of flexibility for children, guests, or a home office. A conveniently located 4-piece bathroom completes this level.The lower level offers even more living space, featuring a massive recreation room with its own separate entrance, providing excellent flexibility for entertaining, family gatherings, a games room, or additional relaxation space. The wet bar adds another great touch, making this area ideal for hosting friends and family. A convenient half bathroom completes this level.Heading down to the fourth level, you'll find an unfinished basement offering additional storage space and plenty of potential for future development to suit your needs.Step outside and enjoy the spacious backyard, comple te with a large deck that's perfect for summer barbecues, outdoor dining, entertaining, or simply relaxing and enjoying the warmer months. The double attached garage provides convenient parking and additional storage, while the property's multi-level design offers distinct living spaces for the whole family.Deer Run is a well established, family friendly community offering incredible access to outdoor recreation and everyday amenities. Enjoy being minutes from Fish Creek Provincial Park, scenic walking and cycling pathways, playgrounds, schools, and the Deer Run Community Centre. Shopping, restaurants, and other conveniences are all nearby, with easy access to Bow Bottom Trail and Deerfoot Trail for commuting throughout Calgary.Whether you're looking for a spacious family home or a property with versatile living spaces and future potential, this beautifully renovated home is a must-see. Book your private showing today! (id:67348)
What did homes near this one actually sell for?
The asking price is only half the story. I'll send you recent sold prices in Deer Run so you can see how this home compares. Free, no obligation.
Details
- Style
- 4 Level
- Bedrooms above / below grade
- 3 / 0
- Basement
- Partially finished, Full, Separate entrance, Walk-up
- Parking
- Attached Garage · 2 spaces
- Heating
- Forced air
- Cooling
- None
- Fireplaces
- 1
- Flooring
- Vinyl Plank
- Appliances
- Washer, Refrigerator, Range - Electric, Dishwasher, Dryer, Microwave Range Hood Combo
- Exterior
- Concrete, Brick
- Construction
- Poured concrete, Wood frame
- Foundation
- Poured Concrete
- Lot
- 486.00 · 486 square meters
- Lot features
- Wet bar, PVC window, Closet Organizers
- Property taxes
- $4,150 (2026)
- Zoning
- R-C1
- Title
- Freehold
Rooms
| Room | Level | Size |
|---|---|---|
| Breakfast | Main level | 7.33 Ft x 8.17 Ft |
| Dining room | Main level | 9.25 Ft x 11.75 Ft |
| Kitchen | Main level | 9.25 Ft x 8.92 Ft |
| Laundry room | Main level | 9.25 Ft x 5.50 Ft |
| Living room | Main level | 14.50 Ft x 15.42 Ft |
| 3pc Bathroom | Upper Level | 5.00 Ft x 7.92 Ft |
| 4pc Bathroom | Upper Level | 5.00 Ft x 8.00 Ft |
| Bedroom | Upper Level | 13.75 Ft x 11.58 Ft |
| Bedroom | Upper Level | 9.17 Ft x 11.58 Ft |
| Primary Bedroom | Upper Level | 14.58 Ft x 11.75 Ft |
| 2pc Bathroom | Lower level | 4.67 Ft x 7.92 Ft |
| Recreational, Games room | Lower level | 22.08 Ft x 29.92 Ft |
More homes like this
The trademarks REALTOR®, REALTORS®, and the REALTOR® logo are controlled by The Canadian Real Estate Association (CREA) and identify real estate professionals who are members of CREA. The trademarks MLS®, Multiple Listing Service® and the associated logos are owned by CREA and identify the quality of services provided by real estate professionals who are members of CREA. This listing content has been provided through REALTOR.ca DDF® and is deemed reliable but is not guaranteed accurate by CREA or Cooper Holm. The information is not intended to solicit buyers or sellers currently under contract. Listing updated November 22, 2026.