



145 Topaz Place

About this home
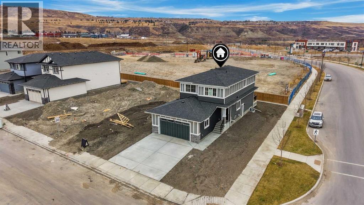
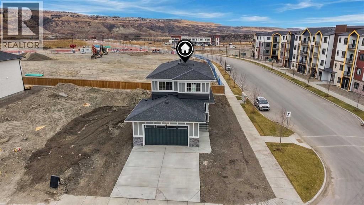
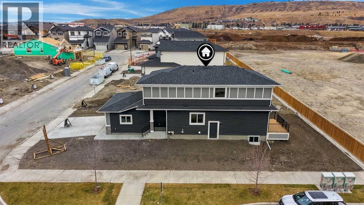
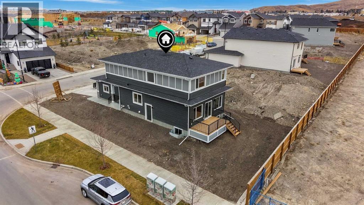
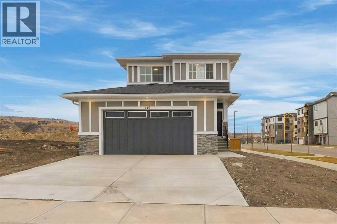
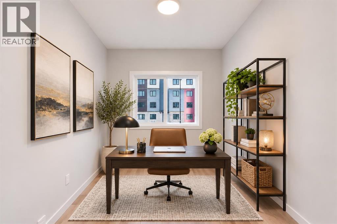
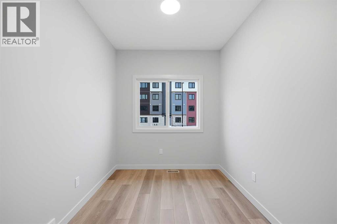
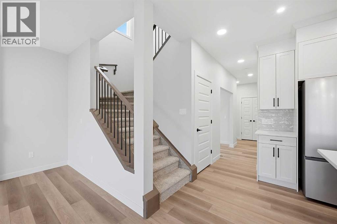
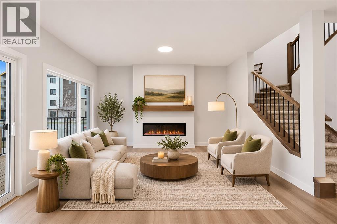
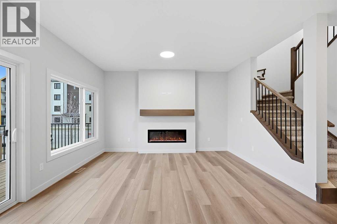
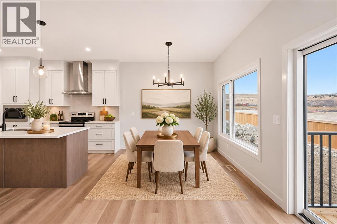
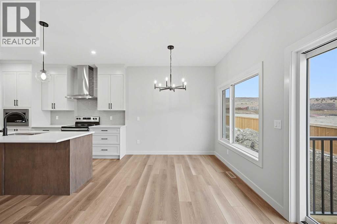
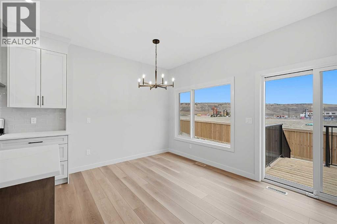
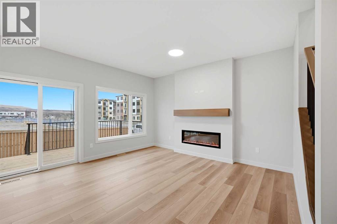
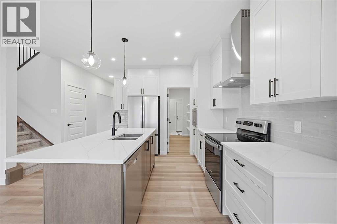
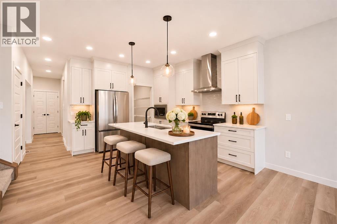
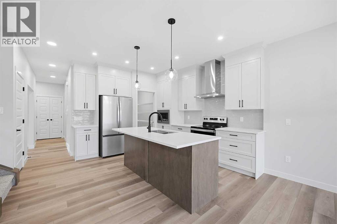
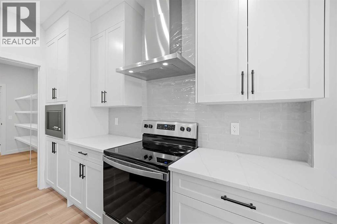
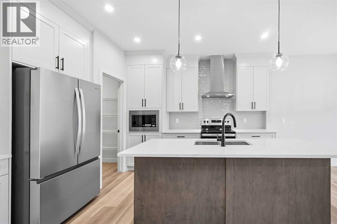
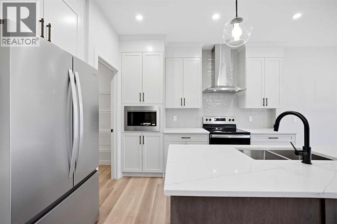
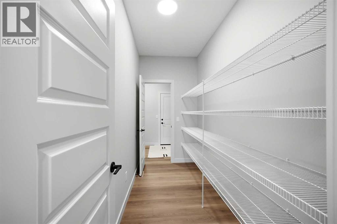
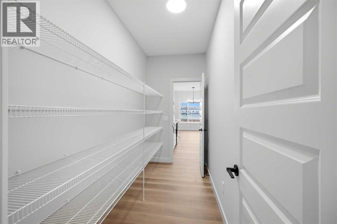
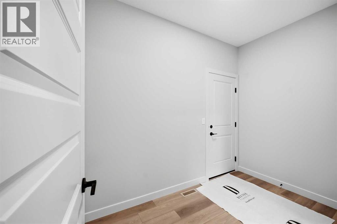
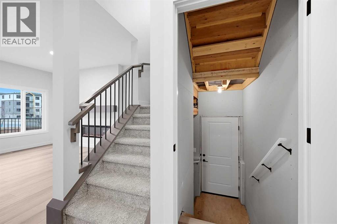
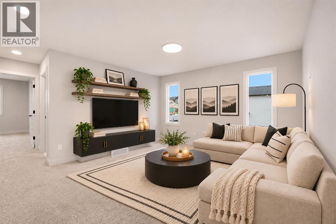
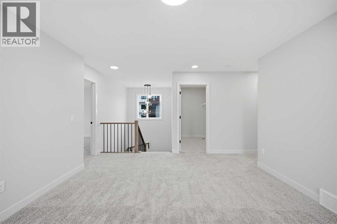
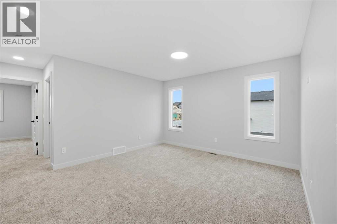
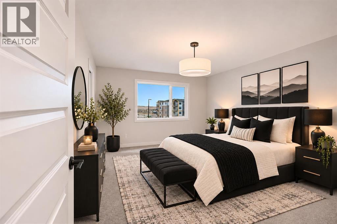
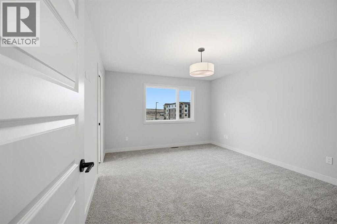
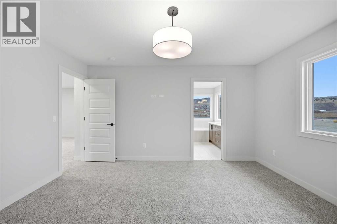
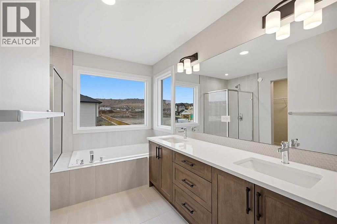
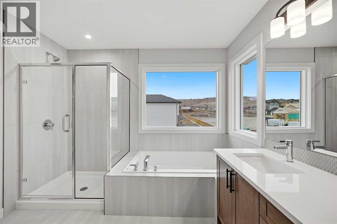
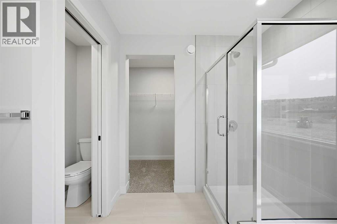
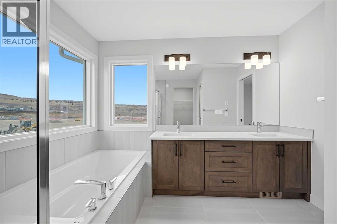
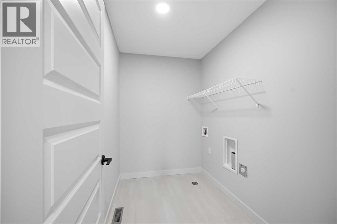
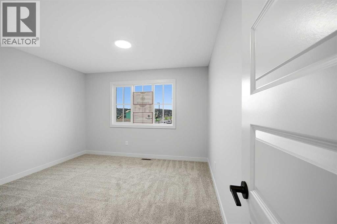
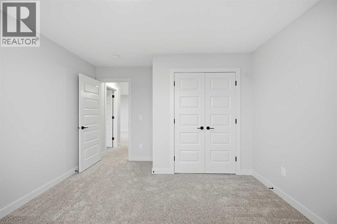
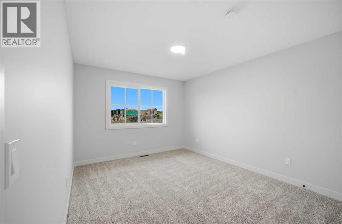
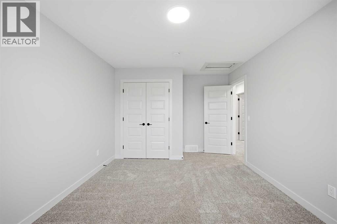
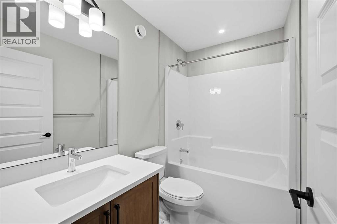
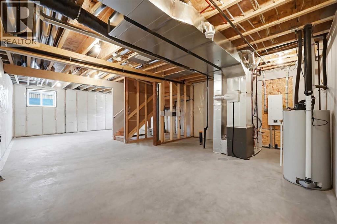
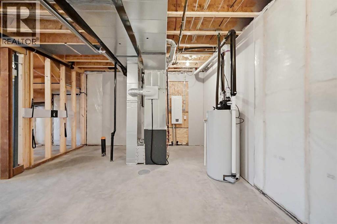
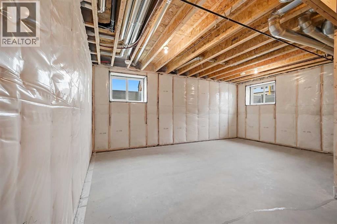
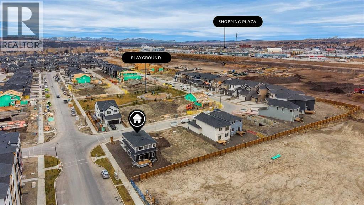
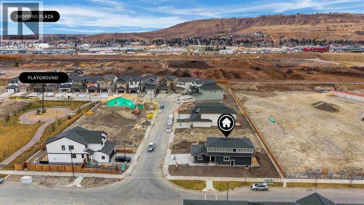
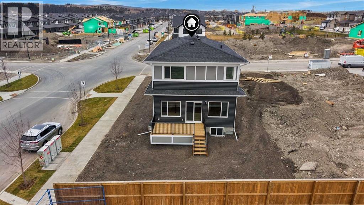
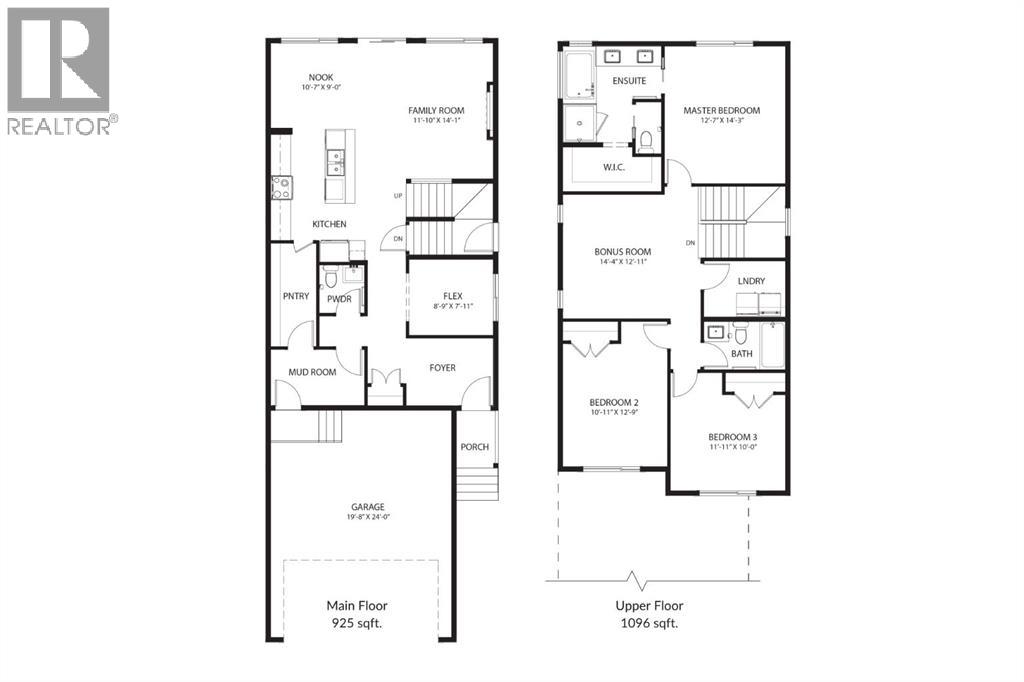
READY FOR IMMEDIATE POSSESSION | 5,300+ SQ. FT. CORNER LOT | EXTRA-WIDE DOUBLE GARAGE | REAR DECK WITH BBQ GAS LINE | MAIN FLOOR DEN | UPSTAIRS BONUS ROOM | BASEMENT SIDE ENTRY and much more! Spend the holidays in your BRAND-NEW HOME in GREYSTONE, COCHRANE! With over 2,000 Sq. Ft. of above grade finished space, this home comes with features your family will appreciate every single day, from extra room to unload groceries in the garage to a rear deck where dinner can move outside on warm evenings. The OPEN-CONCEPT MAIN FLOOR brings the family room, dining area and upgraded kitchen together, while a SEPARATE DEN gives you a quiet spot to work from home. The kitchen features QUARTZ COUNTERTOPS, a chimney hood fan, built-in microwave, gas line and WALK-THROUGH PANTRY. EAST-FACING REAR WINDOWS bring morning light into the family room and dining area, and sliding doors open onto the deck with a BBQ gas line and upgraded Smart Board skirting. Upstairs, the BONUS ROOM gives the family a second space for movie nights or playtime, alongside walk-through laundry, two full bathrooms and THREE BEDROOMS. The primary suite features a walk-in closet and an ensuite with a DOUBLE VANITY and WALK-IN SHOWER. The unfinished basement offers room to grow with 9-FT. CEILINGS, two windows, a tucked-away mechanical room and a SEPARATE SIDE ENTRY. The OVERSIZED DOUBLE GARAGE is approximately 4 Ft. wider than a standard double garage and includes a taller door and a gas line. Enjoy easy access to the Bow River, walking pathways, downtown Cochrane shops and routes into Calgary. GST is included in the list price, and eligible first-time buyers may qualify for the federal GST rebate. Book your private showing and make this home yours for the holidays! (id:67348)
What did homes near this one actually sell for?
The asking price is only half the story. I'll send you recent sold prices in Greystone so you can see how this home compares. Free, no obligation.
Details
- Storeys
- 2
- Bedrooms above / below grade
- 3 / 0
- Basement
- Unfinished, Full, Separate entrance
- Parking
- Attached Garage, Oversize · 4 spaces
- Heating
- Forced air, Natural gas
- Cooling
- None
- Fireplaces
- 1
- Flooring
- Tile, Carpeted, Vinyl Plank
- Appliances
- Washer, Refrigerator, Range - Electric, Dishwasher, Dryer, Microwave, Hood Fan
- Exterior
- Concrete, Stone, Vinyl siding
- Construction
- Poured concrete, Wood frame
- Foundation
- Poured Concrete
- Lot
- 5321.57 · 5321.57 square feet
- Lot features
- See remarks, No Animal Home, No Smoking Home, Gas BBQ Hookup
- Property taxes
- $1,390 (2026)
- Zoning
- R-LD
- Title
- Freehold
Rooms
| Room | Level | Size |
|---|---|---|
| Kitchen | Main level | 10.58 Ft x 10.67 Ft |
| Dining room | Main level | 9.00 Ft x 10.58 Ft |
| Living room | Main level | 12.50 Ft x 14.08 Ft |
| Den | Main level | 7.92 Ft x 8.58 Ft |
| Bonus Room | Upper Level | 12.92 Ft x 14.33 Ft |
| Laundry room | Upper Level | 5.58 Ft x 8.33 Ft |
| Other | Main level | 6.00 Ft x 10.33 Ft |
| Primary Bedroom | Upper Level | 12.50 Ft x 14.25 Ft |
| Bedroom | Upper Level | 10.92 Ft x 12.75 Ft |
| Bedroom | Upper Level | 10.00 Ft x 11.92 Ft |
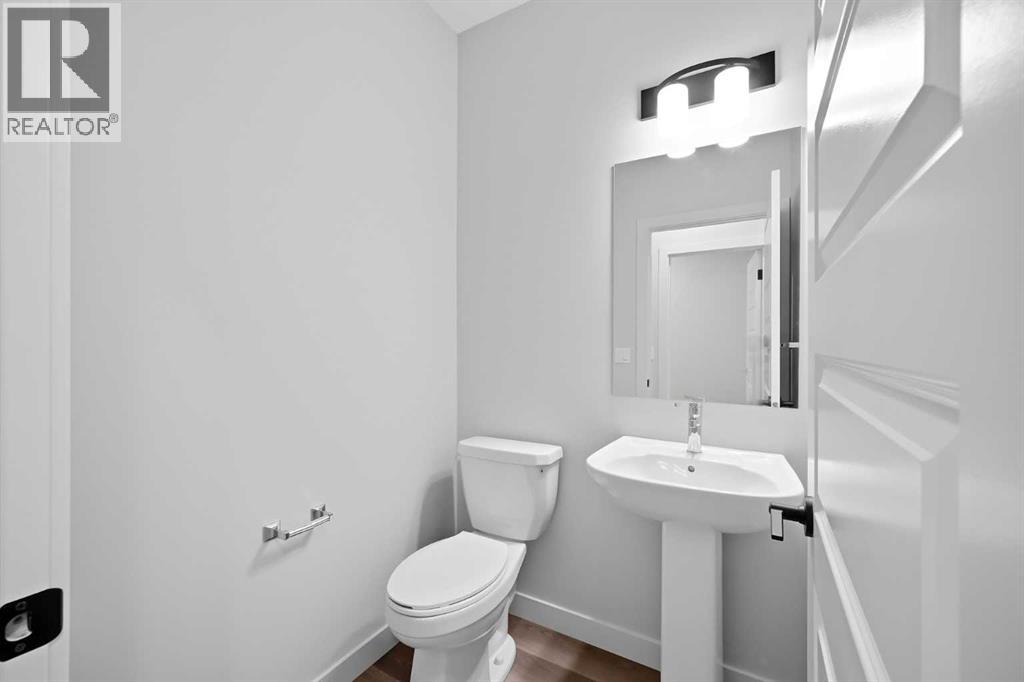
| 2pc Bathroom | Main level | 4.92 Ft x 6.00 Ft |
| 5pc Bathroom | Upper Level | 10.00 Ft x 10.25 Ft |
| 4pc Bathroom | Upper Level | 5.00 Ft x 8.33 Ft |
More homes like this
The trademarks REALTOR®, REALTORS®, and the REALTOR® logo are controlled by The Canadian Real Estate Association (CREA) and identify real estate professionals who are members of CREA. The trademarks MLS®, Multiple Listing Service® and the associated logos are owned by CREA and identify the quality of services provided by real estate professionals who are members of CREA. This listing content has been provided through REALTOR.ca DDF® and is deemed reliable but is not guaranteed accurate by CREA or Cooper Holm. The information is not intended to solicit buyers or sellers currently under contract. Listing updated November 22, 2026.