



6451 Silver Springs Way NW

About this home
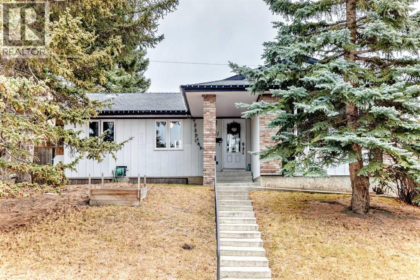
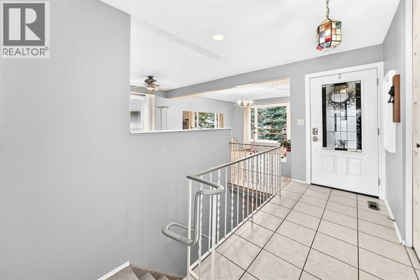
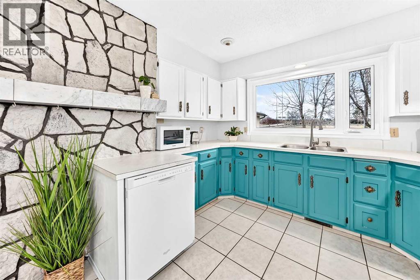
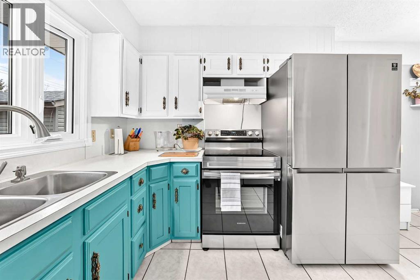
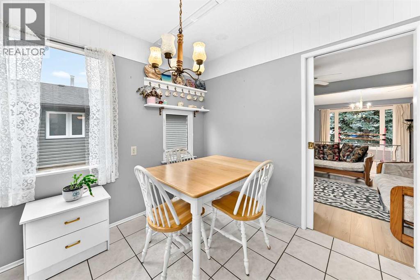
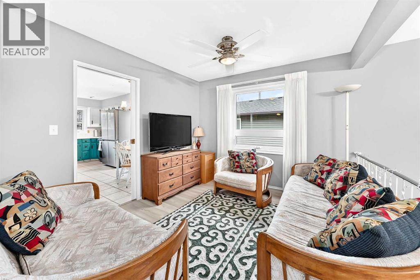
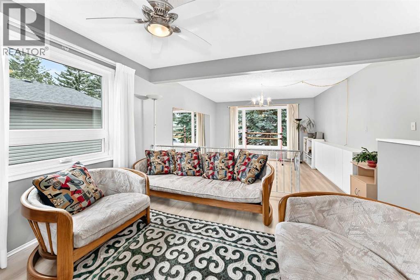
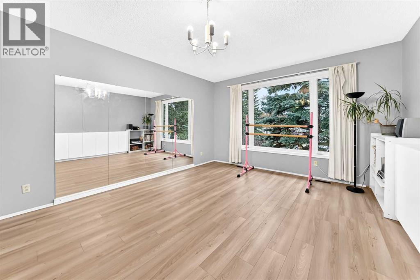
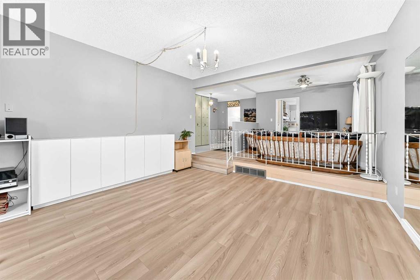
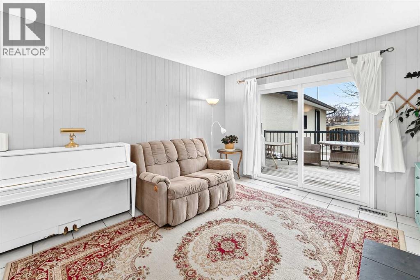
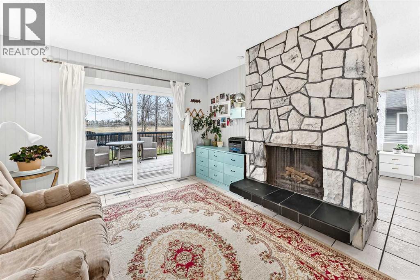
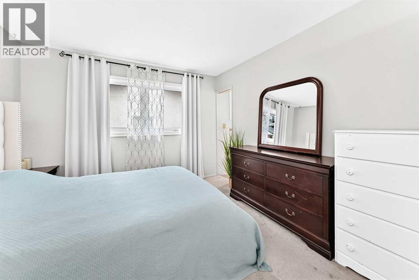
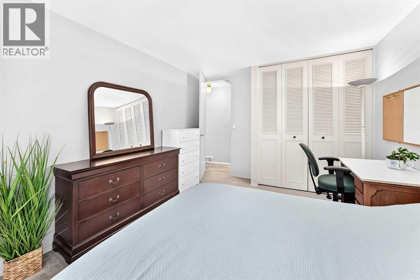
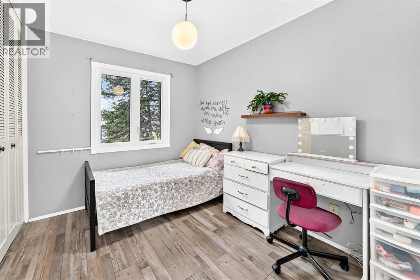
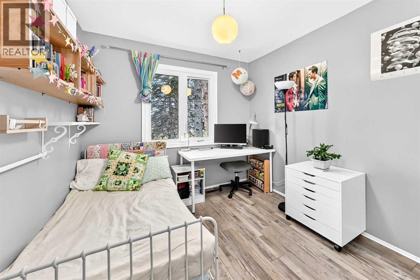
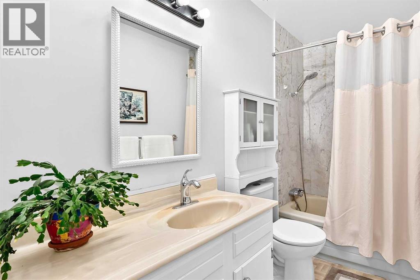
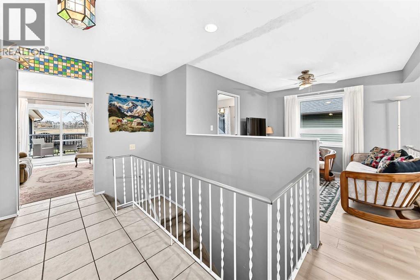
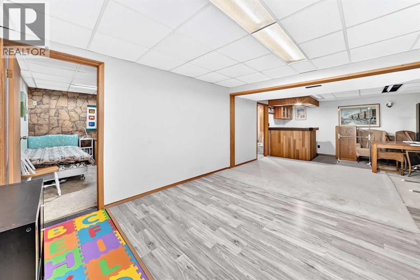
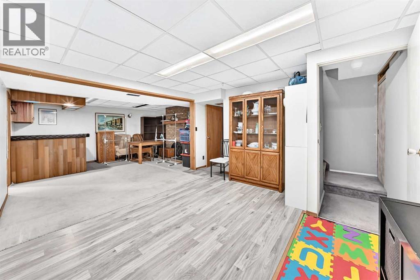
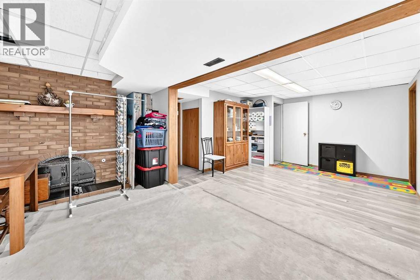
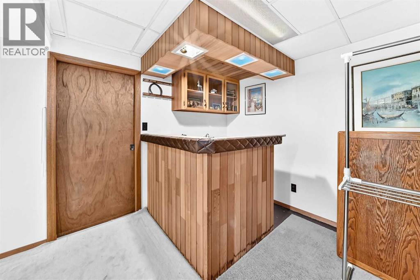
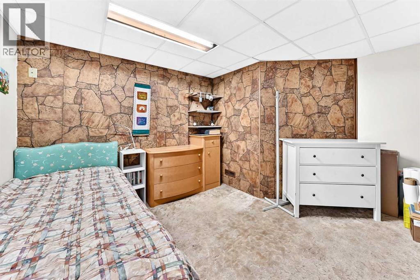
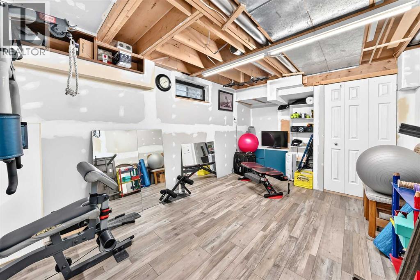
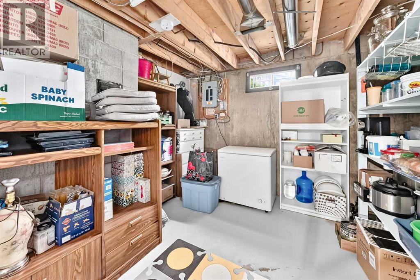
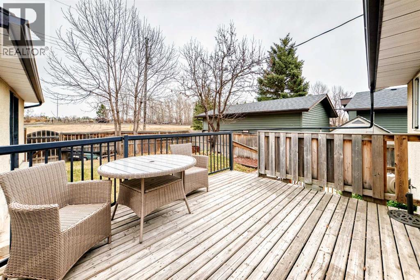
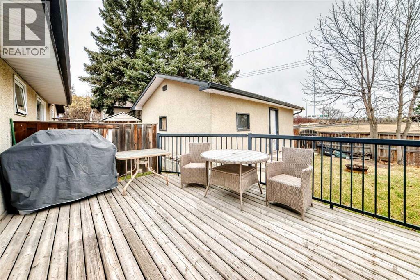
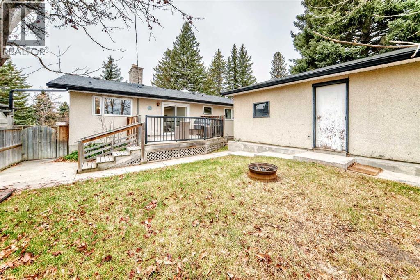
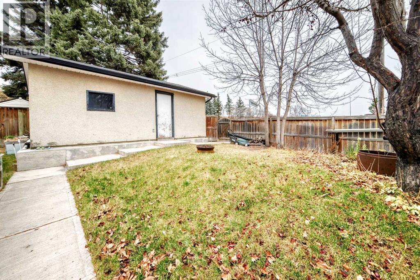
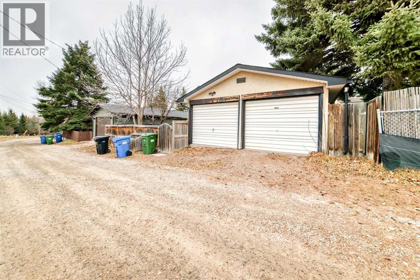
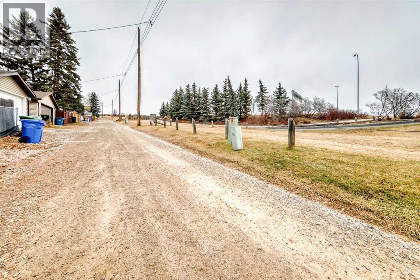
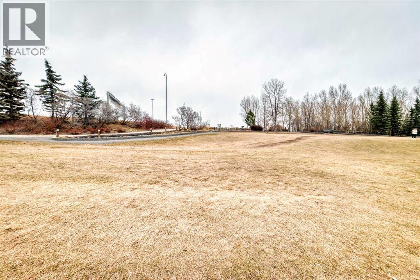
Great Investment Opportunity in Silver Springs!Welcome to this spacious bungalow offering almost 2,000 sq. ft. of developed living space in the desirable community of Silver Springs! Located in a quiet, well-established neighbourhood, this home features 4 bedrooms, including 3 on the main floor and 1 in the basement, offering plenty of space and potential for homeowners and investors alike.One of the property's best features is its fantastic location! The backyard backs onto the beautiful green space of an off-leash dog park, with walking pathways leading to the Botanical Gardens, nearby parks, and tennis courts. Enjoy the peaceful surroundings and easy access to nature right from your backyard.The home offers plenty of storage, a double garage, and several important updates were completed earlier, including a newer roof, furnace, hot water tank, approximately 90% updated windows, and vinyl plank flooring.With its generous living space, excellent location, and quiet surroundings, this property offers incredible potential. Whether you're looking for an investment opportunity or a home to renovate and make your own, this is a fantastic opportunity to get into one of Calgary's most established communities! (id:67348)
What did homes near this one actually sell for?
The asking price is only half the story. I'll send you recent sold prices in Silver Springs so you can see how this home compares. Free, no obligation.
Details
- Style
- Bungalow
- Storeys
- 1
- Bedrooms above / below grade
- 3 / 1
- Basement
- Partially finished, Full
- Parking
- Detached Garage · 2 spaces
- Heating
- Forced air
- Cooling
- None
- Fireplaces
- 2
- Flooring
- Carpeted, Ceramic Tile, Vinyl Plank
- Appliances
- Refrigerator, Stove, Microwave, Freezer, Garage door opener, Washer & Dryer
- Exterior
- Brick, Stucco
- Construction
- Wood frame
- Foundation
- Poured Concrete
- Lot
- 511.00 · 511 square feet
- Lot features
- No Smoking Home
- Property taxes
- $3,915 (2025)
- Zoning
- R-1
- Title
- Freehold
Rooms
| Room | Level | Size |
|---|---|---|
| Bedroom | Main level | 9.08 Ft x 10.00 Ft |
| Primary Bedroom | Main level | 11.00 Ft x 13.58 Ft |
| Bedroom | Main level | 8.42 Ft x 9.92 Ft |
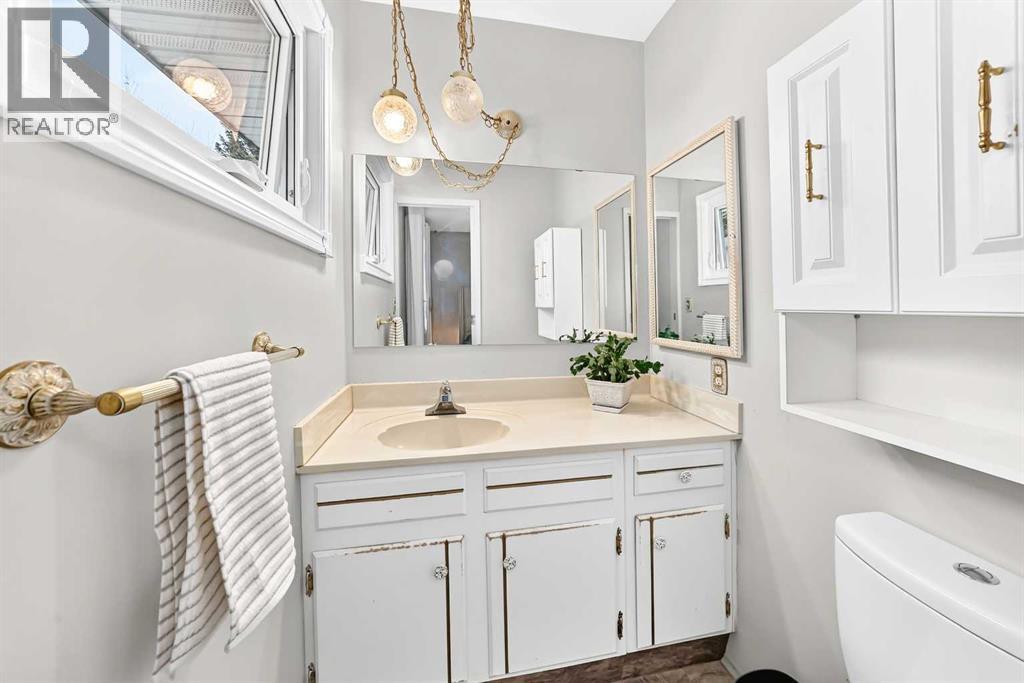
| 4pc Bathroom | Main level | 4.92 Ft x 8.67 Ft |
| Family room | Main level | 11.42 Ft x 13.50 Ft |
| Eat in kitchen | Main level | 10.83 Ft x 16.92 Ft |
| Dining room | Main level | 10.92 Ft x 10.25 Ft |
| Living room | Main level | 14.25 Ft x 16.08 Ft |
| 2pc Bathroom | Main level | 5.08 Ft x 4.33 Ft |
| Other | Main level | 7.33 Ft x 13.25 Ft |
| Storage | Basement | 13.00 Ft x 15.08 Ft |
| Bedroom | Basement | 10.17 Ft x 18.33 Ft |
| Storage | Basement | 11.00 Ft x 11.42 Ft |
| Den | Basement | 11.33 Ft x 12.67 Ft |
| Other | Basement | 16.58 Ft x 25.92 Ft |
| Laundry room | Basement | 11.50 Ft x 16.33 Ft |
More homes like this
The trademarks REALTOR®, REALTORS®, and the REALTOR® logo are controlled by The Canadian Real Estate Association (CREA) and identify real estate professionals who are members of CREA. The trademarks MLS®, Multiple Listing Service® and the associated logos are owned by CREA and identify the quality of services provided by real estate professionals who are members of CREA. This listing content has been provided through REALTOR.ca DDF® and is deemed reliable but is not guaranteed accurate by CREA or Cooper Holm. The information is not intended to solicit buyers or sellers currently under contract. Listing updated November 18, 2026.