



6625 18 Street SE

About this home
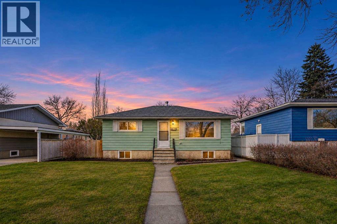
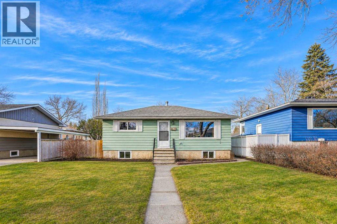
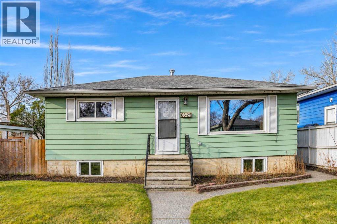
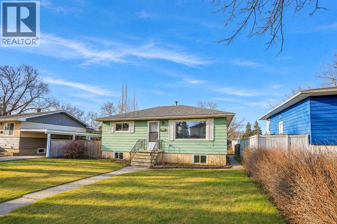
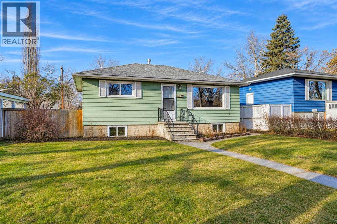
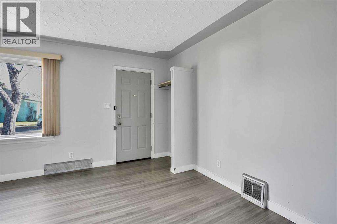
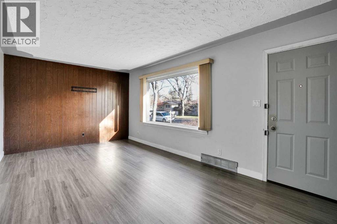
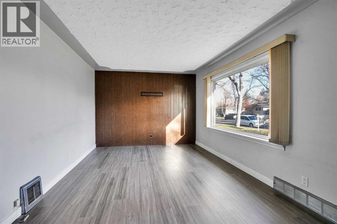
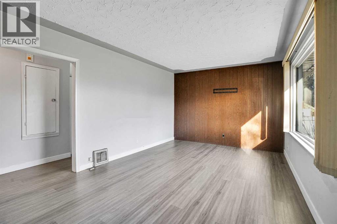
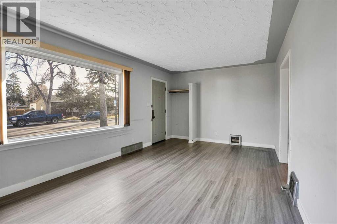
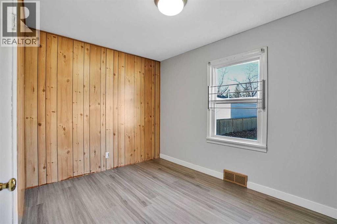
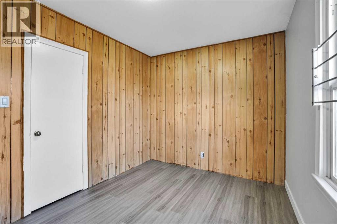
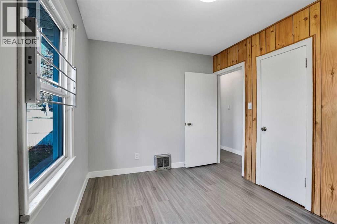
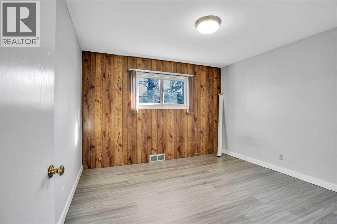
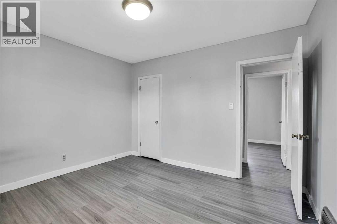
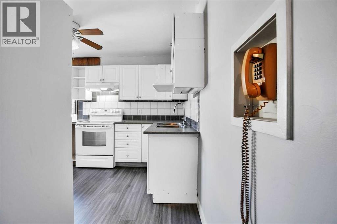
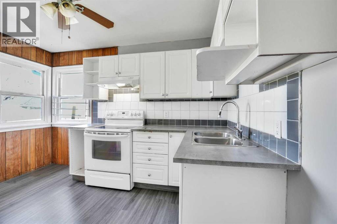
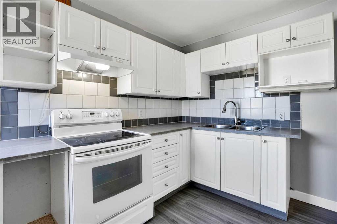
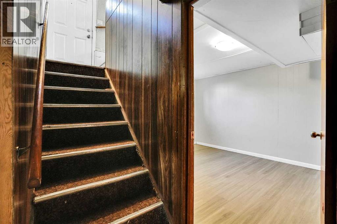
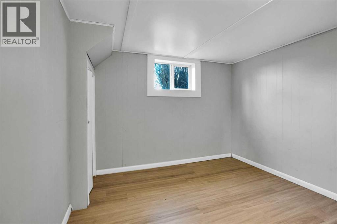
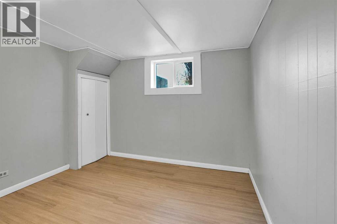
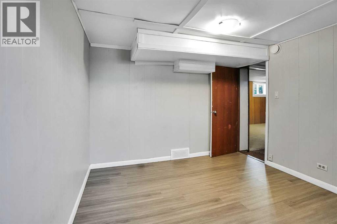
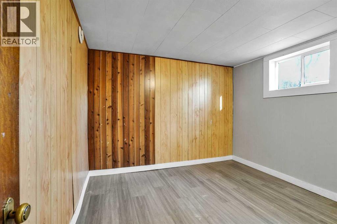
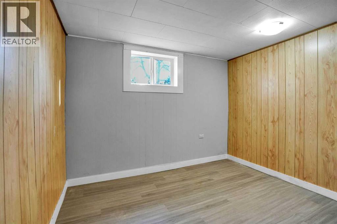
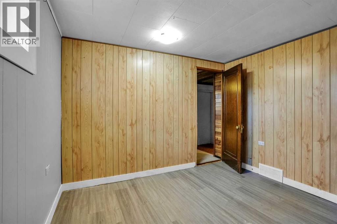
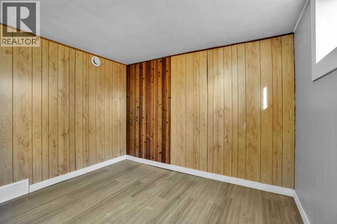
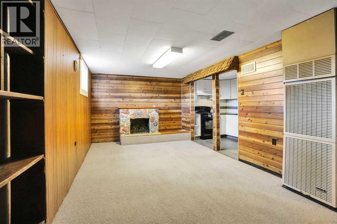
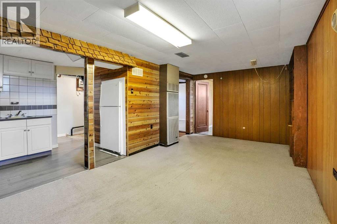
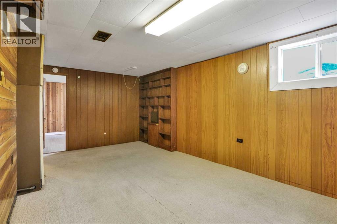
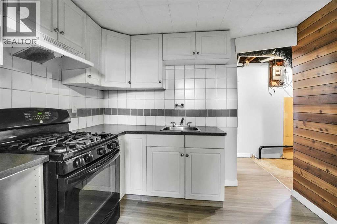
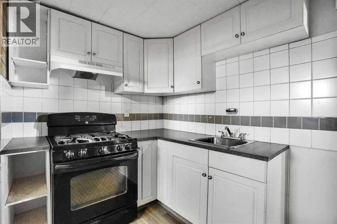
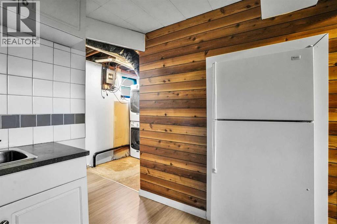
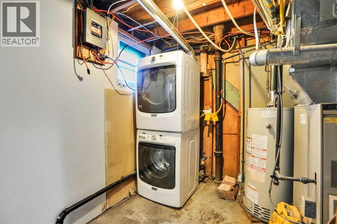
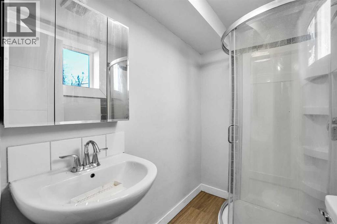
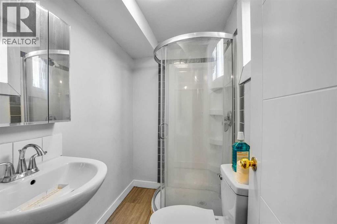
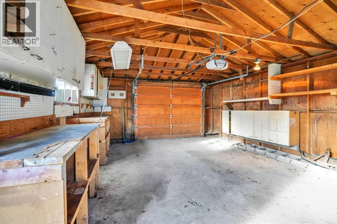
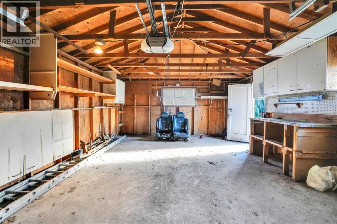
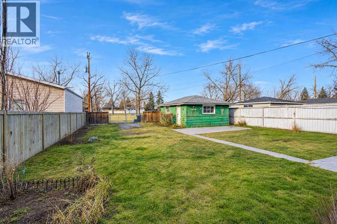
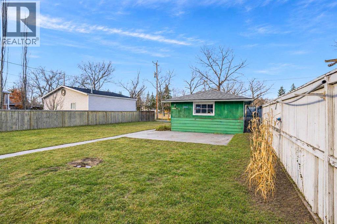
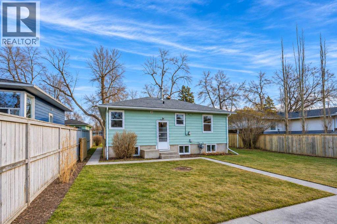
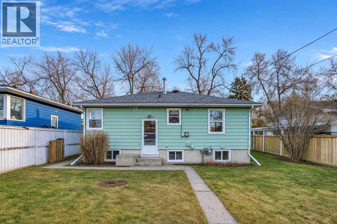
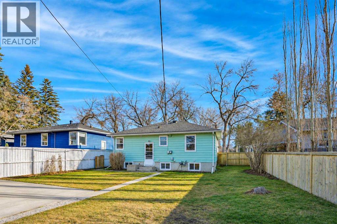
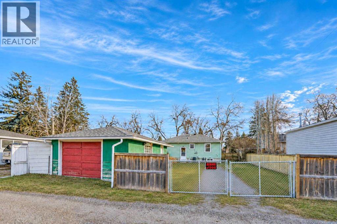
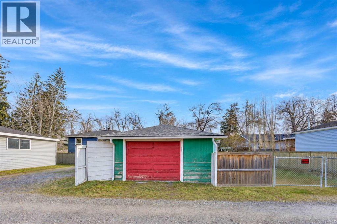
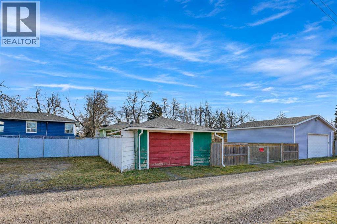
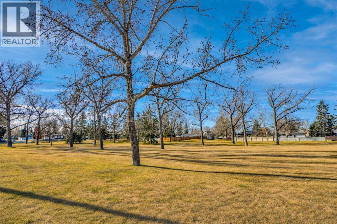
Builders, investors and buyers who want room to grow, take a look at this 50 x 120 R-C2 lot backing onto green space. R-C2 allows a semi-detached home or duplex, and each side can add a secondary suite (subject to approval and permitting by the city/municipality.), so the lot is well suited to redevelopment. You don’t have to build right away, because the home is ready to rent or live in. The 768 sq ft main floor has 2 bedrooms, and there’s a 2-bedroom illegal suite in the basement that helps carry the costs while you plan. The owners have taken good care of it, and the roof on both the house and the garage was replaced in 2022. You get the green space out back without neighbors behind you. Book your showing today! (id:67348)
What did homes near this one actually sell for?
The asking price is only half the story. I'll send you recent sold prices in Ogden so you can see how this home compares. Free, no obligation.
Details
- Style
- Bungalow
- Storeys
- 1
- Bedrooms above / below grade
- 2 / 2
- Basement
- Finished, Full, Separate entrance, Walk-up, Suite
- Parking
- Detached Garage · 1 spaces
- Heating
- Central heating
- Cooling
- None
- Fireplaces
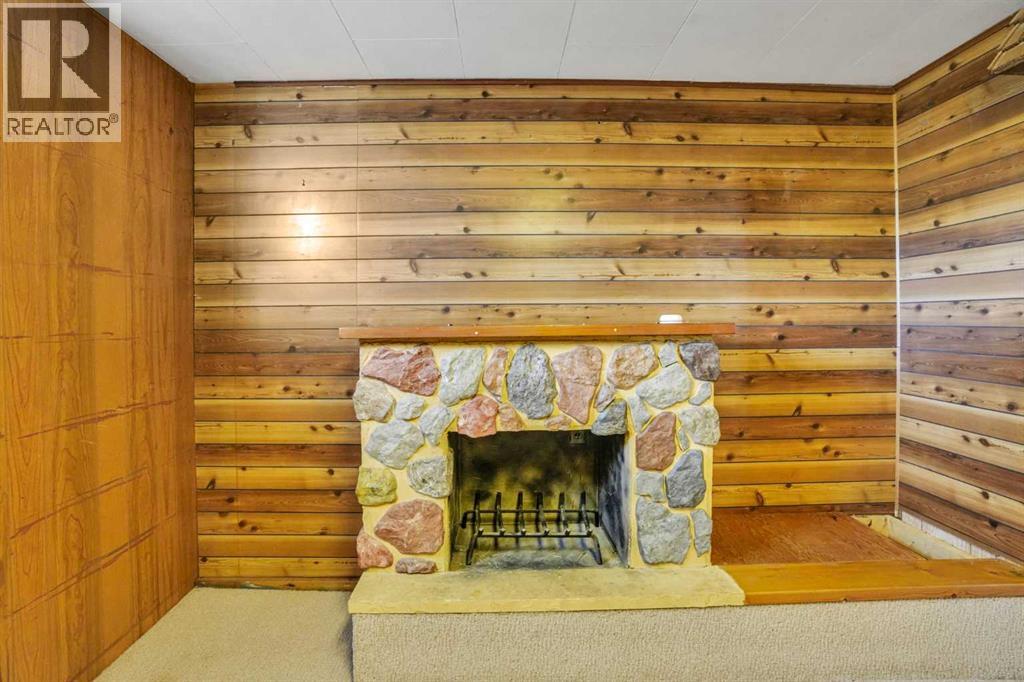
- 1
- Flooring
- Laminate, Carpeted
- Appliances
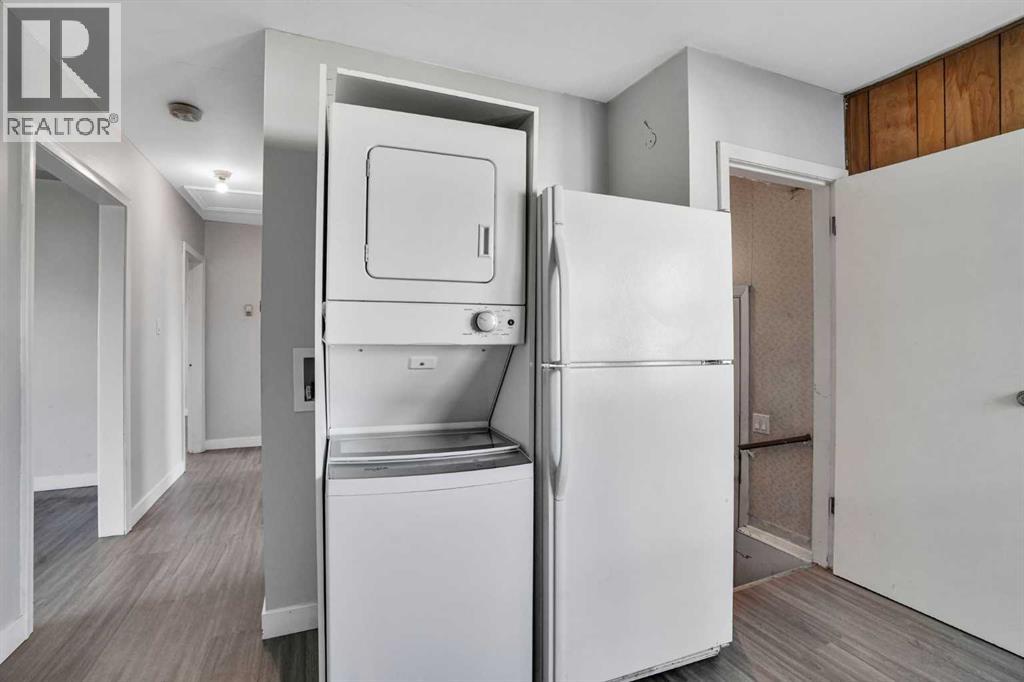
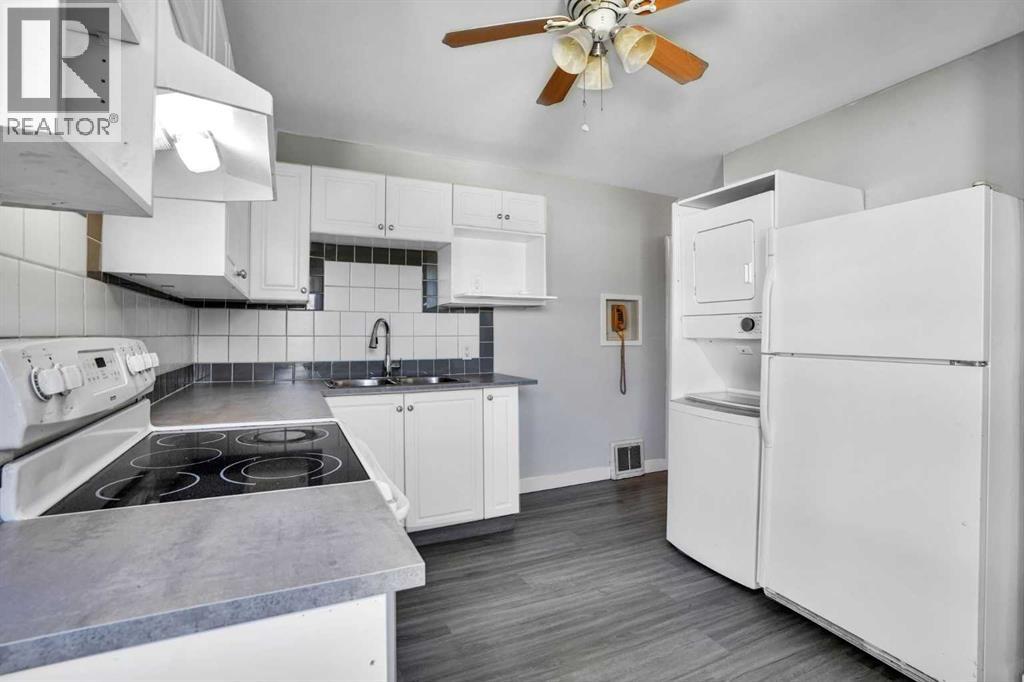
- Refrigerator, Range - Electric, Range, Garage door opener, Washer & Dryer
- Construction
- Wood frame
- Foundation
- Poured Concrete
- Lot
- 557.00 · 557 square meters
- Lot features
- See remarks, Back lane
- Property taxes
- $3,251 (2026)
- Zoning
- R-C2
- Title
- Freehold
Rooms
| Room | Level | Size |
|---|---|---|
| Bedroom | Main level | 11.75 Ft x 11.00 Ft |
| Bedroom | Main level | 11.50 Ft x 8.50 Ft |
| Bedroom | Basement | 10.17 Ft x 11.33 Ft |
| Bedroom | Basement | 10.42 Ft x 10.33 Ft |
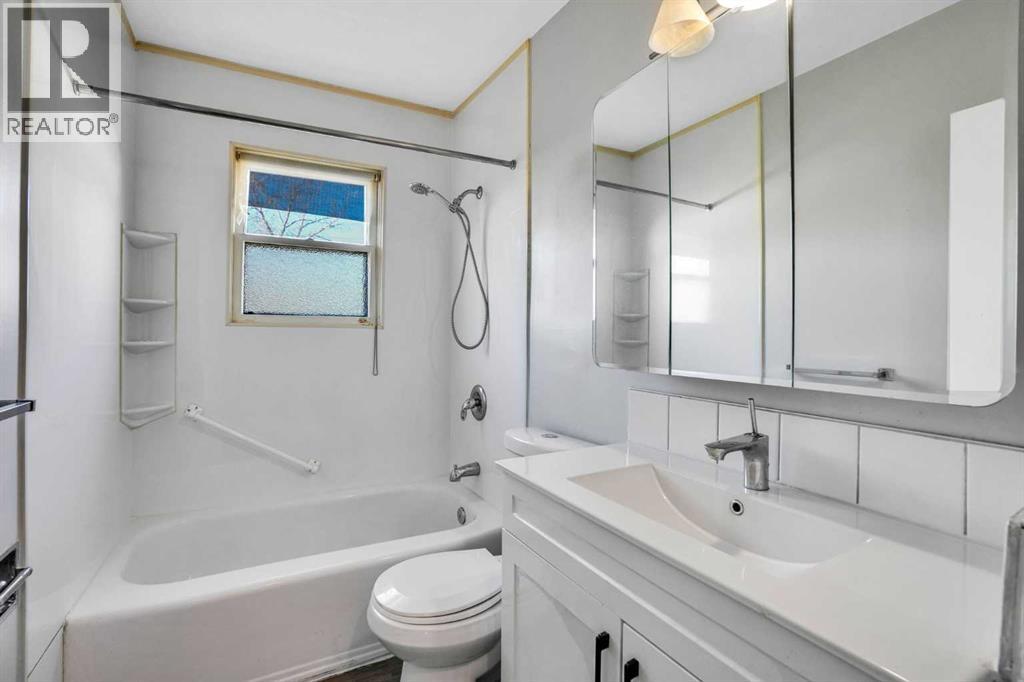
| 4pc Bathroom | Main level | .00 Ft x .00 Ft |
| 3pc Bathroom | Basement | .00 Ft x .00 Ft |
More homes like this
The trademarks REALTOR®, REALTORS®, and the REALTOR® logo are controlled by The Canadian Real Estate Association (CREA) and identify real estate professionals who are members of CREA. The trademarks MLS®, Multiple Listing Service® and the associated logos are owned by CREA and identify the quality of services provided by real estate professionals who are members of CREA. This listing content has been provided through REALTOR.ca DDF® and is deemed reliable but is not guaranteed accurate by CREA or Cooper Holm. The information is not intended to solicit buyers or sellers currently under contract. Listing updated November 19, 2026.