



329, 2233 34 Avenue SW

About this home
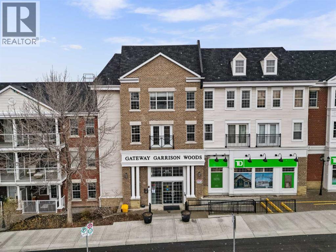
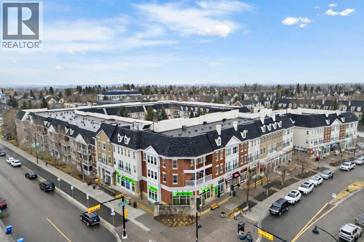
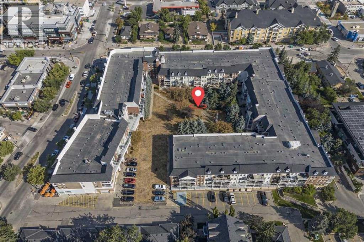
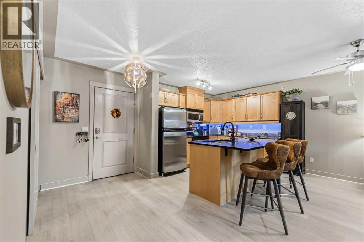
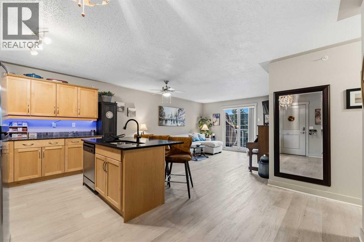
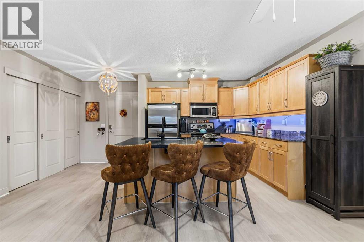
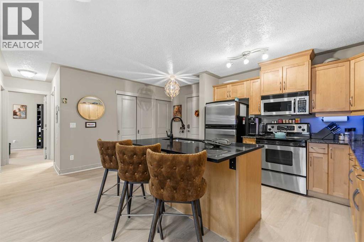
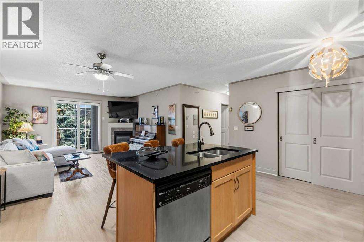
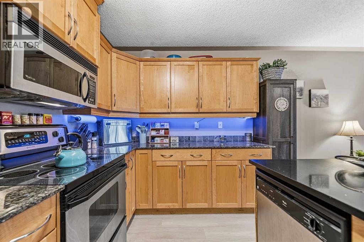
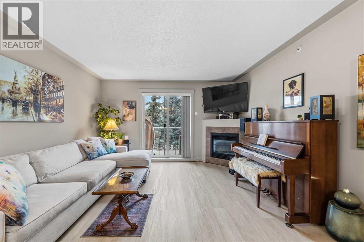
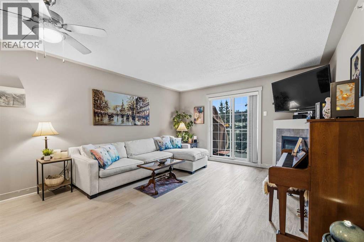
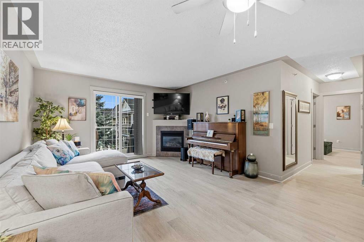
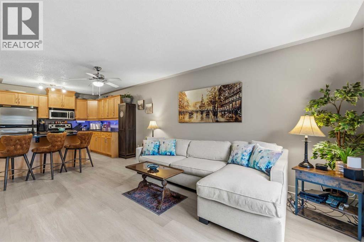
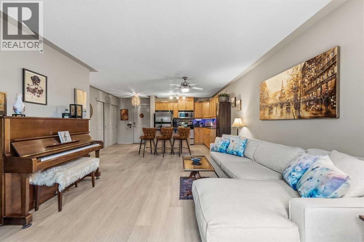
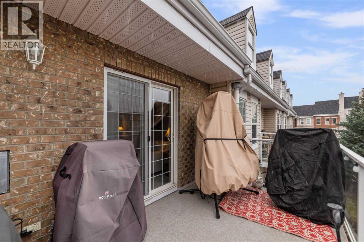
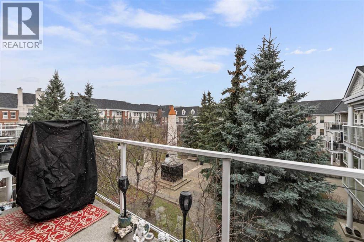
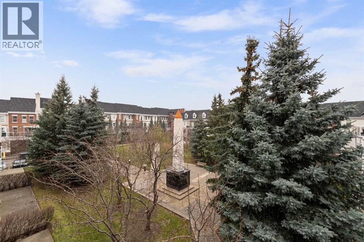
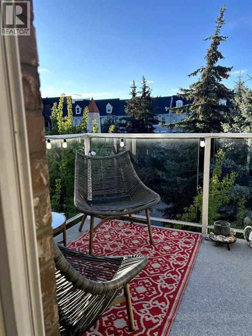
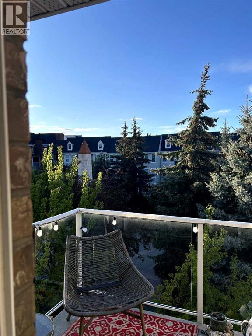
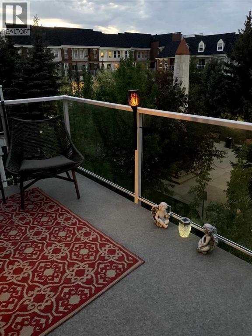
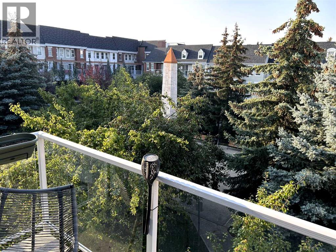
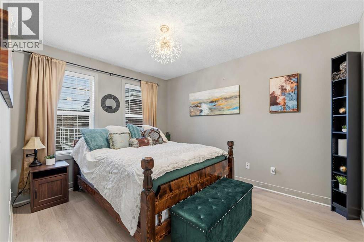
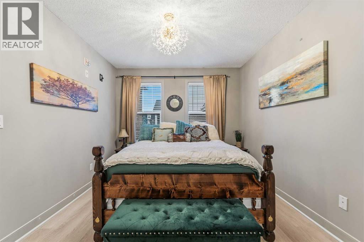
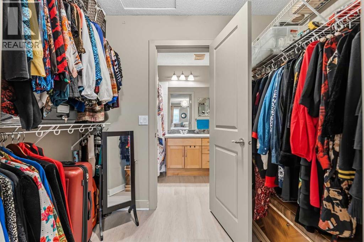
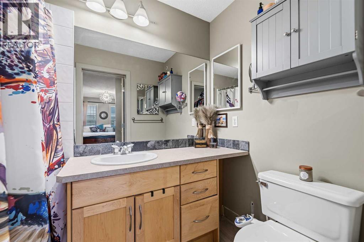
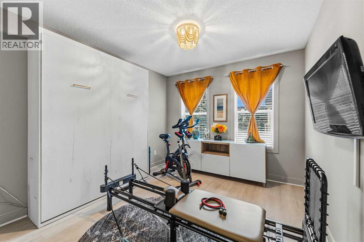
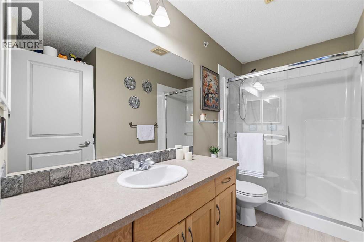
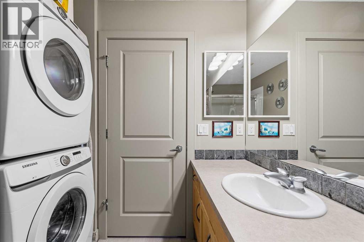
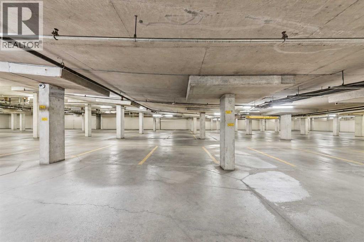
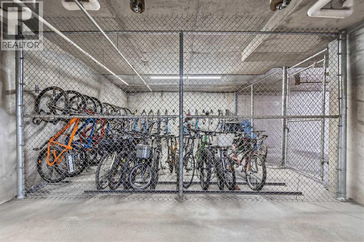
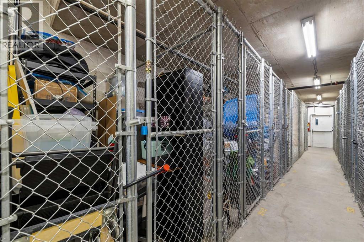
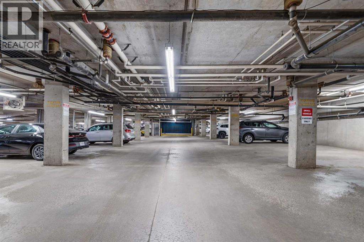
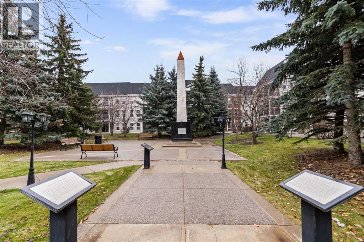
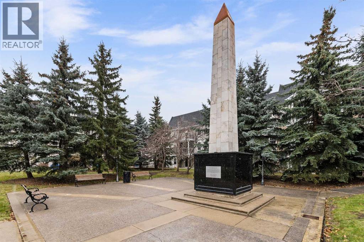
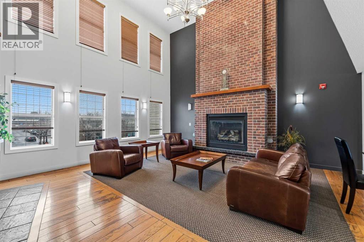
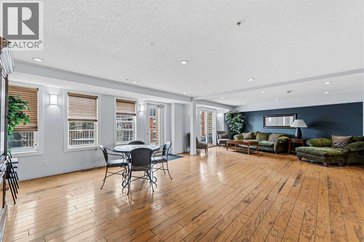
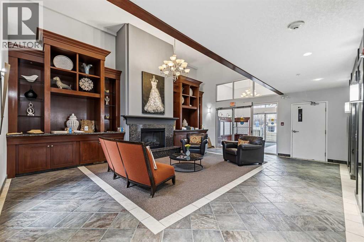
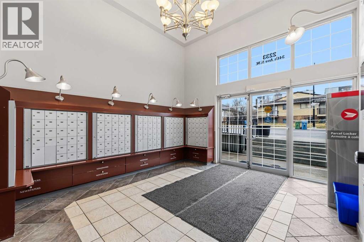
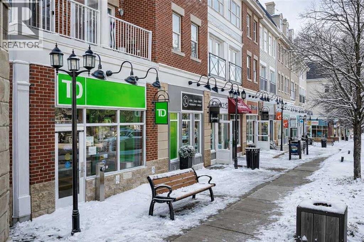
TOP FLOOR | PRIVATE COURTYARD VIEWS | 2 BEDROOMS | 2 FULL BATHROOMS | CONDO FEES INCLUDE ALL UTILITIES! Enjoy top-floor living in the heart of Marda Loop! With only one common wall and a peaceful private courtyard outlook, this well-maintained 2-bedroom, 2-bathroom condo offers privacy, comfort and convenience. The oversized northwest-facing balcony captures beautiful afternoon and evening sunshine. It includes a gas BBQ hookup, perfect for relaxing or entertaining. The attractive building welcomes you with an impressive foyer featuring a fireplace, seating area and beautiful built-ins. Inside, the unit features a spacious entry, abundant maple cabinetry, granite countertops, an updated kitchen island countertop and newer luxury vinyl plank flooring throughout—no carpet! In-floor heating provides comfortable warmth, while the corner gas fireplace adds a cozy touch to the living room. The spacious primary bedroom accommodates a king-sized bed and features a walk-through closet leading to a 4-piece ensuite. The second bedroom is generously sized, with a 3-piece bathroom conveniently across the hall, complete with a stackable washer and dryer (2022). Additional features include one titled underground parking (#291), one titled storage (#393). Conveniently located just steps from the elevator and parking stall, making grocery trips and everyday errands easy. The building also offers plenty of underground visitor parking. Residents have access to a spacious third-floor party room with a kitchenette and an impressive outdoor terrace with a BBQ area—perfect for entertaining. All this in an unbeatable Marda Loop location, just steps from Village Ice Cream, Starbucks, COBS Bread, Blush Lane, Safeway, restaurants, cafés, pubs and boutique shops. Enjoy a truly walkable lifestyle in one of Calgary's most desirable inner-city communities! Comfortable, low-maintenance living in a fantastic location. Welcome home to Marda Loop! (id:67348)
What did homes near this one actually sell for?
The asking price is only half the story. I'll send you recent sold prices in Garrison Woods so you can see how this home compares. Free, no obligation.
Details
- Storeys
- 3
- Bedrooms above / below grade
- 2 / 0
- Parking
- Underground · 1 spaces
- Heating
- In Floor Heating
- Cooling
- None
- Fireplaces
- 1
- Flooring
- Vinyl Plank
- Appliances
- Washer, Refrigerator, Dishwasher, Stove, Dryer, Microwave, Window Coverings
- Exterior
- Concrete, Brick, Vinyl siding
- Construction
- Poured concrete
- Foundation
- Poured Concrete
- Lot features
- Elevator, No Animal Home, No Smoking Home, Parking
- Community features
- Pets Allowed, Pets Allowed With Restrictions
- Condo / HOA fee
- $711 monthly
- Fee includes
- Common Area Maintenance, Property Management, Waste Removal, Ground Maintenance, Heat, Electricity, Water, Insurance, Condominium Amenities, Parking, Reserve Fund Contributions, Sewer
- Property taxes
- $2,450 (2026)
- Zoning
- DC (pre 1P2007)
- Title
- Condo/Strata
Rooms
| Room | Level | Size |
|---|---|---|
| Kitchen | Main level | 3.33 M x 4.02 M |
| Dining room | Main level | 3.35 M x 2.13 M |
| Bedroom | Main level | 4.11 M x 3.01 M |
| 3pc Bathroom | Main level | 3.23 M x 2.39 M |
| Foyer | Main level | 2.34 M x 1.98 M |
| Living room | Main level | 4.61 M x 4.02 M |
| Primary Bedroom | Main level | 3.71 M x 3.03 M |
| 4pc Bathroom | Main level | 1.52 M x 2.50 M |
| Other | Main level | 1.58 M x 2.50 M |
More homes like this
The trademarks REALTOR®, REALTORS®, and the REALTOR® logo are controlled by The Canadian Real Estate Association (CREA) and identify real estate professionals who are members of CREA. The trademarks MLS®, Multiple Listing Service® and the associated logos are owned by CREA and identify the quality of services provided by real estate professionals who are members of CREA. This listing content has been provided through REALTOR.ca DDF® and is deemed reliable but is not guaranteed accurate by CREA or Cooper Holm. The information is not intended to solicit buyers or sellers currently under contract. Listing updated November 22, 2026.