



278 Nolan Hill Boulevard NW

About this home
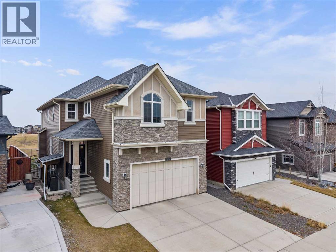
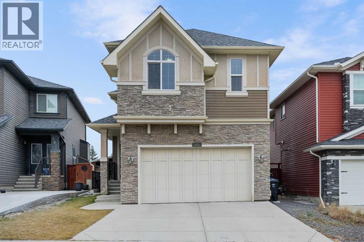
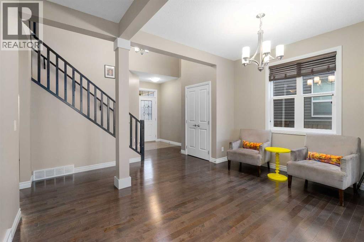
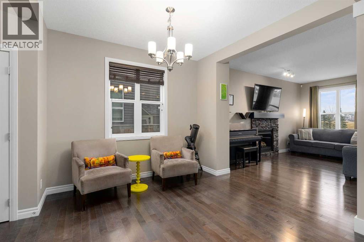
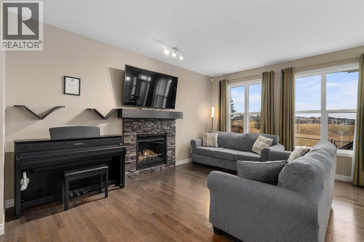
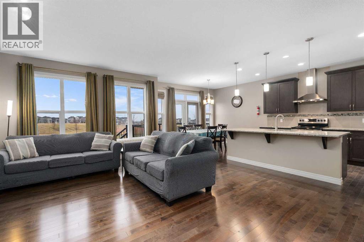
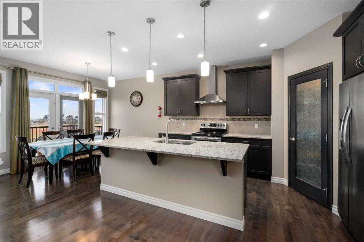
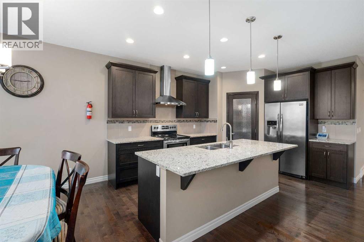
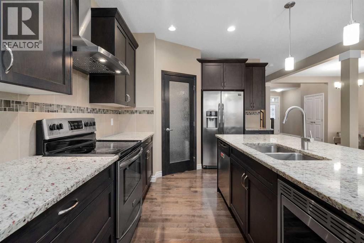
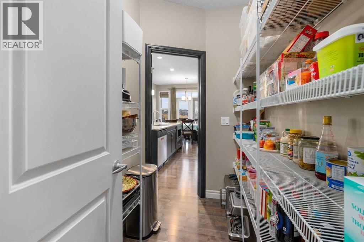
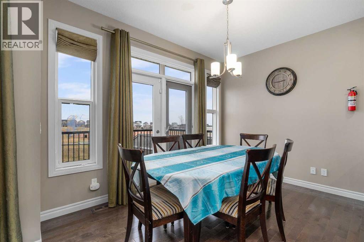
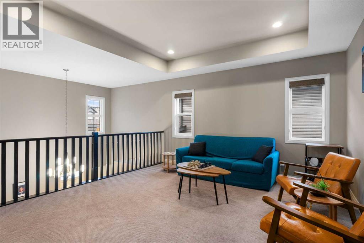
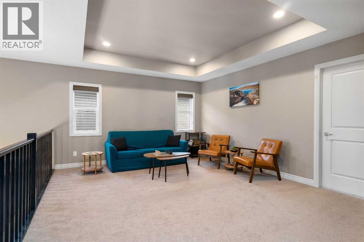
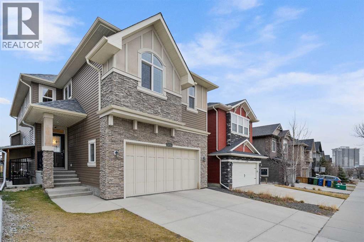
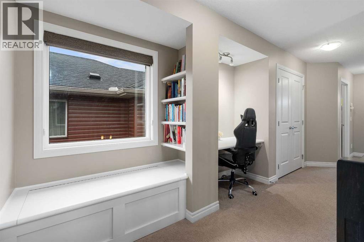
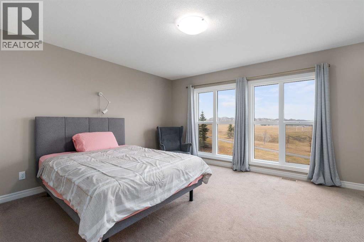
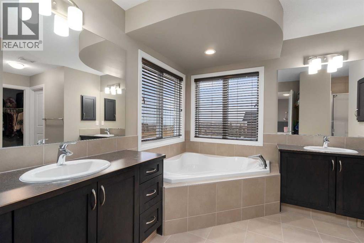
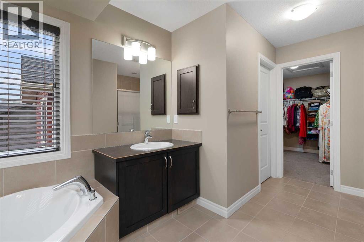
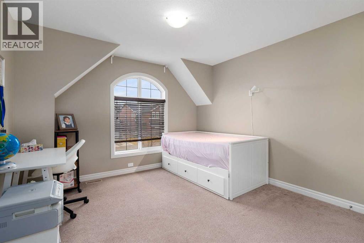
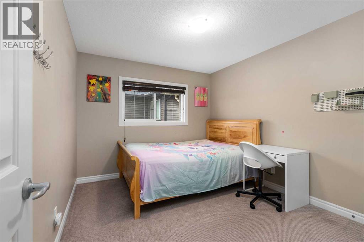
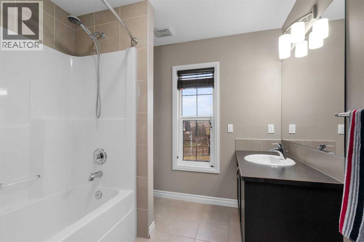
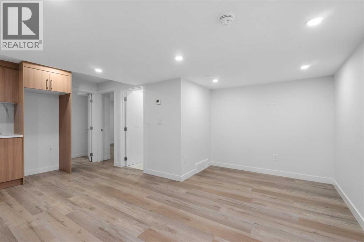
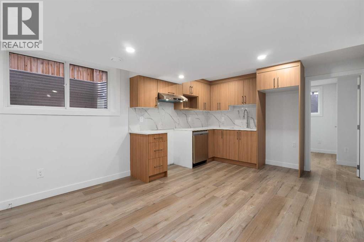
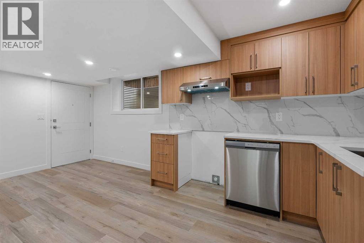
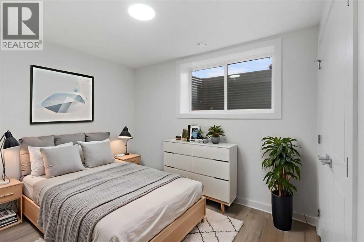
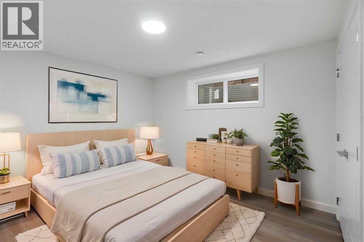
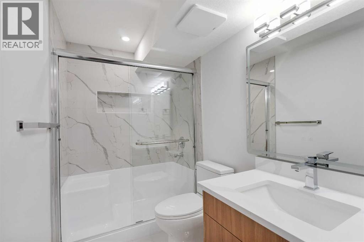
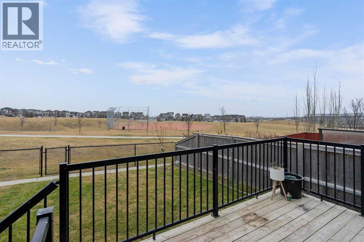
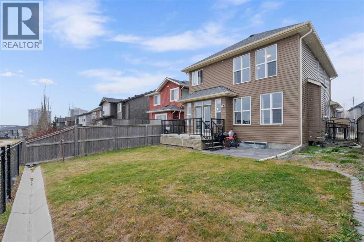
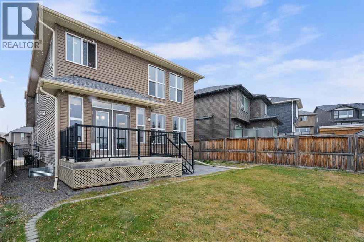
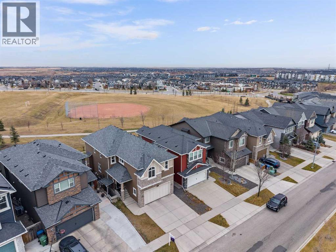
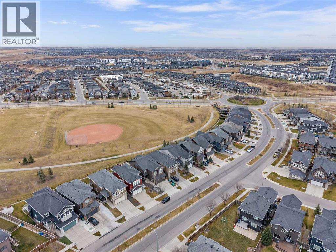
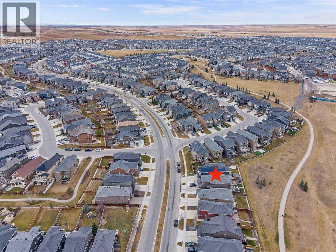
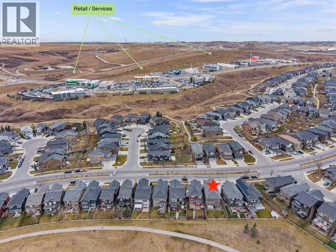
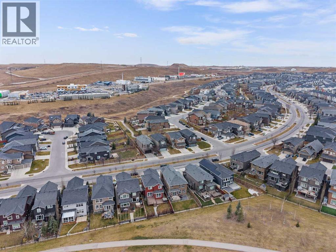
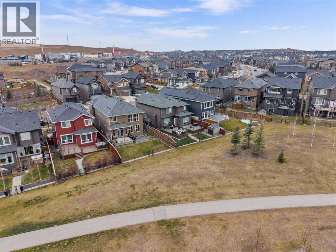
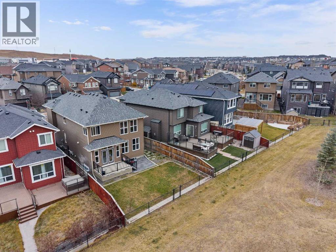
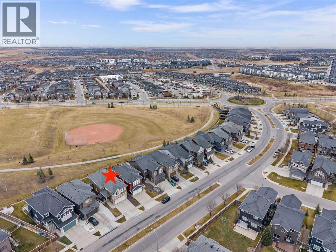
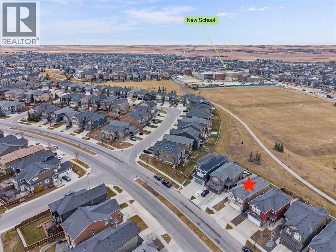
BACKING ONTO SOCCER FIELDS & GREENSPACE | BRAND-NEW 2-BEDROOM LEGAL SUITE | WALK-UP SEPARATE ENTRANCE | 2400 SF | NOLAN HILLWelcome to this exceptional 2400+ square foot detached two-storey home in the highly desirable community of Nolan Hill. Offering an incredible combination of space, functionality, and income potential, this property features a brand-new 2-bedroom legal basement suite, complete with a newly poured concrete side walk-up entrance with roof, all while backing directly onto soccer fields and beautiful greenspace!The main floor offers a bright and spacious open-concept layout, perfect for everyday family living and entertaining. Large windows capture the surrounding views and allow natural light to pour throughout the home. The generous kitchen provides a walk-through pantry, plenty of counter space, and a large central island, seamlessly connecting to the dining area and inviting living room. Whether hosting family gatherings or enjoying a quiet evening at home, this layout offers the perfect balance of comfort and functionality.Upstairs, you'll find generously sized bedrooms, a spacious primary retreat, and additional living space ideal for a growing family. With over 2400 SF above grade, there is plenty of room for everyone to enjoy.The real bonus is the brand-new 2-bedroom legal basement suite, offering an incredible opportunity for rental income or multi-generational living. Thoughtfully designed with its own separate living space and private access, the legal suite features a newly poured concrete side walk-up entrance with roof, providing excellent privacy and convenience for both homeowners and tenants. The kitchen features quartz counters and generous cabinetry. Two fair sized bedrooms and a gorgeous 3-bath, with shower niche and excellent tile complete this space. The utility room is separate and owner-accessible at all times and has three furnaces. Added bonus is 2 city bus stops within a 30 seconds walk, which also serves as pi ck up points for kids on their way to school.Step outside and enjoy one of the property's most desirable features — directly backing onto soccer fields and greenspace with no immediate rear neighbours. Enjoy unobstructed views, open surroundings, and the convenience of having recreational space right outside your backyard. It's the perfect setting for families, outdoor enthusiasts, and anyone who appreciates a little extra breathing room.Located in the popular community of Nolan Hill, you're just minutes from parks, playgrounds, schools, shopping, restaurants, walking paths, and major roadways, with convenient access to everything Calgary has to offer.Whether you're looking for a spacious family home with additional rental income, a multi-generational living opportunity, or simply a property in an outstanding location, this home checks all the boxes.A rare combination of size, location, greenspace views, and a brand-new legal suite — book your private showing today! (id:67348)
What did homes near this one actually sell for?
The asking price is only half the story. I'll send you recent sold prices in Nolan Hill so you can see how this home compares. Free, no obligation.
Details
- Storeys
- 2
- Bedrooms above / below grade
- 3 / 2
- Basement
- Finished, Full, Separate entrance, Walk-up, Suite
- Parking
- Attached Garage · 4 spaces
- Heating
- Forced air
- Cooling
- None
- Fireplaces
- 1
- Flooring
- Hardwood, Carpeted
- Appliances
- Washer, Refrigerator, Range - Electric, Dishwasher, Dryer, Microwave, Window Coverings, Garage door opener
- Exterior
- Stone, Vinyl siding
- Construction
- Wood frame
- Foundation
- Poured Concrete
- Lot
- 399.00 · 399 square meters
- Lot features
- PVC window, No neighbours behind, No Smoking Home, Level
- Property taxes
- $5,692 (2026)
- Zoning
- R-1
- Title
- Freehold
Rooms
| Room | Level | Size |
|---|---|---|
| Living room | Main level | 14.33 Ft x 18.42 Ft |
| Kitchen | Main level | 12.00 Ft x 15.08 Ft |
| Pantry | Main level | 4.92 Ft x 7.33 Ft |
| Dining room | Main level | 7.83 Ft x 12.00 Ft |
| Bonus Room | Upper Level | 15.50 Ft x 18.42 Ft |
| Family room | Main level | 13.00 Ft x 17.17 Ft |
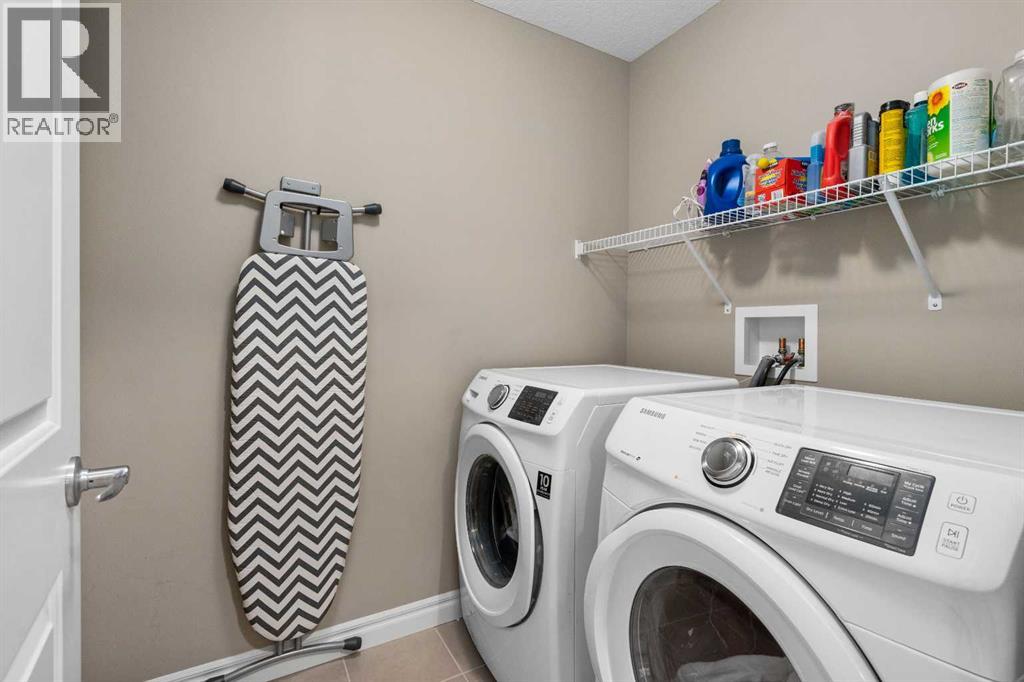
| Laundry room | Upper Level | 5.25 Ft x 8.17 Ft |
| Furnace | Basement | 16.67 Ft x 17.08 Ft |
| Other | Main level | 5.00 Ft x 10.58 Ft |
| Foyer | Main level | 4.58 Ft x 5.00 Ft |
| Other | Upper Level | 6.25 Ft x 9.83 Ft |
| Storage | Basement | 3.33 Ft x 6.75 Ft |
| Kitchen | Basement | 16.33 Ft x 17.83 Ft |
| Primary Bedroom | Upper Level | 13.83 Ft x 14.50 Ft |
| Bedroom | Upper Level | 9.92 Ft x 11.58 Ft |
| Bedroom | Upper Level | 11.67 Ft x 14.25 Ft |
| Bedroom | Basement | 8.75 Ft x 12.58 Ft |
| Bedroom | Basement | 11.67 Ft x 14.08 Ft |
| 5pc Bathroom | Upper Level | 10.17 Ft x 14.83 Ft |
| 4pc Bathroom | Upper Level | 7.83 Ft x 8.67 Ft |
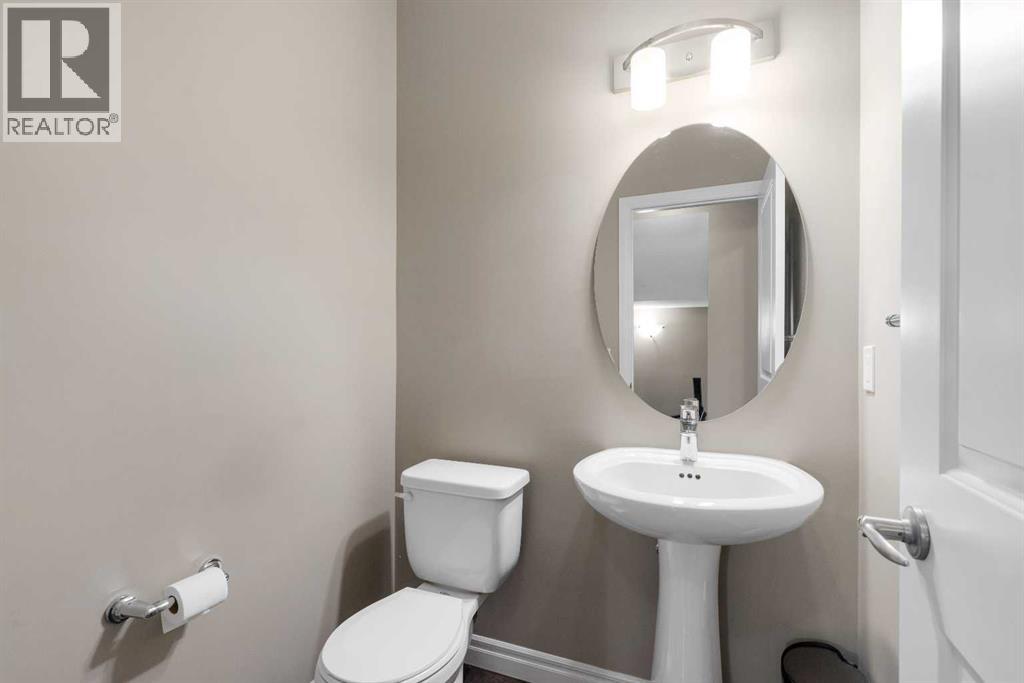
| 2pc Bathroom | Main level | 4.92 Ft x 5.00 Ft |
| 3pc Bathroom | Basement | 6.00 Ft x 11.67 Ft |
More homes like this
The trademarks REALTOR®, REALTORS®, and the REALTOR® logo are controlled by The Canadian Real Estate Association (CREA) and identify real estate professionals who are members of CREA. The trademarks MLS®, Multiple Listing Service® and the associated logos are owned by CREA and identify the quality of services provided by real estate professionals who are members of CREA. This listing content has been provided through REALTOR.ca DDF® and is deemed reliable but is not guaranteed accurate by CREA or Cooper Holm. The information is not intended to solicit buyers or sellers currently under contract. Listing updated November 22, 2026.