



76 Silverview Way NW

About this home
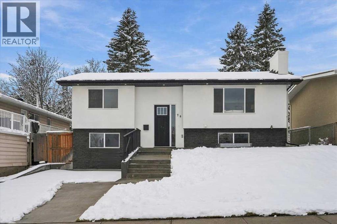
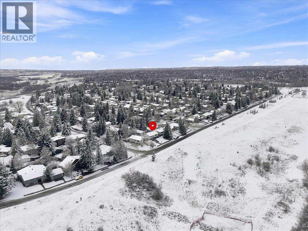
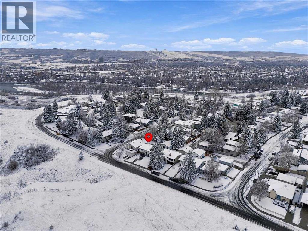
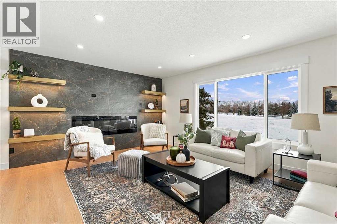
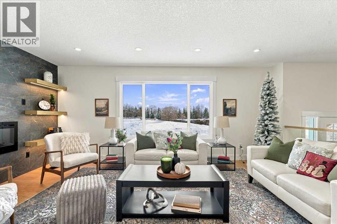
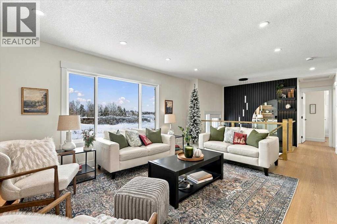
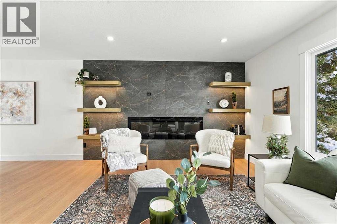
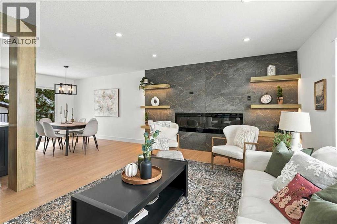
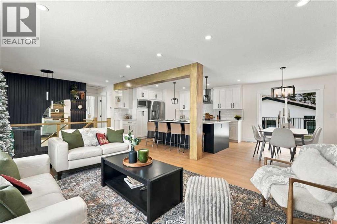
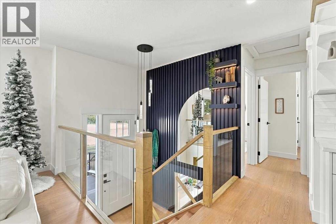
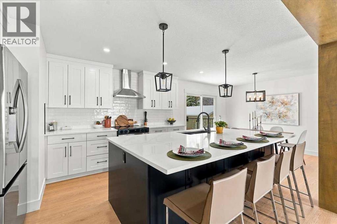
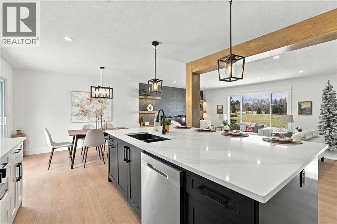
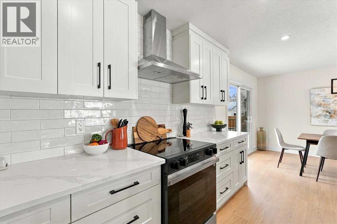
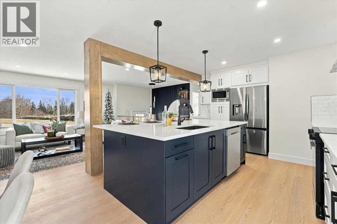
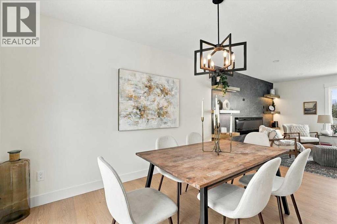
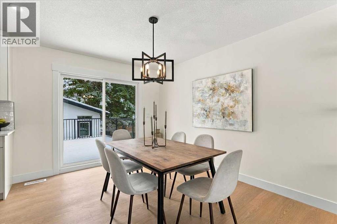
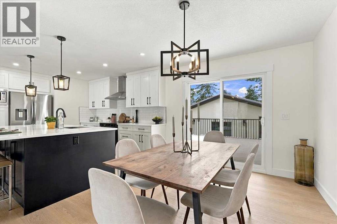
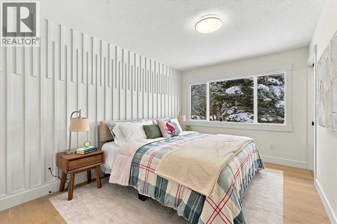
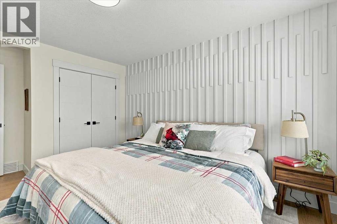
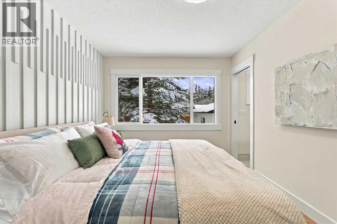
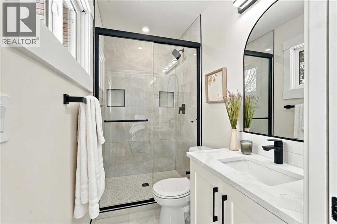
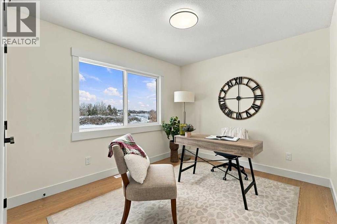
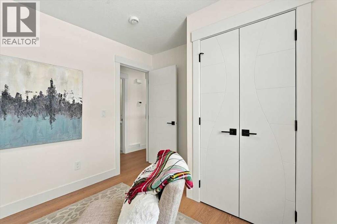
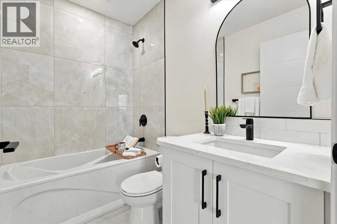
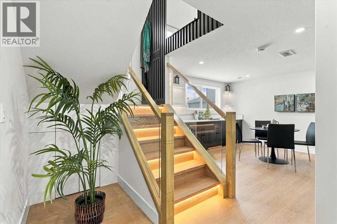
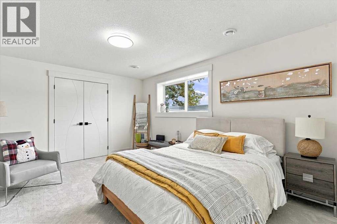
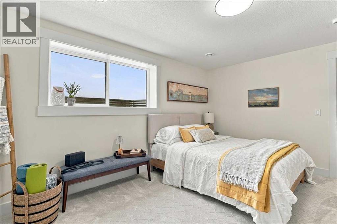
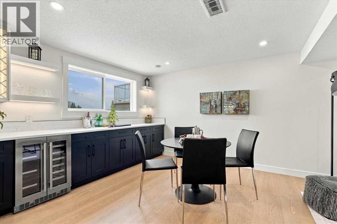
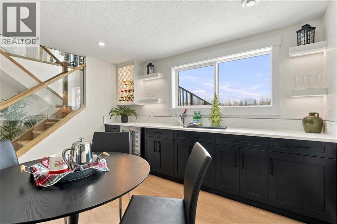
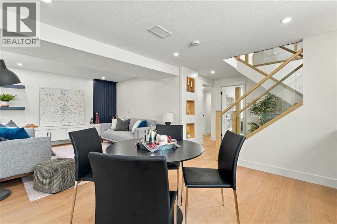
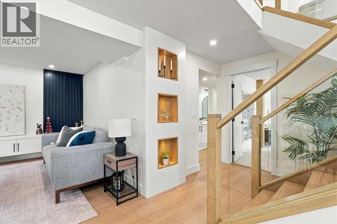
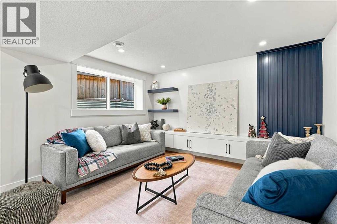
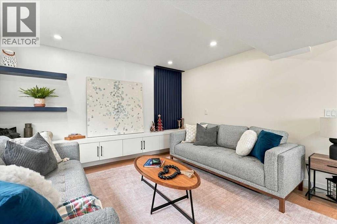
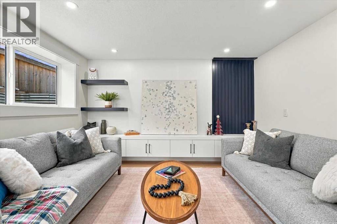
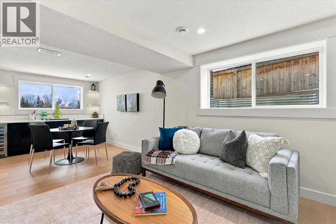
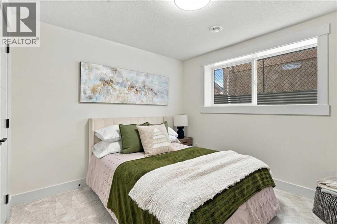
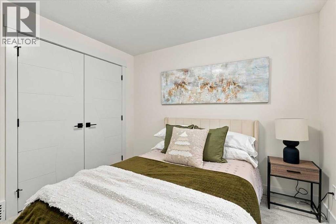
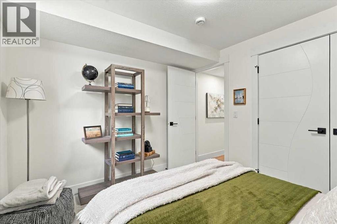
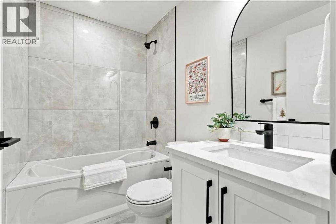
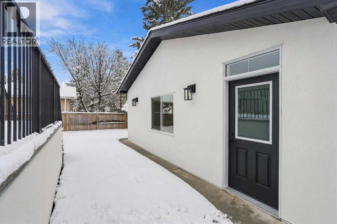
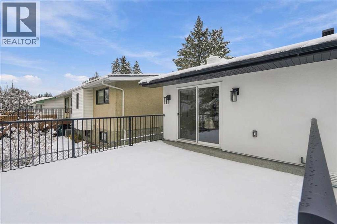
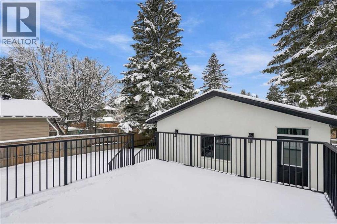
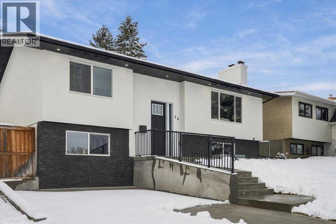
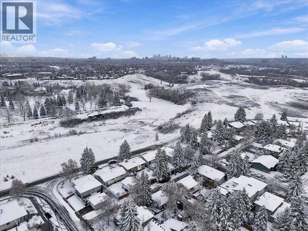
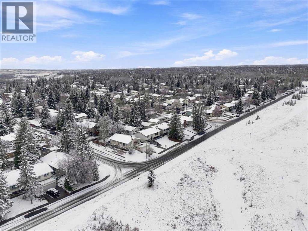
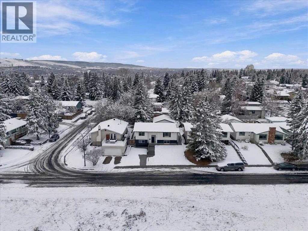
|| LOCATION, LOCATION, LOCATION || WHERE QUALITY MEETS ELEGANCE || Welcome to 76 Silverview Way NW, an absolutely stunning, FULLY RENOVATED home in the highly sought after community of Silver Springs! Offering 4 bedrooms, 3 bathrooms, and an incredible setting right on the ridge overlooking Bowmont Park and the golf course, this is a property you don't want to miss! From the moment you walk through the door, you'll appreciate the quality craftsmanship, beautiful finishes, and attention to detail that went into transforming this home. This is renovations at its peak. Were talking NEW ROOF (garage and home), NEW PLUMBING, NEW ELECTRICAL, DRIVEWAY, and WALKWAYS. The main level is bright, open, and filled with NATURAL LIGHT, thanks to the large windows that showcase the incredible views! The spacious living room features a beautiful floor to ceiling fireplace feature wall, custom shelving, and warm wood accents that really bring the space together. The kitchen is equally impressive, featuring full height cabinetry, stainless steel appliances, stylish lighting, and a MASSIVE CENTRE ISLAND with plenty of seating! Whether you're hosting friends and family or simply enjoying everyday life, this layout is both functional and inviting.The fully developed lower level offers a SECOND LIVING AREA with custom built ins, beautiful feature walls, and additional space to relax or entertain. Add in CENTRAL AIR CONDITIONING and modern finishes throughout, and you have a home that's truly move in ready!And the surroundings are just as impressive! With Bowmont Park and the golf course directly across the street, you'll enjoy beautiful ridge viewsband access to some of Calgary's best walking and biking pathways, all just steps from your front door! Silver Springs is an established community known for its mature trees, parks, schools, and convenient access to shopping and major roadways.Beautifully renovated from top to bottom, with exceptional craftsmanship, a functional layout, and a setting that's incredibly hard to find! This home really does offer something special. Don't miss your opportunity to make 76 Silverview Way NW home. **BOOK YOUR PRIVATE SHOWING TODAY!** (id:67348)
What did homes near this one actually sell for?
The asking price is only half the story. I'll send you recent sold prices in Silver Springs so you can see how this home compares. Free, no obligation.
Details
- Style
- Bi-level
- Bedrooms above / below grade
- 2 / 2
- Basement
- Finished, Full, Walk-up
- Parking
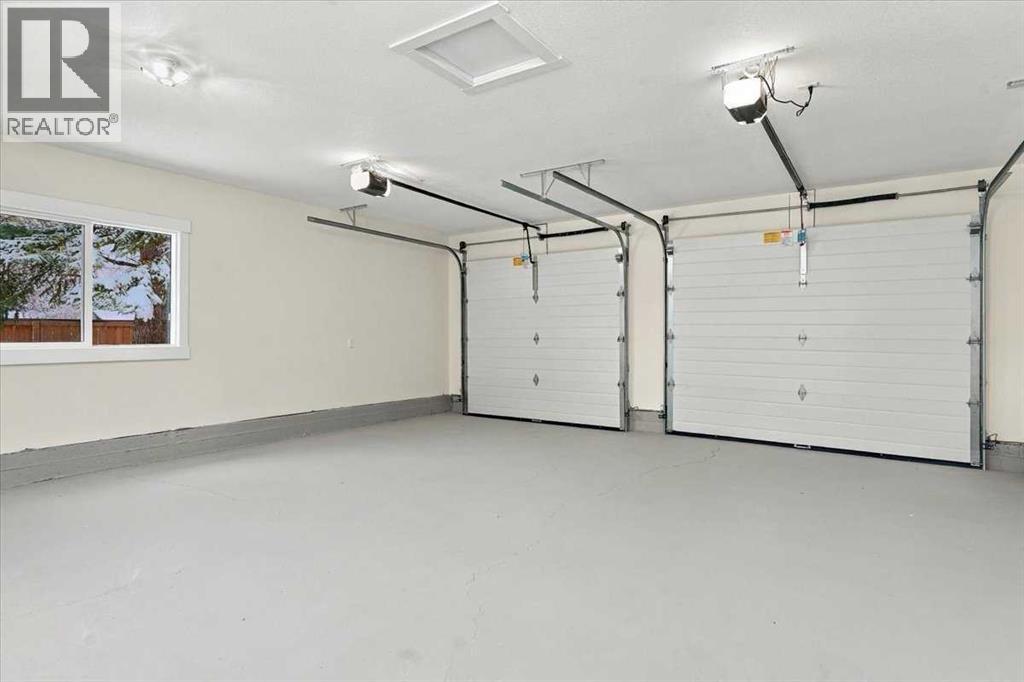
- Detached Garage · 2 spaces
- Heating
- Forced air
- Cooling
- Central air conditioning
- Fireplaces
- 1
- Flooring
- Laminate, Carpeted, Ceramic Tile
- Appliances
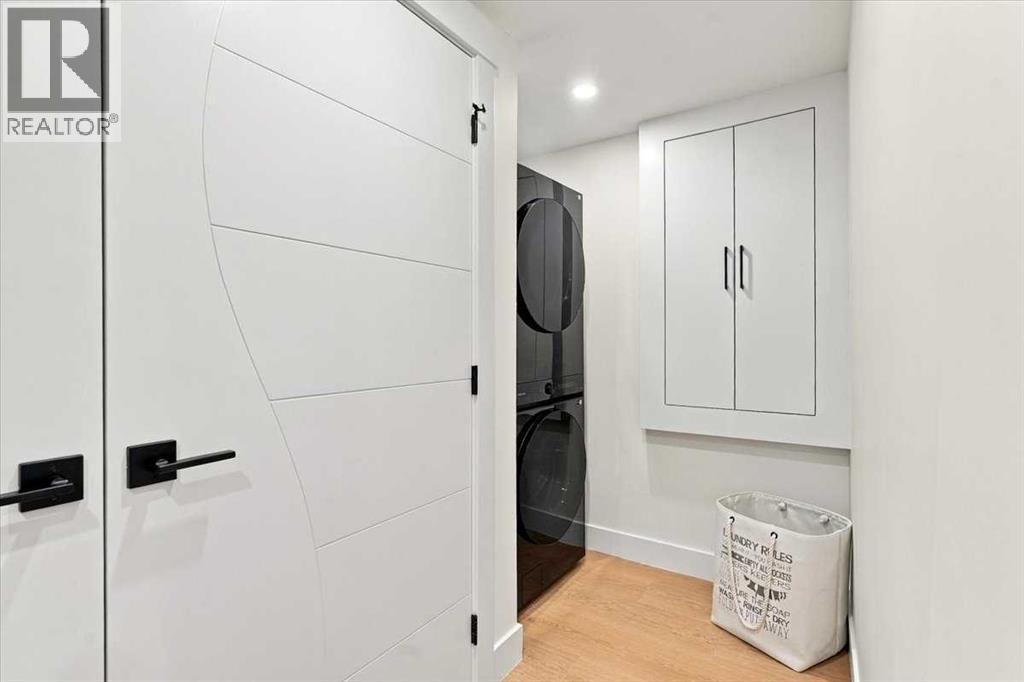
- Refrigerator, Dishwasher, Stove, Microwave, Hood Fan, Garage door opener, Washer/Dryer Stack-Up
- Exterior
- Stucco
- Foundation
- Poured Concrete
- Lot
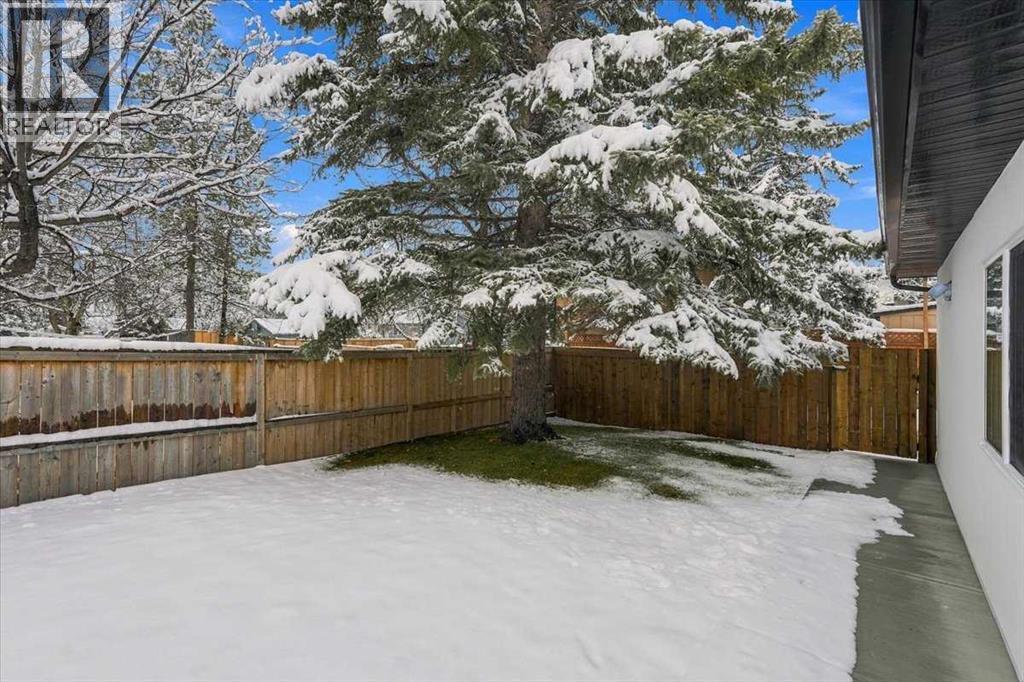
- 511.00 · 511 square meters
- Lot features
- See remarks, Other, Back lane, PVC window, No Animal Home, No Smoking Home
- Community features
- Golf Course Development
- Property taxes
- $4,881 (2026)
- Zoning
- R-C1
- Title
- Freehold
Rooms
| Room | Level | Size |
|---|---|---|
| 3pc Bathroom | Main level | 8.00 Ft x 4.08 Ft |
| 4pc Bathroom | Main level | 4.92 Ft x 7.50 Ft |
| Bedroom | Main level | 13.25 Ft x 9.42 Ft |
| Dining room | Main level | 9.83 Ft x 12.42 Ft |
| Kitchen | Main level | 13.58 Ft x 12.42 Ft |
| Living room | Main level | 18.50 Ft x 12.92 Ft |
| Primary Bedroom | Main level | 9.83 Ft x 15.42 Ft |
| 4pc Bathroom | Basement | 4.83 Ft x 7.50 Ft |
| Bedroom | Basement | 14.50 Ft x 12.17 Ft |
| Bedroom | Basement | 9.75 Ft x 10.75 Ft |
| Breakfast | Basement | 12.58 Ft x 11.58 Ft |
| Recreational, Games room | Basement | 12.42 Ft x 11.50 Ft |
| Furnace | Basement | 3.75 Ft x 7.67 Ft |
More homes like this
The trademarks REALTOR®, REALTORS®, and the REALTOR® logo are controlled by The Canadian Real Estate Association (CREA) and identify real estate professionals who are members of CREA. The trademarks MLS®, Multiple Listing Service® and the associated logos are owned by CREA and identify the quality of services provided by real estate professionals who are members of CREA. This listing content has been provided through REALTOR.ca DDF® and is deemed reliable but is not guaranteed accurate by CREA or Cooper Holm. The information is not intended to solicit buyers or sellers currently under contract. Listing updated November 22, 2026.