



28 Douglas Glen Place SE

About this home
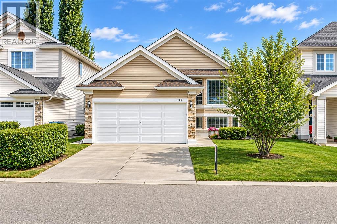
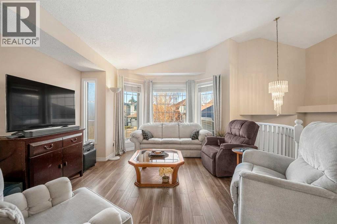
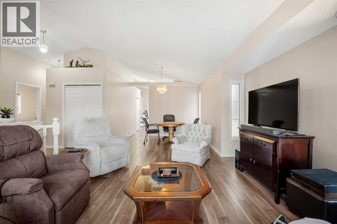
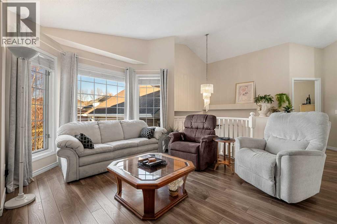
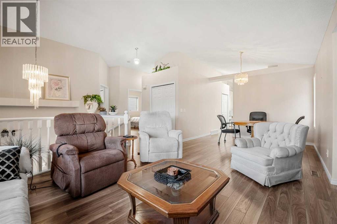
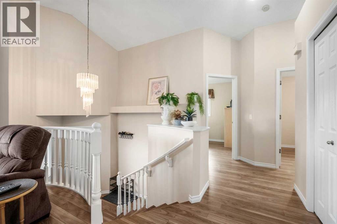
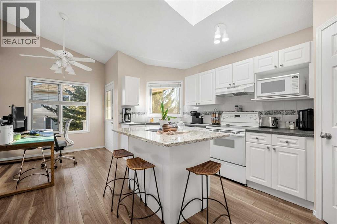
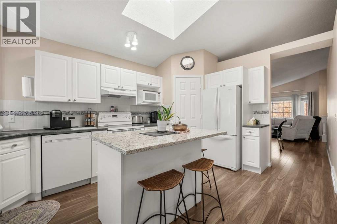
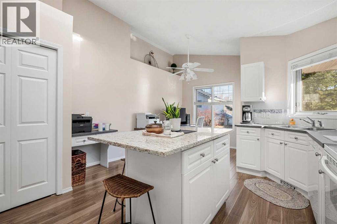
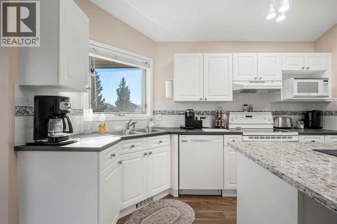
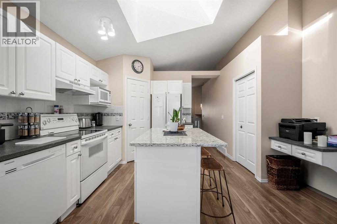
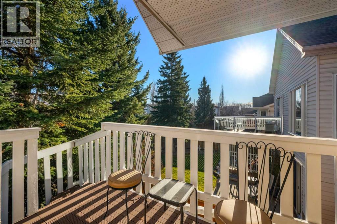
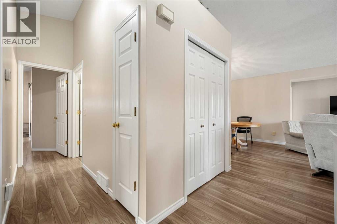
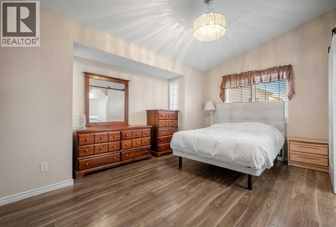
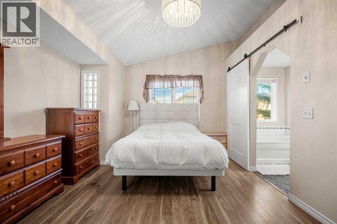
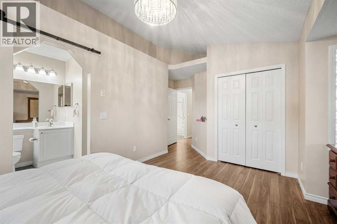
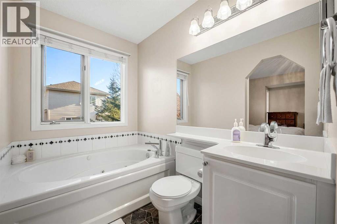
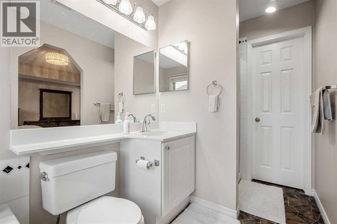
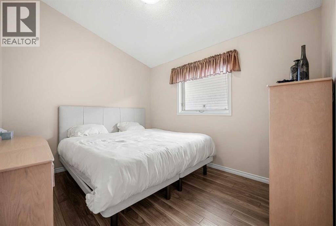
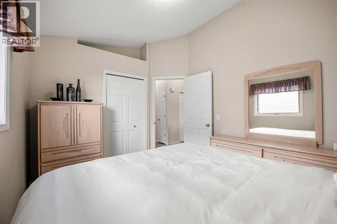
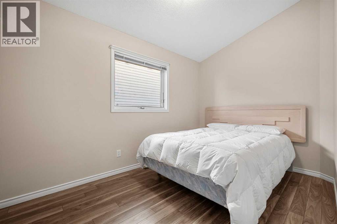
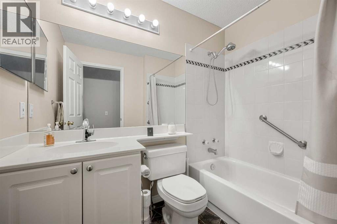
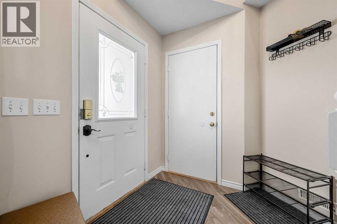
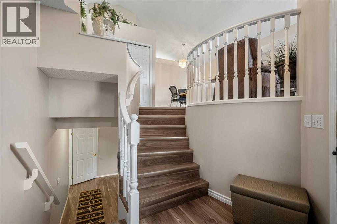
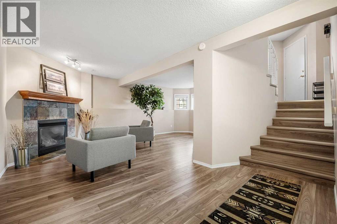
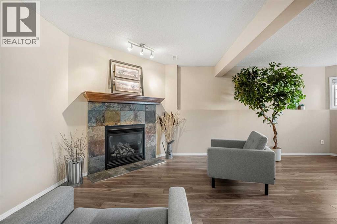
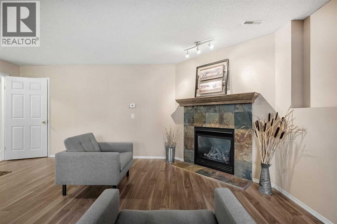
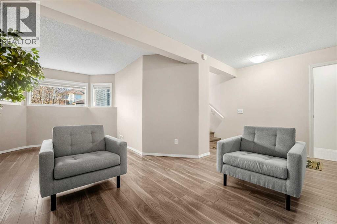
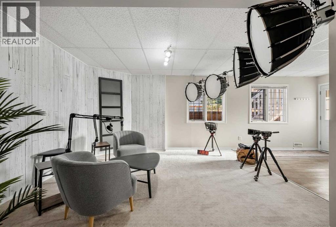
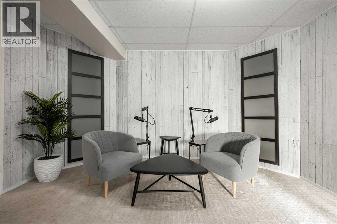
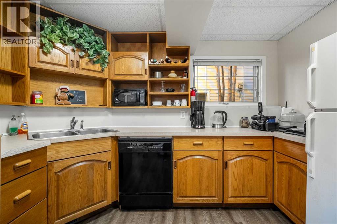
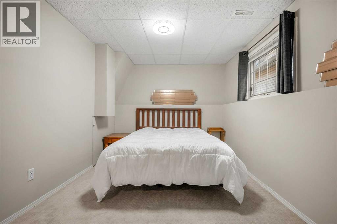
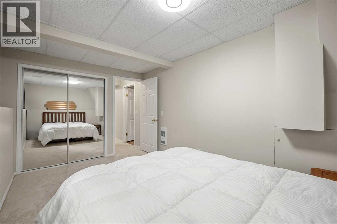
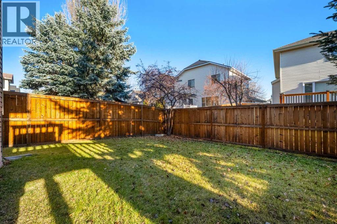
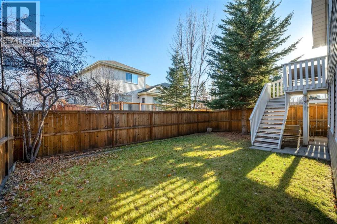
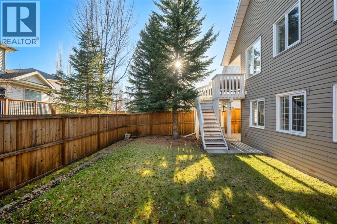
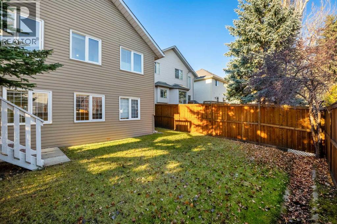
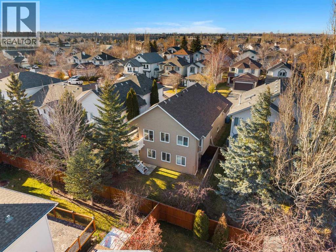
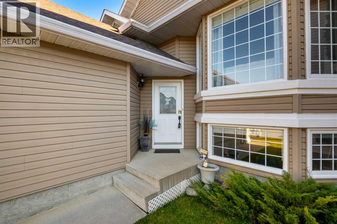
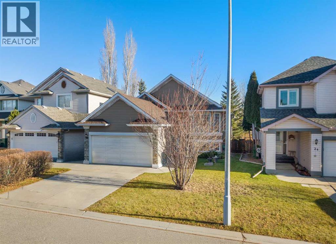
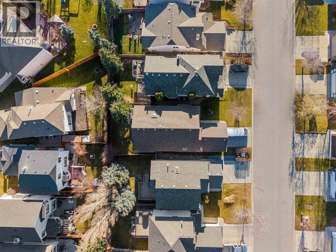
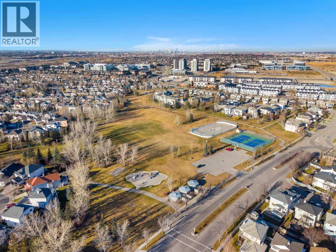
*** OPEN HOUSE SUNDAY NOV 22ND | 11AM – 2PM ***WELCOME TO DOUGLASGLEN – WHERE LIFESTYLE, LOCATION AND SPACE COME TOGETHER! Offering OVER 2,500 SQ.FT. OF DEVELOPED LIVING SPACE, this beautifully maintained, fully developed walk-out bi-level is tucked away on a QUIET CUL-DE-SAC in the highly sought-after community of DouglasGlen. Enjoy easy access to the Bow River pathways, Fish Creek Provincial Park, Eaglequest Golf Course, Quarry Park, shopping, restaurants, schools and the Remington YMCA, with convenient access to Deerfoot and Glenmore Trail.Featuring a DOUBLE ATTACHED GARAGE and FOUR BEDROOMS (3 UP, 1 DOWN), this home offers plenty of room for the whole family. Inside, you'll appreciate the bright, open feel created by SOARING VAULTED CEILINGS, expansive windows and an abundance of natural light. The spacious living and dining area features beautiful bay windows, while the kitchen offers WHITE CABINETRY, GRANITE ISLAND, TILE BACKSPLASH and a skylight. Step directly from the kitchen onto the upper deck, perfect for summer entertaining.The spacious primary bedroom includes a WALK-IN CLOSET and private four-piece ensuite with a JETTED TUB, along with two additional bedrooms and a full bathroom.The fully developed walk-out basement offers incredible flexibility, featuring a spacious recreation room with a GAS FIREPLACE, an additional bedroom, full bathroom and a SECOND KITCHEN AND LIVING AREA. Complete with a SEPARATE REAR ENTRANCE and direct access to the lower patio, this space is ideal for extended family, guests or additional living arrangements.A fantastic opportunity to own a spacious and versatile home in one of southeast Calgary's most desirable established communities.COME EXPERIENCE EVERYTHING DOUGLASGLEN HAS TO OFFER! (id:67348)
Schools, lake and park access, and what homes here really sell for. Read my Douglasdale community guide →
What did homes near this one actually sell for?
The asking price is only half the story. I'll send you recent sold prices in Douglasdale so you can see how this home compares. Free, no obligation.
Details
- Bedrooms above / below grade
- 3 / 1
- Basement
- Finished, Full, Walk out, Suite
- Parking
- Attached Garage · 4 spaces
- Heating
- Forced air
- Cooling
- Central air conditioning
- Fireplaces
- 1
- Flooring
- Carpeted, Vinyl Plank
- Appliances
- Refrigerator, Oven - Electric, Dishwasher, Stove, Microwave, Garage door opener, Washer & Dryer, Water Heater - Gas
- Exterior
- Concrete, Stone, Vinyl siding
- Construction
- Poured concrete, Wood frame
- Foundation
- Poured Concrete
- Lot
- 399.20 · 399.2 square meters
- Lot features
- Cul-de-sac, Other
- Property taxes
- $4,861 (2026)
- Zoning
- r-1
- Title
- Freehold
Rooms
| Room | Level | Size |
|---|---|---|
| 4pc Bathroom | Main level | 7.58 Ft x 5.50 Ft |
| 4pc Bathroom | Main level | 11.33 Ft x 5.33 Ft |
| Bedroom | Main level | 11.17 Ft x 9.42 Ft |
| Bedroom | Main level | 12.00 Ft x 8.00 Ft |
| Dining room | Main level | 8.75 Ft x 11.00 Ft |
| Kitchen | Main level | 20.75 Ft x 13.33 Ft |
| Living room | Main level | 15.50 Ft x 17.75 Ft |
| Primary Bedroom | Main level | 17.25 Ft x 11.17 Ft |
| 4pc Bathroom | Basement | 11.08 Ft x 4.17 Ft |
| Bedroom | Basement | 14.42 Ft x 8.92 Ft |
| Family room | Basement | 20.92 Ft x 18.50 Ft |
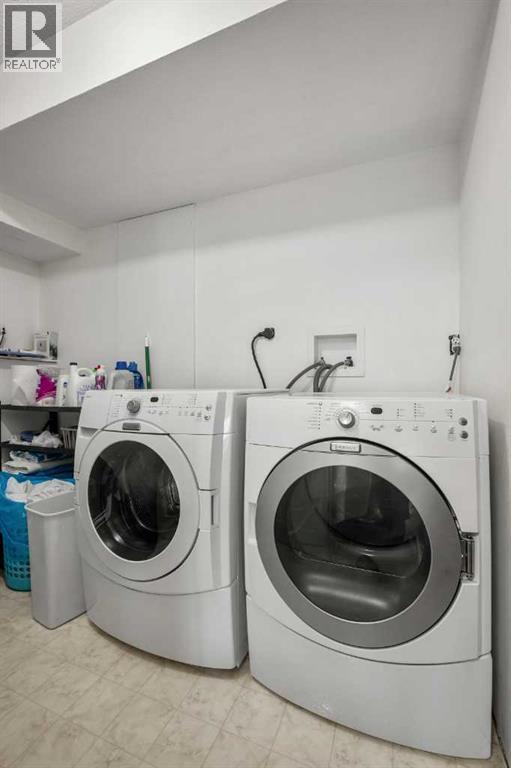
| Laundry room | Basement | 5.92 Ft x 8.83 Ft |
| Recreational, Games room | Basement | 14.08 Ft x 13.25 Ft |
| Pantry | Basement | 11.00 Ft x 14.08 Ft |
| Storage | Basement | 2.00 Ft x 2.25 Ft |
| Furnace | Basement | 2.58 Ft x 1.83 Ft |
| Furnace | Basement | 6.00 Ft x 9.25 Ft |
More homes like this
The trademarks REALTOR®, REALTORS®, and the REALTOR® logo are controlled by The Canadian Real Estate Association (CREA) and identify real estate professionals who are members of CREA. The trademarks MLS®, Multiple Listing Service® and the associated logos are owned by CREA and identify the quality of services provided by real estate professionals who are members of CREA. This listing content has been provided through REALTOR.ca DDF® and is deemed reliable but is not guaranteed accurate by CREA or Cooper Holm. The information is not intended to solicit buyers or sellers currently under contract. Listing updated November 19, 2026.